Travel Guide› Shanghai› Yu Garden
Shanghai · Garden

Yu Garden 豫园

Yu Garden
Address
No. 168 Fuyou Road, Huangpu District, Shanghai (Yu Garden entrance); City God Temple / Yu Garden Bazaar is located around Fangbang Middle Road and Anren Street
Yu Garden

Overview

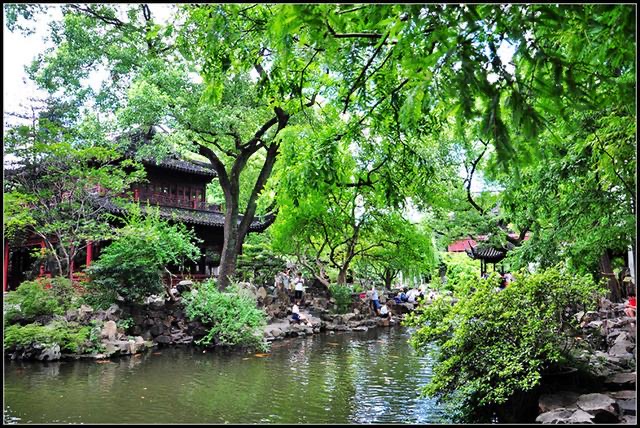
Yu Garden is located in the old city of Huangpu District, Shanghai. Construction began in 1559, during the reign of the Jiajing Emperor of the Ming dynasty, commissioned by Pan Yunduan, a senior provincial official in Sichuan. The name "Yuyuan" carries the meaning of bringing joy and comfort to one's elderly parents. With a history of over 460 years, the garden stands as an outstanding example of classical Jiangnan garden design and was designated a National Key Cultural Heritage Site in 1982. Covering more than 20,000 square metres, the garden contains over forty scenic features — pavilions, rockeries, ponds, flower beds, and covered walkways — that create an ever-changing panorama within a compact space, weaving together the garden-making arts of both the Ming and Qing dynasties. The Grand Rockery of yellow stone in the western section is the work of Zhang Nanyang, a celebrated Ming-dynasty master of rock arrangement, and is considered one of the finest surviving yellow-stone rockeries in China. The Exquisite Jade Stone is one of the three most famous scholar's rocks in the Jiangnan region, traditionally believed to be a remnant of the imperial rock-collecting enterprise of Emperor Huizong of the Song dynasty. Yu Garden represents the highest achievements in architecture, rockwork, water design, and plantings, embodying the Jiangnan literati garden ideal of a landscape that feels entirely natural despite being entirely crafted by human hands. It is Shanghai's most intact surviving classical garden, celebrated for centuries as the most beautiful garden southeast of the Yangtze River.

Highlights

Section One — San Sui Tang (Hall of Three Abundant Harvests)

The main hall of Yu Garden, rebuilt in 1760 during the Qianlong reign of the Qing dynasty. Originally called the Hall of Joyful Longevity, it was later renamed San Sui Tang. The hall spans five bays with nanmu timber columns and an open, airy interior — the centerpiece of the entire garden. Inside hangs a plaque bearing the name "San Sui," a reference to the auspicious omen of a single rice stalk bearing three ears of grain, symbolizing an abundant harvest and national prosperity. The hall faces south for light and warmth while looking out over water and hills to the north, a textbook example of the Ming-Qing garden principle of orienting the main hall southward for the best views.

Section Two — Yang Shan Tang and Juan Yu Lou (Hall of Viewing the Mountain and Tower of Rolling Clouds)

Situated on the north side of San Sui Tang, along the southern bank of the Lotus Pond, and built during the Tongzhi reign of the Qing dynasty. Yang Shan Tang faces the water to the north, offering the finest view of the Grand Rockery across the pond. Juan Yu Lou sits above it, its name drawn from the Tang poet Wang Bo's celebrated line about curtains lifting at dusk to let in the mountain rain. From the upper floor, the entire garden landscape unfolds below. The paired hall-and-tower arrangement creates a classic tiered composition — a lower hall at ground level and a two-storey tower rising behind it.

Section Three — Da Jia Shan (Grand Rockery)

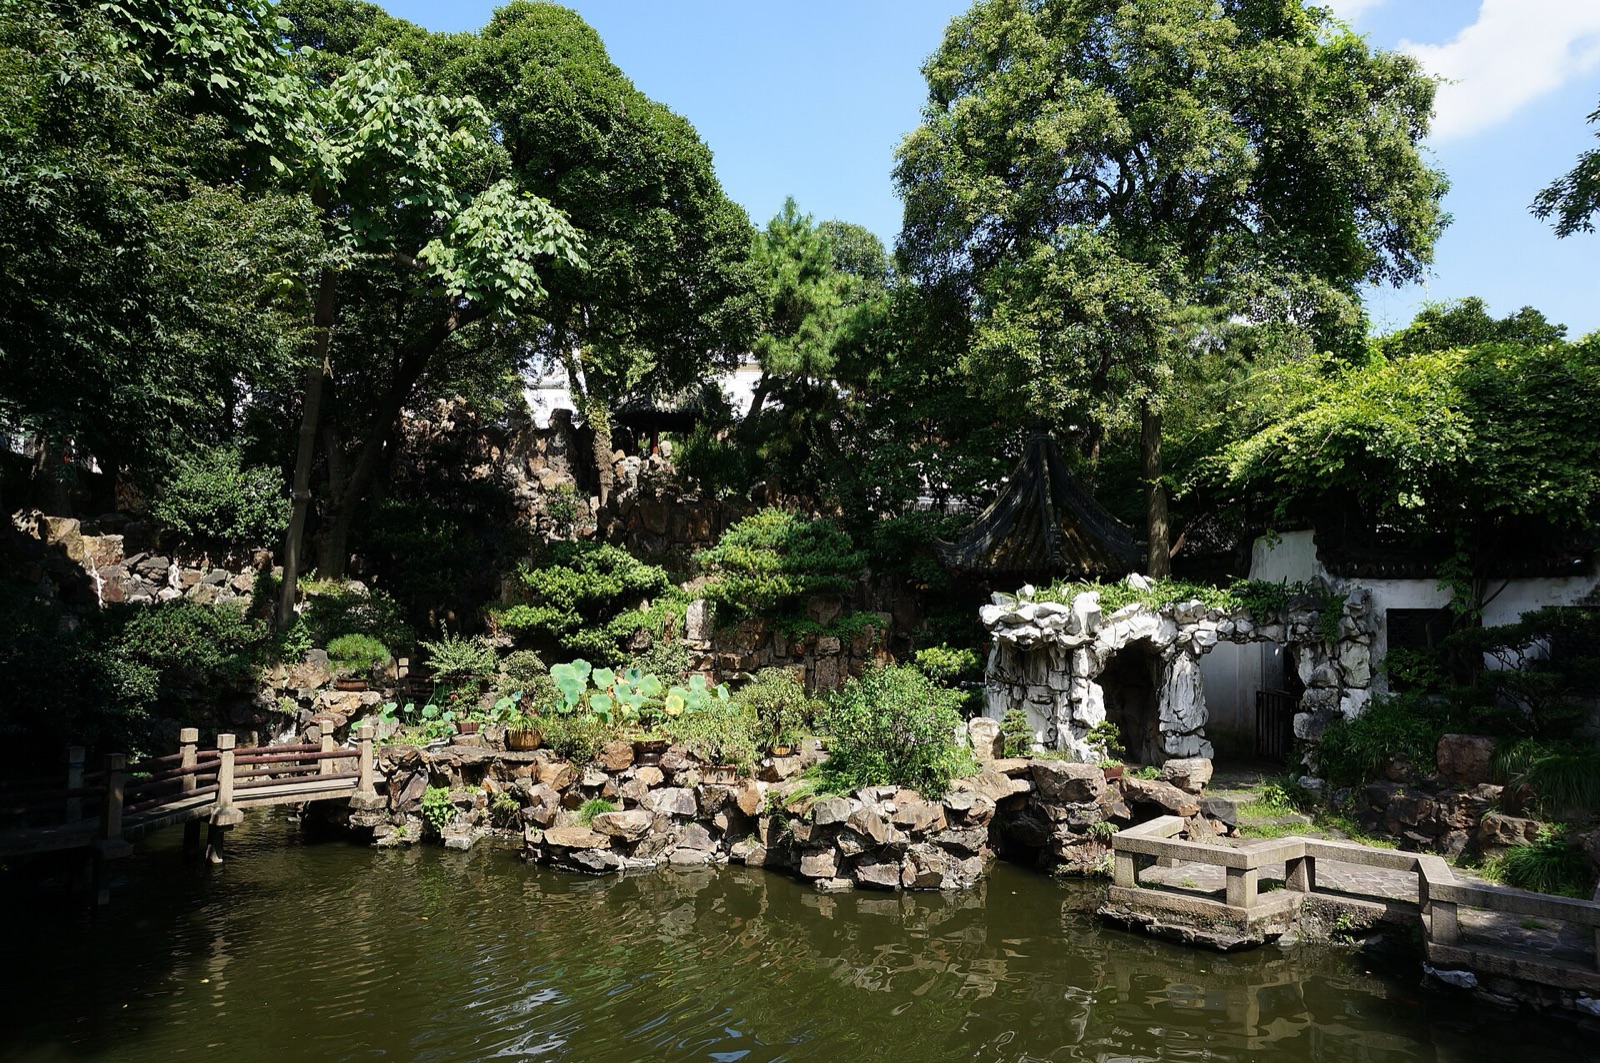
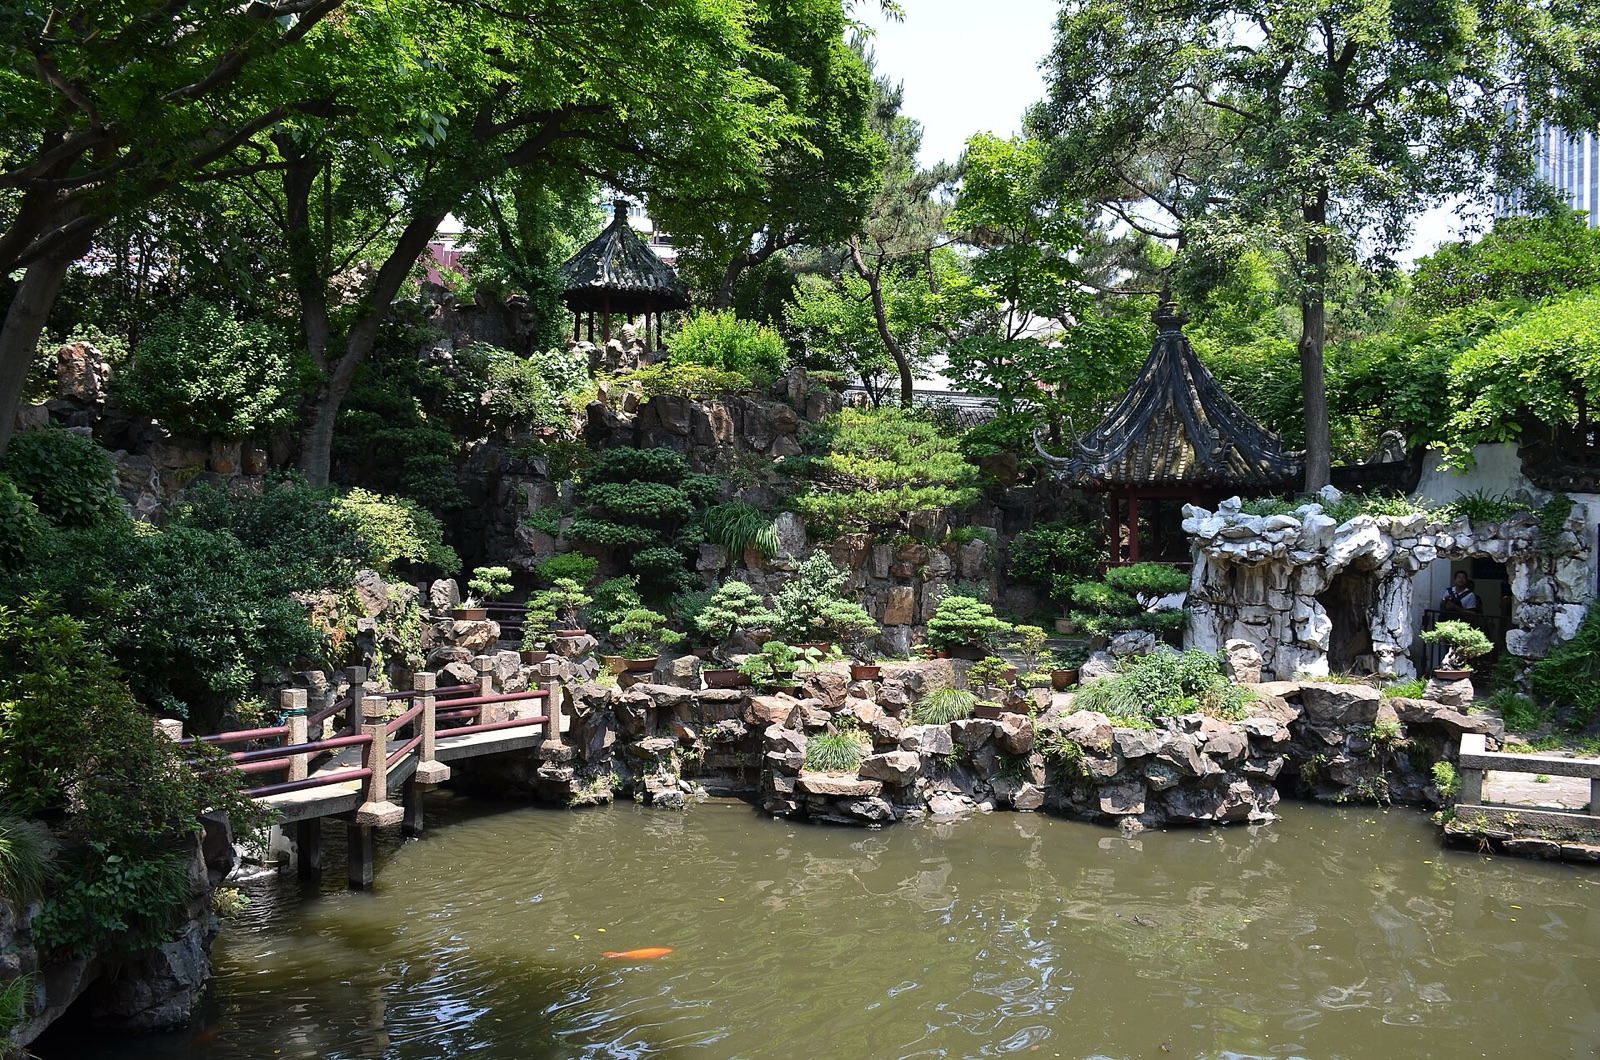
The yellow-stone Grand Rockery in the western section of Yu Garden was constructed by Ming-dynasty master rockery builder Zhang Nanyang using Wukang yellow stone. Standing about 14 metres tall, it is one of the largest surviving yellow-stone rockeries in China. The main and secondary peaks are separated by a winding stream; the climbing paths twist and turn between jutting crags and ancient intertwining trees. A pavilion on the summit once offered views of the Huangpu River — a classic example of the Jiangnan garden technique of "borrowing scenery" from beyond the walls — and the rockery is considered a masterwork of Ming-dynasty stone arrangement.

Section Four — Cui Xiu Tang (Hall of Gathering Elegance)

Tucked into the northern foot of the Grand Rockery and facing south, this hall served as a garden study. It stands in deep tree shade with soft diffused light, its atmosphere quiet and secluded. The design cleverly exploits the position of the rockery's secondary northwest peak to secure good light and sightlines, while a raised platform controls the height of the trees in front to maintain an open view. It is a refined expression of the Ming garden principle of orienting spaces southward for optimal scenery.

Section Five — Wan Hua Lou (Tower of Ten Thousand Flowers)

Located in the northern section of Yu Garden, this area preserves much of its original Qing-dynasty layout. In the courtyard in front of the tower stands an ancient ginkgo tree over 400 years old, its canopy so dense it shades the entire courtyard. The tower's name evokes a blaze of blossoming flowers, and the surrounding planting ensures something of interest in every season. The design — architecture enclosing a courtyard, with an ancient tree as the centrepiece — is characteristic of the refined, layered style of Qing-dynasty garden-making.

Section Six — Dian Chun Tang (Hall of Herald Spring)

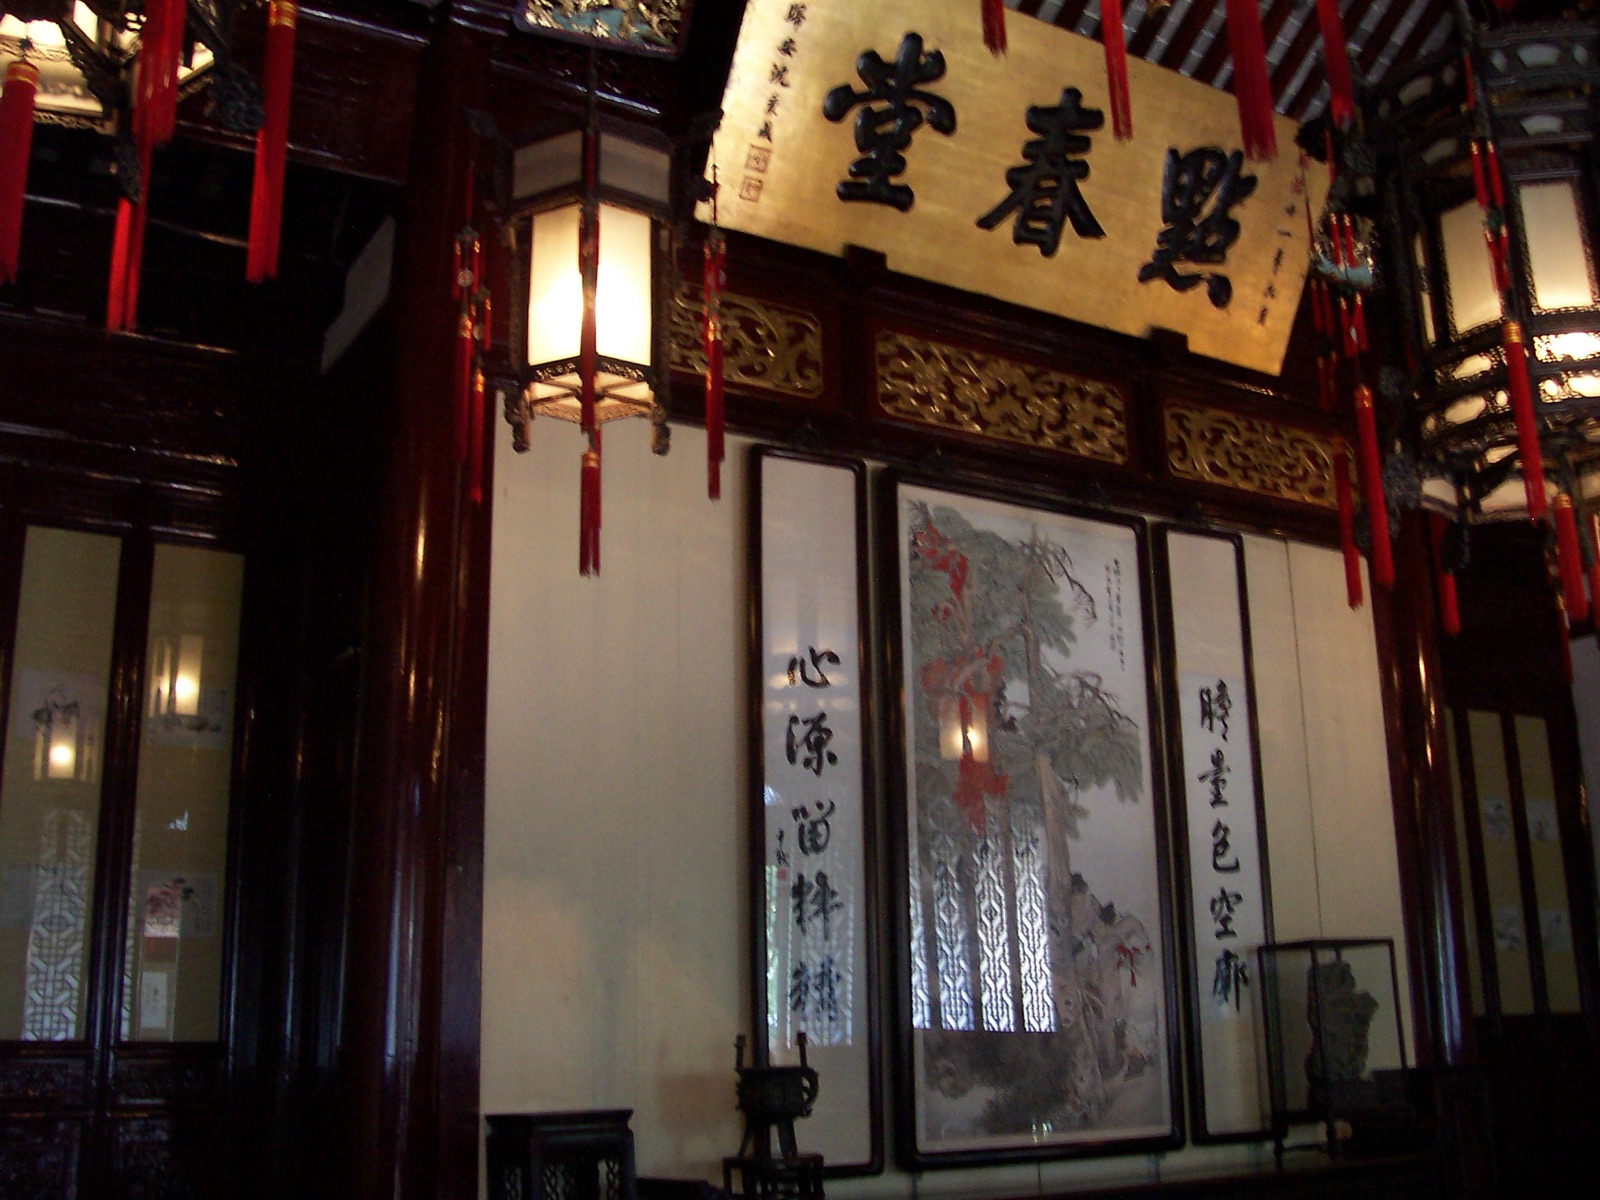
Located in the eastern section of Yu Garden, this hall was built in the early Daoguang reign of the Qing dynasty and served as the headquarters of the wine merchants' guild. Its name suggests the gentle arrival of spring colour — the first touch of the season painting everything into bloom. The building is richly decorated with carved and painted beams. In 1853, the hall served as the command centre of the Small Sword Society uprising, and the hall today displays historical artefacts related to that event. Dian Chun Tang uniquely combines the artistic heritage of classical garden architecture with a significant chapter of modern Chinese history.

Section Seven — Yu Ling Long (Exquisite Jade Stone)

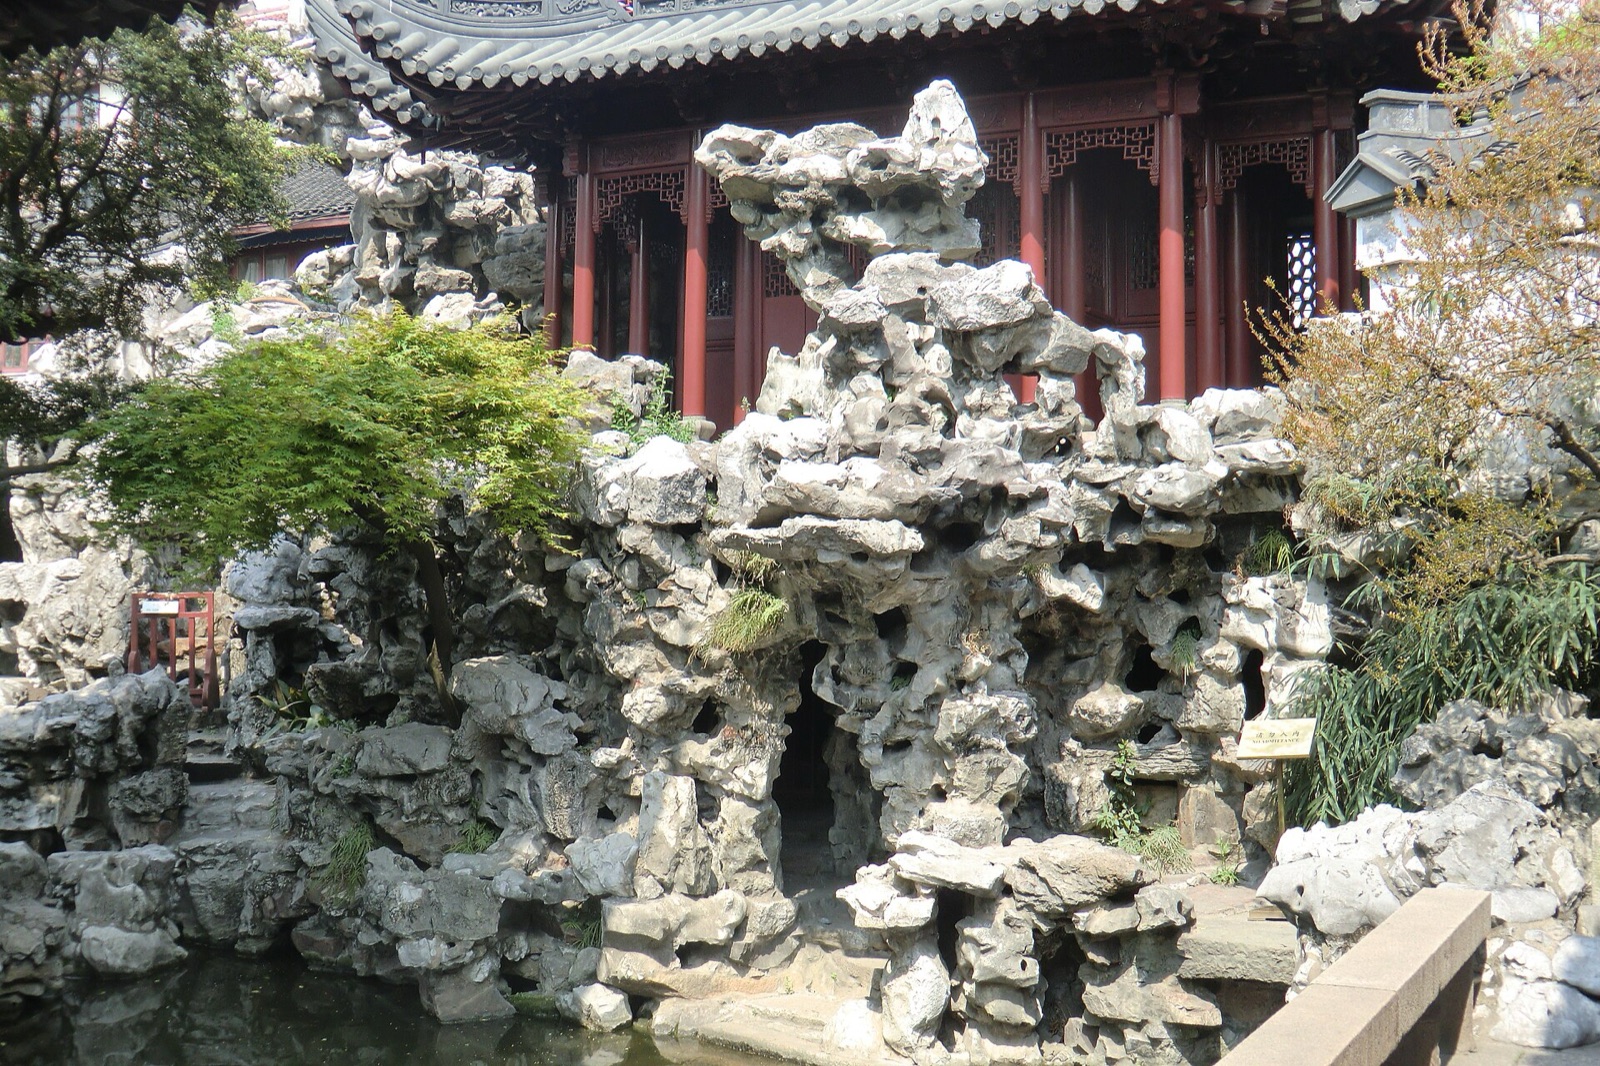
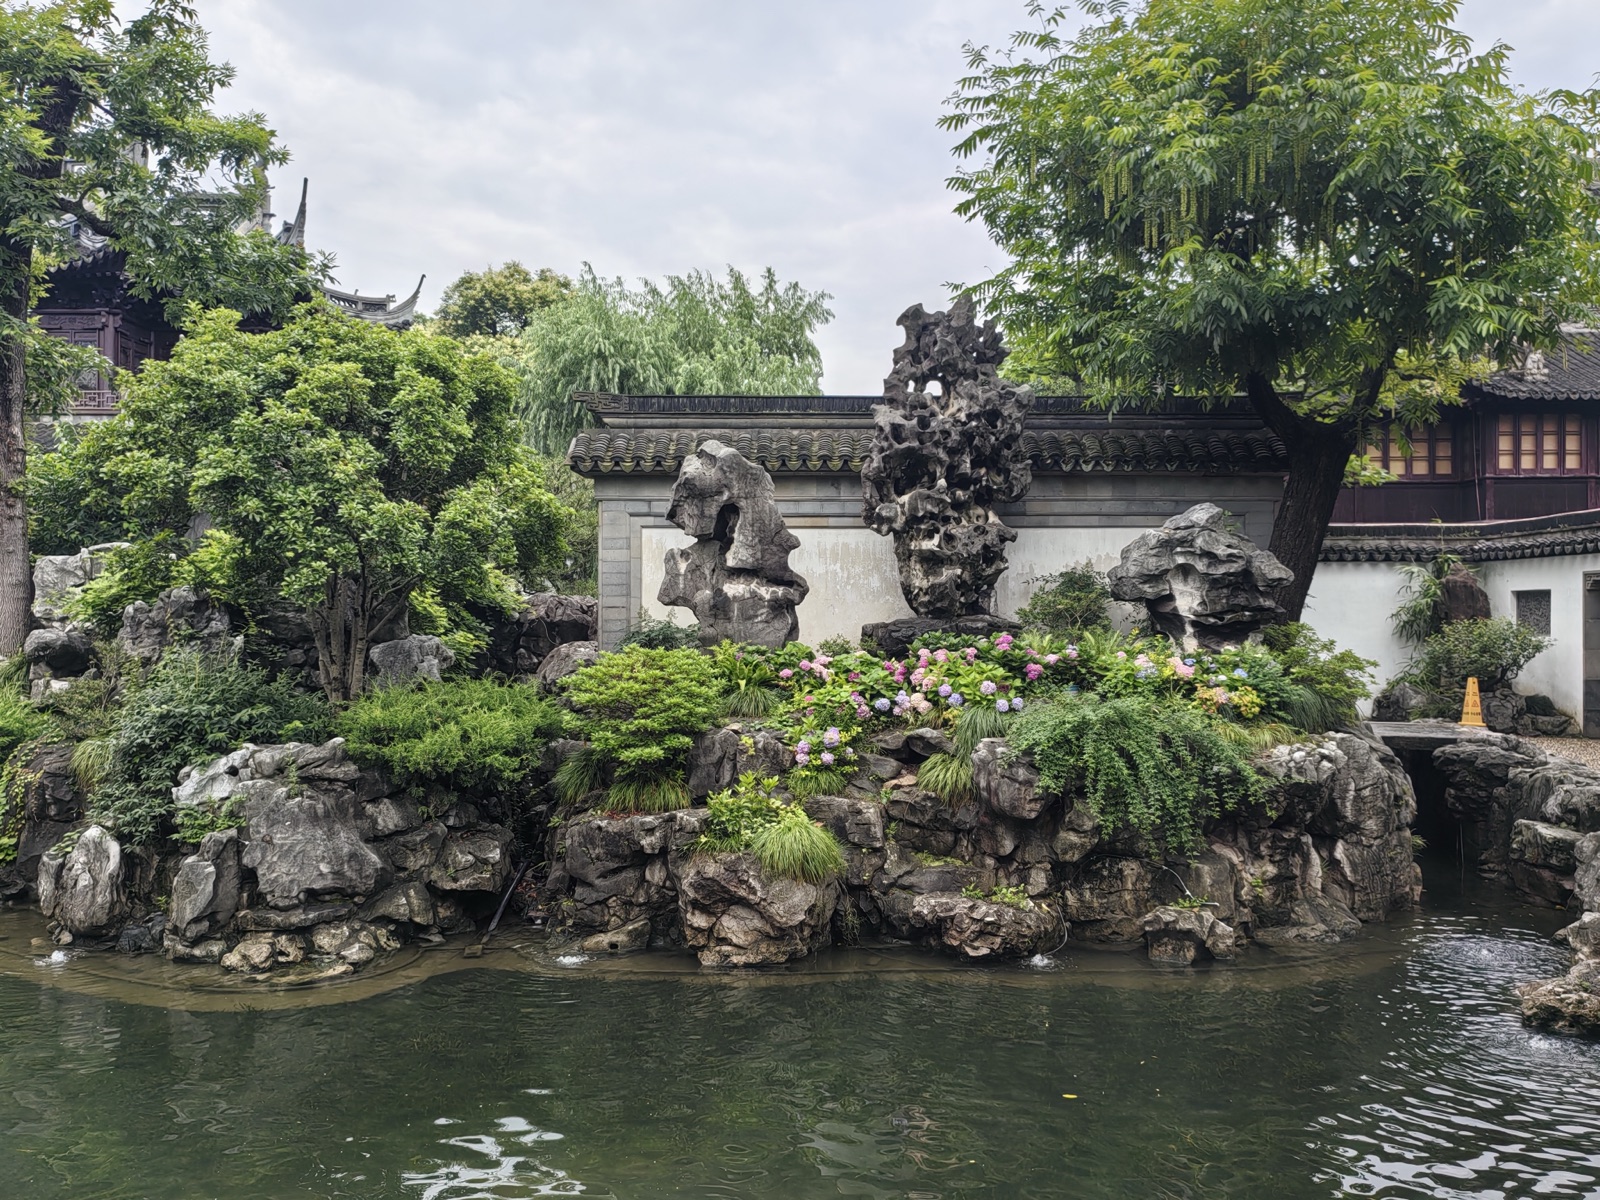
One of the three most celebrated scholar's rocks in the Jiangnan region, the Yu Ling Long is traditionally believed to be a remnant of the Song imperial rock-collection project. Standing over 3 metres tall, the stone is honeycombed with hundreds of interlocking cavities, endlessly varied in form and depth. Place a burning incense stick at the base and smoke rises from every opening; pour water over the top and it cascades from every hole. Pan Yunduan had a section of garden wall demolished to bring this stone in, then built the Hall of Jade Splendor directly opposite so the two could face each other. It is the garden's most prized treasure.

Section Eight — Yu Hua Tang (Hall of Jade Splendor)

Built directly facing the Exquisite Jade Stone, this hall was designed specifically to frame and appreciate the famous rock. Its name is drawn from that of the stone — "jade splendor" in reference to the stone's luminous quality. Originally the central building of Yu Garden during Pan Yunduan's time, it was rebuilt in 1958. A clean, unadorned screen wall in front of the hall sets off the intricate form of the Exquisite Jade Stone against a plain background — the classic Jiangnan garden technique of using simplicity to set off complexity, so that the stone's elaborate contours read all the more vividly.

Section Nine — Hui Jing Lou (Tower of Assembling Views)

Situated at the centre of the eastern water landscape, this tower is surrounded by water on three sides and commands an open panorama. Its name means "the gathering of all views." From the upper floor, the garden's hills, water, buildings, and plantings all come together in a single sweep. In front of the tower, a low zigzag bridge skims the water's surface; walking across it, with the ripples just below your feet, gives the delightful impression of gliding over the water. This is the focal point of the eastern section — the building around which all the scenery converges.

Section Ten — De Yue Lou (Tower of Reaching the Moon)

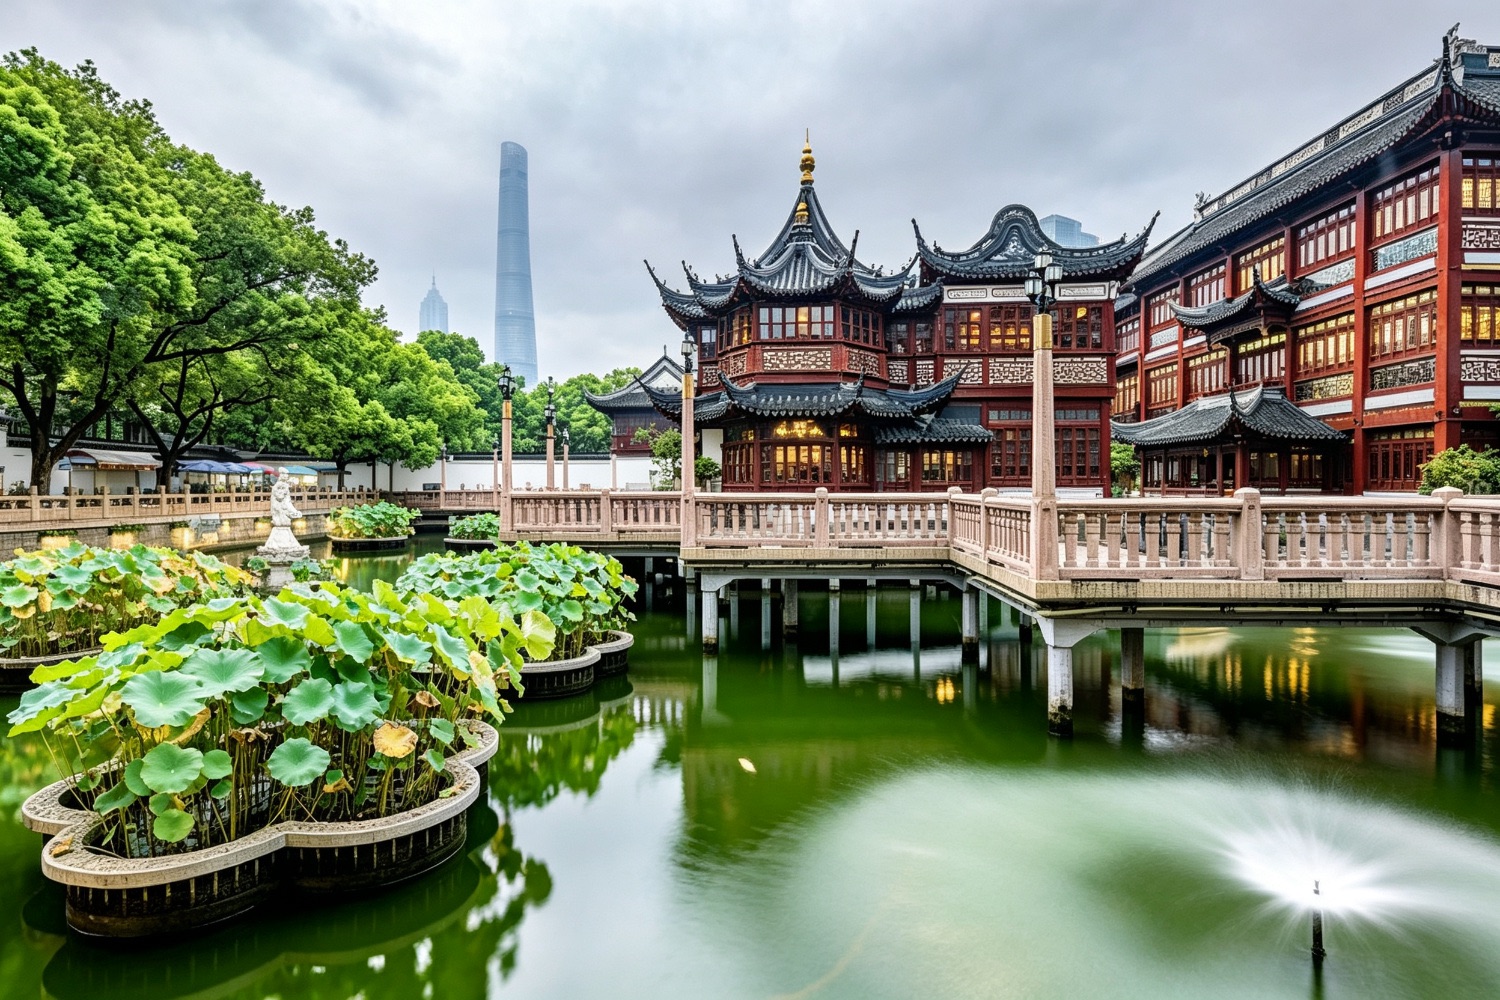
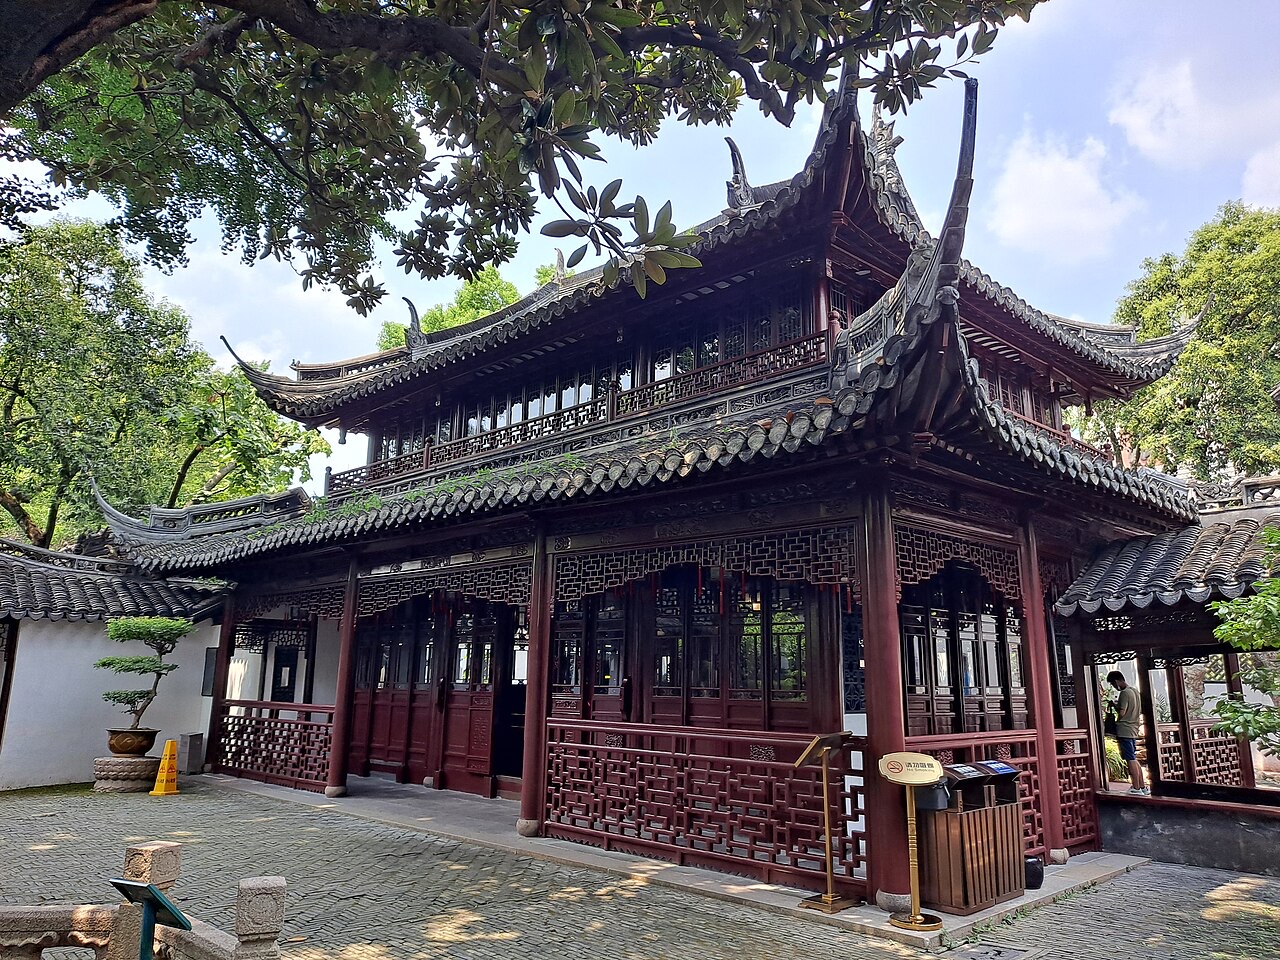
Located in the southern section of Yu Garden, this waterside tower was rebuilt during the Xianfeng reign of the Qing dynasty. Its name comes from the Song-dynasty saying "the waterside pavilion is first to catch the moon's reflection," making it the ideal spot for moon-gazing. The two-storey tower has sweeping upturned eaves that reflect in the water below, forming a richly layered composition with the surrounding pavilions and covered walkways. The area preserves much of the architectural character of the Qing dynasty.

Section Eleven — Nei Yuan (Inner Garden)

Located at the southernmost part of Yu Garden, the Inner Garden was originally the eastern garden of City God Temple and was incorporated into Yu Garden in 1956. The main hall, Jing Guan Hall, spans five bays and is the heart of the Inner Garden. The ancient opera stage, with its superbly carved decoration, was relocated here in 1987 from the Qian Ye Hui Guan, a former banking guild hall in northern Shanghai, and is celebrated as the finest surviving opera stage in any Jiangnan garden. Compact yet complete — with pavilions, halls, covered walkways, and water features all present — the Inner Garden is a garden within a garden and a distillation of Jiangnan garden-making at its finest.

Inside Yu Garden

11 stops, in walking order — read top to bottom, no clicking needed.

1 Sansui Hall of 11

Sansui Hall

三穗堂

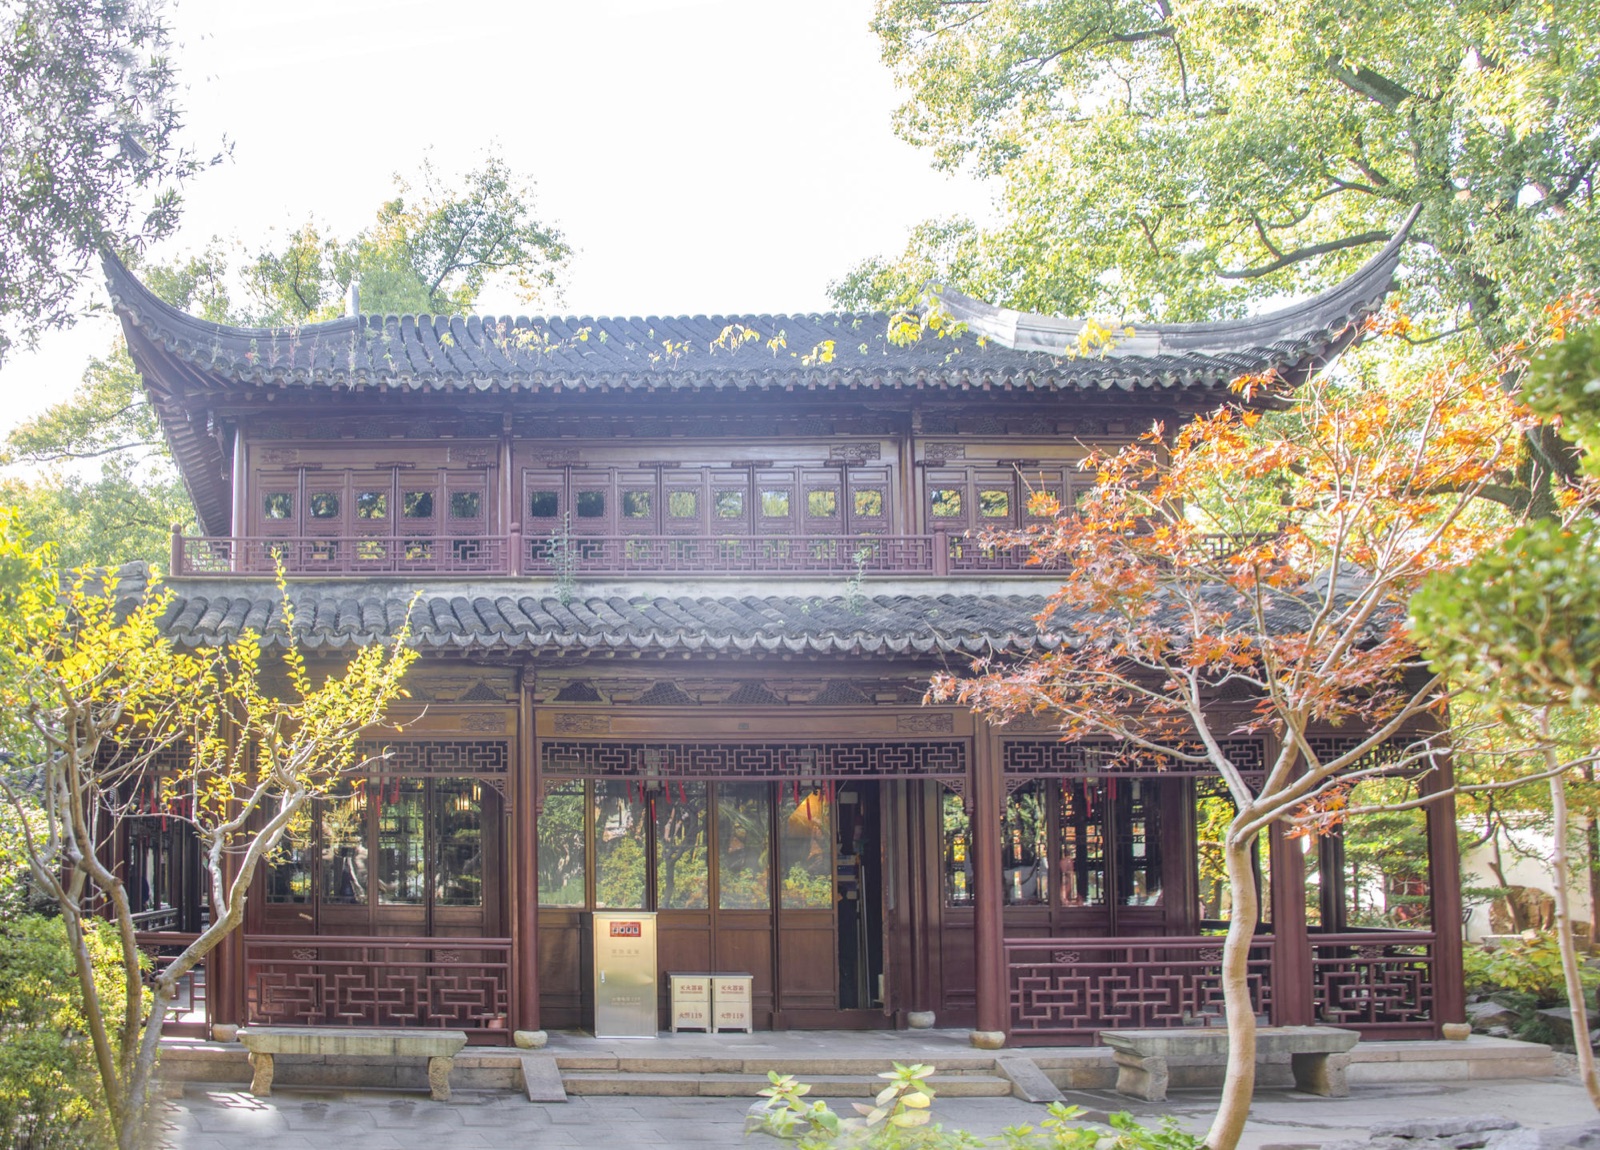
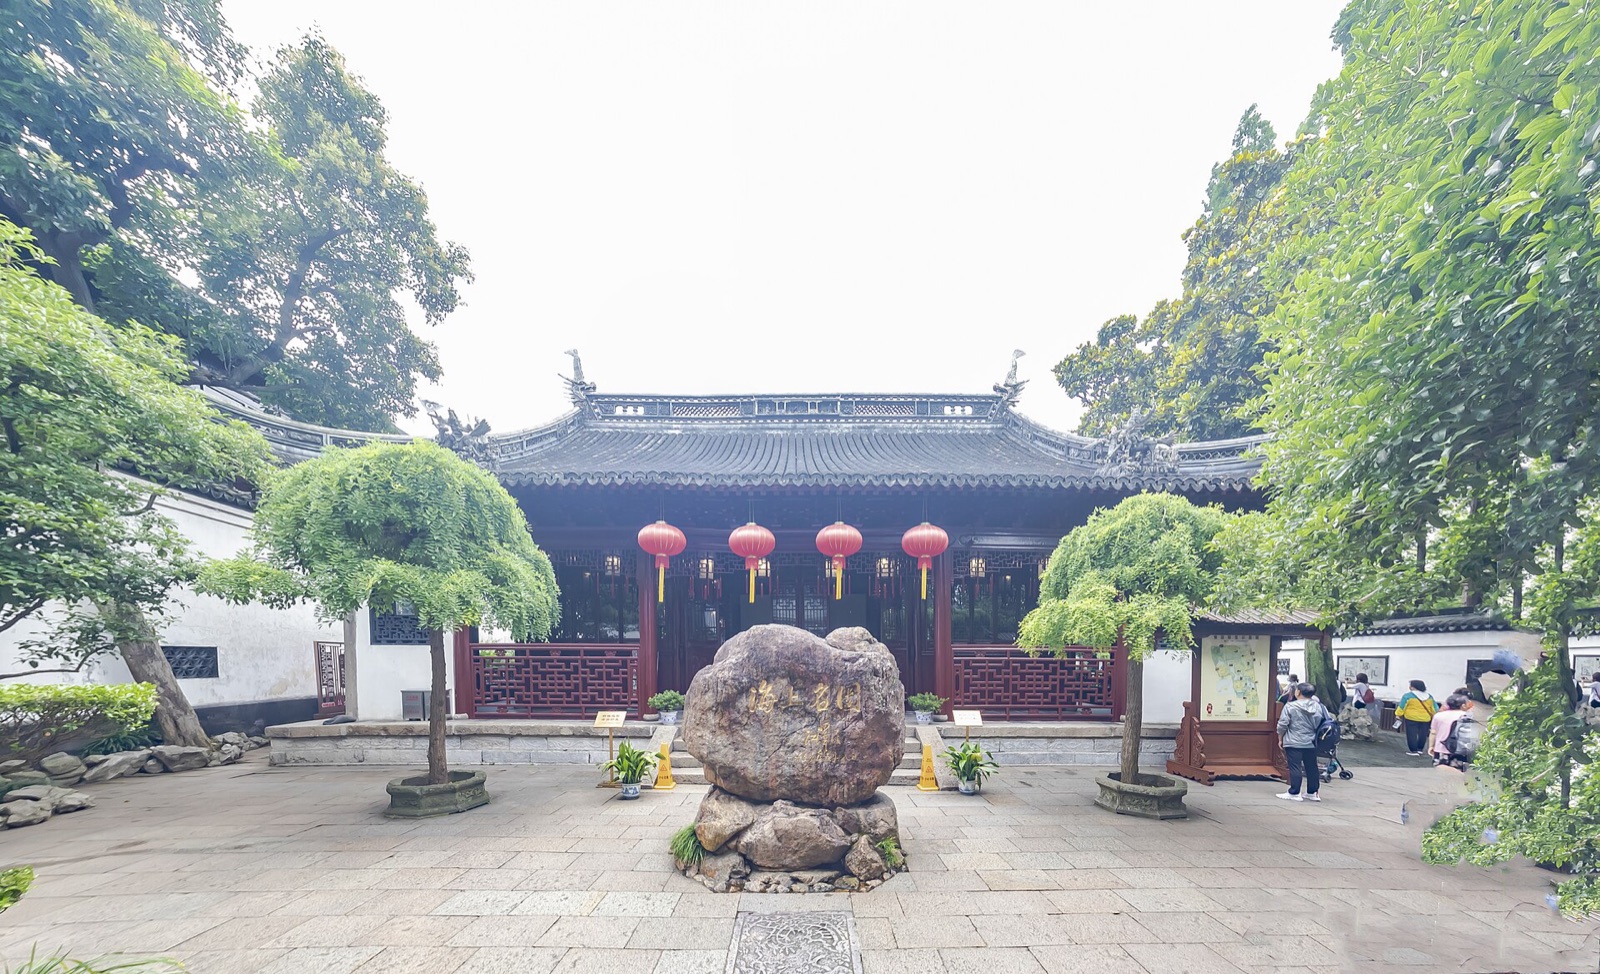
A five-bay gable-roofed hall with a soaring ridge, it displays red-lacquered painted beams and a calligraphic plaque. Inside, a portrait of Pan Yuduan and an old panorama of the garden are exhibited. Today it welcomes visitors and frames the first impression of Yuyuan.

On-site narration · read it where you stand

Welcome to San Sui Tang, the main hall of Yu Garden. This is the garden's centerpiece building and our first major stop on the tour.

Look up at this great hall — five bays wide, supported by nanmu timber columns, open and airy with an air of quiet grandeur. Take a moment to notice the material of these columns — this is nanmu, a dense, fine-grained hardwood and one of the most prized timbers in traditional Chinese architecture. More than 400 years on, these columns still stand firm and straight — a testament to the exceptional quality of the original materials.

San Sui Tang was originally named the Hall of Joyful Longevity, the main reception hall of Yu Garden when Pan Yunduan first built the garden. The name expressed his wish for his father's happiness and long life. In 1760 — the twenty-fifth year of the Qianlong reign — local gentry in Shanghai pooled funds to purchase Yu Garden and donate it to City God Temple. At that point the hall was rebuilt and renamed San Sui Tang.

So what does "San Sui" mean? In traditional Chinese belief, a rice stalk bearing three ears of grain was an auspicious omen, a sign of bumper harvests and peace throughout the land. Do you know the famous legend of the "Jia He" — the blessed grain? According to tradition, when King Wu of Zhou set out to overthrow the Shang dynasty, heaven sent down a stalk bearing three ears of grain as a sign that heaven's mandate was with him. The name San Sui Tang draws on this legend, expressing the hope for plentiful harvests and a prosperous nation. The plaque bearing the name hangs inside — have a look as you pass.

Now please walk to the north side of the hall and look out. Before you is the Lotus Pond, and beyond it, across the water, rises the famous yellow-stone Grand Rockery. This layout was very deliberately planned — San Sui Tang faces south for warmth and light, and looks north across the water toward the mountain. This is the most common arrangement in Ming and Qing Jiangnan gardens: the main hall faces south for a good orientation and ample sunlight, while its northern aspect looks out across a pond to a rockery — the water view and the mountain view each perfectly placed.

And there is another wonderful effect to looking north at the rockery. As the sun moves from east to west throughout the day, the light and shadow on the rockery shift constantly. In the morning, light comes from the east and the eastern face of the rock catches the sun while the western face sits in shadow. At midday, the light falls from directly above, bringing out the full texture of the stone. By afternoon, the light comes from the west and the shadows reverse. The person sitting in the hall does not move, yet the mountain scene changes continuously — this is what the Chinese call "the person is still, but the landscape moves," a viewing experience unique to Jiangnan gardens and the result of careful planning by the garden's designers.

San Sui Tang also served, during the Qing dynasty, as a meeting place for a merchant guild. After Yu Garden was divided among various trade guilds in the Qing period, San Sui Tang became the assembly hall of the cloth merchants' guild, where traders gathered to discuss prices, settle disputes, and hold banquets. In this way, San Sui Tang witnessed Yu Garden's transformation from a private retreat to a public space — from Pan Yunduan's personal reception hall, to the cloth merchants' council chamber, to the cultural heritage site open to everyone today. Each change of identity reflects a chapter in Shanghai's history.

Photography tip: the Lotus Pond on the north side of San Sui Tang is the best spot for photos. Stand at the pond's edge and shoot northward — you can capture the hall's eaves, the water's surface, and the Grand Rockery all in a single frame, with three distinct layers of depth. In summer, when the lotuses are in full bloom, their flowers set against the hall's upturned eaves make for a quintessential Jiangnan garden image.

Please take a moment to feel the atmosphere of this 400-year-old hall before we move on to Yang Shan Tang and Juan Yu Lou.

Yangshan Hall & Juanyu Lou

仰山堂卷雨楼

Yangshan Hall is a three-bay gable-roofed room framing views of the rockery; Juanyu Lou above offers tea seats and, on rainy days, eaves that drip like a curtain—hence the name. The complex is the prime vantage point for photographing the Great Rockery.

On-site narration · read it where you stand

We are now standing at the group of buildings on the north side of San Sui Tang, along the southern bank of the Lotus Pond — Yang Shan Tang and Juan Yu Lou. This is the finest vantage point for viewing the Grand Rockery. Please look north — that imposing mass of yellow stone rising across the water is the Grand Rockery, which we will be climbing very shortly.

Yang Shan Tang was built during the Tongzhi reign of the Qing dynasty. "Yang Shan" simply means "gazing up at the mountain in admiration." Notice where the hall sits — it presses right against the southern bank of the Lotus Pond, facing north across the water toward the Grand Rockery. This position was chosen with one purpose: to look at the rock. Standing under the hall's covered porch, the full presence of the Grand Rockery opens up before you. Does the rockery feel close — almost within reach? In fact there is an entire lotus pond between you and the rock, but the progressive construction of buildings over the Qing dynasty steadily reduced the size of the pool, so the rockery has drawn nearer. What was once a quality of longing — beautiful but unattainable — has become something more immediate, almost pressing. This is the result of 400 years of spatial change.

The name Yang Shan Tang draws on a line from the ancient Classic of Poetry: "Before the high mountain, one looks up in reverence." Applied to a garden, it describes the experience of gazing across the water at the rockery and feeling a kind of awe. There is a lovely irony in this — the rock is man-made, and yet the name asks us to regard it with the reverence we would give a real mountain. This is the Chinese garden's tradition of "treating the artificial as the real."

Now please follow me upstairs — this is Juan Yu Lou, the tower built above Yang Shan Tang. "Juan Yu" takes its name from the Tang poet Wang Bo's famous line in the Preface to the Pavilion of Prince Teng: "At dusk the curtain rolls back as the rain rolls in from the western hills." From up here you can take in the whole garden at a glance — the Grand Rockery rises to the north, the ridgelines of San Sui Tang layer up from the south, and pavilions and towers scatter across the east in a richly varied composition.

Yang Shan Tang and Juan Yu Lou together form the classic "front hall, rear tower" arrangement — a single-storey hall at the front and a two-storey tower rising behind. This "paired hall and tower" layout is common throughout Jiangnan gardens, adding vertical interest to the spatial sequence and multiplying the viewing angles — from the hall you look out horizontally at the mountain, while from the tower you look down over the whole garden. Each perspective has its own pleasure.

For visitors less familiar with traditional Chinese architecture, the distinction between a "tang" and a "lou" is worth understanding. In classical Chinese buildings, a tang is a single-storey formal hall used for receiving guests, conducting business, or hosting banquets — the heart of any architectural group. A lou is a two-storey building, typically used for living, storing books, or enjoying elevated views. Yang Shan Tang is a tang — formal, for reception and mountain-viewing. Juan Yu Lou is a lou — for climbing up and looking out across the garden. Their functions complement each other perfectly.

Photography tip: standing at the Lotus Pond edge in front of Yang Shan Tang and shooting north toward the Grand Rockery is one of the most classic compositions in all of Yu Garden. The rockery reflects in the pool below, creating a near-perfect mirror image. If you visit in the late afternoon, when the western sun turns the yellow stone golden and the reflection shimmers in the pond, the scene is especially beautiful.

Please take a few shots here — the Grand Rockery mirrored in the Lotus Pond is not to be missed. Next, we climb the Grand Rockery itself.

The Great Rockery

大假山

Built of yellow stones from Wukang, Zhejiang, the 12-metre-tall, 400-metre-perimeter rockery features crags, caves and winding paths. From the summit pavilion, visitors glimpse the Huangpu River and City God Temple roofs. A national key cultural relic, it embodies the Ming literati principle of "made by man, yet appearing natural."

On-site narration · read it where you stand

Friends, we have arrived at the heart of Yu Garden — the Grand Rockery. This is the masterwork of Zhang Nanyang, a celebrated Ming-dynasty master of stone arrangement, and one of the largest surviving yellow-stone rockeries in China. It is the garden's most treasured feature.

Please stand at the foot of the rock and look up — the rockery stands about 14 metres tall, built entirely from Wukang yellow stone. Notice the colour of the stone — a warm, earthy yellow-brown. This is called "yellow stone," and it is entirely different from the grey Taihu limestone you typically see in Suzhou gardens. Yellow stone has sharp, angular edges and a bold, raw character; rockeries built from it have the imposing feel of a northern mountain range. Taihu stone, by contrast, is smooth and perforated, and produces the delicate, watery quality associated with southern Jiangnan landscapes. That is why this rockery feels so dramatic — it has a presence quite unlike the refined, elegant rockeries of Suzhou.

Do you know who built this mountain? His name was Zhang Nanyang, one of the most celebrated rockery masters of the Ming dynasty. Historical records describe how he worked: he would first walk the site, studying its dimensions and the quantity of available stone until the whole mountain had taken shape in his mind. Then, with his outer robe cast off and an iron ruyi sceptre in hand, he directed the workers stone by stone. Zhang Nanyang's work appears in several of the most famous Jiangnan gardens, including Yu Garden and Xian Garden in Taicang. Yet despite his extraordinary talent, he was nearly forgotten by history. It was not until 1957 that Professor Chen Congzhou of Tongji University pieced together the historical evidence and restored Zhang Nanyang's rightful reputation as a master of the art.

From a distance the rockery looks like a single mass, but look more carefully and you will see a stream running through the middle, dividing it into a main peak and a secondary peak. The stream winds between them, inviting the imagination to wander. This is a technique the best rockery builders call "breaking the mountain with water" — a solid, unbroken mass of stone would feel closed and heavy; running a stream through the middle brings it to life and creates the sense of mountain and water belonging together.

Now follow me up the stone path. Feel how the path winds and twists underfoot, while rocky crags jut out on either side, ancient trees close overhead, and rough stone bridges span the path above your head. Doesn't it feel like climbing a real mountain? That was exactly what Zhang Nanyang intended — to engage your body as well as your eyes, to summon the physical memory of scrambling through real mountain terrain. The stone steps vary in height and width; in some places you can just squeeze through sideways, and then suddenly the path opens out into a small clearing where you can stop and take in the view. This experience of "a winding path leading to a secluded place" is the soul of good rockery design.

At the top, you will see a small pavilion — this is Wang Jiang Pavilion, the Pavilion of Gazing at the River. In former times, visitors standing here could look out over the Huangpu River — a classic example of the Jiangnan garden technique of "borrowing scenery" from beyond the walls. Do you know what "borrowing scenery" means? It means that whatever lies outside the garden — whether it belongs to someone else or is simply part of the public landscape — if you can see it, you bring it into your garden by framing it. This pavilion borrowed the Huangpu River. Sadly, with today's dense cityscape of tower blocks, the river is no longer visible. But the pleasure of standing on the summit and looking out over the whole garden is still remarkable — pavilions, ponds, and covered walkways spread below you, and that is the joy of "climbing to see far."

The Grand Rockery is the part of Yu Garden that most faithfully preserves its Ming-dynasty form. Over four centuries, despite wars and upheavals — the First Opium War, the Small Sword Society uprising, the Taiping Rebellion — the rock structure survived essentially intact. Every single stone here is over 400 years old, a piece of Ming-dynasty craftsmanship you can reach out and touch.

Photography tip: climb to Wang Jiang Pavilion at the top and shoot downward with a wide-angle lens for a complete aerial view of the garden. On the way down, turn and shoot back up the path — the winding stone steps, the yellow-rock crags on either side, and the canopy of ancient trees above capture the rockery's wild grandeur better than anything else.

Please linger here a while and take in four centuries of the art of stone arrangement. We will then descend the back of the mountain and head to Cui Xiu Tang.

Cuixiu Hall

萃秀堂

Facing a winding pool and backed by rockwork, Cuixiu Hall is a three-bay hall on the eastern foot of the Great Rockery. Planted with osmanthus, magnolia, crabapple and crape myrtle, it served the Ming owners for poetry and music gatherings. Its pale Su-style painted beams and fine latticework reflect the classic Jiangnan literati aesthetic.

On-site narration · read it where you stand

Rounding the back of the Grand Rockery, a quiet study suddenly appears — this is Cui Xiu Tang, the Hall of Gathering Elegance. Did you feel the atmosphere shift? A moment ago on the rockery we felt the exhilaration of rugged, soaring heights; here, the moment we arrive, everything grows still — deep tree shadows, soft dappled light, the feeling of stepping into a world apart.

Cui Xiu Tang faces south and served as the garden's study. The name means "gathering the finest scenery." Notice where it sits — tucked into the northwest corner of the Grand Rockery, invisible from any approach until you round the rock itself. This technique of concealment is one of the most common ways a Jiangnan garden creates the experience of discovery. Chinese gardens, unlike Western formal gardens, do not offer a single commanding overview. Instead they work through a rhythm of hiding and revealing — sometimes opening the view wide, sometimes blocking it deliberately, so that turning a corner brings a sudden moment of wonder. Cui Xiu Tang is concealment taken to its limit: you cannot find it until you are almost upon it, and when you do find it, you feel you have discovered a hidden world.

The orientation of Cui Xiu Tang is carefully considered. Earlier, at San Sui Tang, we noted the principle that the main hall faces south for light and looks north across water toward the mountain. Cui Xiu Tang appears to do the opposite — it faces south but has the Grand Rockery at its back. How does this work? The designer made a series of precise adjustments:

First, the building was placed at the secondary northwest peak of the rockery, where it does not block the view of the main peak and still enjoys good light and sightlines.

Second, a raised platform lifts the building so that views across the trees in front can reach the rockery beyond.

Third, the height of the trees in front is carefully managed to keep the sightlines open — too tall and the trees block the rockery, too short and there is no layering of depth, so they are pruned with precision.

Fourth, the angle and slope of the rockery itself were shaped so that even the parts behind the hall catch sunlight and do not become dark or damp.

The result is that Cui Xiu Tang, though it backs onto the rockery, still achieves the ideal of "southward orientation for the finest view" — a beautiful example of the Ming principle of designing to the specific conditions of the site. The classic Ming garden treatise "Yuan Ye" states that "first comes the view, and south-facing is the key." Cui Xiu Tang seems to defy this rule on the surface, but through subtle adjustments it arrives at exactly the same effect — the mark of a truly accomplished designer.

Cui Xiu Tang has one more distinction — it is one of the few buildings in the garden designed specifically as a study. In traditional Chinese gardens, different buildings have different purposes: a tang receives guests; a lou provides elevated views; a zhai is for reading and quiet reflection; a xuan is for tea and casual rest. Cui Xiu Tang functions as a zhai — a place for the garden's owner to read, think, and be alone. Its position is deliberately secluded, its atmosphere deliberately quiet, entirely different from the grand reception halls we passed through earlier. Standing here, it is easy to imagine Pan Yunduan four centuries ago, sitting in this room with a book — the rockery at his back, sunlight before him, green trees in the foreground and quietness all around. It really is an ideal place to read.

For visitors from abroad, Cui Xiu Tang is the best introduction to the Chinese garden principle of "concealed scenery." Western formal gardens tend toward symmetry, order, and open vistas — from the main building's terrace, the whole layout of parterres, fountains, and tree-lined avenues can be taken in at once. The Chinese garden is the opposite: it works through asymmetry, winding paths, and a constant alternation of concealment and disclosure, deliberately withholding the full picture and asking you to walk, turn a corner, pass through a gate, and discover new scenes for yourself. Cui Xiu Tang is a perfect expression of that philosophy of concealment.

Please take a moment to enjoy the quiet here before we move on to our next stop, Wan Hua Lou.

Wanhua Lou

万花楼

A two-storey structure next to Cuixiu Hall, named for the peonies, roses, camellias, azaleas and herbaceous peonies surrounding it. The ground floor is a flower-viewing parlor; the upper floor overlooks the pool and rockery. It is Yuyuan's most beloved springtime destination.

On-site narration · read it where you stand

We have now arrived at the Wan Hua Lou area in the northern section of Yu Garden. This area preserves much of its original Qing-dynasty layout and character, and the contrast with the Ming-dynasty Grand Rockery we just visited is striking.

First, look at this ancient ginkgo tree in the courtyard — it is over 400 years old. This ginkgo is the oldest living thing in Yu Garden. Pan Yunduan himself may well have strolled beneath it. Notice the trunk — so thick it would take several people linking arms to encircle it, its branches spreading wide and the canopy so dense that the entire courtyard lies in its shade. In autumn, when the ginkgo leaves turn yellow, the whole courtyard glows gold — one of the most beautiful autumn scenes in Yu Garden. If you are visiting Shanghai in late October or early November, do not miss this tree in its full golden colour.

The name "Wan Hua Lou" evokes a blaze of ten thousand flowers in bloom. The surrounding plantings ensure something is always in flower. Unlike the spare, open quality of Ming-dynasty garden design, Qing-dynasty gardens placed greater emphasis on rich detail and layered density, weaving buildings and plants into a closer relationship. Look at how this courtyard is arranged — buildings enclosing a central space, with the ancient tree as the centrepiece. This is a typical Qing-dynasty technique: a small area transformed into a richly varied landscape through the combination of enclosing architecture and a single magnificent old tree.

Why do we say this area represents the Qing-dynasty style? Compare it with what we saw earlier: the Grand Rockery is Ming in character — monumental in scale, spacious in layout, with few but perfectly placed buildings, aiming for the effect of a bold, gestural landscape painting. Wan Hua Lou is Qing in character — finely detailed, spatially intricate, with many small buildings fitted together cleverly, aiming for the effect of a meticulous, highly worked painting. One is the broad stroke, the other is the fine line — this is the essential difference between Ming and Qing garden styles. Walking through Yu Garden is like reading a visual history of how Chinese garden-making evolved across two dynasties.

The Wan Hua Lou area also preserves traces of the merchant guild period of the Qing dynasty. After Yu Garden was divided among various trade guilds, each guild added buildings to its own section. The area around Wan Hua Lou was the territory of the cloth merchants' guild. Merchants gathered here to negotiate business, enjoy the garden, drink tea, and watch performances, turning a private garden into a social venue. As a result, the buildings here carry both the refinement of garden architecture and the practical character of a guild hall — Wan Hua Lou itself served at once as a scenic tower and a gathering place for guild meetings.

Look at the paving in the courtyard — it is made from pebbles and ceramic shards arranged into decorative patterns. There are bat motifs, representing good fortune; coin motifs, representing wealth; floral motifs, representing prosperity and beauty. These are typical Qing-dynasty courtyard paving designs, combining decoration with auspicious meaning. Look down as you walk — every step has been considered.

Photography tip: the 400-year-old ginkgo tree is the most rewarding subject in this area. In spring and summer, shoot the dense green canopy; in autumn, capture the courtyard filled with golden leaves; in winter, the gnarled bare branches have their own stark beauty. If you have a wide-angle lens, try crouching low and shooting upward to get the ancient trunk and the upturned eaves of Wan Hua Lou in the same frame — a very striking composition.

Please continue to follow me to our next stop, Dian Chun Tang.

Dianchun Hall

点春堂

Originally a guild hall for Fujianese sugar and flower merchants, Dianchun Hall became the command post of the 1853 Small Swords Society Uprising led by Liu Lichuan. Today a five-bay gable-roofed building with a front stage, it preserves exhibits about the uprising, making it both a revolutionary heritage site and a traditional opera venue.

On-site narration · read it where you stand

Friends, we have arrived at Dian Chun Tang in the eastern section of Yu Garden. This building carries not only great artistic value as a piece of garden architecture, but also the memory of a pivotal moment in modern Chinese history.

Dian Chun Tang was built in the early Daoguang reign of the Qing dynasty and served at that time as the headquarters of the wine merchants' guild. The name "Dian Chun" suggests the first touch of spring colour painting the world — the season announced, the flowers coaxed into bloom. The building is richly decorated, with elaborately carved and painted beams, and it is the central structure of the garden's eastern section. Look at the wood carvings on the beams and columns — they are exceptionally fine: flowers and birds, human figures, narrative scenes, all rendered with meticulous detail. These carvings were not made by machine — every line was cut by hand by Qing-dynasty craftsmen, and every detail holds up under close inspection.

But Dian Chun Tang's most significant role was as the command centre of the Small Sword Society uprising in 1853. Are you familiar with the Small Sword Society? In 1853, the Small Sword Society, led by Chen Alin, launched an uprising and seized control of Shanghai county for seventeen months. The rebel forces used Dian Chun Tang as their headquarters, planning operations and issuing orders from this hall. The hall today displays historical artefacts related to the uprising, including weapons, proclamations, and banners — an important window onto modern Chinese history.

Let me tell you more about this episode. The year 1853 was also when the Taiping Rebellion was sweeping through southern China. Inspired by that movement, the Small Sword Society launched its own uprising in Shanghai in September of that year. The rebel forces quickly took the county seat and established a government they called the Great Ming Nation; Chen Alin proclaimed himself Supreme Commander. The Qing government launched multiple attempts to retake the city but failed, and eventually enlisted foreign help to blockade Shanghai county. Running out of ammunition and supplies, the rebel forces broke through the encirclement in February 1855 and the uprising ended in defeat. But the rebellion had shaken Qing authority to its foundations and left a significant mark on modern Chinese history.

Dian Chun Tang played a key role throughout the uprising. The rebel commanders met in this very hall to plan their campaigns, draw up strategy, and receive envoys from all sides. The ground on which you are standing right now is the place where, over 170 years ago, the rebel leadership directed the defence of Shanghai. Try to picture it: maps and weapons filling the hall, commanders debating long through the night — a scene utterly unlike the flow of visitors here today. That contrast is what makes history come alive.

The Dian Chun Tang area also includes a performance stage. Look at the building across the way — that is the performance pavilion, where guild members would gather to watch opera and entertainment. It is richly decorated with flying eaves and fine carved detail, a superb example of Qing-dynasty timber construction. Dian Chun Tang and the performance pavilion are connected by a pond and a zigzag bridge, forming a complete architectural ensemble of elegant design — the highlight of the garden's eastern section.

For international visitors, Dian Chun Tang is a good place to understand how Chinese gardens hold layers of meaning beyond their beauty. Chinese classical gardens are not simply places for flower-viewing and quiet contemplation — many carry deep historical memories. Dian Chun Tang is a perfect fusion of garden art and the traces of a modern historical event: in the same building you can admire the craftsmanship of Qing-dynasty woodcarving and learn about the Shanghai of 1853. One garden building, both an artistic treasure and a history classroom — that is the richness of Chinese gardens.

Please take some time to look around the hall freely and examine the wood carvings and the historical exhibits. In ten minutes we will move on to our next stop, the Exquisite Jade Stone.

Yulinglong (Jade Camellia Stone)

玉玲珑

A 3.3-metre-tall Lake Tai scholar's rock, Yulinglong is famed for its 72 perforations, said to let smoke from a single incense burner escape through every hole. Once owned by the Ming official Gu Mingshi, it is one of the "Three Great Rocks of Jiangnan" alongside Liu Garden's Guanyun Peak and West Lake's Zhouyun Peak.

On-site narration · read it where you stand

We are now standing before Yu Garden's most prized possession — the Exquisite Jade Stone, Yu Ling Long. This is one of the three most celebrated scholar's rocks in the Jiangnan region and the garden's greatest treasure.

Step back a little and take in the whole stone — over 3 metres tall, grey-white in colour, carved by nature from Taihu limestone. Look closely at its form — it is riddled with cavities, perforated through and through. This is the most perfect expression of the four virtues by which scholars have always judged great Taihu stones:

  • Thin — the stone is tall and slender, not broad or heavy
  • Wrinkled — its surface is folded and ridged, never smooth
  • Porous — it is shot through with openings that connect above and below
  • Transparent — light passes through the stone itself

Yu Ling Long possesses all four virtues to the highest degree. The whole stone resembles a miniature mountain range, honeycombed with hundreds of openings in every conceivable shape. From each new angle a different form appears — the longer you look, the more you find.

The stone has two famous party tricks — listen carefully. The first: light a stick of incense at the base and smoke rises from every one of the hundred-plus openings, as if the whole stone is breathing out. The second: pour a basin of water over the top and it streams down through every opening at once, like a miniature waterfall from every crack and pore. What do these two demonstrations tell you? They tell you that all the cavities inside this stone are interconnected — something extraordinarily rare in Taihu limestone, possible only because water and dissolution worked on the rock for hundreds of millions of years to create this natural wonder.

Where did this stone come from? It is traditionally believed to be a remnant of Emperor Huizong's famous rock-collecting enterprise. Do you know the story of the Hua Shi Gang? In the final years of the Northern Song dynasty, Emperor Huizong commissioned a vast collection of rare rocks and exotic flowers from across the country, transported by barge along the Grand Canal to construct the imperial garden Genyue in the capital Kaifeng. This massive operation was called the Hua Shi Gang. It was enormously costly in labour and resources and is even said to have contributed to the Fang La rebellion. But the stones gathered were truly exceptional. When the Northern Song fell and the Jin forces swept south, Genyue was destroyed and the stones scattered. Yu Ling Long is said to be one of them — passed from hand to hand across the centuries until it reached Shanghai.

When Pan Yunduan acquired the stone, he had a section of the garden wall demolished to bring it in. "Having the wall torn down" — what does that mean exactly? The stone was simply too large to pass through any gate, so Pan Yunduan had a length of the perimeter wall dismantled, moved the stone inside, and rebuilt the wall behind it. A man who tears down his own wall for a piece of stone valued it very highly indeed. Once the stone was in place, Pan Yunduan built Yu Hua Tang directly opposite it so the two could face each other across the courtyard — the hall was named after the stone itself. That is our next destination.

Yu Ling Long stands alongside the Cloud-Crown Rock at Lingering Garden in Suzhou and the Wrinkled Cloud Rock at Hua Pu Garden in Hangzhou as the three most famous scholar's rocks in Jiangnan. But for sheer length of history and the drama of its story, Yu Ling Long may be the most remarkable of the three — from the imperial garden of a Song emperor, to the private garden of a Ming official, to the temple garden of a Qing-dynasty deity, to the cultural heritage site it is today. This stone has passed through four very different owners over nearly a thousand years, weathered every storm, and stood firm through it all — a living witness to the whole arc of Chinese garden history.

Photography tip: the best angle for photographing Yu Ling Long is from a 45-degree position to the side, which shows both the stone's perforated surface and the outline of its silhouette. Backlighting works beautifully — with the sun behind the stone, light filtering through the openings gives the whole rock a crystalline, jade-like translucency. You can also crouch low and shoot upward against the sky, where the stone's silhouette against open sky gives it a powerful, sculptural presence.

Please take your time viewing this extraordinary stone from multiple angles before we cross to Yu Hua Tang.

Yuhua Hall

玉华堂

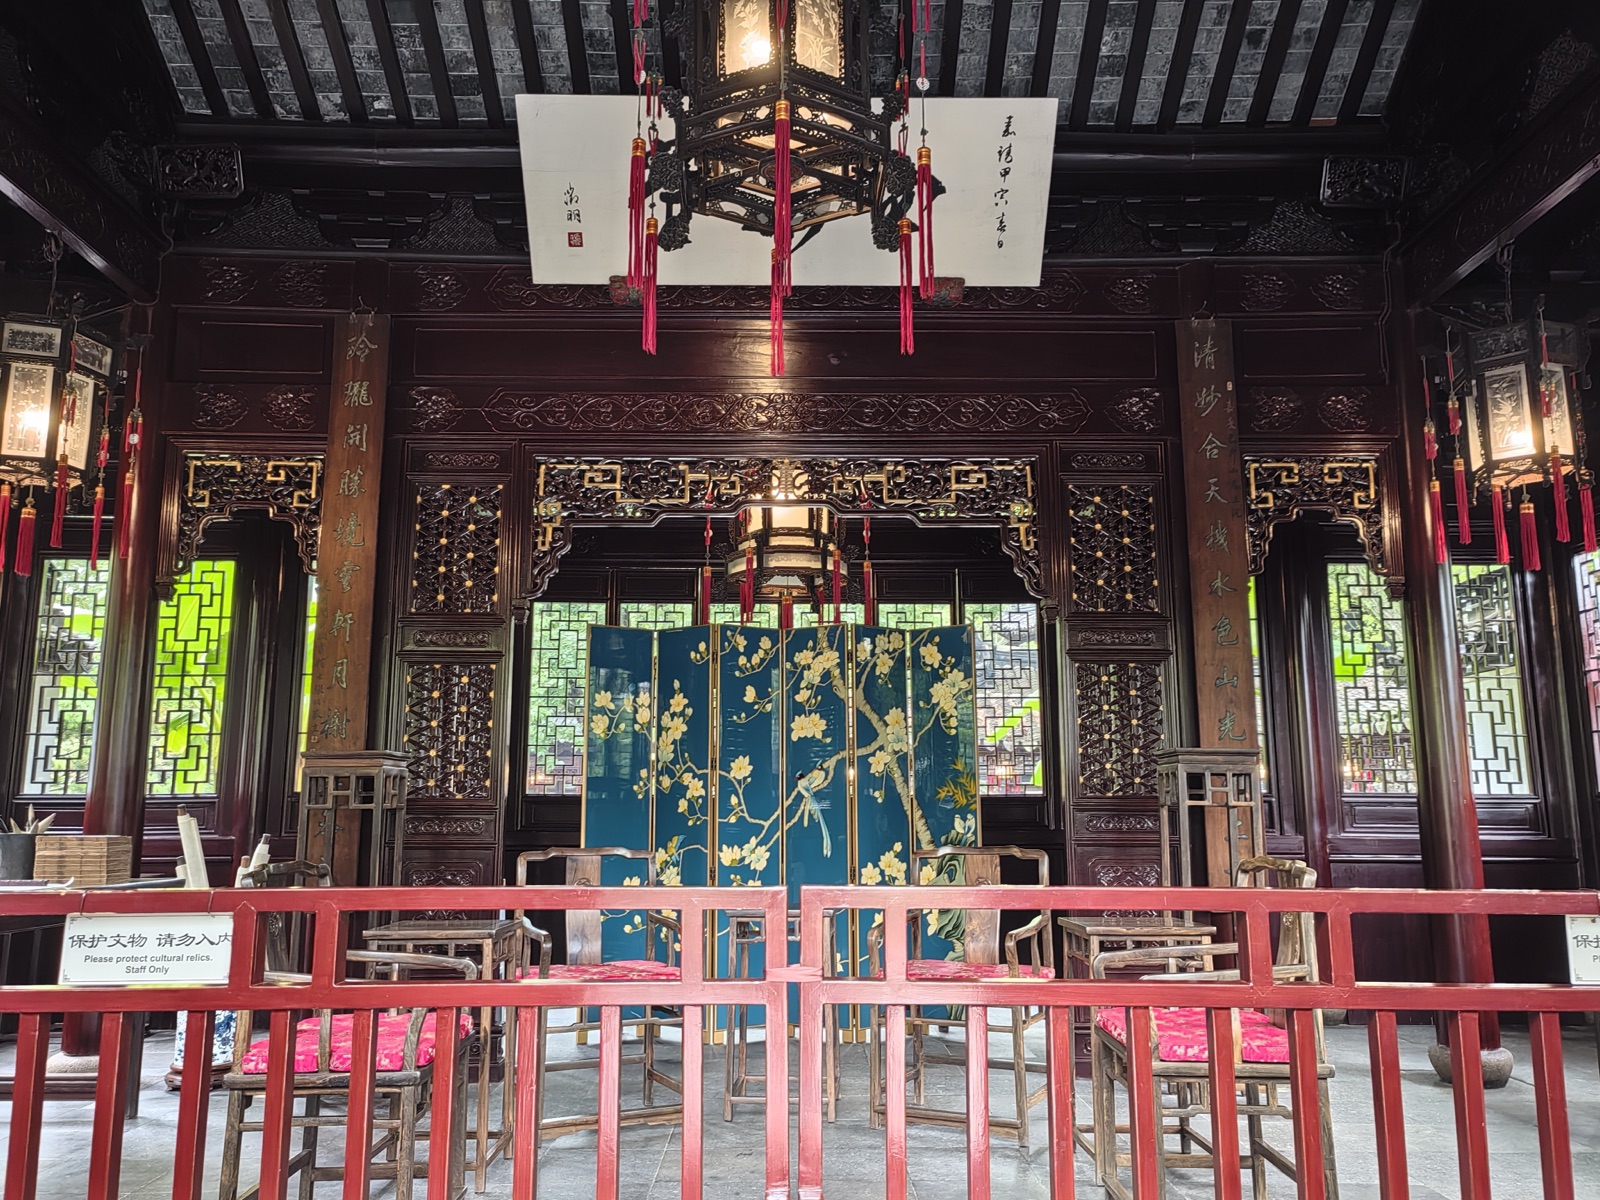
Yuhua Hall ("Jade-Splendor Hall") is a compact three-bay studio adjoining the Jade Camellia Stone. Its name means "the essence of jade." Fitted with Ming-style furniture and surrounded by bamboo, rocks and a small pool, it was the owner's retreat for reading and qin playing. Today it complements the Yulinglong stone display.

On-site narration · read it where you stand

We are now standing in Yu Hua Tang, the Hall of Jade Splendor, built directly facing the Exquisite Jade Stone. This hall was designed specifically to frame and appreciate the famous rock — its name is drawn from the stone itself. "Jade splendor" refers to the luminous quality of jade, just as the stone embodies it.

Yu Hua Tang was originally the central building of Yu Garden's core precinct during Pan Yunduan's time. When Pan Yunduan acquired Yu Ling Long, he built this hall directly opposite so that stone and hall could face each other — the stone as the subject, the hall as the place from which to contemplate it, creating the classic garden arrangement of "stone and hall as paired views." What does "paired views" mean? In Chinese garden design, two features are arranged so that each becomes the scenery for the other — stand in the hall and the stone is what you see; walk to the stone and turn back, and the hall becomes the view. Yu Hua Tang and Yu Ling Long are the most perfect example of this relationship in the garden: from the hall, the stone is the protagonist; from beside the stone, the hall takes the stage.

Sadly, war and upheaval in the late Qing and Republican eras left this core precinct in ruins. The hall standing here now was rebuilt in 1958. Though the building is new, its location and name both follow the Ming-dynasty original, preserving the experience that Pan Yunduan intended: a hall built to live with a stone.

Please stand in front of Yu Hua Tang and look at the Exquisite Jade Stone — notice how much more clearly the stone reads against its plain background. This is the work of Professor Chen Congzhou, who directed the restoration of the eastern section of Yu Garden in the 1980s. He placed a clean, unadorned screen wall behind the Exquisite Jade Stone — the plain white surface you can see there — using the principle of simplicity setting off complexity. The plain background makes the stone's intricate, perforated form stand out all the more vividly. It works exactly the way a museum uses a white wall to display a sculpture — the simpler the background, the more powerfully the centrepiece commands attention. This is the classical Jiangnan garden technique of "simplicity and complexity enhancing each other," expressed here in a very modern way.

Who was Professor Chen Congzhou? He was a professor at Tongji University and one of the most distinguished Chinese garden scholars of the twentieth century. He began participating in the restoration of Yu Garden in 1956 and continued through the 1980s, overseeing the reconstruction of the eastern section. Chen was not only a rigorous scholar but also a garden designer with the sensibility of a classical literatus. His approach to restoration was not simply to reproduce old structures but to continue the composition with new ideas — honouring the historical fabric while adding something of the present, so that the restored garden felt both ancient and alive.

Professor Chen has a particularly good story connected to this part of the garden. While working on the new eastern section, he had created a small landscape feature near Laojun Rock but could not find the right name for it. One day, the celebrated kunqu opera singer Liang Guyin came to Yu Garden to study garden design with him. As she practised nearby, her singing drifted through the corridors and across the water — clear and ethereal. The name came to him at once: "Guyin Jian" — "Ravine of the Valley Voice." The name captures both the image of sound carrying through an empty valley and quietly enshrines Liang Guyin's own name within it. It is at once a record of a moment, a description of a sound, and a portrait of a place — a name of exceptional elegance.

Yu Hua Tang and its surroundings are the area in Yu Garden where the most historical layers are concentrated — the Ming-dynasty Exquisite Jade Stone in its original position, the 1958 rebuilt hall, the 1980s screen wall and Guyin Jian added by Chen Congzhou. The garden wisdom of different eras has accumulated here layer by layer. Think of it as a painting: the Ming dynasty laid the sketch, the Qing dynasty adjusted the composition, and the modern era added the finishing details. Every brushstroke has its origin, yet together they form a harmonious whole.

Please continue to follow me to Hui Jing Lou.

Huijing Lou

会景楼

The three-storey Huijing Lou ("Gathering-Scenery Tower") is the tallest building in Yuyuan's west garden. Its top floor offers 360-degree views: the Nine-Turn Bridge and Mid-Lake Pavilion to the south, the Great Rockery and City God Temple to the east, and Lujiazui's skyline to the northwest. It also houses calligraphy exhibitions and a tea house.

On-site narration · read it where you stand

We have arrived at Hui Jing Lou in the eastern section of Yu Garden. This tower is surrounded by water on three sides and serves as the viewing heart of the eastern landscape.

"Hui Jing" means the gathering of all views. Come up to the upper floor and look around — the garden's hills, water, buildings, and plantings all converge here in a single panorama. Hui Jing Lou occupies an exceptionally well-chosen position: it sits at the centre of the eastern water landscape, open to the water on three sides, so that no matter which direction you look, you see a complete garden picture.

Notice the small bridge in front of the tower — it is a three-section flat bridge that skims the water's surface. Walking across it, with the water barely below your feet and the ripples lapping around you, gives the delightful feeling of gliding across the surface of the water. This low water-hugging bridge is a common device in Jiangnan gardens. The deck is kept as low as possible, almost level with the water, so that crossing it feels like walking on the surface of the pond. Try it yourself — can you see the carp moving below you and the water plants swaying? It is a completely different experience from crossing a conventional bridge, because the water is so close that you feel part of it rather than above it.

The Hui Jing Lou area also features a covered walkway worth looking at — Ji Yu Shui Lang, the Water Corridor of Accumulated Jade. See that long gallery running along the edge of the pond? That is it. The corridor winds along the water's edge, serving as the main connecting passage between different parts of the garden. Its walls are lined with inscribed stone tablets from various historical periods; you can read them as you walk. In Chinese gardens, a covered walkway is far more than shelter from rain and sun — it is a designed viewing route. The direction of the corridor, the positioning of its windows, every angle where it bends — all of it is deliberate, so that as you walk you are continually shown new views in new combinations.

For visitors from abroad, Hui Jing Lou is the best place to understand the Chinese garden principle of "a new view with every step." Do you know what this means? Chinese gardens have no single commanding axis that lets you see everything at once, as Western formal gardens do. Instead they use winding paths and constantly shifting angles so that each few steps bring a new picture. Walk three steps and you see a rockery; three more steps and you see a water surface; three more and a pavilion comes into view. Every step is a new scene — this is the Chinese ideal of "a new view with every step."

Hui Jing Lou is a key node in that whole system. It draws all the surrounding scenery toward itself, giving visitors a comprehensive impression of the garden, and then sends them off to explore in every direction. Think of it as a hub — all the views converge here, and from here they radiate outward again.

Pay attention also to the water design around Hui Jing Lou. The water is not one large open pool but is divided by rockeries, buildings, and covered bridges into areas of different sizes and depths, some wide, some narrow. This technique of layering the water landscape makes a limited area of water feel boundless — you think you have seen all the water, and then you turn a corner and find more; you believe you have taken in the whole picture, but more lies hidden just beyond your view. This is the essence of the Chinese garden technique of "making the small feel vast."

Please explore and photograph freely here. In ten minutes we move on to De Yue Lou.

Deyue Lou

得月楼

Built by the lotus pond, Deyue Lou ("Moon-Winning Tower") is a two-storey teahouse facing the Mid-Lake Pavilion and the winding Nine-Turn Bridge. Its name quotes Su Lin of the Song dynasty: "The waterside tower wins the moon first." Tea and Shanghainese snacks are served upstairs with prime views—the quintessential Jiangnan teahouse experience.

On-site narration · read it where you stand

Friends, we have arrived at De Yue Lou in the southern section of Yu Garden. Built right at the water's edge, this tower is the finest spot in the garden for moon-gazing and waterside views.

De Yue Lou was rebuilt during the Xianfeng reign of the Qing dynasty. The name comes from a Song-dynasty verse by Su Lin: "The waterside pavilion is first to catch the moon's reflection." What a perfect name for this tower — it stands beside the water, the moon reflects in the water below, and you look out at both the moon above and its reflection beneath. Moonlight, waterlight, and lantern-light play off each other in a display that Chinese literati found endlessly captivating. Su Lin's original couplet — "The waterside pavilion is first to catch the moon, the sunny slopes coax the flowers into bloom early" — was originally a metaphor about being close to opportunity. But in a garden, "the waterside pavilion first catches the moon" becomes the perfect image of a place designed for exactly this: the tower closest to the water is the first to see the moon mirrored in its surface.

De Yue Lou rises two storeys with sweeping upturned eaves — a defining form of Jiangnan garden architecture. Look at those eaves — they curve upward at the corners like the wings of a bird about to take flight, the signature element of southern Chinese architecture, quite different from the heavy, dignified lines of buildings in the north. Why do the eaves sweep up? For two reasons: one is beauty — the upward curve makes the building look light and buoyant, as though it might lift off the ground. The other is practical — the curved eave throws the rainwater further outward from the wall, protecting the timber structure below. In traditional Chinese architecture, beauty and function are never separated — every beautiful detail has a practical reason behind it.

Please walk to the water's edge and look at the reflection of De Yue Lou in the pond — the tower mirrored in the water, with the surrounding pavilions and covered walkways completing a richly layered waterscape composition. This three-part picture — building, water surface, reflected image — is the essential achievement of Jiangnan garden water design. Water here is not merely a mirror reflecting buildings; it is also a medium that connects the solid reality of the shore with the shimmering world of the reflection, making the limited space of the garden feel far deeper and more expansive than it actually is. Look at the reflected image in the water — does it feel like another world is down there? That is precisely the effect the garden designers intended: using reflection to "expand" space, so that a small garden appears much larger.

The De Yue Lou area preserves much of its original Qing-dynasty architectural character and layout. Compared with the Ming-dynasty Grand Rockery in the western section, the buildings here are more finely detailed, the spaces more intricately folded, expressing the stylistic difference between the two dynasties. Ming-dynasty design sought grandeur; Qing-dynasty design sought refinement. Ming is open and expansive; Qing is winding and deep. Walking through Yu Garden, you trace the full evolution of Chinese garden style across two dynasties.

If you have the chance to visit Yu Garden at night, De Yue Lou is the most beautiful place to be. Moonlight on the water, the lights of the tower reflected in the pond, the upturned eaves tracing their elegant silhouette against the night sky — this is the true meaning of "first to catch the moon's reflection." Yu Garden normally closes at half past four in the afternoon, but if a lantern festival or evening event brings it open at night, come to De Yue Lou and see it in the dark.

Photography tip: the best angle is from the far bank of the pond, shooting toward the tower — capturing De Yue Lou, its reflection in the water, and the surrounding pavilions all in one frame. A polarising filter can help reduce glare and make the reflection sharper. On a clear afternoon, with the western sun casting the shadow of the eaves across the water, the composition is quietly beautiful in its own way.

Please take a moment to enjoy the poetry of this waterside scene before we head to our final stop — the Inner Garden.

Inner Garden

内园

Built in 1709 as a private garden for the City God Temple complex, the Inner Garden is a master class in Jiangnan miniature landscaping. In just 2 mu it packs winding corridors, the Nine-Dragon Pool, the Yellow-Stone Rockery and the Jiyu Peak, connected by covered walkways inset with Ming–Qing stone tablets—a perfectly preserved late-imperial literati garden.

On-site narration · read it where you stand

Dear visitors, we now arrive at the final stop of Yu Garden — the Inner Garden. This is the "garden within a garden," and the grand finale of our entire tour.

The Inner Garden was originally the East Garden of the City God Temple. During the major restoration of Yu Garden in 1956 it was incorporated into Yu Garden and became part of it. "Nei Yuan" literally means "a garden within a garden" — tucked inside the large landscape of Yu Garden lies another exquisite miniature garden. As you step inside, doesn't the space suddenly feel smaller? But small does not mean simple. The Inner Garden is ingeniously laid out, complete with pavilions, terraces, corridors and water-side halls, packing a rich variety of scenery into a tiny space — a pond, a rockery, flowers and trees, halls, an opera stage, covered walkways, nothing left out. This is the very essence of the Chinese garden principle of "seeing the large within the small" — the smaller the space, the more it tests the designer's skill. To conjure the grandeur of mountains and rivers within a few square metres is the mark of a true master.

The main hall of the Inner Garden is called the Jing Guan Hall, the Hall of Quiet Contemplation. It is five bays wide, spacious and airy. The name "Jing Guan" comes from a line by the Song dynasty philosopher Cheng Hao: "Observe all things in stillness, and each reveals its own delight," meaning that when you calm your mind and observe the world, you can appreciate the subtle beauty in everything. Stand before the Hall of Quiet Contemplation and look all around — pavilions, towers, rockeries, flowers and trees, all taken in at a single glance. That is the magic of "quiet contemplation": without moving a step, you can take in a wealth of scenery from one spot. This design is called "viewing from a fixed point," the exact opposite of the "scenery changing with every step" we spoke of at the Tower of Assembling Views. One is viewing while walking, the other is viewing while standing still — both are ways of appreciating scenery in Chinese gardens, each with its own charm.

Now look at the most exquisite structure in the Inner Garden — the ancient opera stage. This stage was relocated here in 1987 from the Northern Shanghai Banking Guild Hall, and is hailed as "the finest garden opera stage south of the Yangtze."

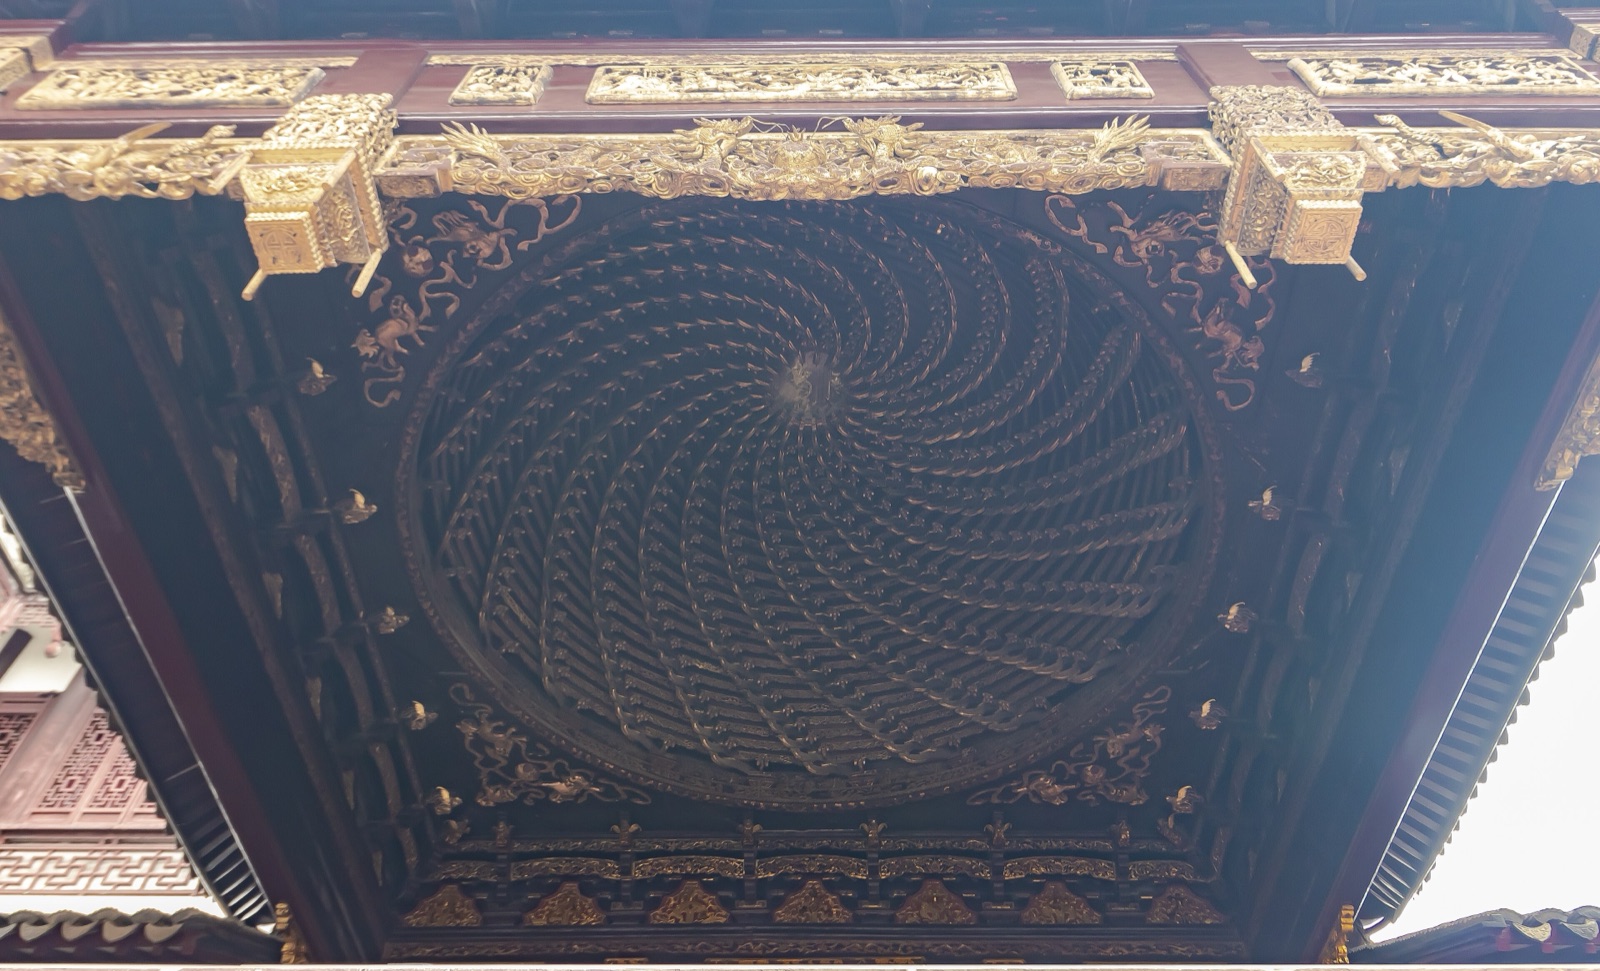
Look up at the dome of the stage — that is the spiral caisson ceiling, tapering layer by layer like an upturned trumpet, assembled from several hundred wooden bracket components without a single iron nail. The caisson ceiling is not only beautiful in form but also gathers and amplifies sound — when a performer sings on stage, the sound reflects off the ceiling and carries to the audience, clear to the whole house without any amplifier. This is a masterpiece of ancient Chinese architectural acoustics. Craftsmen centuries ago had already mastered the principles of sound reflection and focusing, achieving the effect of modern audio systems with a timber structure alone.

Now look at the beams, columns, railings and decorative brackets of the stage — all carved with exquisite woodwork. There are opera scenes, flowers, birds and auspicious beasts, figures and tableaux, all rendered with consummate skill that leaves you in awe. The carvings of opera figures on the front lintel of the stage are especially striking — the expressions are vivid, the flowing folds of the garments lifelike, the pavilions in the background clearly layered, like a three-dimensional opera painting. All this woodwork was carved by hand, and it is said one craftsman spent several years to complete it.

Do you know why an opera stage was placed inside a garden? Traditional Chinese gardens were social spaces, where scholars and refined gentlemen gathered. Besides admiring scenery, sipping tea and composing poetry, they also enjoyed opera and music. That is why many large gardens have opera stages, both indoor hall stages and free-standing stages like this one in the Inner Garden. On festivals or when honoured guests arrived, the host would invite an opera troupe to perform, and the garden would fill with strings and pipes in lively celebration.

Small as it is, the Inner Garden is a microcosm of Yu Garden's four-hundred-year history. Ming dynasty rockeries, Qing dynasty halls, and a modern-day relocated stage — the artistic gems of different eras all converge in this little garden within a garden. You could say that, having walked through the Inner Garden, we have travelled the complete journey of Yu Garden from the Ming to the Qing to the present day.

Photography tip: the caisson ceiling of the opera stage is the most worthwhile shot — stand directly beneath the stage and shoot upward to capture the complete structure of the spiral ceiling, a truly stunning image. The courtyard in front of the Hall of Quiet Contemplation is also a fine spot, where you can frame the hall, rockery, pond, flowers and trees together to show off the refined "garden within a garden" layout.

And so, dear visitors, our tour of Yu Garden comes to an end. From the San Sui Tang at the north gate to the Inner Garden at the far south, we have travelled from west to east, from the Ming to the Qing, from the bold to the delicate, all the while savouring this celebrated garden south of the Yangtze, "unrivalled in grace and beauty in southeastern China." The genius of Yu Garden lies in "seeing the large within the small" — within a garden of just over twenty thousand square metres are distilled four hundred and sixty years of garden artistry, the historical changes of three dynasties, and the devotion of countless scholars and craftsmen. We hope that through this visit you have not only seen a beautiful garden landscape, but also felt the artistic ideal of the classical Chinese garden: "though made by human hands, it appears as if created by nature itself." Thank you all, and we wish you a wonderful journey in Shanghai!

Prefer to be shown around?

A local guide walks these 11 stops with you and answers what the page cannot.

Browse tours ↗