I. Attraction Description (App Listing Page)
Overview
Sun Yat-sen Mausoleum is the final resting place of Sun Yat-sen, the forefather of China's modern democratic revolution. It sits on the southern slope of Purple Mountain in Xuanwu District, Nanjing. Designed by architect Lu Yanzhi, construction began in January 1926. The main structure was completed in spring 1929, and the state funeral ceremony was held on June 1 of that year. The entire complex was finished by the end of 1931. The mausoleum grounds cover 2,000 mu (roughly 330 acres) and rise with the mountain, open plains stretching before it and forested ridges at its back. Viewed from above, the layout traces the outline of a liberty bell — a deliberate symbol meaning "awaken the people." The central axis runs in perfect symmetry from the Bai'ai Archway to the burial chamber, spanning 700 meters horizontally with a 70-meter rise in elevation, along 392 stone steps and 10 terraced landings, all built in white granite and reinforced concrete beneath blue glazed-tile roofs. The mausoleum is a first-batch National Key Cultural Relic Protection Site and appears on the inaugural list of China's 20th-Century Architectural Heritage — a landmark where Eastern and Western architectural traditions meet in modern Chinese history.
Attractions
Xiaojing Ding Square | Bai'ai Archway | Sacred Way | Mausoleum Gate | Stele Pavilion | Stone Steps | Memorial Hall | Burial Chamber | Music Stage | Sun Yat-sen Memorial Museum | Liuhui Pavilion | Xingjian Pavilion
Xiaojing Ding Square
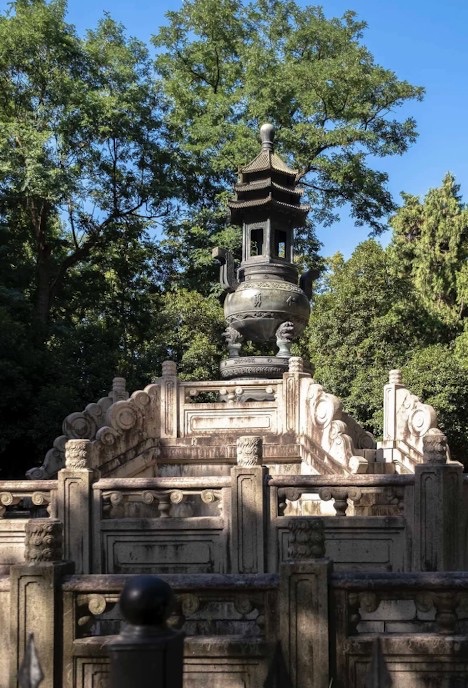
Xiaojing Ding Square stands directly in front of the mausoleum. At its southern end rises a purple-bronze ritual cauldron (ding) weighing over 10,000 jin (roughly 5 metric tons), cast in 1933 with funds donated by the faculty, students, and president Dai Jitao of Sun Yat-sen University in Guangzhou. One face of the cauldron bears the university's three-character motto: "Wisdom, Benevolence, Courage." Inside the cauldron stands a hexagonal bronze plaque inscribed with the complete text of the Classic of Filial Piety, handwritten by Dai Jitao's mother. The cauldron rests on a three-tiered octagonal stone platform faced with Suzhou Jinshan stone, forming an important part of the mausoleum's commemorative ensemble.
Bai'ai Archway
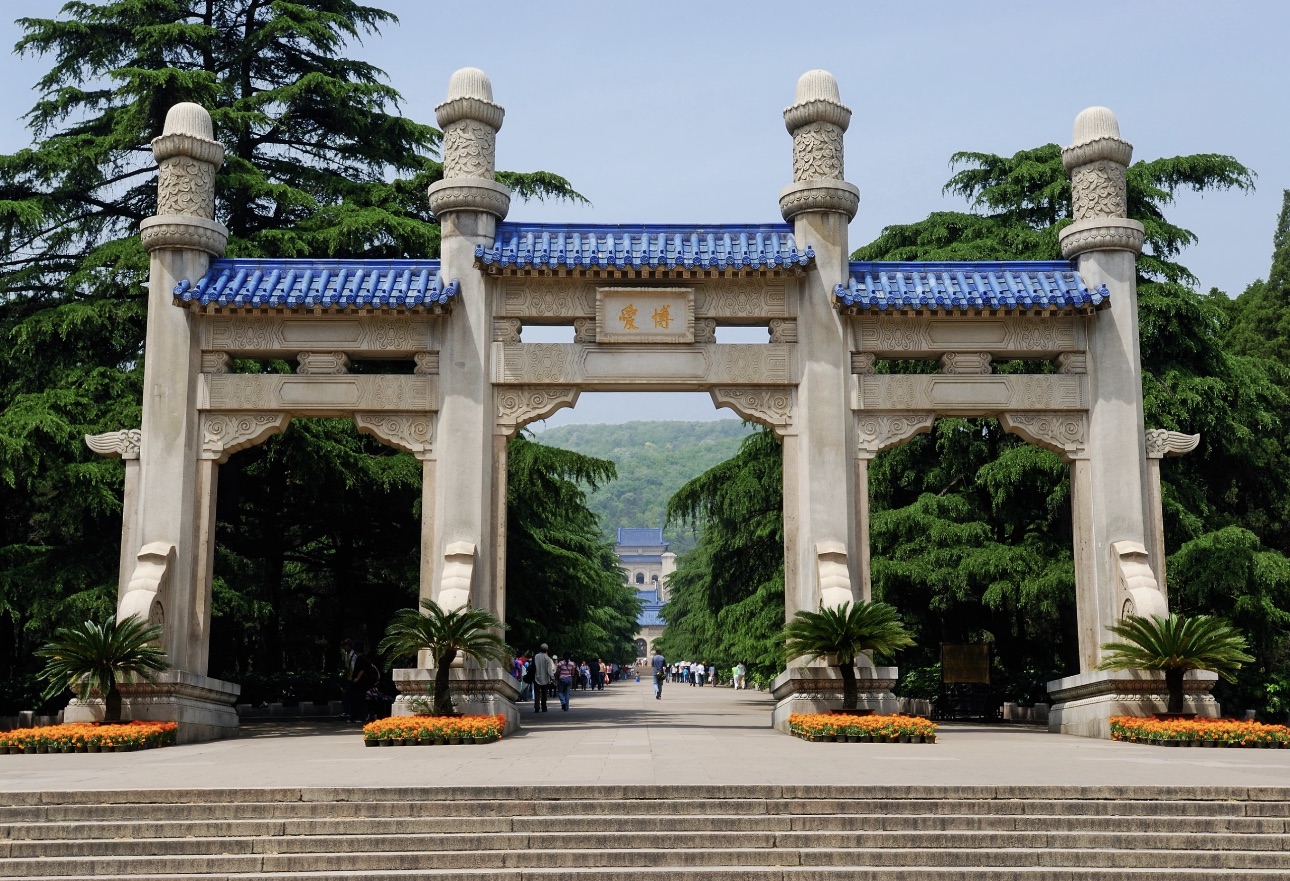
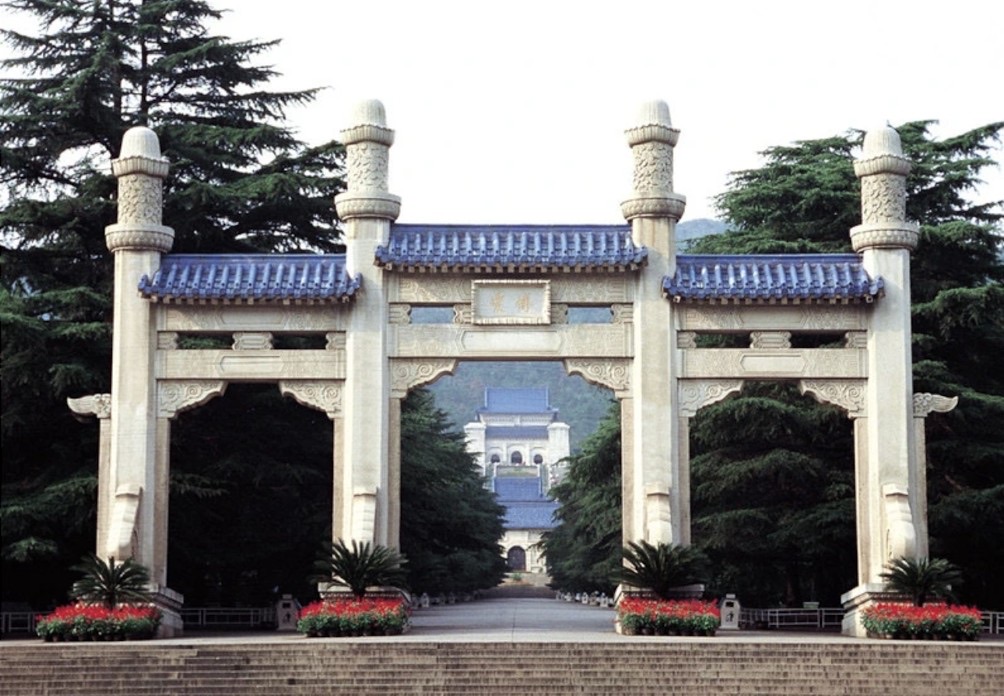
The Bai'ai Archway marks the entrance to the mausoleum — a granite pailou (ceremonial gate) with three bays, four columns, and three tiered roofs in the chongtian style. The central plaque bears Sun Yat-sen's own calligraphy of the two characters "Bai'ai" (Universal Love), one of the inscriptions he wrote most often in his lifetime. Built entirely of white granite, the archway is clean and dignified in form: it carries the ritual weight of the traditional Chinese pailou while stripping away decorative excess in the spirit of modern architecture. It sets the tone for the solemn ceremonial axis that stretches all the way to the burial chamber.
Sacred Way
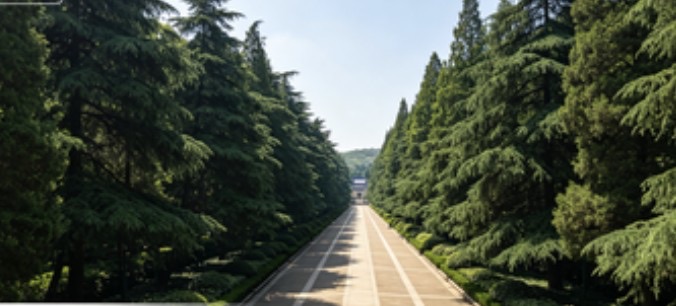
The Sacred Way — the processional path from the Bai'ai Archway to the Mausoleum Gate — runs 442 meters long and roughly 40 meters wide, rising gently as it goes. Both sides are lined with evergreen cedar and cypress trees that stay lush year-round. The cedars stand straight and still like rows of sentinels, creating a deep, hushed atmosphere that gradually draws visitors out of the noise of the city and into the stillness of the mausoleum. As the path unfolds, the Mausoleum Gate reveals itself in layers through the receding trees — a spatial rhythm that makes the destination feel present before you even arrive.
Mausoleum Gate
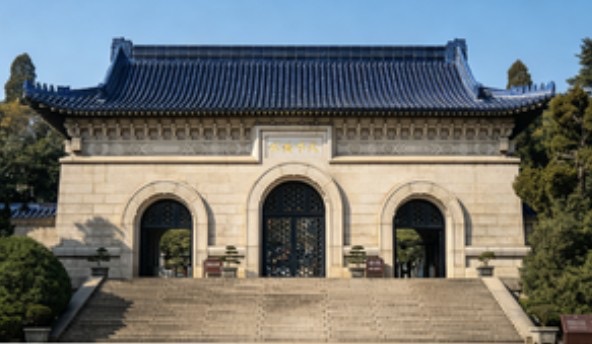
The Mausoleum Gate is the first of the mausoleum's main structures — a single-eave hip-and-gable roof building covered in blue glazed tiles, with five bays across the front. Above the central entrance hangs a plaque in Sun Yat-sen's calligraphy reading "All Under Heaven Is for All" (Tianxia wei gong), a phrase from the Confucian classic Book of Rites that he held as his lifelong political ideal. The three arched doors are fitted with purple-bronze latticed double panels; the central door remains closed on ordinary days and opens only for major commemorative occasions. The characters "Sun Yat-sen Mausoleum" above the gate lintel are rendered in the bold, formal Yan-style clerical script.
Stele Pavilion
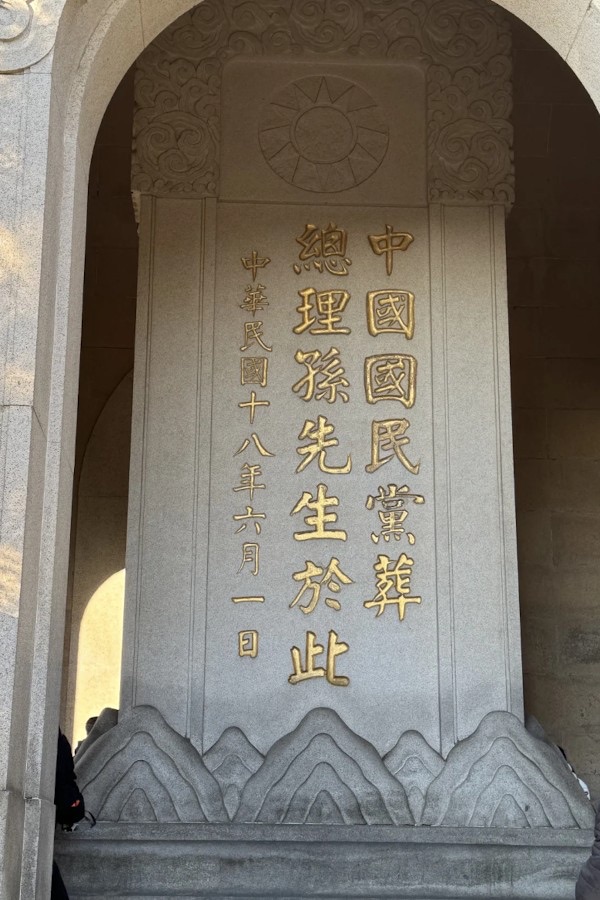
The Stele Pavilion is a double-eave hip-and-gable structure built to evoke traditional timber construction. It stands about 19 meters tall with sides of roughly 13 meters, topped with blue glazed tiles. Inside stands a massive granite stele measuring 8.23 meters high by 5.33 meters wide and weighing several dozen tons. It bears the Yan-style calligraphy of Tan Yankai, then chairman of the National Government: "The Chinese Nationalist Party buries Premier Sun here — Republic of China, June 1, Year 18." The Stele Pavilion was not part of Lu Yanzhi's original competition design; it was added in a later revision. Its purpose was to separate the function of "commemoration" (remembering the man) from "tribute" (honoring his ideals), assigning each to a distinct space — a structurally innovative move in modern Chinese architectural history.
Stone Steps
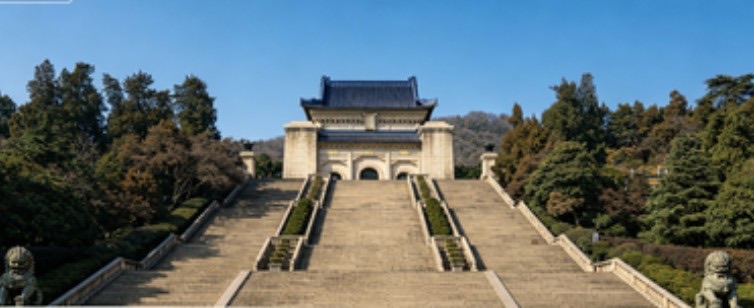
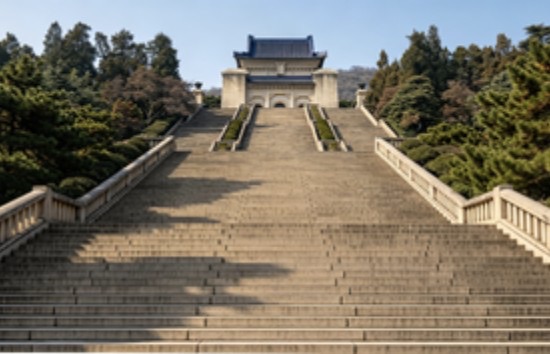
The stone steps are the mausoleum's most iconic feature. From the Bai'ai Archway to the Memorial Hall, 392 steps rise across 10 terraced landings over a total elevation change of 73 meters, all laid in Suzhou Jinshan granite. The 392 steps represent China's population at the time: 392 million people. Through precise perspective calculation, Lu Yanzhi achieved a remarkable optical effect: looking up from below, only steps are visible — the landings disappear entirely, creating the illusion of a stairway stretching unbroken to the sky; looking down from above, only the broad landings are visible — the steps vanish. The 339 steps between the Stele Pavilion and the Memorial Hall are divided into 8 sections, referencing the Three Principles of the People and the Five-Power Constitution (3 + 5 = 8).
Memorial Hall
The Memorial Hall is the heart of the mausoleum, situated at the summit of Middle Mao Peak on Purple Mountain. It stands 28.7 meters tall, 30 meters long, and 24.7 meters wide — a palatial structure that blends Chinese and Western architectural traditions. The exterior walls are Hong Kong granite. The roof is a double-eave hip-and-gable form covered in blue glazed tiles, but Lu Yanzhi straightened the traditional curved ridge lines into clean, angular planes, infusing a modernist sensibility into a classical form. The three arched front doors carry purple-bronze latticed double panels, and the lintels read "Nationalism," "Democracy," and "People's Livelihood" — Sun Yat-sen's Three Principles of the People. Above the central door, Sun Yat-sen's own calligraphy reads "Righteousness of Heaven and Earth."
Inside, the central focal point is a seated marble statue of Sun Yat-sen, 4.6 meters tall, carved from Italian white marble by French sculptor Paul Landowski over five years. Six bas-relief panels surround the statue, depicting key moments in Sun Yat-sen's revolutionary career. The lower walls are clad in black marble inscribed with the full text of the Outline of National Reconstruction in Sun Yat-sen's own hand.
Burial Chamber
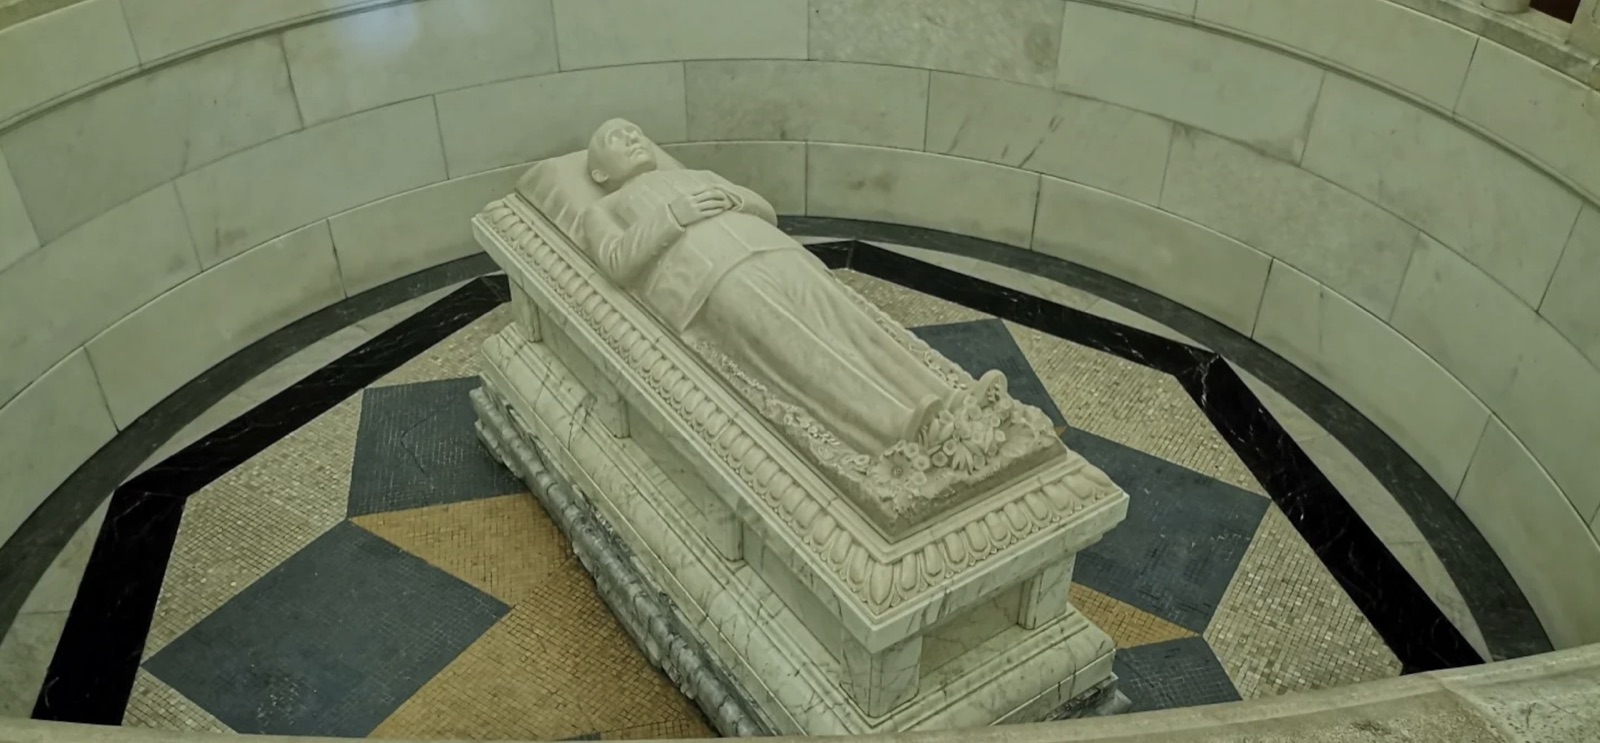
The Burial Chamber lies behind the Memorial Hall — a hemispherical domed space 18 meters in diameter and 11 meters high. At the center rests a recumbent effigy of Sun Yat-sen carved from white marble by Czech sculptor Kotrbra, its folds rendered with remarkable delicacy. The actual burial vault lies approximately 5 meters below, where Sun Yat-sen's bronze coffin has rested undisturbed since the state funeral on June 1, 1929. The chamber walls are finished in artificial stone; the dome is inlaid with a mosaic of the White Sun emblem. A circular stone balustrade surrounds the tomb pit, and visitors move quietly along the ring-shaped walkway to pay their respects.
Music Stage
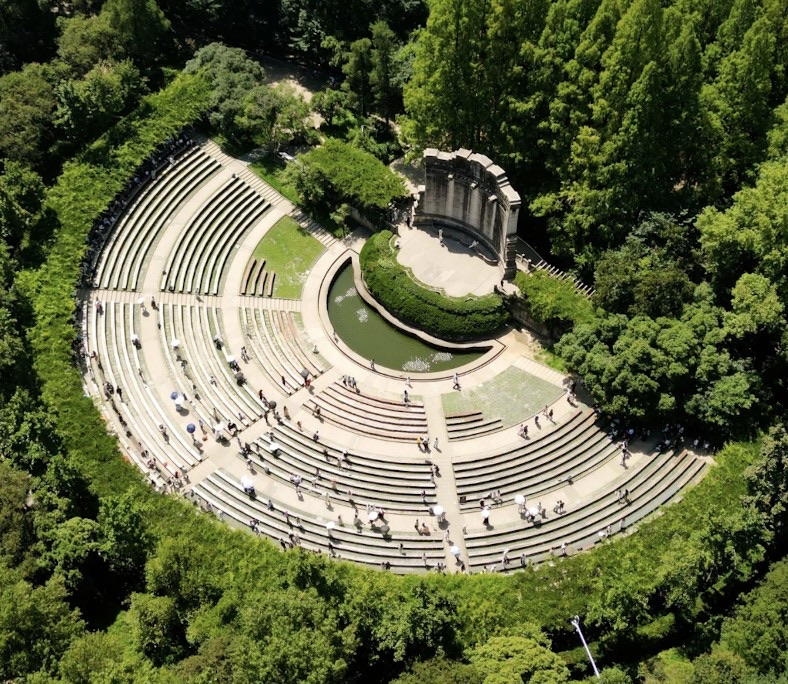
The Music Stage sits to the southeast of Bai'ai Square and was designed by Guan Songsheng and Yang Tingbao between 1932 and 1933, covering about 4,200 square meters. The layout is semicircular, with a performance platform at the center backed by a curved acoustic wall topped with a traditional dragon-scroll relief. In front of the stage lies a crescent-shaped lotus pond fed by a spring that flows year-round. The terraced ground beyond the pond opens into a fan-shaped lawn with a 50-meter radius. It stands as a rare early example in Chinese architecture of Western acoustic principles woven seamlessly into an Eastern garden setting.
Sun Yat-sen Memorial Museum
The Sun Yat-sen Memorial Museum — originally known as the Scripture Tower — stands in the forest between the mausoleum and Linggu Temple. The main building rises 20.8 meters and was designed in the style of a Qing-dynasty Lamaist temple, covered in green glazed tiles with a purple-bronze dharma wheel finial at the roof ridge. The building houses rare historical materials including Sun Yat-sen's published works and original photographs from the state funeral ceremony. Behind the building stretches a 125-meter corridor of stone tablets inscribed with the complete text of Sun Yat-sen's writings on the Three Principles of the People.
Liuhui Pavilion
Liuhui Pavilion — also known as the Water Pavilion — sits on the southern bank of the path between the mausoleum and Linggu scenic area. Three of its sides open over the water, which lies still as a mirror, offering views of Purple Mountain from the railing. Built in white granite with blue-tiled roofs, the pavilion sits lightly in its surroundings, blending with the lake and the hills in a manner that reflects the Chinese garden tradition of "borrowed scenery" — reinterpreted here within a modern architectural vocabulary.
Xingjian Pavilion
Xingjian Pavilion stands at the junction of Sun Yat-sen Avenue and Mingling Road. It was donated by the Guangzhou municipal government in 1933 and designed by architect Zhao Shen. The square, double-eave pyramidal pavilion measures 9.3 meters per side and 12 meters tall, with red columns, blue tiles, and elaborately painted eaves. Its name comes from the Book of Changes: "Heaven moves with strength; the noble person strives without rest." The pavilion serves equally as a place to rest and as a quiet reminder of the spirit that runs through the entire mausoleum.
9 stops, in walking order — read top to bottom, no clicking needed.

 2
 3
 4
 5
 6
 7
 8
 9