Travel Guide› Suzhou› Retreat & Reflection Garden / Tuisi Garden
Suzhou · Garden

Retreat & Reflection Garden / Tuisi Garden 退思园

Retreat & Reflection Garden / Tuisi Garden
Address
No. 1 Renjia Lane, Zhuhang Street, Tongli Town, Wujiang District, Suzhou, Jiangsu Province, China (inside Tongli Ancient Town)
Tuisi Garden

Overview

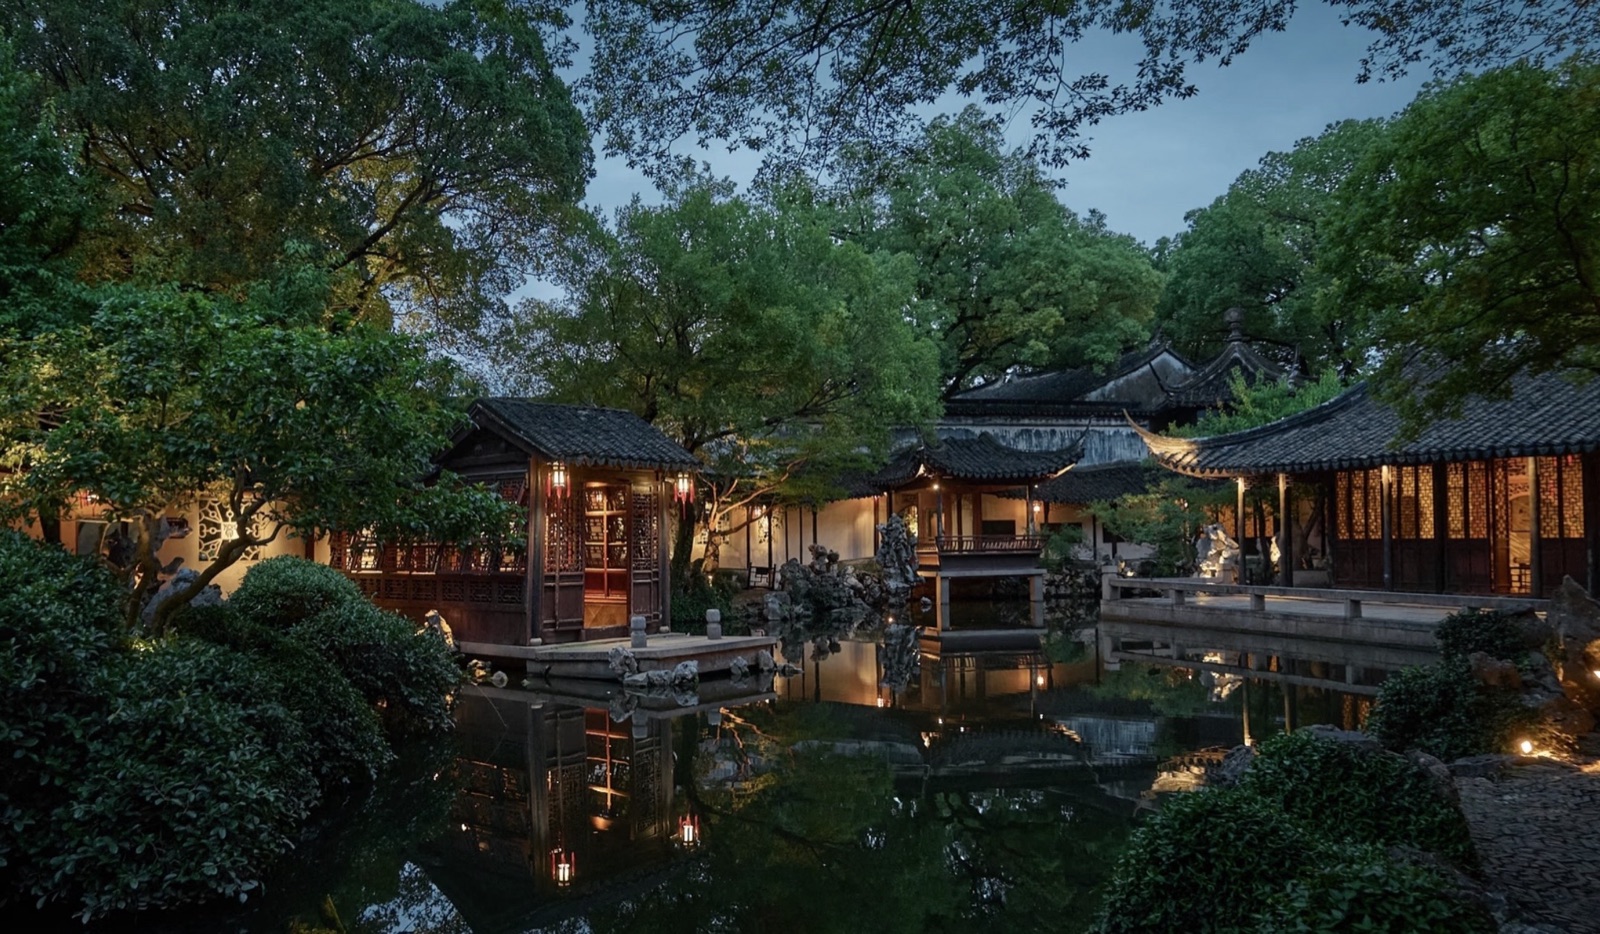
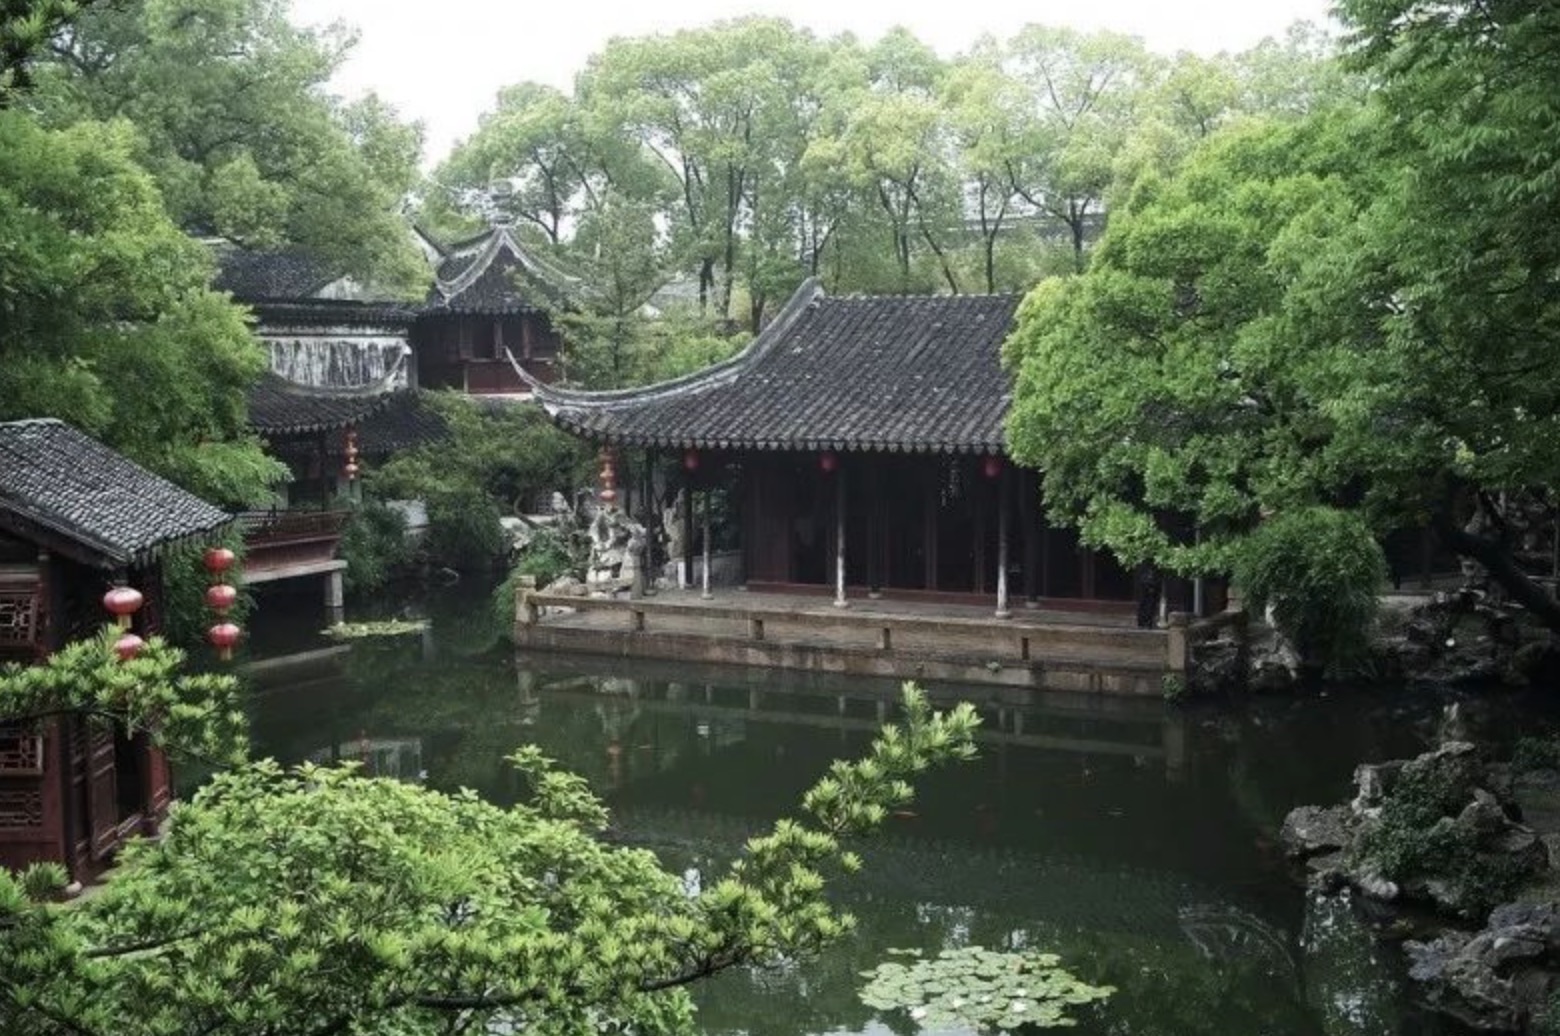
Tuisi Garden is located in Tongli Ancient Town, Wujiang District, Suzhou. Construction began in 1885, commissioned by Ren Lansheng, who served as Military Commissioner of the Fengying and Liusi circuits in Anhui Province during the Guangxu reign of the Qing dynasty. The garden's name is drawn from a passage in the Zuo Zhuan: "In office, devote yourself fully to the state; in retirement, reflect upon your faults." It embodies the spirit of Ren Lansheng who, dismissed from office and returning home, sought quiet self-examination and personal cultivation in his years of retirement. Tuisi Garden covers roughly 0.65 hectares. Its layout unfolds horizontally — the residential compound to the west, the garden to the east, placed side by side — breaking from the traditional vertical, in-depth axis of classical Suzhou gardens and creating a distinctive character described as "waterside architecture in an East-meets-West spirit." The garden is centered on a pond, with all buildings arranged around the water. Pavilions, rockeries, walkways, bridges, and a stone boat hall form a complete ensemble that feels refined without being cramped, restrained yet quietly magnificent. In 2000, Tuisi Garden was inscribed on the UNESCO World Heritage List as an extension of the Classical Gardens of Suzhou, making it the most culturally significant landmark in Tongli Ancient Town.

Attractions in This Garden

  1. Entrance Gate
  2. Sedan Chair Hall
  3. Main Hall (Yinyu Hall)
  4. Inner Residence (Wanxiang Tower)
  5. Tuisi Thatched Cottage
  6. Waterside Fragrance Pavilion
  7. Qin Room and Sleepy Cloud Pavilion
  8. Guyu Shengliang Pavilion
  9. Sky Bridge and Xintai Tower
  10. Noisy Red Boat and Nine-Bend Corridor

Attraction Descriptions

Entrance Gate

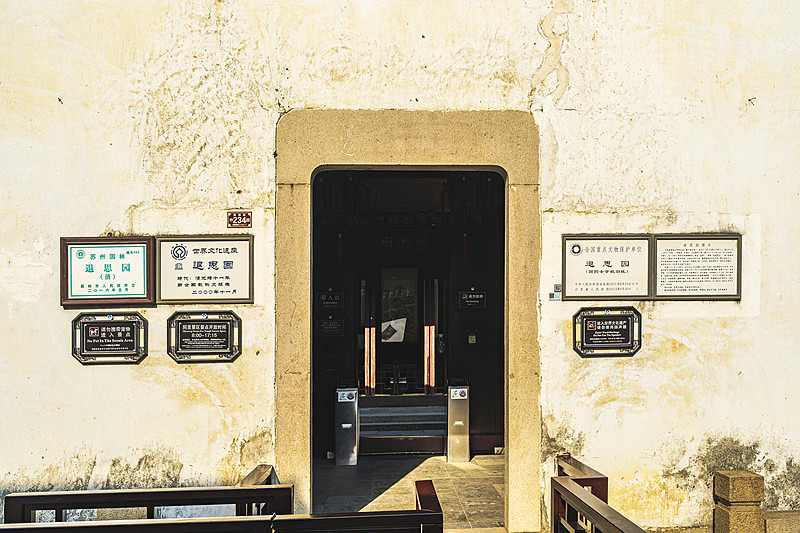
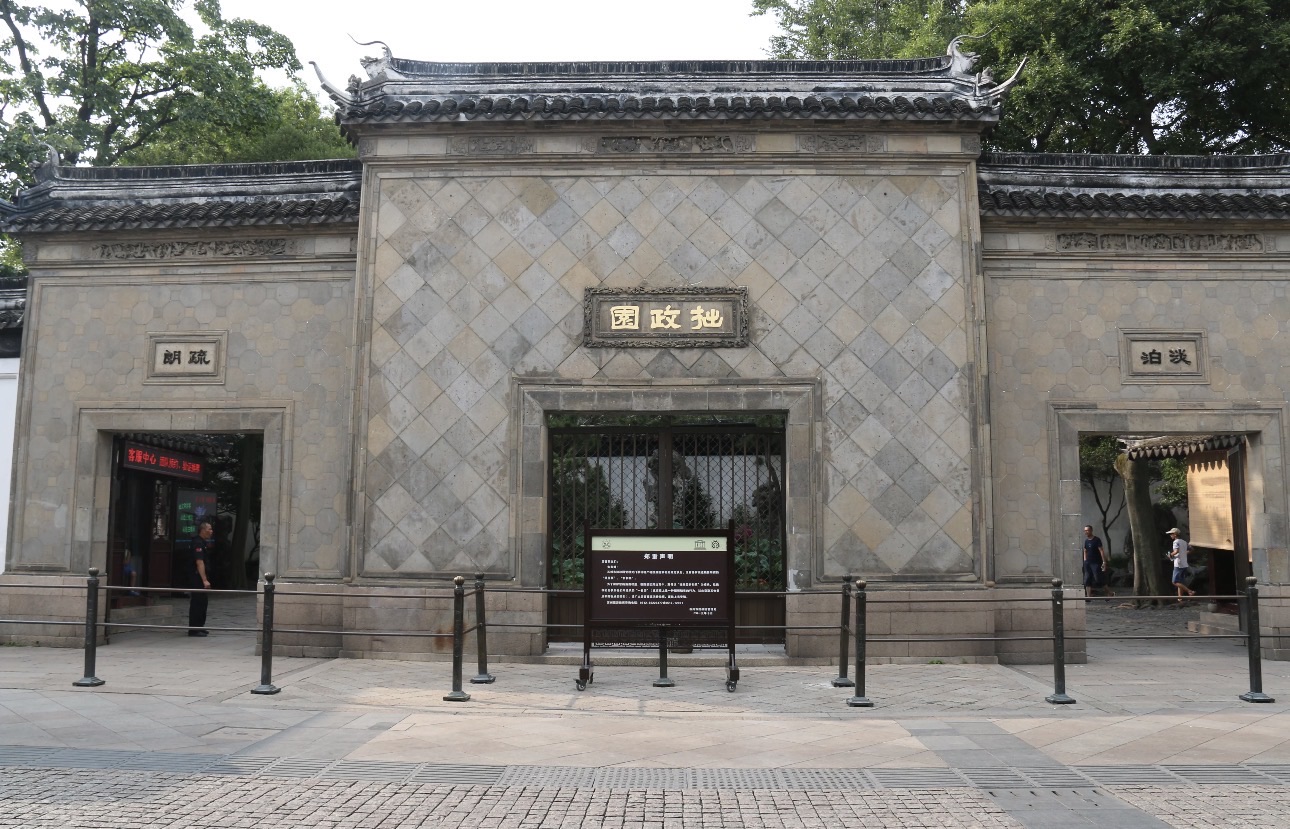
The Entrance Gate is the opening chapter of Tuisi Garden's spatial sequence. Facing south across three bays, it follows the typical late Qing vernacular gate-tower style of Jiangnan. The gate tower is built of unplastered grey brick; set into the lintel is a brick-carved plaque bearing the three characters for "Tuisi Garden" in bold, vigorous brushwork — a piece of Qing-dynasty calligraphy that has weathered more than a century and remains clearly legible. Flanking the gate are a pair of drum stones, a hallmark of traditional Jiangnan residences. The entrance itself is a stone-framed gate structure with a notably raised threshold — a high threshold signifying a household of standing and stature. Just inside the gate stands a wooden spirit wall that screens the courtyard from outside view while also creating the pleasurable sense of a path that curves toward hidden depths. Though compact in scale, the Entrance Gate displays fine brick and wood carvings throughout, offering visitors their first taste of Tuisi Garden's cultural depth.

Sedan Chair Hall

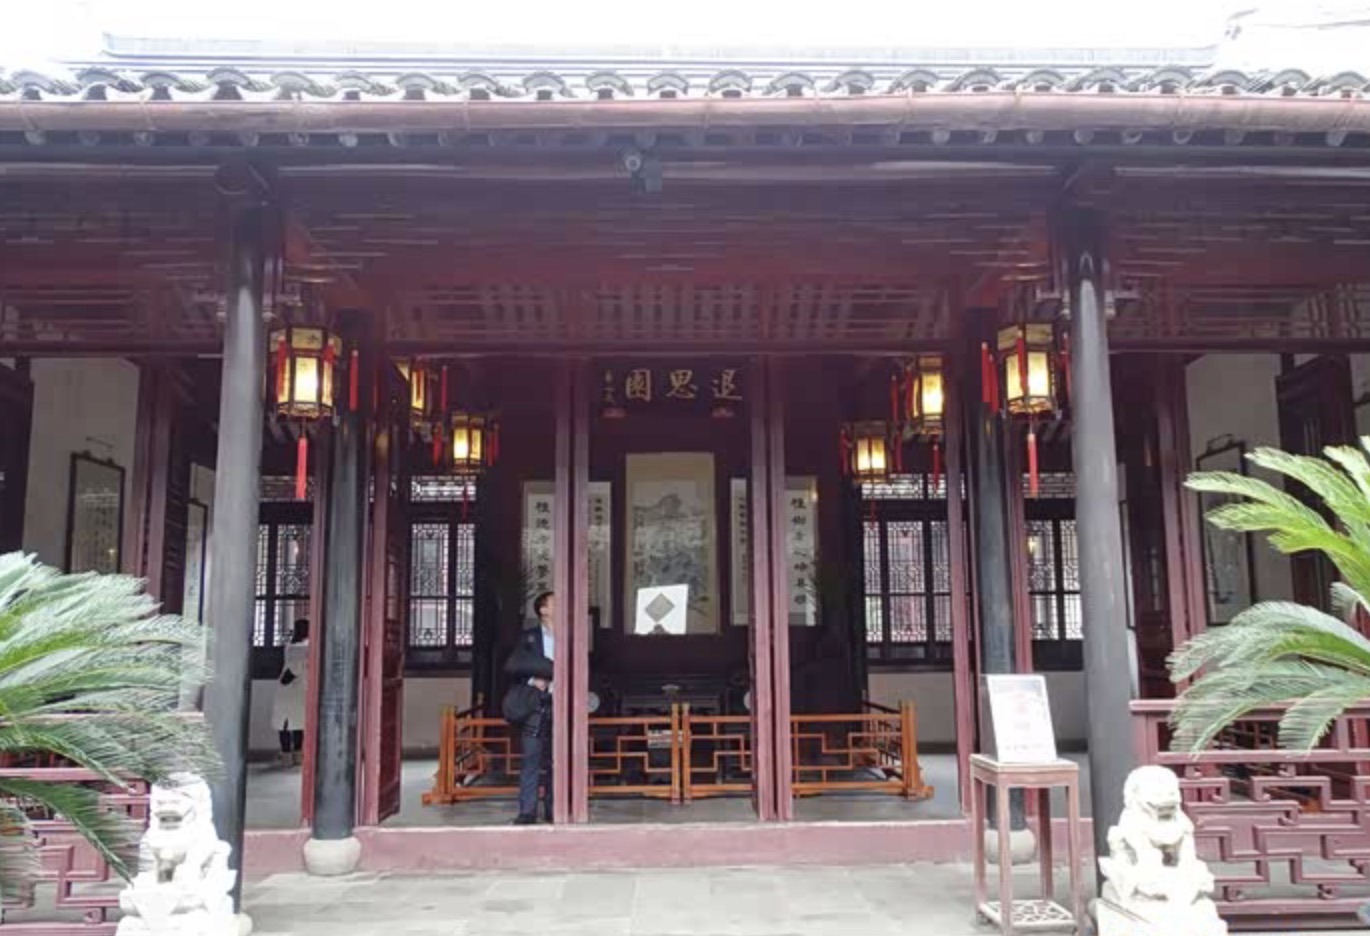
The Sedan Chair Hall is the first reception hall inside the gate — the place where, in earlier times, sedan chairs would be set down and guests would wait to be announced. The hall is square and spacious, with an unpainted timber-frame structure that lets the natural grain of the wood speak for itself, a style of understated elegance. A plaque hangs at the center, with couplets on the flanking pillars expressing the owner's spirit of quiet reflection. The floor is laid with square tiles, smooth and even, and the walls are pierced with latticed windows offering a partial glimpse of the garden beyond. The Sedan Chair Hall marks the transitional zone between the residential compound and the garden: as you move through it, the space gradually opens — a classic example of the garden design principle of "suppressing first to heighten the reveal."

Main Hall (Yinyu Hall)

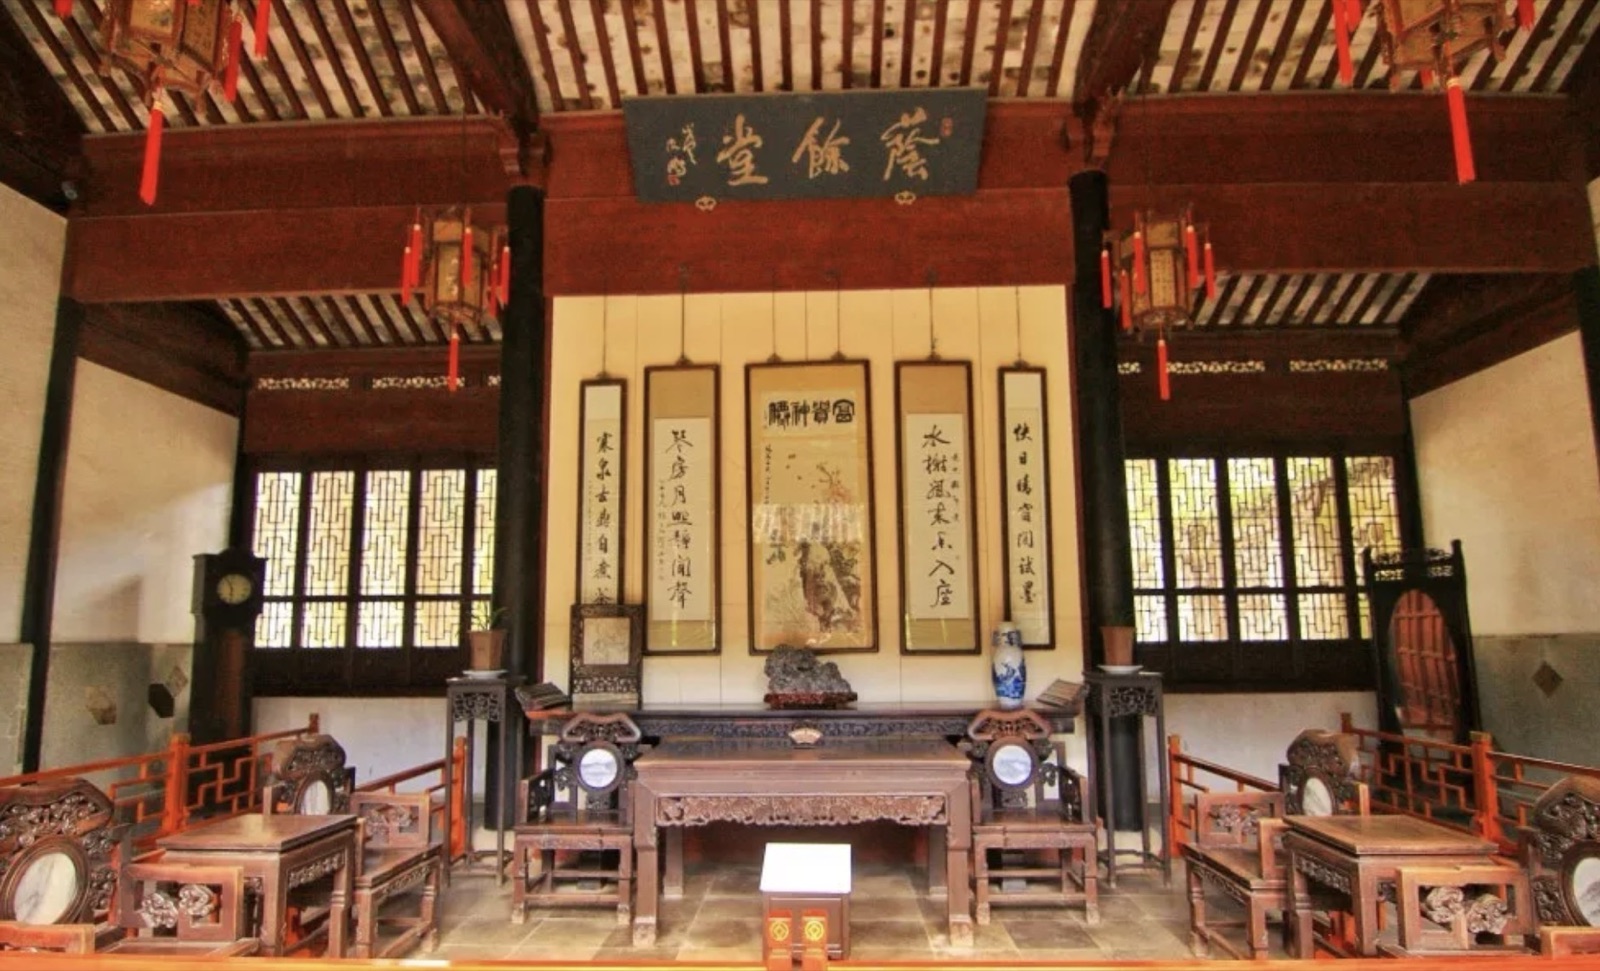
The Main Hall, named Yinyu Hall, is the centerpiece of Tuisi Garden's residential compound and the venue where the owner held family ceremonies and received distinguished guests. Five bays wide and seven structural bays deep, it is a building of considerable scale. The roof timbers are carved with scrolling foliage and key-fret patterns — notably absent are any dragon or phoenix motifs, reflecting Ren Lansheng's deliberately modest stance after his dismissal from office. The name Yinyu means "sheltering grace extending to future generations," expressing Ren's hopes for his family's legacy. The hall's furnishings are of rosewood in the Ming and Qing style, dignified and refined. A landscape painting hangs in the central bay, flanked by high-backed armchairs and tea tables. The overall atmosphere is solemn yet scholarly. Behind the hall lies a small courtyard planted with old trees, bringing life and greenery to the residential zone.

Inner Residence (Wanxiang Tower)

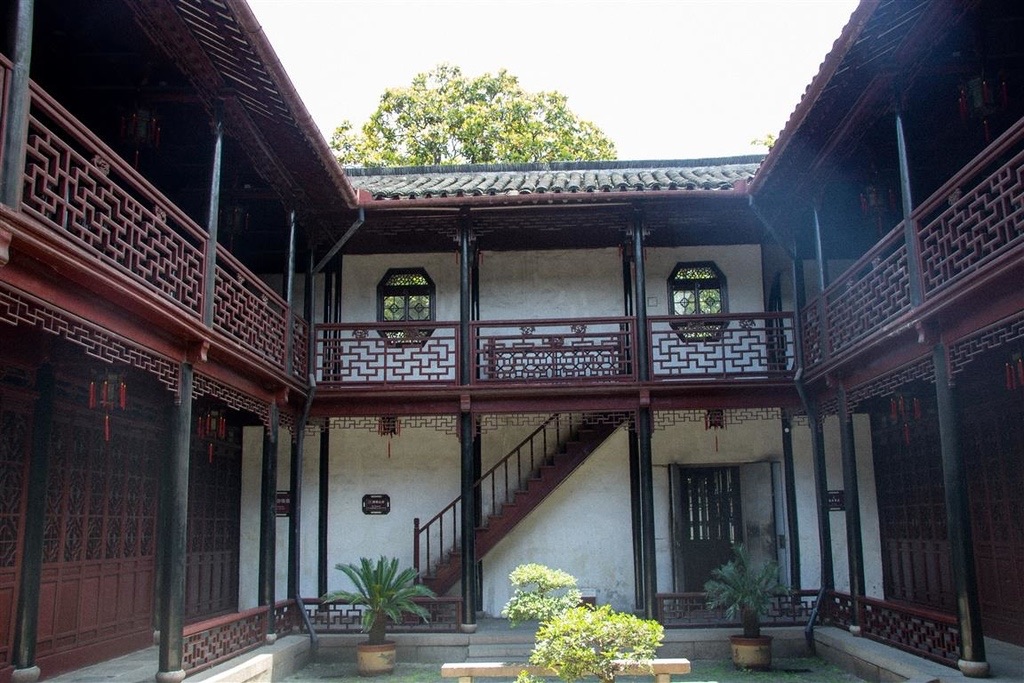
Wanxiang Tower is the private living quarters of Tuisi Garden, where the owner and his family conducted their daily lives. The two-storey timber building houses reception rooms on the ground floor and bedrooms and a study above, with a clear functional separation between the two levels. The name Wanxiang is drawn from a line in Qu Yuan's Lisao: "I have already cultivated vast fields of orchids and planted acres of fragrant herbs." Wan is an ancient unit of land and xiang refers to fragrant plants; together they suggest that the owner, like Qu Yuan tending his orchids, remained true to his principles even in retirement. The interior is simply decorated; the window lattices are cut in an ice-crack pattern, casting dappled light across the rooms. A small courtyard at the front is planted with osmanthus and peonies, bringing color throughout the seasons. Heading east from Wanxiang Tower through a moon gate, the space opens dramatically onto the garden.

Tuisi Thatched Cottage

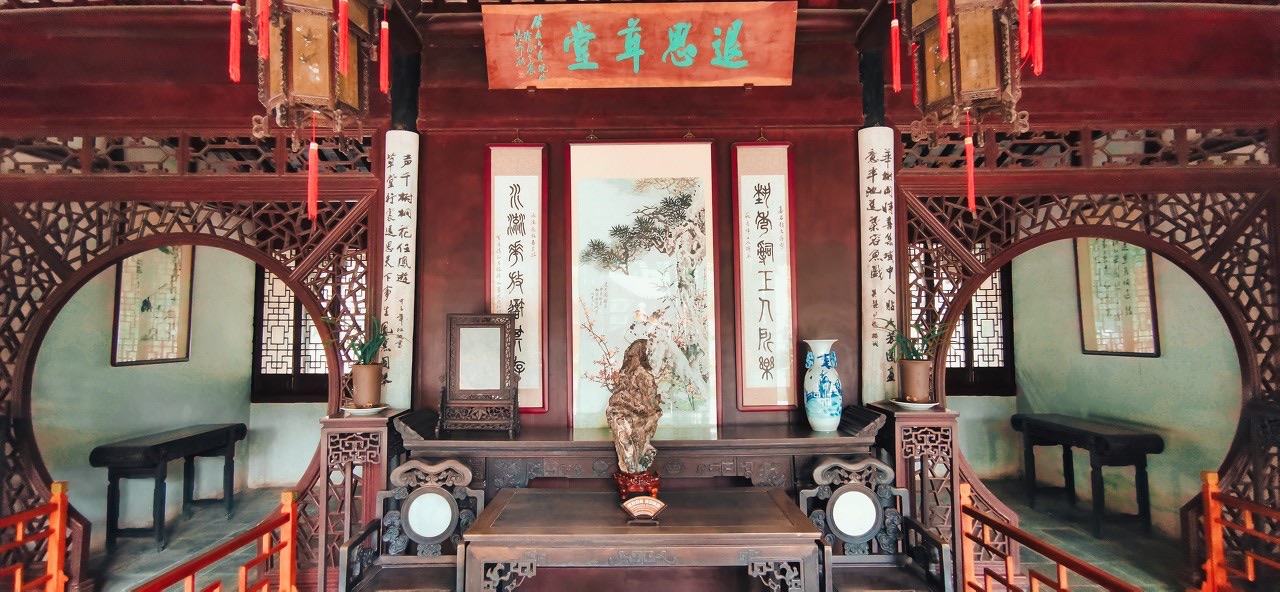
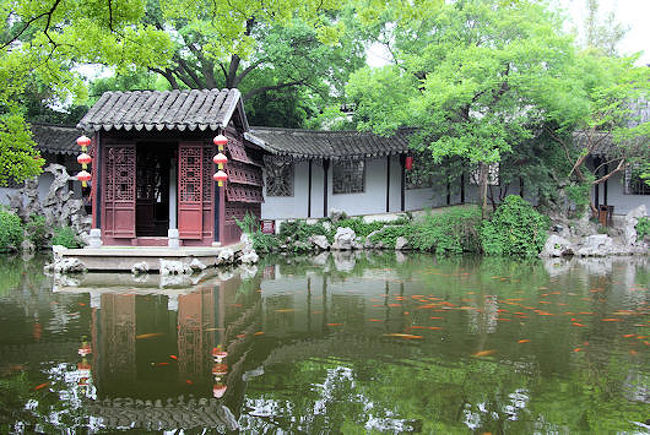
Tuisi Thatched Cottage is the heart of Tuisi Garden's garden zone, built right at the water's edge and commanding the finest views in the entire garden. Three bays wide, it wears a thatched roof — an intentional gesture evoking the dwellings of ancient hermits, a statement of withdrawal from public life that echoes the garden's very name. A moon terrace in front extends out over the water, offering a sweeping view of the entire pond. The interior is simply furnished with a writing desk, a painting table, and a stand for a guqin, with calligraphy and paintings on the walls. The cottage's name comes from the same passage in the Zuo Zhuan that gave the garden its name — it is both a commentary on Ren Lansheng's personal story and a physical expression of the Confucian ideal: "When one's talents are recognized, benefit the world; when they are not, cultivate oneself." This is the finest vantage point in the garden: seated inside, the pavilions, towers, and rockeries of the entire garden unfold on every side.

Waterside Fragrance Pavilion

The Waterside Fragrance Pavilion sits on the north bank of the central pond, directly across the water from Tuisi Thatched Cottage. Its name refers to the fragrance of the lotus flowers that cover the pond in front of it. In summer, when the lotuses are in full bloom, their scent drifts through the open pavilion — the perfect place to sip tea and watch the flowers. The pavilion has a hip-and-gable roof and is open on three sides, with one side backing onto a covered walkway. Its most distinctive feature is its height — or rather, its lack of it: the floor sits almost level with the water's surface, so that a visitor seated inside feels as though floating on the pond. A curved bridge connects the pavilion to Tuisi Thatched Cottage, weaving through the lotus flowers. The Waterside Fragrance Pavilion is the clearest expression of Tuisi Garden's "waterside building" approach, and one of the best places in the garden to feel truly immersed in the water landscape.

Qin Room and Sleepy Cloud Pavilion

The Qin Room occupies the southwest corner of the central pond, a private retreat where the owner could play the guqin, brew tea, and read in quiet seclusion. Inside: a guqin table, an incense burner, a tea set — everything needed, nothing more. Just outside stands the Sleepy Cloud Pavilion, a small hexagonal structure with a pointed roof, half-hidden among bamboo and Lake Tai rockery. The name "Sleepy Cloud" evokes sleeping among clouds and resting on stones — a life absorbed into nature, untethered from worldly affairs. Looking out from the Qin Room, the pavilion and the rockery mirror themselves in the water, their reflection shifting with every season: spring bamboo in tender green, summer lotus in full bloom, autumn leaves gilding the ground, winter snow blanketing the pointed roof. This corner of Tuisi Garden most fully embodies the spirit of the classical Chinese scholar-recluse tradition.

Guyu Shengliang Pavilion

The Guyu Shengliang Pavilion is a water pavilion in the northwest corner of the pond, surrounded by water on three sides and open to the air on all four. The name is a seasonal image: gu refers to the water plant known as wild rice reed, and the full phrase evokes a summer shower falling on water plants and dissolving the heat — coolness rising naturally from the rain. The pavilion has a barrel-vaulted roof and is entirely open, without doors or windows. The water in front is planted with water lilies and reeds; after summer rain, droplets bead on the lotus leaves and roll with the breeze like pearls across a jade plate. This is the most poetically charged water-viewing spot in Tuisi Garden, bringing together the classical Jiangnan garden techniques of borrowed scenery, framed scenery, and counterpoint scenery.

Sky Bridge and Xintai Tower

The Sky Bridge and Xintai Tower form the most distinctive architectural pairing in Tuisi Garden, located in the northeast section of the grounds. The Sky Bridge is an elevated covered walkway — it does not run along the ground but soars above the rockery and buildings, linking the two halves of the garden at height. Walking across it feels like treading on air, which is precisely why it earned the name "Sky Bridge." At the far end stands Xintai Tower, a two-storey structure whose name, meaning "hardship" or "toil," alludes to the difficult turns of Ren Lansheng's official career — the rises and falls, the setbacks, the eventual dismissal. Climbing to the upper floor, the full panorama of Tuisi Garden spreads out below: the pond like a mirror, the curved bridge threading over the water, the rockery rising like a miniature mountain, and the Sky Bridge arching above it all. This combination of aerial walkway and tower is exceptionally rare among classical Suzhou gardens, merging architectural utility with scenic spectacle in a way that speaks to the bold imagination of late Qing garden design.

Noisy Red Boat and Nine-Bend Corridor

The Noisy Red Boat is a stone boat — not a vessel that moves, but a boat-shaped building positioned at the pond's edge. The prow lifts high, a door and latticed windows open along the hull, and the whole structure looks like a craft about to set sail. The name "Noisy Red" evokes the summer pond in full bloom: red, white, and pink lotus flowers crowding the water, so lush and vivid the pond feels alive — and the stone boat floats among them like a vessel adrift in a sea of flowers. Visitors can step inside and sit at the windows, looking out at the lotus from within the "boat." The Nine-Bend Corridor winds around the perimeter of the pond, linking every pavilion and hall into a single continuous route. Its walls are pierced with latticed windows in a variety of patterns — ice-crack, crabapple, key-fret, and geometric designs — each one a natural picture frame that crops the garden into a different composition as you pass. The combination of stone boat and corridor is Tuisi Garden's most complete expression of the "scenery changes with every step" principle, one of classical Chinese garden design's most celebrated spatial ideas.

Practical info Opening hours · Ticket · Getting there
Opening hours
  • Year-round: 08:00–20:30
  • Entry to attractions inside Tongli Ancient Town stops after 17:15
  • Specific hours are subject to Tongli Ancient Town announcements
Ticket
  • Separate ticket: CNY 30 per person
  • Tongli Ancient Town combo ticket: CNY 100 per person (includes Retreat & Reflection Garden, Pearl Tower, Chongben Hall, Jiayin Hall, and other attractions)
  • Discount ticket: CNY 15 per person (students, seniors aged 60–69 with valid ID)
  • Free admission: children under 6 or under 1.4m, seniors aged 70+, active servicemen, and people with disabilities (valid ID required)
  • Note: Prices are subject to on-site announcement
Getting there
  • Metro + bus: Take Metro Line 4 to Tongli Station, then transfer to bus 720, 725, or 735 to Tongli Ancient Town Shipailou stop, and walk into the ancient town along Zhuhang Street
  • Bus: Take a bus from Suzhou South Bus Station to Tongli, departing about every 15 minutes with a journey of about 30 minutes; or take the ancient town shuttle
  • Driving: Navigate to “Tongli Ancient Town Scenic Area,” park outside the ancient town, and walk in
  • Taxi/ride-hailing: Set destination to “Retreat & Reflection Garden, Tongli Ancient Town” or “No. 1 Renjia Lane, Zhuhang Street, Tongli”

Inside Retreat & Reflection Garden / Tuisi Garden

10 stops, in walking order — read top to bottom, no clicking needed.

1 Entrance Gate of 10

Entrance Gate

入口宅门

The entrance gate faces the lanes of Tongli Ancient Town in the traditional stone-arch style, with a brick-carved lintel inscribed "Tuisi Garden." The gatehouse is constructed of finely ground grey bricks with tight mortar joints, showcasing exceptional craftsmanship. Unlike the ornate gatehouses of wealthy merchants, Tuisi Garden's entrance deliberately pursues simplicity—befitting Ren Lansheng's status as a demoted official returning home, and echoing the humility inherent in the garden's name. Upon entering, a screen wall temporarily conceals the garden's scenery, creating a spatial sequence of "suppression before revelation" that guides visitors from the bustling streets into a tranquil world.

On-site narration · read it where you stand

Welcome to Tuisi Garden, everyone. Please follow me to our first stop: the Entrance Gate. This is the gateway to the entire garden — and the starting point of today's tour. Take a look at the gate tower in front of you. It may not be large, but it is meticulously crafted. The tower is built of unplastered grey brick, with a brick-carved plaque set into the lintel bearing the three characters for "Tuisi Garden." Look closely at those characters — the brushwork is steady and forceful. This was the hand of a Qing-dynasty calligrapher, and although more than a hundred years have passed, the inscription remains perfectly clear.

The stone pieces flanking the gate are called drum stones — a standard feature of traditional Jiangnan residences. Drum stones are shaped like drums, with auspicious motifs carved into the face — bats, peaches, and cloud scrolls, symbolizing good fortune, longevity, and everything going as wished. Why drums? Because in traditional China, drums were instruments of ceremony and ritual. Placing them at the front gate announced that the household was one of rank and standing.

Now look at the threshold. Notice how much higher it is than a typical doorstep? In traditional Chinese architecture, the height of the threshold was directly proportional to the owner's social rank — the higher the threshold, the higher the official. Ren Lansheng held the position of Military Commissioner, a senior third-rank official, so his threshold stands considerably higher than that of an ordinary home. For the convenience of today's visitors, the threshold has been modified slightly, but you can still see where the original height was.

Stepping through the gate, you come face to face with a wooden screen wall. This screen wall serves two purposes: in terms of traditional feng shui, it blocks harmful influences from entering the home directly; in practical terms, it prevents passersby from looking straight into the courtyard, protecting the family's privacy. Screen walls were usually decorated with carved motifs. Look at the carvings on this one — though worn by time, the brick relief is still legible: floral patterns, key-fret designs, all executed with considerable skill.

Crossing through this gate, we have moved from a public street into a private world — from open to enclosed. That transition captures a fundamental idea in Chinese traditional architecture: the clear distinction between what is inside and what is outside.

That's all for the Entrance Gate. Now, please follow me into the second hall — the Sedan Chair Hall, where sedan chairs were once parked and guests received.

Sedan Chair Hall

轿厅

The Sedan Chair Hall sits between the entrance gate and the main hall, an essential ceremonial transitional space in traditional Jiangnan residences. Its name derives from its original function of parking sedan chairs: arriving guests would dismount, tidy their attire, and rest briefly before being received into the main hall. The hall spans three bays with simple timber framing, modest decoration, and square-tile flooring. Wooden benches once lined both sides for attendants. Though unadorned, the Sedan Chair Hall plays a crucial role in modulating spatial rhythm—from the noise of the street to the formality of the main hall, it acts as a buffer, allowing visitors to prepare visually and psychologically, while embodying the etiquette governing host-guest relations.

On-site narration · read it where you stand

Please follow me into the Sedan Chair Hall. This is the first reception hall inside the gate — the place where, in earlier times, sedan chairs would be set down and guests would wait to be announced. Notice the space: square and open, with an unpainted timber-frame structure that lets the natural grain of the wood speak for itself. This style is called understated elegance. Why no painted decoration? Partly because Ren Lansheng, having been dismissed from office, adopted a deliberately modest outlook and did not want his architecture to make any grand display. And partly because late Qing Jiangnan scholars had a particular aesthetic sensibility — they believed that true refinement meant leaving things unadorned, just as the art of ink painting finds infinite richness in the varying depths of a single color.

A plaque hangs at the center of the hall, with couplets on the flanking pillars. Look carefully at the text of those couplets — they are not describing scenery. They express the owner's personal convictions. Ren Lansheng built this garden after being removed from his post, and there was surely a measure of bitter feeling in that. The couplets tend to give voice to those emotions of "retirement and reflection."

The floor is laid with square tiles known as Jin bricks — royal tiles. Despite the name, they are not made of gold. They are a high-quality ceramic tile specially fired along the shores of Yangcheng Lake in Suzhou, so dense and fine that they ring like metal when struck — hence the name. During the Ming and Qing dynasties, Jin bricks were an imperial building material, used on the floors of the Forbidden City in Beijing. Even in retirement, Ren Lansheng maintained the standards of an official's household in his choice of materials, which tells us something about how he saw himself.

The walls on either side of the hall are pierced with latticed windows through which you can make out a hazy glimpse of the garden beyond. This technique is called "borrowed view" — letting you see just enough of what lies ahead to draw you forward, without revealing everything at once. It keeps your curiosity alive. This is the garden designer's classic principle of "suppress first, then reveal": show visitors a blurred impression first, so that when they finally step through into the full scene, the sense of wonder is all the greater.

That's all for the Sedan Chair Hall. Please follow me to the heart of the residential compound — the Main Hall, Yinyu Hall.

Main Hall (Hall of Sheltered Abundance)

正厅(荫余堂)

Yinyu Tang is the main hall of Tuisi Garden and the most important ceremonial space in the residential quarter. The name "Yinyu" means "to shelter descendants and leave a lasting legacy," expressing Ren Lansheng's aspirations for his family's enduring prosperity. The hall spans three bays with a high, bright interior, fine timber construction, and drum-shaped blue-stine plinths. A plaque inscribed "Yinyu Tang" hangs at the center, flanked by couplets. The interior follows traditional arrangement—a long narrow table at the center, armchairs and side tables on either side, with calligraphy and paintings on the walls. This was the venue for receiving distinguished guests, conducting family councils, and hosting weddings and funerals. The courtyard before the hall features osmanthus and magnolia, symbolizing "abundance of gold and jade."

On-site narration · read it where you stand

Please follow me to the heart of Tuisi Garden's residential compound: the Main Hall, Yinyu Hall. The name Yinyu comes from an idea in the Book of Songs — "to shelter those who come after, to extend blessings across generations." It means the family's accumulated virtue and good fortune should reach down to the children and grandchildren. When Ren Lansheng built this residence, he was thinking not only of his own retirement but of what he would leave behind. In traditional Chinese society, the continuation of the family line mattered more than any individual's rise or fall.

Look at the scale of this building: five bays wide across the front, and seven structural bays in depth. What does "five bays wide" mean? It means the facade is divided into five sections — a central bay flanked by two on each side. "Seven structural bays in depth" refers to the number of roof purlins running from front to back: more purlins mean greater depth, and greater depth means more interior space. In the Jiangnan vernacular tradition, this is a building of considerable ambition.

Now look up at the roof timbers. You can see the woodcarving: scrolling foliage and key-fret patterns. Scrolling foliage looks like twisting vines or tendrils, symbolizing the continuity of life and prosperity; key-fret patterns are geometric designs built from repeating linked shapes, representing unbroken good fortune. But notice what is absent — no dragons, no phoenixes, no mythical beasts. Why? Because Ren Lansheng had been stripped of his official position. He was no longer entitled to the imperial motifs, and besides, his own spirit had turned inward. He had no wish to trumpet past glories.

The furnishings inside are of rosewood in the Ming and Qing tradition. A landscape painting hangs in the central bay, with high-backed armchairs and tea tables on either side. This arrangement is called the "central hall layout" — the standard configuration for a formal Chinese reception room. The painting is usually a landscape, evoking the Confucian saying "the humane delight in mountains, the wise delight in water." The high-backed armchairs take their name from the Song-dynasty position of Grand Tutor — the high back and broad armrests project a certain authority while also being genuinely comfortable.

Behind Yinyu Hall lies a small courtyard with old trees. If you have a moment, step into the courtyard and look at the trunk of the old tree there. The bark has cracked and furrowed like the face of an elder, recording more than a hundred years of wind and weather.

From here, continuing further back brings us into the private living quarters. Please follow me to the Inner Residence — Wanxiang Tower.

Inner Residence (Wanxiang Pavilion)

内宅(畹芗楼)

Wanxiang Lou is situated behind the main hall, serving as the inner residence where the owner and family conducted daily life. The name "Wanxiang" means "fragrance of orchids," alluding to Qu Yuan's Li Sao: "I have nurtured orchids in nine fields," symbolizing the owner's noble character. The two-story building has a ground floor for daily living and dining, with bedrooms upstairs. The interior once featured rosewood furniture, carved beds, and refined ornaments. A small courtyard before the building holds orchids and banana plants, creating a serene atmosphere. Narrow passageways and courtyard walls separate the inner residence from the public halls, forming the traditional layout of "front hall, rear quarters, inner and outer distinct," ensuring family privacy while reflecting the spatial hierarchy of Confucian propriety.

On-site narration · read it where you stand

Please follow me into the private living quarters of Tuisi Garden: Wanxiang Tower. The name Wanxiang is wonderfully layered. It comes from a line in Qu Yuan's Lisao: "I have already cultivated vast fields of orchids, and planted acres of fragrant herbs." Wan is an ancient unit of land, and xiang is the word for fragrant herbs. Together they mean that the owner, like Qu Yuan tending his orchids, fills his life with beauty and integrity even in retirement — his principles as fragrant as the flowers he grows. By choosing this name, Ren Lansheng was paying tribute to Qu Yuan and sending a message to the world: I may have been removed from office, but I am not a man of flawed character. My virtue remains, as it always has, as pure as an orchid.

Wanxiang Tower is a two-storey timber building. The ground floor was used for receiving guests and managing household affairs; the upper floor held the bedrooms and the study — clearly separated private spaces. The staircase is narrow and steep, and the wooden handrail has been worn smooth by many hands over many years.

The window lattices upstairs are particularly beautiful. Look at the pattern — the cuts fan out like cracking ice. This is called the "ice-crack" design. Ice-crack lattice windows do two things at once: they are decorative — visually striking, with a natural, almost accidental quality — and they are functional, filtering light through the gaps in a shifting, dappled pattern that plays across the room. Very poetic. And in Chinese symbolism, ice cracking carries its own meaning: ice is cold, but when it cracks, spring is near. For a man in Ren Lansheng's situation, that image of hardship giving way to new possibility was deeply apt.

Out in front of Wanxiang Tower is a small courtyard planted with osmanthus and peonies. Osmanthus calls to mind "plucking the cassia branch" — the old poetic image for achieving success in the imperial examinations. Peonies symbolize wealth and honor. Ren Lansheng's own career had stumbled, but he still hoped his children and grandchildren would take up their studies, pass the examinations, and restore the family's standing.

Walk east from Wanxiang Tower, pass through a moon gate, and suddenly the space opens wide. A pond of clear water appears before you — this is the garden zone of Tuisi Garden. Do you feel the change? In the residential compound, the spaces were enclosed and somewhat subdued — narrow passages, dim light. But the moment you step through the moon gate, everything opens up: the water lies still as a mirror, pavilions and towers are reflected in its surface, and it feels like stepping out of a confined present into a spacious dream. This contrast of spatial compression and release is one of the most celebrated techniques in Chinese garden design — "suppress first, then open wide."

That covers Wanxiang Tower. Please follow me to the centerpiece of the garden — Tuisi Thatched Cottage.

Tuisi Thatched Hall (Hall of Retreat and Reflection)

退思草堂

Tuisi Thatched Hall occupies the central position of the garden section, backing against the compound wall to the north and facing the water to the south—the heart of the entire garden. The hall's name directly expresses the garden's theme: "Tuisi" (Retreat and Reflection) reflects both the garden's name and the inner state of Ren Lansheng, who sought self-examination and self-improvement after his demotion. The hall spans three bays with a single-eave gable-and-hip roof and an unadorned exterior without painted decoration; calling it a "thatched hall" heightens the sense of reclusion. A spacious terrace before the hall projects over the water, offering the finest vantage point. From here, the pond, Shuixiang Pavilion, Red Boat, Sky Bridge, and other scenes unfold in a single panorama. The interior is simply furnished with a writing desk, zither table, and armchairs, with calligraphy and paintings on the walls. The owner once read, played the zither, entertained friends, savored tea, and observed the changing seasons here.

On-site narration · read it where you stand

Welcome to the centerpiece of Tuisi Garden — Tuisi Thatched Cottage. This is the garden's finest viewpoint and the place where its owner, Ren Lansheng, would receive guests, read, and sit quietly with his thoughts. Look at the roof. It is thatched — it looks rustic, even humble. That is entirely deliberate. Ren Lansheng chose a thatched roof to evoke the retreats of ancient hermits, to declare in the language of architecture: I have stepped away from official life and returned to something simpler.

In Chinese literary culture, the thatched cottage holds a special place. The most famous example is Zhuge Liang, the brilliant strategist of the Three Kingdoms period, who lived in a thatched hermitage before Liu Bei made three visits to persuade him out of retirement. The thatched cottage became a symbol of the scholar who has turned away from power — not because he lacks ability, but because he chooses a different path.

A small clarification: the "thatch" on Tuisi Thatched Cottage is not actual straw. It is a building material made from rice straw and clay mixed together, shaped into tiles and painted to look like thatch. This gives the traditional appearance while being far more durable and fire-resistant — an innovation of late Qing garden construction.

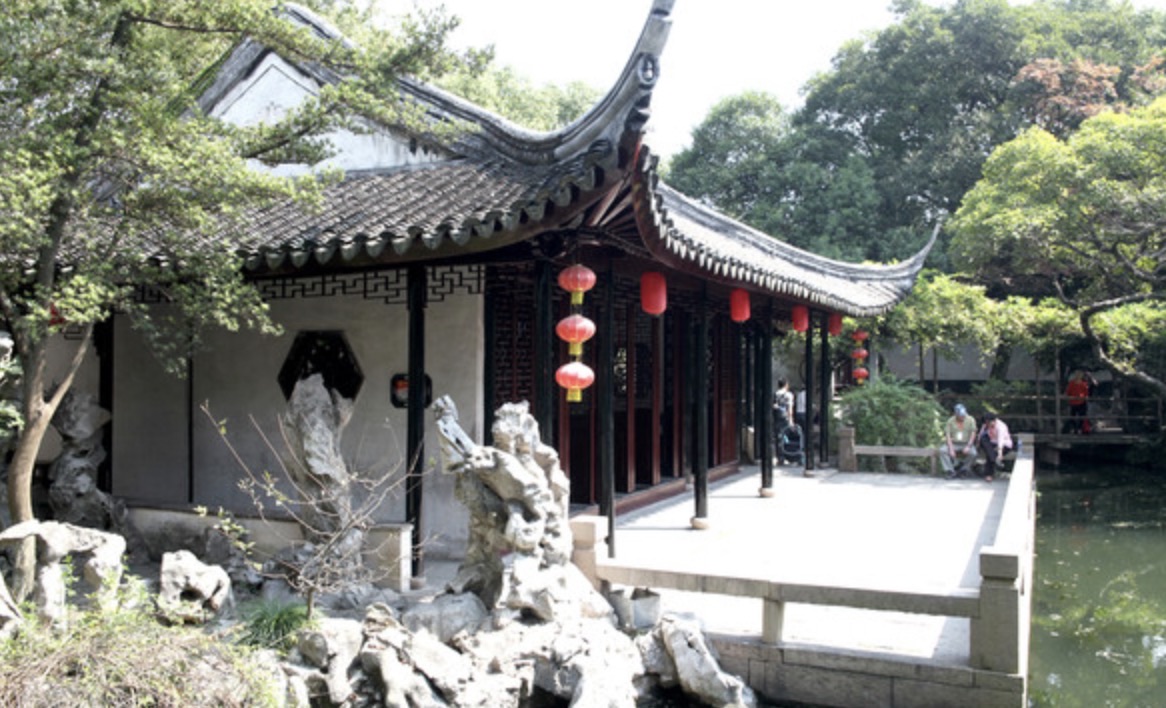
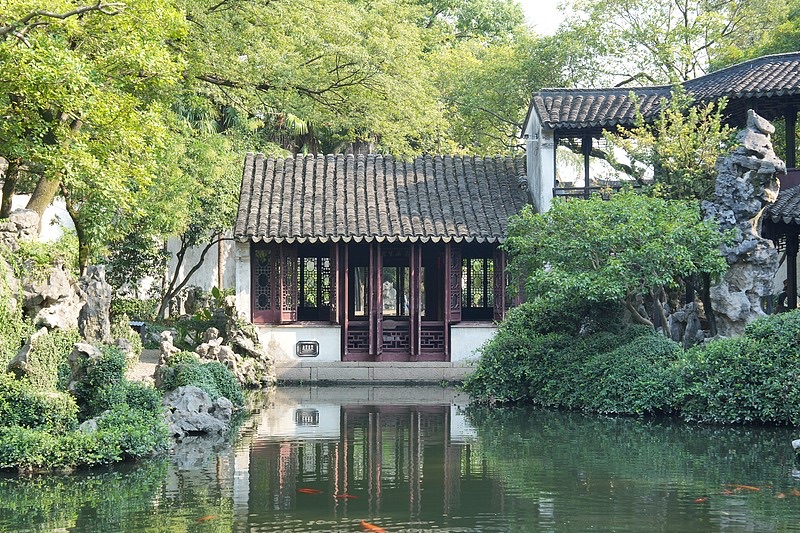
The cottage is three bays wide, with a moon terrace in front that projects out over the water. Step to the edge of the terrace and look down at the pond. This is Tuisi Garden's most iconic view: the water is perfectly still, and the reflection of the cottage appears in it with complete clarity — substance above, mirror image below, each completing the other. On a clear day, blue sky, white clouds, green trees, and white walls all double themselves on the water's surface, and you begin to lose track of which world is the real one and which is the reflection. In the language of garden aesthetics, this is called "the interplay of substance and shadow."

The interior of the cottage is simply furnished: a writing desk in the center, a painting table and a guqin stand to the sides, calligraphy and paintings on the walls. This arrangement is the scholar's study in its ideal form — the three pieces of furniture together represent three of the four classical arts: music, painting, and calligraphy. Take a moment to look at the artwork on the walls. The inscriptions and seals are reproductions arranged to reflect the kind of pieces Ren Lansheng would have chosen — not originals, but enough to conjure the atmosphere of the scholar-official in retirement.

Tuisi Thatched Cottage is the best single vantage point in the entire garden. Seated here, you can take in the Waterside Fragrance Pavilion, the Qin Room, the Sleepy Cloud Pavilion, and the Guyu Shengliang Pavilion all at once — the full ensemble in one view. It is also one of the most popular spots for photographs. For best results, use a wide-angle lens from the moon terrace and include the reflection in the shot — the symmetrical composition is striking. Or shoot from the side, using the stone railing as a foreground element to frame both the cottage and the water together.

That covers Tuisi Thatched Cottage. Please follow me to the Waterside Fragrance Pavilion — the finest spot in the garden for watching summer lotus in bloom.

Shuixiang Pavilion (Water Fragrance Pavilion)

水香榭

Shuixiang Pavilion stands at the southeast corner of Tuisi Garden's central pond, a square structure half-cantilevered over the water. The name "Shuixiang" (Water Fragrance) evokes the scent of lotus blossoms drifting across the water in summer. The pavilion is light and airy, open on three sides with only one walled side featuring hexagonal latticed windows. The floor sits nearly flush with the water surface—seated inside, one feels suspended above the ripples. This is the finest spot for summer lotus viewing: the pond is planted with lotus, and in midsummer green leaves stretch to the horizon and pink blooms catch the sun, while a breeze carries the fragrance inward. Golden koi dart beneath, their reflections forming living pictures. Tuisi Garden is renowned for "hugging the water," and Shuixiang Pavilion embodies this feature at its purest—the distance between architecture and water reduced to a minimum, merging human and nature into one.

On-site narration · read it where you stand

Please follow me to the Waterside Fragrance Pavilion. It sits on the north bank of the central pond, directly across the water from Tuisi Thatched Cottage. The name "Waterside Fragrance" refers, of course, to the scent of the lotus flowers growing in the pond below. Look at the water in front of us — it is thick with lotus plants. Come in midsummer, around June or July, and the flowers are in full bloom: red, white, and pink, spread across the entire surface, their fragrance drifting through the open pavilion. Sitting here with tea and flowers in season is the defining pleasure of this spot.

The roof form is called a hip-and-gable roof — the two ends extend outward and curve gently upward, like the tips of a bird's wings. The pavilion is open on three sides, with one side backing onto the covered walkway. This design maximizes contact with the water and the breeze: seated inside, your view is unobstructed in every direction — nothing between you and the lotus and the reflections on the surface.

The most distinctive thing about the Waterside Fragrance Pavilion is how close it sits to the water. Most pavilions rest on raised stone plinths well above the waterline, but this one's floor is almost level with the surface. Sitting inside, you feel as though you are sitting on the water itself. This "waterside building" approach is Tuisi Garden's most celebrated design principle and the reason it is sometimes described as a garden that floats.

A curved bridge connects the pavilion to Tuisi Thatched Cottage on the other side. You will walk across it shortly. The bridge curves rather than runs straight — deliberately so. A straight bridge would let you see its full length in an instant, with no element of surprise. But a bridge that curves gives you a new view at every turn: a few steps forward, and the scene shifts. This is the "scenery changes with every step" principle in its simplest form.

The bridge is also planted with water lilies on both sides — not the same as lotus flowers. Lotus rise above the waterline on tall stems; water lilies rest their leaves and blossoms directly on the surface. In Europe, water lilies are most associated with the Impressionist painter Claude Monet, who painted them obsessively in his garden at Giverny in France. In China, both lotus and water lilies carry the same meaning: beauty and purity that rise from muddy water untouched.

For photography: the Waterside Fragrance Pavilion offers several outstanding angles. From the curved bridge, shoot the pavilion's profile with the reflection below — the curving eaves trace an elegant arc on the water. From inside the pavilion, shoot back toward Tuisi Thatched Cottage with the water in the foreground: near water, mid-distance lotus, distant architecture — a three-layer composition. Or point your lens straight down at the water lilies for a close-up of the flowers and the water droplets on their leaves. Please do not reach out to pick the lotus or water lilies — they are protected plants.

That covers the Waterside Fragrance Pavilion. Please follow me to the Qin Room and Sleepy Cloud Pavilion — the most quietly scholarly corner of the entire garden.

Qin Room (Zither Room) and Mianyun Pavilion (Cloud-Resting Pavilion)

琴房与眠云亭

The Qin Room and Mianyun Pavilion are located in the northwest corner of Tuisi Garden, a pair of structures that ingeniously exploit the terrain's height difference. The Qin Room sits at the lower level—a small chamber facing the water where the owner played the zither and savored tea. The interior is secluded; across the water from Tuisi Thatched Hall, zither music could travel across the pond surface, lingering in the air. Mianyun Pavilion crowns a stone terrace above, reached by stone steps. "Mianyun" (Cloud-Resting) derives from the classical line "lying down to watch clouds rise," suggesting a restful spot as if reclining among clouds. The diminutive pavilion has walls on three sides and a window on the fourth; from here one can overlook the entire garden. The two structures—one low and one high, one at the water's edge and one against the hill—create rich spatial layering. Gazing up from the Qin Room, Mianyun Pavilion appears as a pavilion in the clouds; looking down from the pavilion, the Qin Room seems a waterside thatched hut—motion and stillness in perfect harmony.

On-site narration · read it where you stand

Please follow me to the Qin Room and Sleepy Cloud Pavilion — the quietest, most scholar-like corner of Tuisi Garden. The Qin Room is where the owner would play the guqin, brew tea, and read in seclusion. The Sleepy Cloud Pavilion next to it is a small pavilion for resting and taking in the view. One space faces inward, the other outward — they balance each other perfectly.

Come inside the Qin Room first. The space is small, the furnishings minimal: a guqin table with a guqin resting on it, an incense burner, a tea set. This is the "qin" in the classical scholar's four arts — guqin, board games, calligraphy, and painting. The guqin is one of China's oldest plucked-string instruments, with a history of more than three thousand years. Its sound is unlike any bright or cheerful instrument — it is low, far-reaching, and carries a certain melancholy. The old saying goes that the guqin speaks in the voice of sorrow and longing. Why did scholars love it? Because its tone mirrors so much of their experience: a life that rarely ran smoothly, full of rises and reversals. Ren Lansheng, dismissed from office and returned home, found in music a way to give shape to feelings that had nowhere else to go.

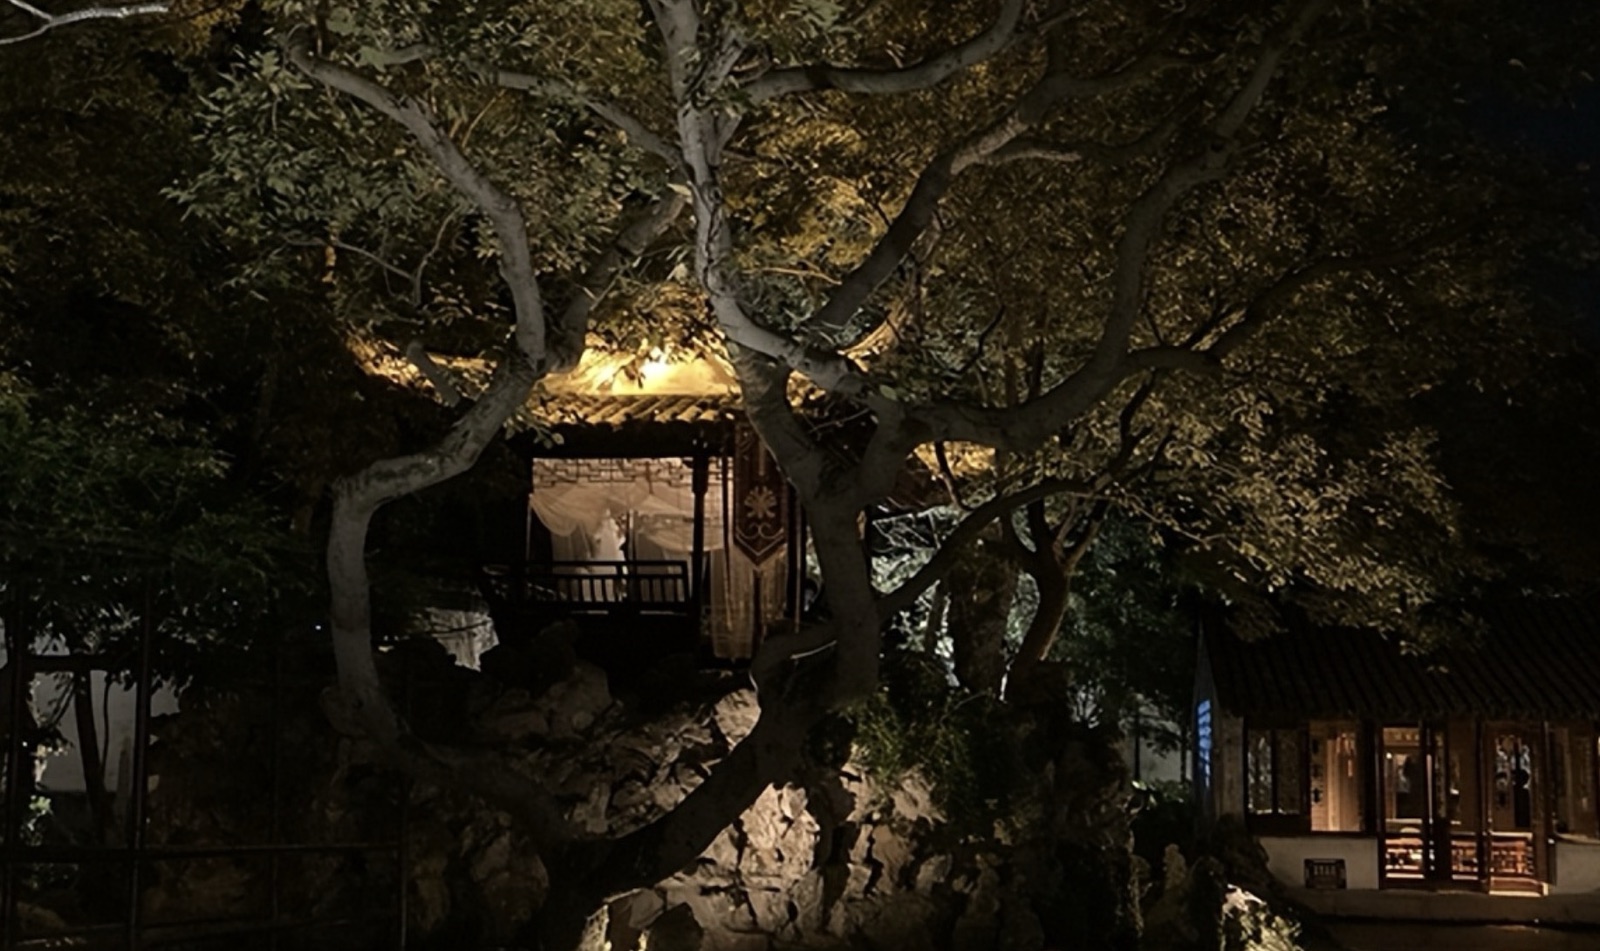
Outside the window of the Qin Room is the Sleepy Cloud Pavilion. Step outside and have a look. It is a small six-sided pavilion with a pointed roof, half-hidden behind bamboo and Lake Tai rockery — easy to miss until you are standing right in front of it. "Sleepy Cloud" comes from a phrase meaning "to sleep among clouds and rest upon stones" — an image of a life so merged with nature that the boundary between person and landscape dissolves. The location of the pavilion is deliberately concealed: bamboo and rockery screen it from most of the garden, so visitors only discover it when they happen upon it. This technique of "hiding" a feature rather than displaying it is a core principle of garden design. Placing a pavilion where it announces itself would lose the pleasure of discovery.

Looking out from the Qin Room windows, the pavilion and the rockery are reflected in the water below, and that view shifts with each season. Spring brings new bamboo shoots in pale green; in summer the lotus opens and its reflection tints the water; autumn turns the bamboo leaves gold and scatters them across the ground; winter covers the pavilion roof in snow. Same window, different time of year — a completely different picture. This is what people mean when they say a classical garden is "alive." It is not a fixed scene but a painting that keeps repainting itself.

Between the Qin Room and the Sleepy Cloud Pavilion, there are also banana plants. Banana leaves are broad, and when rain falls on them they make a soft percussive sound — a sound the Chinese have always loved, and have been writing poems about for centuries. For Ren Lansheng sitting at his guqin while rain fell outside, the sound of the two would have woven together into something beautiful.

For photography: this area is well suited for atmospheric, mood-driven shots. Use the window frame of the Qin Room as a foreground element and frame the Sleepy Cloud Pavilion and water beyond — a picture within a picture. Or stand inside the Sleepy Cloud Pavilion and shoot the bamboo and rockery in the foreground, letting the bamboo stalks serve as leading lines that draw the eye toward the buildings in the distance.

That covers the Qin Room and Sleepy Cloud Pavilion. Please follow me to the Guyu Shengliang Pavilion — the finest place in the garden to enjoy rain and summer cool.

Guyu Shengliang (Coolness from Rain on Water Bamboo)

菰雨生凉

Guyu Shengliang stands on the western shore of the pond, a small waterside chamber built flush with the surface. "Gu" refers to water bamboo (Zizania caduciflora), a common waterside plant; "yu sheng liang" depicts the coolness that comes when rain strikes the broad leaves and a breeze ripples across the pond. The chamber opens to the water on three sides with one wall behind, its low roof and eaves nearly touching the surface. On summer days, cool breezes sweep through off the water while water bamboo sways and lotus leaves glisten, instantly dispelling the heat. In gentle rain, droplets striking the leaves and water create a crystalline murmur—a natural symphony that deepens the sense of coolness. A calligraphic plaque inscribed "Gu Yu Sheng Liang" hangs within. This scene fuses sight, sound, and touch—watching green bamboo sway, hearing rain on rippling water, feeling cool wind on the skin—representing the ultimate expression of Tuisi Garden's art of atmosphere and a paradigm of the Chinese garden principle of "scene evoking emotion, emotion entering realm."

On-site narration · read it where you stand

Please follow me to the Guyu Shengliang Pavilion — a water pavilion in the northwest corner of the pond, and one of the most poetic spots in the entire garden. Every character in the name Guyu Shengliang carries meaning. Gu is a water plant — the kind with broad leaves that grows along the edges of ponds. Guyu means rain falling on those leaves in summer. And shengliang means "coolness rises" — the heat breaking, a freshness coming up from the water. Put it together: a summer shower landing on the pondside reeds, and the air turning cool.

But there is a deeper layer. The name quietly evokes a poem by the Song-dynasty lyricist Jiang Jie. In that poem, a man reflects on the experience of listening to rain at three different moments in his life. As a young man, he listened to the rain inside a pleasure house — red candles, gauze curtains, romance and ease. In middle age, he listened from a traveler's boat on a wide river — low clouds, the cry of a lone goose, wind from the west, loneliness. In old age, he listened beneath a monk's roof — his temples already grey, his heart at peace with joy and sorrow alike, content to let the rain fall drop by drop through the night until dawn. Ren Lansheng named this pavilion in a spirit of recognition: life is like rain — it comes in with force and goes out without ceremony, and what remains in the end is a kind of quiet cool.

Look at the pavilion's position: it sits at the corner of the pond, surrounded by water on three sides, connected to the walkway on only one side. Open in every direction, no doors, no windows. The roof is a soft barrel vault — a form called a rolling-ridge roof in Chinese architecture — gently curved, unassuming. The water in front is planted with water lilies and reeds, their leaves flat on the surface like small green rafts. After summer rain, drops gather on the lotus leaves and roll with the wind — small and large pearls tumbling across a jade plate. That image is one of the most beloved in Jiangnan water poetry.

The Guyu Shengliang Pavilion is also simply a good place to cool down. Jiangnan summers are hot and humid, but a water pavilion open on all sides catches every breeze, and the water itself draws the temperature down. Ren Lansheng built this as a retreat from the heat. Imagine him here on a summer afternoon a hundred and forty years ago, fan in hand, listening to cicadas and rain, watching the water lilies sway — a peace that many who remained in official life never found.

For photography: this pavilion is at its best on a rainy day. If you happen to visit Tuisi Garden in rain, spend extra time here. Shoot from inside the pavilion toward the water: raindrops hitting the surface create rings that radiate outward, water lily leaves carry their beads of rain, and the whole scene is alive with quiet motion. Or shoot from the walkway toward the pavilion's side, using the walkway columns as a frame.

That covers the Guyu Shengliang Pavilion. Please follow me to the most architecturally unusual combination in the garden — the Sky Bridge and Xintai Tower.

Sky Bridge and Xintai (Xin Terrace)

天桥与辛台

Sky Bridge and Xintai are located in the northeast of Tuisi Garden, an ingenious three-dimensional architectural composition. Sky Bridge is a covered corridor built against the wall, spanning above the pond to connect Tuisi Thatched Hall with Xintai. The bridge is slender with low railings; walking across it feels like skimming over the water, offering views of koi and lotus below. Xintai stands at the bridge's northern end—a small square pavilion raised above the surrounding level, where the owner read and reflected. The character "Xin" connotes "hardship" and "diligence," echoing the garden's theme of "retreating to reflect on one's faults," reminding the owner to persevere even in reclusion. The bridge and pavilion—one horizontal and one vertical, one in motion and one still—generate rich spatial layering within the compact garden. From the bridge, Xintai appears as a pavilion atop a mountain; from Xintai, the bridge resembles a rainbow skimming the water, lending the small garden the feel of vast mountains and forests within a limited space.

On-site narration · read it where you stand

Welcome, everyone, to the most surprising and unusual architectural pairing in Tuisi Garden: the Sky Bridge and Xintai Tower. What makes it unusual? Because in traditional Chinese garden design, this kind of feature is almost never seen. The Sky Bridge is an elevated covered walkway — not built at ground level but suspended above the rockery, connecting the buildings on either side of the garden at height. Walk across it and you feel as though you are walking through midair: rockery, trees, and water all lie below you. That sensation of moving through empty space is where the name comes from.

Look at the rockery beneath the Sky Bridge. It is made from Lake Tai stone — the finest material for garden rockery in the Chinese tradition. Lake Tai stone has four defining qualities, as described by the Song-dynasty painter and calligrapher Mi Fu: lean, wrinkled, perforated, and transparent. "Lean" means the silhouette is upright and clean, not bulky. "Wrinkled" means the surface is textured with ridges and hollows. "Perforated" means the stone has openings through which light passes. "Transparent" means the structure is open enough to see through to the other side. These four qualities became the standard by which Chinese connoisseurs judge garden rock. Tuisi Garden's rockery is not the largest in Suzhou, but its composition is precise and elegant — and paired with the Sky Bridge above it, it creates a layered, three-dimensional experience: you can walk around the base of the rockery or walk above it on the bridge, taking in the garden from two entirely different heights.

At the far end of the Sky Bridge stands Xintai Tower. What does xin mean? In everyday Chinese, it suggests hardship and toil. Ren Lansheng named this tower xin as a reflection on his own life: the career that rose and fell, the dismissal, the bitterness of return — this tower held all of that. There is also a classical resonance: in the traditional system of Five Elements, xin corresponds to metal, and metal generates water. So "Xintai" can also be read as the tower that gives rise to water — which makes sense, given that water is the soul of this garden.

Climb to the upper floor of Xintai Tower. From up here, the entire garden spreads out below: the pond like a sheet of polished silver, the curved bridge threading across the water, the rockery mounded up in miniature, the Sky Bridge arching over the top of it all. This overhead perspective reveals what you cannot see from the ground — the horizontal layout of Tuisi Garden as a whole, with the residential compound to the west and the garden zone to the east running side by side. It is a layout completely different from any other Suzhou garden.

For photography: Xintai Tower is the finest single shooting position in Tuisi Garden. From the upper floor, use a wide-angle lens and sweep across the pond to take in the water, the curved bridge, and the buildings on the far side in one frame. On a calm day, the reflections will be sharp enough to print. Or point the lens downward from the tower to capture the Sky Bridge spanning the rockery — the geometry of bridge, stone, and shadow from above.

Please take care on the upper level: the railings are not high. Do not lean too heavily on them.

That covers the Sky Bridge and Xintai Tower. Please follow me to the final stop — the Noisy Red Boat and Nine-Bend Corridor, the most dynamic walking route in the garden.

Naohong Yige (Red Boat) and Nine-Turn Winding Corridor

闹红一舸与九曲回廊

Naohong Yige and the Nine-Turn Corridor are situated around Tuisi Garden's central pond, forming the garden's most picturesque composition. "Naohong Yige" is a stone boat-shaped pavilion with its bow pointing toward the center of the pond, as if a skiff were about to glide into a lotus thicket. "Naohong" (Bustling Red) derives from the image of "a touch of red among ten thousand greens," depicting the lively scene of red lotus blooming in a summer pond. The boat is built of stone with a small cabin above where one can sit and enjoy the water views. The Nine-Turn Corridor winds along the eastern shore of the pond, connecting Tuisi Thatched Hall with various scenic spots. The corridor follows the terrain and shoreline through nine bends, hence its name. Its walls are embedded with calligraphic stone tablets and latticed windows, offering ever-changing views at every step. Walking through the corridor, one moment you lean over the water to watch fish, the next you peer through a window at a framed vista—a richly varied spatial experience. The "movement" of the boat and the "winding" of the corridor complement each other, generating boundless pleasure of exploration within a finite space.

On-site narration · read it where you stand

Welcome, everyone, to our final stop: the Noisy Red Boat and the Nine-Bend Corridor. The Noisy Red Boat is a stone boat — not a vessel that moves, but a boat-shaped building at the pond's edge. Look at its form: the prow lifts high, the hull opens with doors and windows, and the whole structure looks like a craft poised to set sail. "Noisy Red" — what do those words mean? Noisy here suggests richness and vitality, and red refers to the lotus flowers. Together the name evokes the scene in midsummer: the entire pond bursting with red, white, and pink lotus, so thick and alive it feels like a sea of flowers, with the stone boat floating among them.

Visitors can step inside the stone boat. There are seats and latticed windows, and once inside you are no longer standing on shore watching the scene — you are, in a sense, afloat within it, looking out at the lotus from a boat's perspective. This is a garden design technique called "entering the picture": rather than remaining a spectator outside the view, you become part of it.

Connecting to the stone boat is the Nine-Bend Corridor. "Nine bends" does not mean the corridor turns exactly nine times — it simply means the corridor winds and curves at length, never running straight for long. It follows the edge of the pond, linking every pavilion and hall in the garden into a continuous loop. Walk through it, and the view shifts every few steps: water and lotus to one side, rockery and bamboo to the other, a pavilion ahead, a tower behind. The "scenery changes with every step" effect depends entirely on this corridor's design.

The corridor walls are pierced with latticed windows, and no two windows carry the same pattern. Each window is a different design — ice-crack, crabapple blossom, key-fret, geometric forms. And every single one is a natural picture frame, cropping the garden into a different image as you pass. Through one window you might see only a branch and a few leaves. Through the next, a pavilion's upturned eave. Through the third, a patch of reflected sky on the water. This technique of "framing scenery" is one of the most refined devices in Chinese garden design.

The Nine-Bend Corridor also serves a deeply practical purpose: it provides shade in summer and shelter in Jiangnan's rainy winters. The height, width, and angle of every turn were calibrated so that walking through feels neither oppressive nor exposed. It is the kind of attention to the body's experience in space that gives classical gardens their lasting quality.

For photography: the stone boat and corridor offer the best portrait settings in Tuisi Garden. Stand at the bow of the stone boat with lotus in bloom as your backdrop for an "adrift among flowers" shot. Walk inside the corridor and use a latticed window as a frame for a creative composition. Or shoot from the corridor back toward the stone boat, using the curving passage as a leading line that pulls the eye toward the hull in the distance.

And with that, our tour of Tuisi Garden is complete. From the composed restraint of the Entrance Gate, through the Sedan Chair Hall's quiet transition, Yinyu Hall's family aspirations, Wanxiang Tower's scholar-poet sensibility, the water reflections at Tuisi Thatched Cottage, the lotus-scented Waterside Fragrance Pavilion, the secluded Qin Room and Sleepy Cloud Pavilion, the rainy-day poetry of the Guyu Shengliang Pavilion, the aerial drama of the Sky Bridge and Xintai Tower, and finally the flower-sea vitality of this last stop — I hope this journey has given you a richer sense of Tuisi Garden, of Suzhou's classical gardens, and of the Chinese cultural tradition they carry. Thank you all.

Prefer to be shown around?

A local guide walks these 10 stops with you and answers what the page cannot.

Browse tours ↗