Prince Gong's Mansion
Prince Gong's Mansion is the largest princely residence of the Qing dynasty — a complex so intertwined with imperial history that it is often said, "One mansion, half of Qing history." The estate served successively as the home of He Shen, the powerful favorite of the Qianlong Emperor; Prince Yong Lin of the Qing royal family; and Prince Gong Yi Xin. Following 28 years of restoration, it opened fully to the public in 2008 and is now a National First-Class Museum and a 5A-rated tourist site. The complex covers roughly 60,000 square meters, divided into a residential compound and a garden, with more than 30 architectural groupings — a place so saturated with the character for "fortune" that it has earned the name "Land of Ten Thousand Blessings."
The Palace Gate
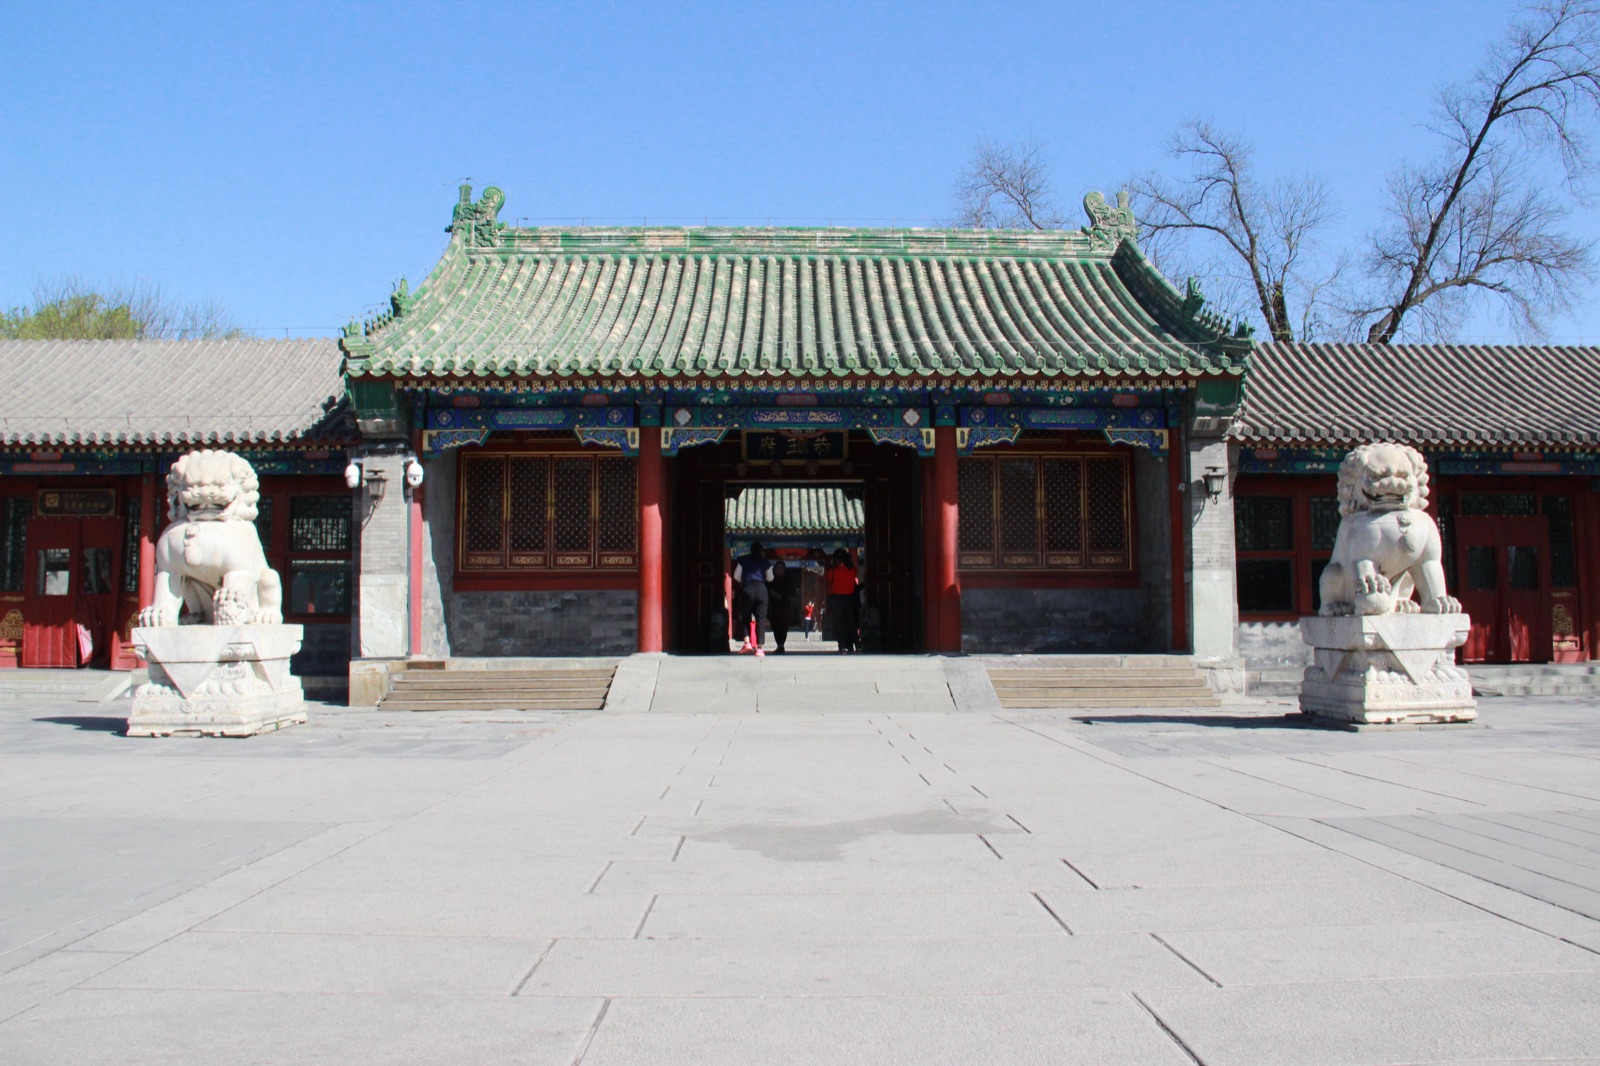
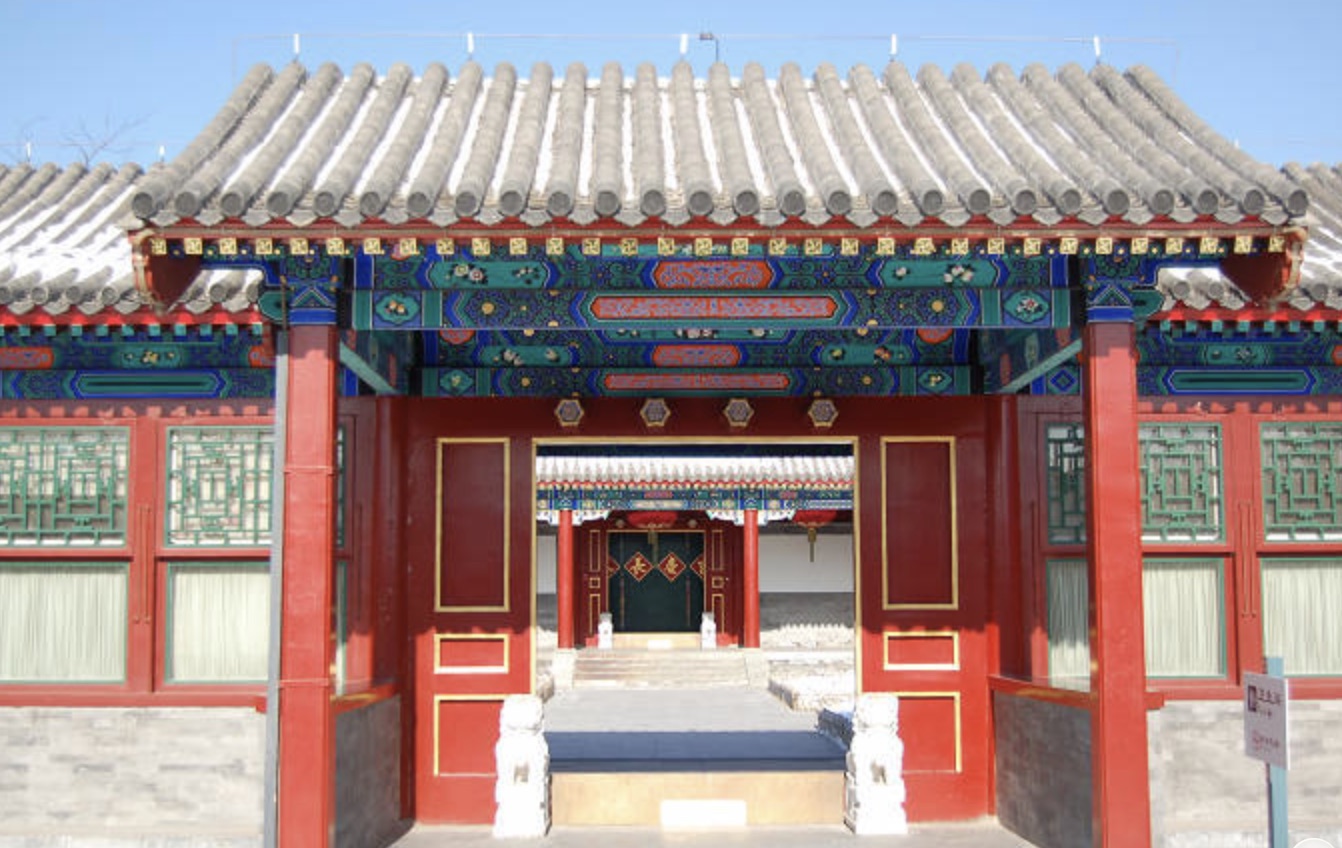
The Palace Gate is the main entrance of Prince Gong's Mansion. The three characters of the mansion's name appear above the gate, flanked by a pair of imposing stone lions that symbolize rank and authority. Built in the traditional style of a Qing princely residence, the gate is studded with door nails arranged in seven rows of nine — 63 in total. The Forbidden City's gate carries 81 nails; the difference reflects the strict hierarchy of the Qing court. A plaque hangs above the lintel, a pair of couplets flank the doorway, and stone steps and a spirit wall stand at the front.
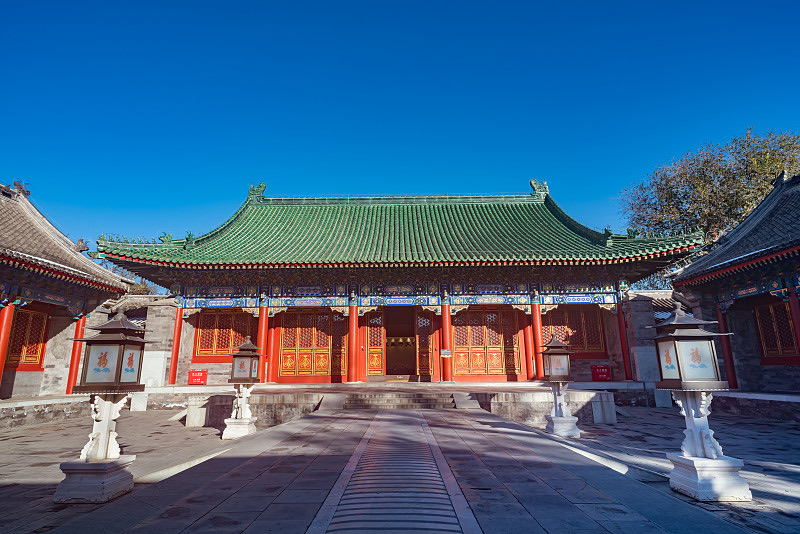
Hall of Silver Peace
The Hall of Silver Peace is the main hall of the mansion, where major ceremonies and celebrations were held. The roof is covered with green glazed tiles, and the ridge ornaments are likewise green — a color reserved in the Qing dynasty for princes of the first rank, signaling Prince Gong's exalted status. The hall is popularly known as the "Silver Throne Hall," a deliberate echo of the "Golden Throne Hall" in the Forbidden City, and the name alone speaks to the power and ambition of He Shen in his heyday. Inside, the hall preserves Qing-dynasty painted decorations, furnishings, and display pieces; a ceremonial platform and stone steps stand in front.
Hall of Joyful Music
Behind the Hall of Silver Peace stands the Hall of Joyful Music, the mansion's ceremonial worship hall. A plaque bearing its name hangs inside; tradition holds that the inscription was personally bestowed on He Shen by the Qianlong Emperor. This was the place for Manchu shamanic rites honoring ancestors and deities, built in imitation of the Kunning Palace in the Forbidden City — the center of imperial shamanistic ritual. Ancestral tablets and spirit plaques are enshrined within, Qing-dynasty ritual vessels and furnishings remain in place, and the walls are decorated with painted murals.
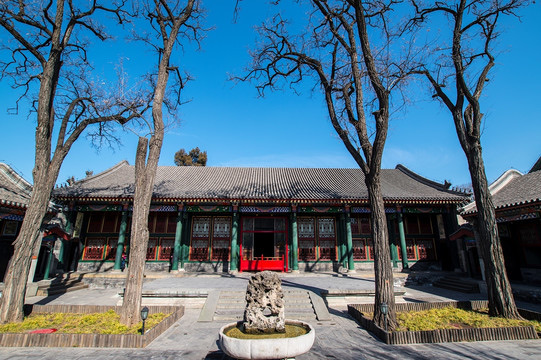
Hall of Hidden Light
The Hall of Hidden Light is located in the western wing of the residential compound and served as Prince Gong Yi Xin's reception room. The name comes from the Zhuangzi, chapter "On the Equality of Things," meaning "to conceal one's brilliance so that it goes unseen" — the idea of keeping talent and intelligence under wraps. The ceiling and beams are decorated with floral paintings set against auspicious clouds, giving the room a serene, peaceful atmosphere; recent examination also revealed bundled-brocade-ground paintings and phoenix-themed murals on the beams. Emperor Xianfeng personally inscribed the hall's plaque for Prince Gong, in effect warning his capable younger brother to temper his ambitions.
Hall of Xi Jin
The Hall of Xi Jin is the principal building in the innermost courtyard of the western wing. It is also called the "Nanmu Palace" for the precious golden silk nanmu timber used throughout its construction — including four massive golden silk nanmu columns and a two-story interior gallery known as the "Celestial Loft." He Shen modeled it on the Hall of Joyful Longevity in the Forbidden City's Palace of Tranquil Longevity. When Emperor Jiaqing moved against He Shen, one of the listed charges was that this building's extravagance "exceeded the regulations appropriate to his rank." Inside, exquisitely carved golden silk nanmu partitions divide the space; the floor is laid with patterned stone (imperial bricks); and traces of Qianlong-era brushwork and Xianfeng-era repairs are still visible.
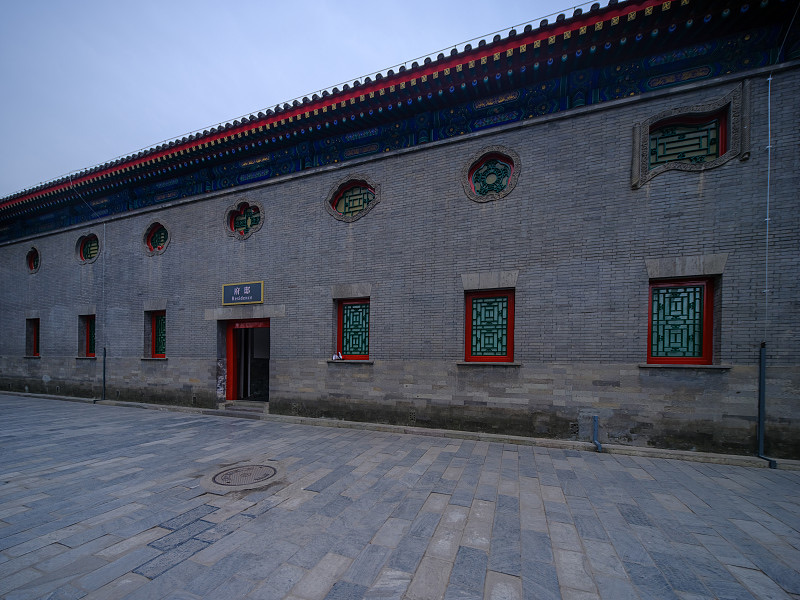
The Rear Mansion Building
The Rear Mansion Building stands at the deepest point of the residential compound and is the longest building of its type among all surviving princely residences in China — roughly 151 meters from east to west and 25 meters from north to south, containing 116 rooms. It divides the compound into eastern and western wings. Along the rear wall, 44 latticed windows of varying shapes — round, square, pomegranate-form, scroll-form, and more — are set into the facade, each with a unique pattern. According to tradition, He Shen used the shape of each window as a coded index to the treasures stored behind it, earning the building the nickname "Treasure Tower." In keeping with the traditional Chinese belief that "fullness leads to loss," the building is popularly called "ninety-nine and a half rooms" despite having 116 — leaving that symbolic half-room as a gesture of deliberate incompleteness, a talisman against the dangers of excess.
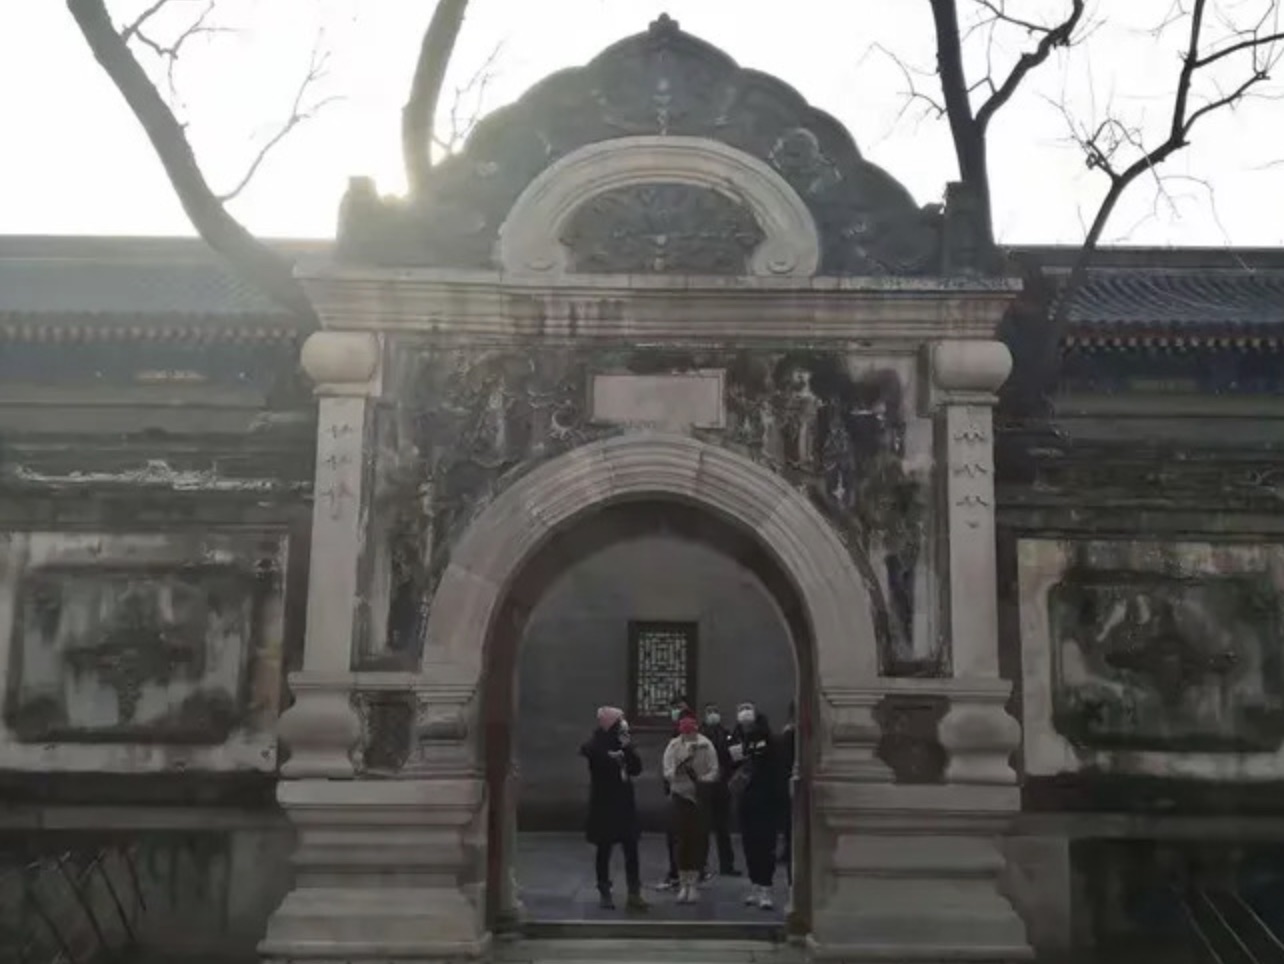
The Western-Style Gate
The Western-Style Gate is the main entrance to the garden and the only Western-style structure in the entire complex. Carved from white marble, it was modeled on the garden gate of the Great Fountain Ruins in the Old Summer Palace and built in a Rococo-style arched stone portal. The outer face of the lintel reads "Still Containing Ancient Silence"; the inner face reads "Beauty Drawing from Eternal Spring." "Still" and "beauty" together capture the ideals the garden's owner sought. The gate was built by Prince Gong Yi Xin, and its significance goes beyond aesthetics: Yi Xin was one of the leading advocates of Western learning in the late Qing dynasty, and this Western-style entrance symbolizes his hope of saving the dynasty by adopting Western culture and technology. It counts as one of the "Three Wonders and One Treasure" of Prince Gong's Mansion.
The Rock of Solitary Joy
The Rock of Solitary Joy is a freestanding scholar's rock of northern Lake Tai stone, standing roughly 5 meters tall, positioned just north of the Western-Style Gate. It ornaments the garden while simultaneously blocking the view so that visitors cannot take in the entire garden at a glance — functioning as a spirit wall and screen. The name alludes to Su Ma Guang's "Garden of Solitary Joy," which on the surface expresses a desire for quiet retirement, but in He Shen's hands also carried a deeper cunning: the wisdom of someone who appears to withdraw while remaining at the center of power. Two further details reward the attentive visitor: from the front, the stone's silhouette resembles a carp leaping over the Dragon Gate, symbolizing He Shen's meteoric rise through the ranks; from a specific angle at the back, the crevices of the stone reveal the faint traces of a hidden carved character for "fortune," echoing the garden's overarching theme of ten thousand blessings.
Bat Pond
Bat Pond takes its name from the shape of its outline, which resembles a bat in flight. The pool is lined with blue stone fashioned into a bat silhouette; because it also resembles a gold ingot, it goes by the alternative name "Ingot Pool." In Chinese, the word for "bat" shares the same sound as the word for "good fortune," making it a symbol of luck and blessings. Elm trees are planted around the pond; every spring when the elm seeds — popularly called "elm coins" for their coin-like appearance — drift down into the water, the surface fills with shapes that look like copper coins, creating a scene of "fortune coins in abundance" and suggesting "wealth and blessings combined." A notable point: in Qing-dynasty Beijing, channeling live water into a private residence required special imperial approval, and Prince Gong's Mansion was one of the few estates to receive this privilege. The pond is still stocked with koi.
Hall of Good Peace
The Hall of Good Peace is the principal building at the center of the garden — a five-bay hall with a continuous barrel-vault roof, its name inscribed by Emperor Xianfeng in his own hand. It served as the main venue for banquets and social gatherings. Covered walkways on either side connect it to the east and west wings; the layout is orderly, the decoration refined, and the beams and columns are adorned with painted murals. The name encapsulates the idea of "joyful thoughts, lasting peace, and ten thousand blessings through all four seasons." The building's circular spatial arrangement incorporates the twenty-four solar terms, reflecting the Qing aristocracy's aspiration toward harmony between nature and daily life.
Floating Cup Pavilion (Qin Qiu Pavilion)
The Floating Cup Pavilion — also known as the Qin Qiu Pavilion — is an octagonal pyramid-roofed pavilion in the eastern section of the garden. Look down at the floor and you will see a meandering groove roughly 10 centimeters wide cut into the stone. The groove's shape reads as the character for "water" in seal script when viewed from east to west, and as the character for "longevity" when viewed from north to south — earning the pavilion the alternative name "Water-Longevity Pavilion," with the meaning "as water flows constantly, so may life be long." The design draws on the elegant custom described in Wang Xizhi's Preface to the Orchid Pavilion from the Eastern Jin dynasty: scholars seated around a winding water channel would float a cup of wine along the groove, and whoever the cup stopped in front of would compose a poem. In He Shen's hands, however, this refined tradition was turned to quite different use — records indicate he used gatherings at this pavilion to collect bribes, netting as much as 50,000 taels of silver in a single occasion.
Bamboo Courtyard
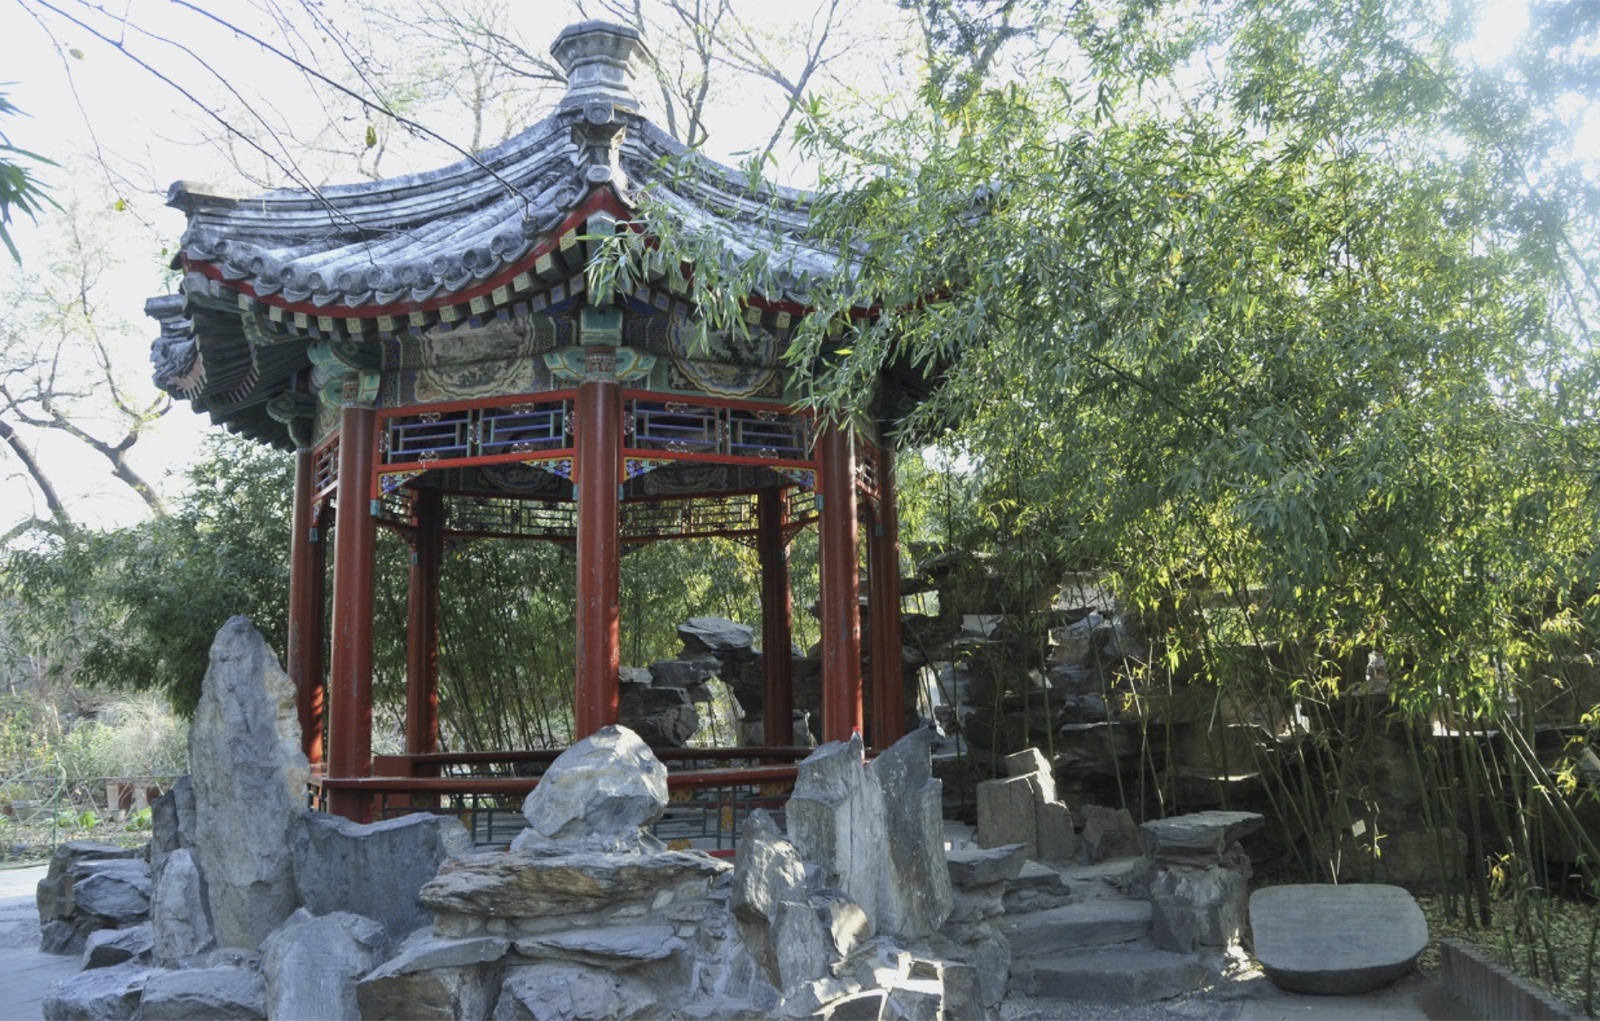
The Bamboo Courtyard is a garden enclosure devoted to bamboo, planted throughout with varieties of every kind, lush and pleasantly cool. In Chinese culture, bamboo symbolizes resilience and the character of the gentleman-scholar. The courtyard was once the residence of Princess He Xiao and her husband Feng Shen Yin De. The ornamental gate at its entrance — known as a pendent-flower gate because its columns hang from the eaves rather than standing on the ground, their ends carved to resemble drooping flower buds — marks the boundary between the inner and outer quarters, embodying the Qing-dynasty principle of strict separation between private and public space. The hanging short columns are called "pendent lotus columns" and are a defining feature of formal Qing-dynasty architecture.
Peony Garden
The Peony Garden is a dedicated garden landscape planted with many varieties of peony in brilliant, competing colors. Peony is celebrated in Chinese culture as the "king of flowers," a symbol of wealth and glory. The peonies bloom in late spring and early summer, filling the garden with color and fragrance. Flower beds are built into the garden, and the architecture and blossoms complement each other beautifully. The garden's name resonates with the "fortune" culture of the Manchu tradition: peony paired with the character for "fortune" carries the meaning "wealth and blessings in full measure."
Hall of Spirit's Delight
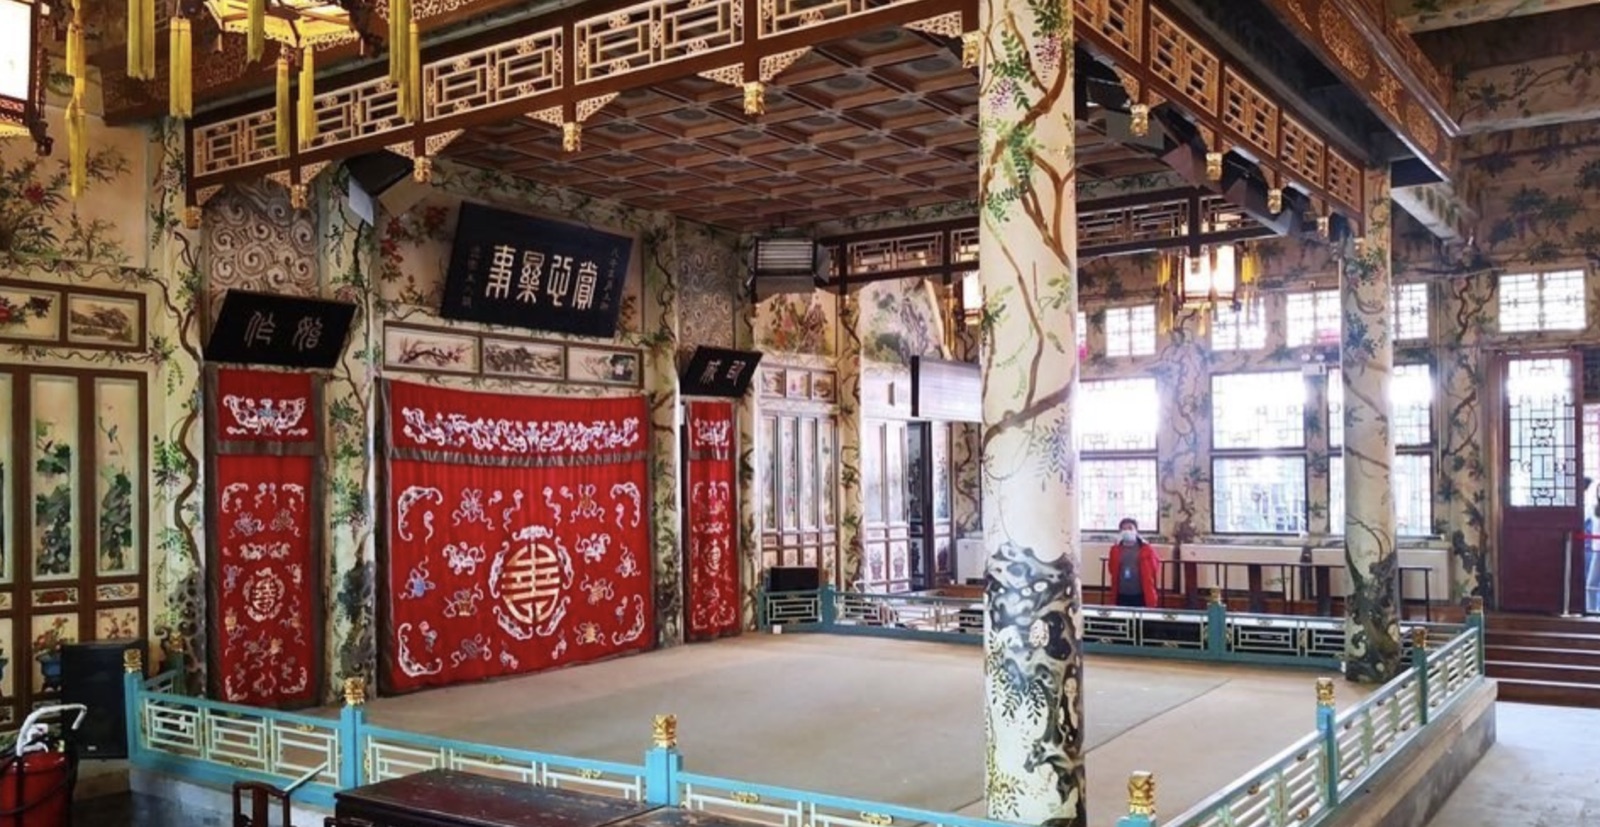
The Hall of Spirit's Delight is the grand theater of the garden and one of the "Three Wonders" of Prince Gong's Mansion. Built during the Tongzhi reign, it served as the private opera house of Prince Gong Yi Xin and his circle. The building covers 685 square meters, built in a triple-barrel-vault fully enclosed structure. The stage stands nearly one meter high and spans more than ten meters in width, dressed with an embroidered red curtain and furnished with a writing table and two grand chairs; above the stage hangs a large black-and-gold plaque in seal script bearing the characters "Delightful to the Heart and Joyful to the Eye." The pavilion's most remarkable feature is its acoustic design: nine bronze urns arranged in a V-formation are buried beneath the stage. This arrangement amplifies resonance and reverberation throughout the space, ensuring that voices carry clearly to every corner of the theater regardless of where the audience is seated. It has been described as producing sound quality superior to a concert hall — a remarkable achievement in an era before electronic amplification.
Bat Hall
Bat Hall — also called Fortune Hall — is a building in the garden whose design takes the bat as its central motif. The character for "bat" shares its pronunciation with the character for "good fortune" in Chinese. The building's floor plan itself resembles a bat in flight, and bat imagery appears throughout the window and door decorations, embodying the Qing aesthetic principle that "every image must carry meaning, and every meaning must bring good fortune." Bat imagery appears throughout the entire estate: by count, more than ten thousand instances of the fortune character are distributed across the mansion and its grounds, forming, together with the Emperor Kangxi's stone inscription of the fortune character, a comprehensive "culture of fortune" unique to Prince Gong's Mansion.
Rise-to-Prominence Path
Rise-to-Prominence Path is a short ceremonial walkway in the garden with only two steps. These two steps represent the two hardships of He Shen's early life. According to popular tradition, He Shen lost his mother at the age of three and his father at nine — this was his first setback; at eighteen, he failed the imperial civil service examinations, earning him the mocking nickname "He Who Could Not Pass" — this was his second. Once past the two steps, the path levels out completely, symbolizing the smooth and unobstructed rise that followed. Guides traditionally encourage visitors to stride over both steps in a single step without looking back, as a gesture meaning "leap past life's obstacles and walk a smooth road ahead." At the far end of the path stand carved sculptures bearing the characters for "double happiness" and "longevity."
Moon-Inviting Terrace
The Moon-Inviting Terrace is the highest point in the garden and the best vantage point for taking in the full panorama. It sits above the Dripping Emerald Rock. The paths up either side begin with two steps at the bottom before giving way to sloped, step-free ramps all the way up. Visitors are invited to step over those two bottom steps in a single stride — again with the meaning of "leaping past life's hardships" — before climbing to the terrace to look out over the entire garden and, in the distance, the waters of Shichahai. The name carries the sentiment of inviting the moon to join in the appreciation of the view, an expression of the Chinese literati tradition of finding solace in nature.
Dripping Emerald Rock
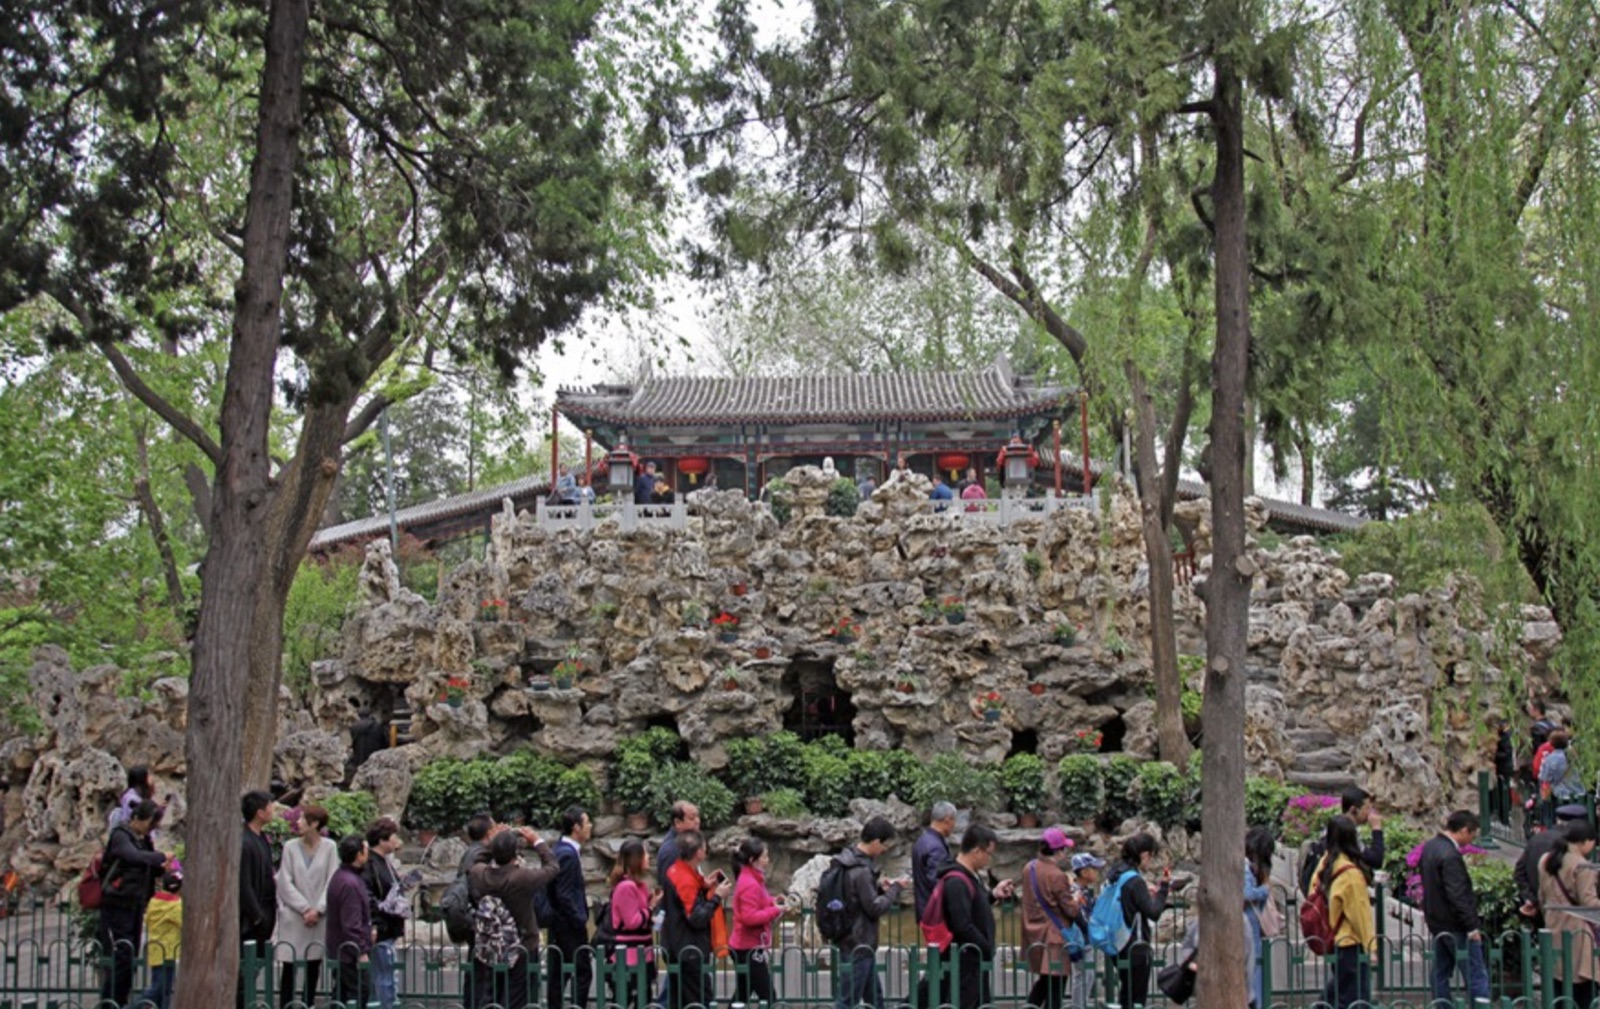
Dripping Emerald Rock is the garden's principal artificial mountain, built from Lake Tai stone transported from the south, standing roughly 10 meters high — the tallest rockwork in the garden. The artistry of its construction has led it to be praised as "a rare masterpiece of Chinese garden design." The rock face curves inward at its center to form a sheltered mountain hollow, and at the base of the rock lies the Hidden Cloud Cave. The name comes from the rock's own water feature: water drips down from a stone basin at the summit, keeping the rock perpetually moist so that green moss and lichen cover the stone surface, creating the effect of "dripping emerald."
The Fortune Stele
Hidden inside the Hidden Cloud Cave beneath Dripping Emerald Rock is Prince Gong's Mansion's most prized possession: a stone stele bearing the character for "fortune" written by the Kangxi Emperor himself. Known as the "Number One Fortune Under Heaven" or "China's First Fortune," it is designated as the "One Treasure" in the "Three Wonders and One Treasure" of the mansion. The right side of the character incorporates the brushwork of the character for "longevity" from Wang Xizhi's Orchid Pavilion Preface, making it the only surviving work in the entire Chinese calligraphic tradition to combine "fortune" and "longevity" within a single written character — hence "fortune holding longevity, both in full measure." The character can further be parsed into five blessings: many children, many talents, many fields, long life, and great fortune. The "field" element of the character is deliberately left open at the top, symbolizing "boundless fortune with no limits." The story of its creation: in the twelfth year of the Kangxi reign (1673), to pray for his gravely ill grandmother, Empress Dowager Xiaozhuang, the Kangxi Emperor fasted and bathed in ritual purity for three days before writing the character with a special imperial brush called "Bestowing Fortune upon All Living Beings." He then applied his personal seal — "The Imperial Brush of Kangxi" — directly above the character, positioned to mean "fortune and good luck descending from above." The stele disappeared mysteriously during the Qianlong period and was rediscovered inside the Hidden Cloud Cave during the 1962 restoration of the mansion. Premier Zhou Enlai later designated it "China's First Fortune."
Square Pond Waterside Pavilion
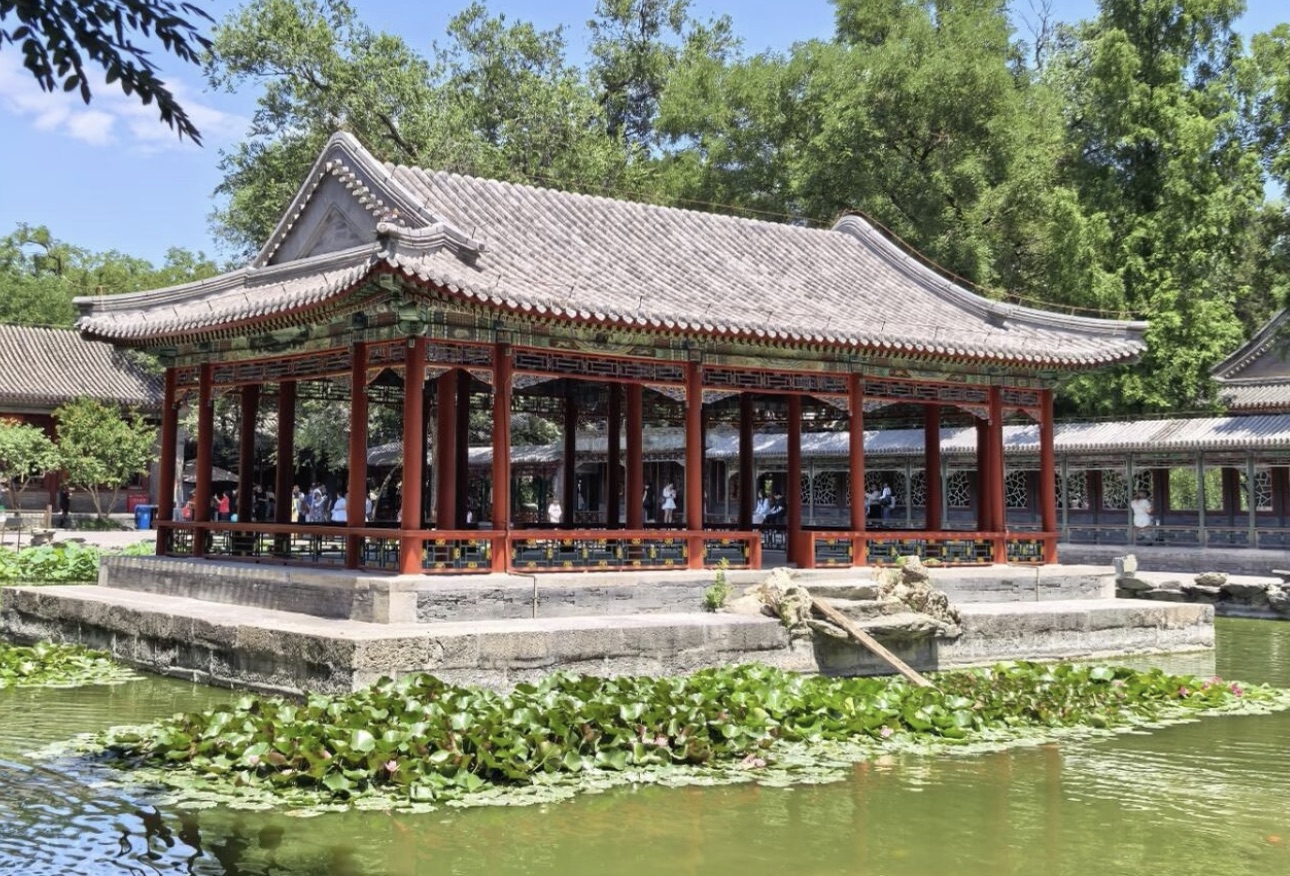
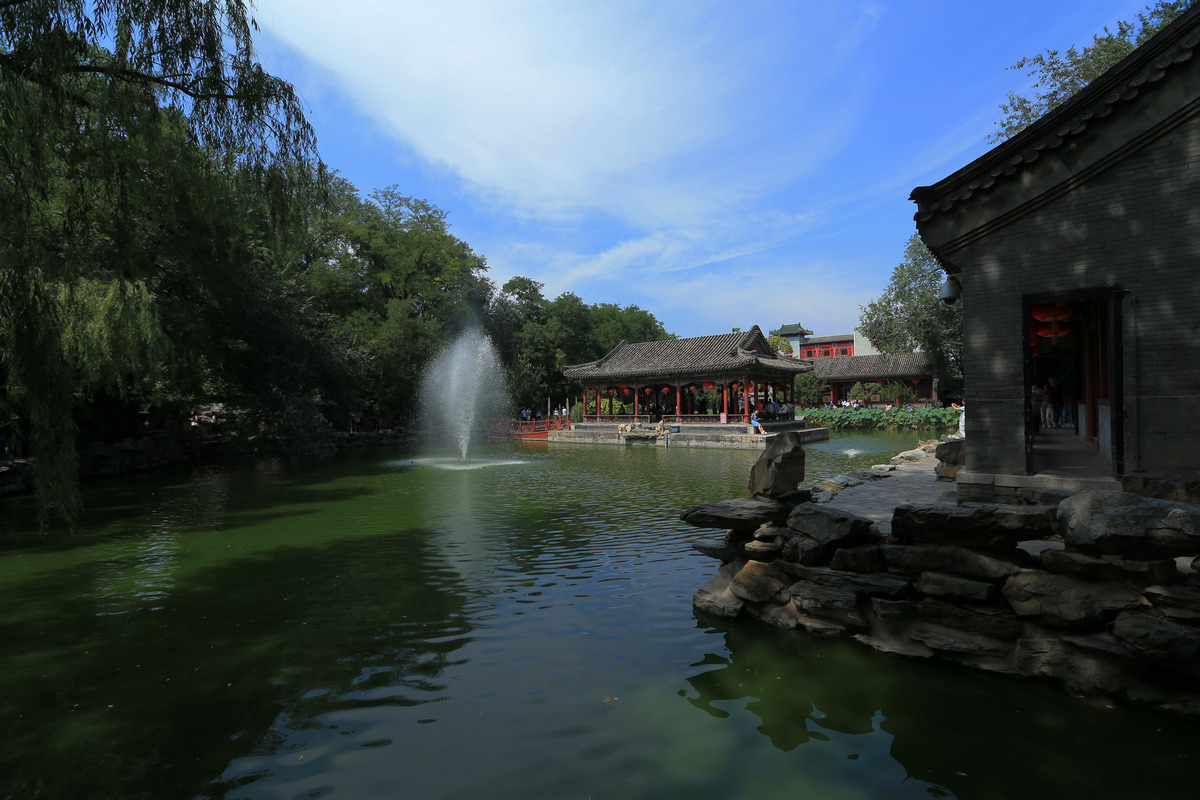
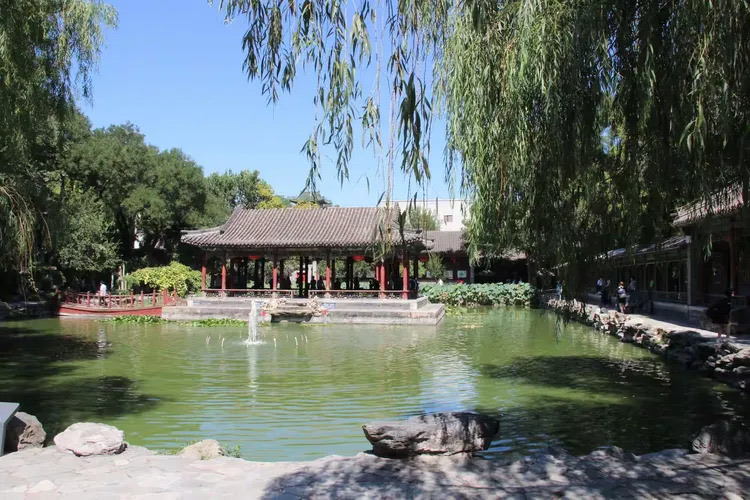
Square Pond Waterside Pavilion sits on the western side of the garden and is the largest water feature in the entire garden. The pond covers approximately 2.5 mu (about 1,650 square meters); at its center stands a three-bay, open-sided waterside pavilion built when Prince Gong Yi Xin reconstructed the garden in 1866. With windows opening on all four sides, it offers an unobstructed view of the surrounding landscape and was the ideal setting for the owner and his guests to drink tea, admire the scenery, and compose poetry. The layout embodies the traditional Chinese garden principle of "water flowing in from all four directions" — water gathering to the center symbolizing "wealth streaming in from everywhere." In 2023, Prince Gong's Mansion launched a comprehensive garden restoration project; the Square Pond Waterside Pavilion component aimed to restore the historical scene of "mooring a boat" beside the pavilion by removing a boat-bridge that had been added in a later period, allowing the pavilion and the water surface to once again form a unified composition. In spring and summer, lotus flowers bloom across the pond and the view is especially beautiful.
Miao Xiang Pavilion
Miao Xiang Pavilion is a double-tiered wooden pavilion of a highly unusual design: round on top, square on the bottom. The upper tier is called "Miao Xiang Pavilion" and the lower tier "Prajna Hermitage." The round-over-square form gives architectural expression to the ancient Chinese cosmological idea of "round heaven, square earth" — the upper circle representing the sky, the lower square representing the ground. The columns are octagonal; the upper tier is supported by eight columns and presents the silhouette of a fully opened flowering crabapple blossom; the lower tier is a square cross-shaped plan that originally served as a Buddhist hall, its walls once carrying the Heart Sutra written in standard script by Prince Gong's own hand. The pavilion takes its name from the lilac trees planted around it — in spring, when the lilacs bloom and their fragrance fills the air, they and the pavilion perfectly set each other off. The decorative hangings between the columns are rendered in an ice-crack lattice pattern, a common motif in window screens but rarely used as hanging infill panels, lending the pavilion additional artistic distinction.
Dragon King Temple
Dragon King Temple is a small temple within the garden dedicated to the Dragon King of the Eastern Sea. In Chinese traditional belief, the Dragon King governs rainfall, so enshrining him is an act of prayer for timely rains and good harvests. The temple sits just west of the archery lane. In front of it stands an ancient well roughly 10 meters deep and 1.6 meters in diameter that has since run dry. The temple's presence reflects the importance Qing dynasty aristocrats placed on agricultural production — farming was the primary economic base of the Qing state, making prayers for favorable weather especially significant.
The Archery Lane
The Archery Lane runs between the Rear Mansion Building and the southern slope of the garden — a broad avenue of blue brick nearly 200 meters long. It was not only the passage connecting the residential compound to the garden but also the practice ground where Qing dynasty Eight Bannermen trained in horsemanship and archery. The western-style garden gate stands at the lane's midpoint facing the garden entrance to the north; Dragon King Temple and Mountain God Temple stand on either side of the lane. The road surface is carefully laid and equipped with a drainage system. The Mountain God Temple has a distinctly Manchu character: it enshrines the "Four Great Immortals" — fox, snake, hedgehog, and weasel — expressing the Manchu people's nostalgic connection to their ancestral homeland beyond the passes.
Hall of Delighting in the Way
The Hall of Delighting in the Way occupies the fourth courtyard of the eastern wing and served as Prince Gong Yi Xin's private living quarters. The name was written by the Daoguang Emperor himself; when Yi Xin made it his residence, he adopted the title "Master of the Hall of Delighting in the Way." In the twenty-third year of the Daoguang reign (1843), Yi Xin was summoned back to the capital from his former home in Haidian on the western outskirts of Beijing; the emperor inscribed this plaque for him as a caution to keep a low profile and not overreach. During the 2004 restoration of the eastern wing, a significant discovery was made: beneath the gilt surface of the main beam of the northern anteroom, painted murals came to light depicting two golden phoenixes with outstretched wings cradling a fully opened peony blossom, surrounded by five-colored clouds, with matching motifs of peony, golden phoenix, and auspicious clouds filling the flanking panels — an image of magnificent splendor.
Hall of Many Blessings
The Hall of Many Blessings is a classic princely-residence reception hall in the eastern wing, used primarily for everyday meetings with guests, relatives, and subordinates reporting on official matters. It is five bays wide, with a roof of gray cylindrical tiles, and before its entrance grows an ancient wisteria vine more than 200 years old, earning it the alternative name "Wisteria Courtyard." When the wisteria blooms in summer — trailing purple blossoms in from the east — it is taken as an auspicious sign of fortune and good luck. The hall's name comes from the plaque inscribed by Emperor Xianfeng, meaning "the hall where many blessings dwell." At the center of the interior hangs a plaque reading "One Heart, Enduring Felicity," written by Empress Dowager Cixi — a warning to Prince Gong that only by remaining in full accord with her would he enjoy lasting fortune and long life. Along the walls near the ceiling hang many individual characters for "fortune" and "longevity" written in large-format script, all imperial gifts presented to Prince Gong as birthday tributes, visible tokens of imperial favor. The ceiling paintings carry the "Hall of Jade and Wealth" motif, composed of three flowers: magnolia, flowering crabapple, and peony.
Prince Gong's Mansion is not merely a well-preserved Qing-dynasty aristocratic compound but a concentrated chapter of Qing history, bearing witness to the dynasty's arc from its height of power to its decline and fall. From He Shen's extravagance to Prince Gong's political maneuvering, from the solemnity of the Hall of Silver Peace to the auspicious power of the Fortune Stele, every corner of the mansion holds a story worth pausing over — making it a place that rewards the curious visitor at every turn.
11 stops, in walking order — read top to bottom, no clicking needed.

 2
 3
 4
 5
 6
 7
 8
 9
 10
 11