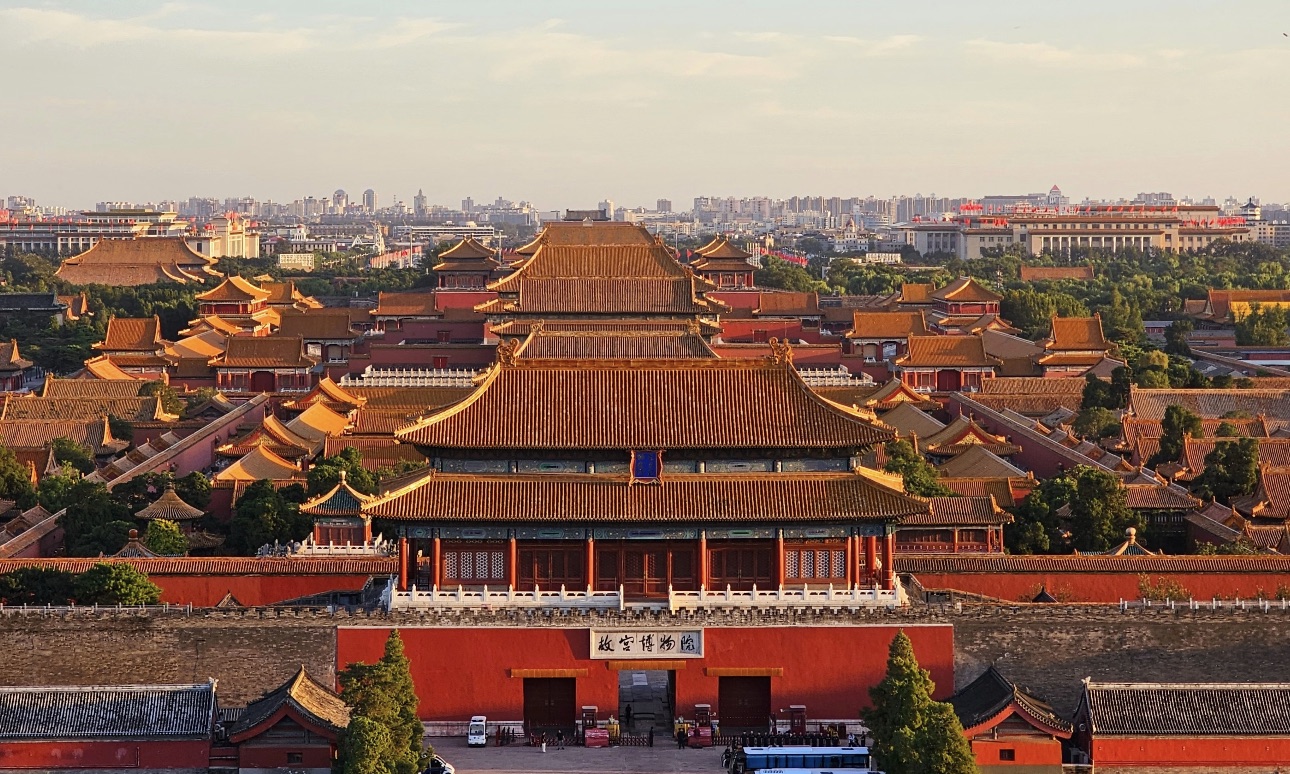
No. 4 Jingshan Front Street, Dongcheng District, Beijing (north side of Tiananmen Square)
Practical infoOpening hours · Allow · Ticket · Getting there
Opening hours
Peak season (April 1-October 31): 08:30-17:00 (last entry at 16:00)
Off season (November 1-March 31 next year): 08:30-16:30 (last entry at 15:30)
Closed on Mondays (except for legal holidays)
Note: Visiting the Forbidden City requires at least 3-4 hours; if you want to savor it carefully, it is recommended to allow a full day; recommended visiting route: Meridian Gate (entrance) → Wumen Square → Hall of Supreme Harmony → Hall of Central Harmony → Hall of Preserving Harmony → Palace of Heavenly Purity → Hall of Union → Palace of Earthly Tranquility → Imperial Garden → Gate of Divine Might (exit); it is recommended to arrange visiting the Treasure Gallery and Clock and Watch Gallery in the afternoon
Allow
Note: Visiting the Forbidden City requires at least 3-4 hours; if you want to savor it carefully, it is recommended to allow a full day; recommended visiting route: Meridian Gate (entrance) → Wumen Square → Hall of Supreme Harmony → Hall of Central Harmony → Hall of Preserving Harmony → Palace of Heavenly Purity → Hall of Union → Palace of Earthly Tranquility → Imperial Garden → Gate of Divine Might (exit); it is recommended to arrange visiting the Treasure Gallery and Clock and Watch Gallery in the afternoon
Ticket
Peak season (April 1-October 31): 60 RMB/person
Off season (November 1-March 31 next year): 40 RMB/person
Treasure Gallery: 10 RMB/person (recommended visit, where you can see the Nine Dragon Screen, Zhenfei Well, and various treasures)
Clock and Watch Gallery: 10 RMB/person (recommended visit, where you can see various Chinese and foreign clocks and watches collected by the Qing court)
Discounted Tickets: Students, seniors (over 60), military personnel, etc. can enjoy half-price or free admission with valid ID
Important Note: The Forbidden City implements real-name staggered time slot reservation ticket purchase, which requires reservation on the official website (www.dpm.org.cn) or the "Palace Museum" WeChat Mini Program 10 days in advance; on-site ticket sales are no longer available; daily visitor flow is limited to 80,000 people, and tickets for holidays are extremely tight; it is recommended to plan your itinerary in advance and make reservations as early as possible
Getting there
Rail Transit:
Subway Line 1: Get off at Tiananmen East Station, walk about 10 minutes from Exit A (Northwest Exit) to the Meridian Gate (Forbidden City entrance)
Subway Line 1: Get off at Tiananmen West Station, walk about 15 minutes from Exit B (Northeast Exit) to the Meridian Gate
Bus:
Tiananmen East Station: Take buses 1, 2, 10, 20, 52, 59, 82, 90, 99, 120, 126, 203, 205, 210, 728, Special Line 1, Special Line 2, etc., get off and walk about 10 minutes
Tiananmen West Station: Take buses 1, 5, 10, 22, 52, 90, 99, 205, 728, etc., get off and walk about 15 minutes
Taxi/Ride-hailing: Directly tell the driver "Forbidden City" or "Tiananmen"; after getting off, you need to walk to the Meridian Gate (Forbidden City entrance); Note: Roads around the Forbidden City are frequently under traffic control, and vehicles cannot reach the Meridian Gate directly
Note: The entrance of the Forbidden City is at the Meridian Gate (south side), and the exit is at the Gate of Divine Might (north side); after finishing the visit, you can exit from the Gate of Divine Might, walk to Jingshan Park to overlook the panoramic view of the Forbidden City, or continue visiting places such as Shichahai and Nanluoguxiang; parking spaces around the Forbidden City are extremely tight; it is strongly recommended to take rail transit or bus
Inside The Forbidden City (Palace Museum)
11 stops, in walking order — read top to bottom, no clicking needed.
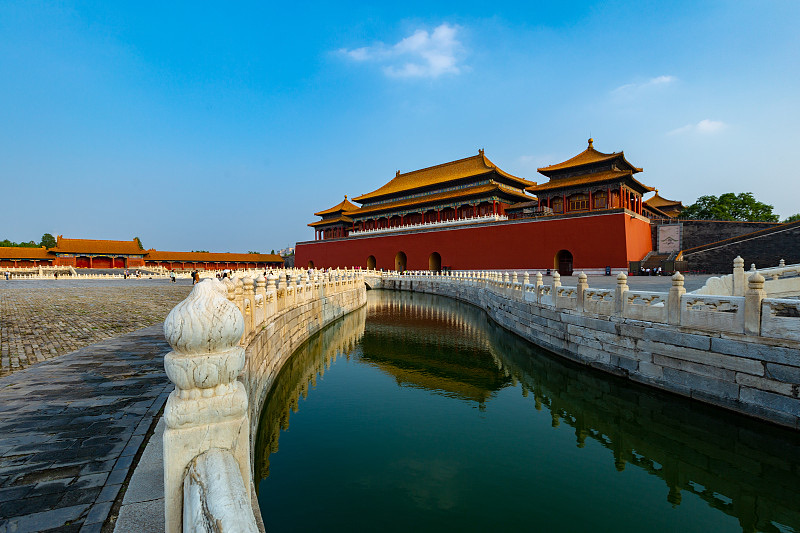
The Meridian Gate is the highest-ranking of the Forbidden City's four gates and the principal southern portal. Five pavilions crown the gate tower, their layered heights and upturned eaves resembling a phoenix in flight, hence the name "Five-Phoenix Tower." The gate contains five passageways: the central portal reserved for the emperor, the lateral ones for princes and officials, and the side doors for daily traffic. In front, the Golden Water River curves like a drawn bow, spanned by five white marble bridges symbolizing the five Confucian virtues — benevolence, righteousness, propriety, wisdom, and trustworthiness. During the Ming and Qing dynasties, ceremonies such as the annual issuance of the imperial calendar and the presentation of war captives were staged here. The recessed U-shaped plan formed by the flanking gates and walls imparts a profound sense of awe to every visitor entering this threshold.
On-site narration · read it where you stand
Welcome, everyone — and welcome to the Palace Museum in Beijing. Today we'll follow the official route from south to north, starting at Meridian Gate and ending at the Gate of Divine Prowess, taking in the largest and best-preserved ancient timber-frame complex in the world: the Forbidden City.
Let's start with the sheer scale of this place. The Forbidden City — also known as the Purple Forbidden City — was the imperial palace of the Ming and Qing dynasties, set at the very heart of Beijing's central axis. It covers roughly 720,000 square meters and holds more than 8,750 rooms. This was where twenty-four emperors across two dynasties lived and governed. Since July 2011, visitors have followed a strict one-way route: Meridian Gate is the only entrance; you exit through the Gate of Divine Prowess to the north, or East Prosperity Gate to the east.
Right where we're standing now is the south-facing main gate of the Forbidden City — Meridian Gate. Look up: the gate tower has a double-eaved hip roof, with nine openings across the center and six more on the flanking wings — fifteen in total. It was first built during the Yongle reign of the Ming dynasty, between 1406 and 1420, and served as the formal entrance to the imperial palace for both the Ming and Qing dynasties. Imperial processions, military reviews and other great ceremonies all took place here. The Meridian Gate plaza is one of the best vantage points for a panoramic view of the Forbidden City — before we head in, take a moment to turn around and you can already see the Hall of Supreme Harmony courtyard stretching out ahead.
Once through Meridian Gate, you'll see five white stone bridges spanning the waterway ahead — these are the Golden Water Bridges, also called the Inner Golden Water Bridges. They sit between Meridian Gate and the Gate of Supreme Harmony, first built during the Yongle era, carved from white marble with delicate lotus patterns along the balustrades. Take a good look at these five bridges — why five, and why is the center one the widest? Nothing here was left to chance. It all reflects the strict hierarchical codes of classical Chinese architecture: the number of bridges, their spacing, their widths — all governed by ritual convention. The widest bridge in the center was the imperial road, reserved for the emperor alone. Flanking the bridges are a pair of ornamental columns, and stone lions stand guard at each end — both emblems of imperial power in classical Chinese design. After taking in the Golden Water Bridges, we'll move north and pass through the Gate of Supreme Harmony.
Gate of Supreme Harmony and East-West Wings of Outer Court
太和门与外朝东西路
The Gate of Supreme Harmony is the main entrance to the Three Great Halls of the Outer Court. Measuring nine bays wide and four bays deep, with a double-eaved hip roof, it spans over 1,300 square meters — the highest-ranking and largest palace gate in the Forbidden City, truly the "king of gates." Here Ming emperors held "gate-side audiences" at dawn, receiving officials and deliberating state affairs. In the square before the gate stand a pair of Ming-dynasty bronze lions: the male to the east with a paw resting on an embroidered ball, the female to the west caressing a cub — symbols of imperial majesty and dynastic continuity. Flanking the gate, the West Wing houses the Hall of Martial Valor (Wuying Dian), formerly an imperial study and book-compilation hall, while the East Wing contains the Hall of Literary Glory (Wenhua Dian), venue for imperial classical lectures. The colonnaded corridors and side halls lining the central axis once served as offices for the various ministries, forming the grand prelude to China's largest wooden palatial complex.
On-site narration · read it where you stand
The large gate directly ahead, just past the Golden Water Bridges, is the Gate of Supreme Harmony. It is the main gate of the Outer Court, positioned between Meridian Gate and the Hall of Supreme Harmony. First built in the 18th year of the Yongle reign — 1420 — and rebuilt during the Kangxi period, the gate tower has a single-eaved hip-and-gable roof with three central openings and flanking wing halls. Take a look at the pair of bronze lions and the ornamental columns on either side of the gate — this was historically where the emperor held court audiences, and where the Outer Court connected to the Inner Court. Those lions and columns are a precise expression of the hierarchy embedded in classical Chinese architecture. Beyond the Gate of Supreme Harmony lies the heart of the Outer Court.
Before we climb the Three Great Halls, let's look at the two major halls on the eastern and western flanks of the Outer Court — both now serve as dedicated exhibition galleries.
First, on the eastern flank: the Hall of Literary Glory — home to the Palace Museum's Painting and Calligraphy Gallery. The Hall of Literary Glory was first built during the Yongle era and rebuilt in 1683, the 22nd year of the Kangxi reign. The architecture is exquisite, and during the Ming dynasty this was where the crown prince observed court governance — a building that embodied the classical ideal of balancing civil virtue with martial strength. Today it houses the permanent Painting and Calligraphy Gallery, well worth a visit for anyone who loves classical Chinese art.
On the western flank: the Hall of Martial Valor — home to the Ceramics Gallery. The Hall of Martial Valor was likewise first built during the Yongle era and rebuilt in the Kangxi period. The gallery brings together roughly 1,000 ceramic pieces. The star of the collection is the "Mother of Porcelains" vase — officially titled the Vase with Various Glazes — a national treasure of the first order. The exhibits span from the Neolithic period all the way through the Qing dynasty, tracing approximately 8,000 years of Chinese ceramic history in a single sweep. Interactive digital stations let you zoom in on high-resolution images and explore the techniques and stories behind individual pieces. After taking in both flank galleries, we'll return to the central axis and make our way to the heart of the Forbidden City — the Hall of Supreme Harmony.
Hall of Supreme Harmony
太和殿
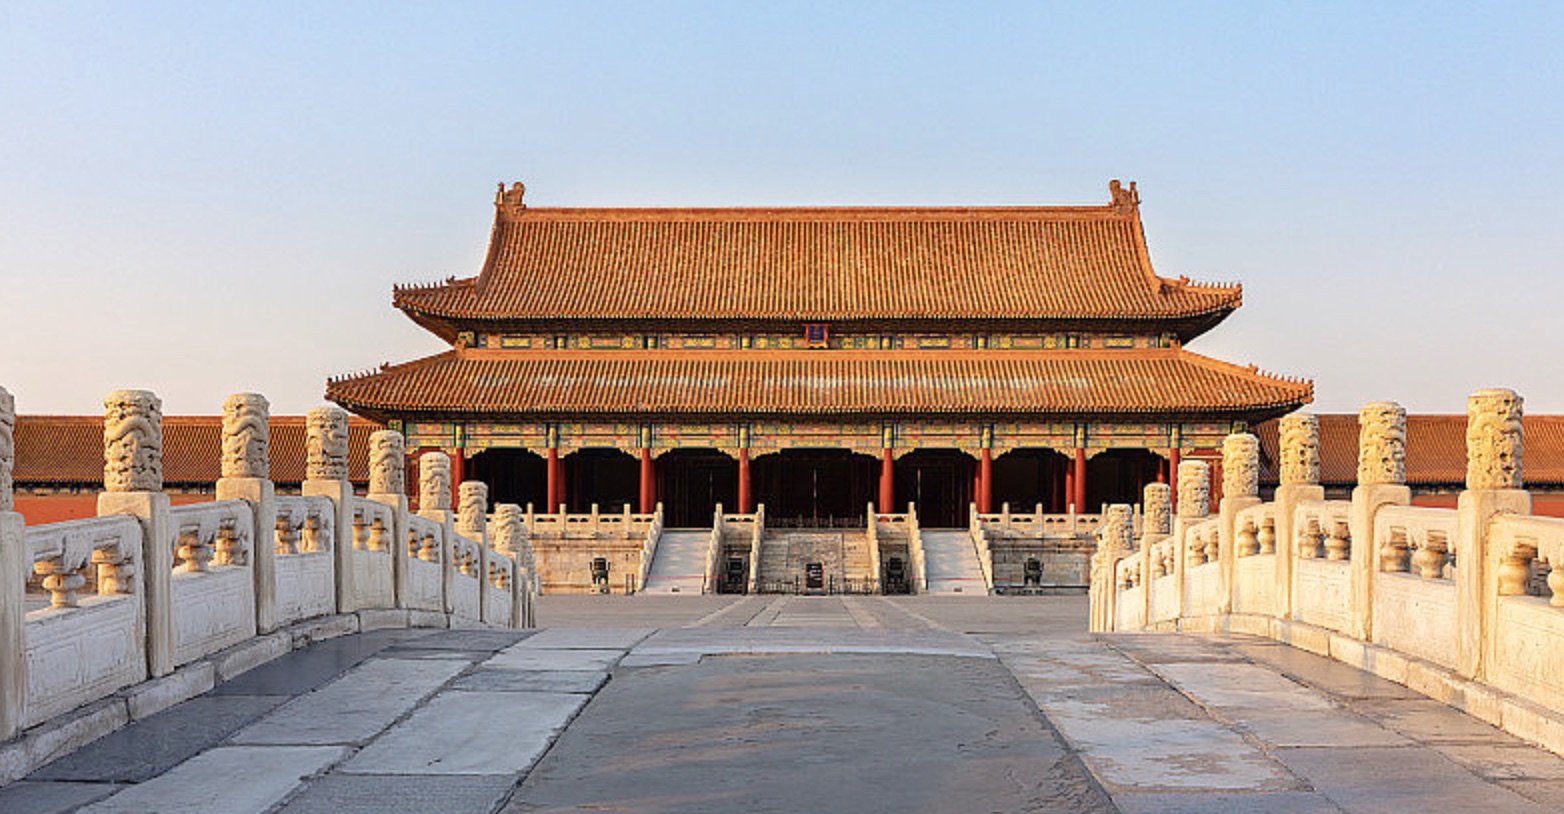
The Hall of Supreme Harmony rises from a three-tiered white marble terrace, reaching a total height of 35.05 meters. Measuring eleven bays wide and five bays deep, its double-eaved hip roof with yellow glazed tiles and golden dragon painted decoration marks the highest architectural rank in the entire complex. Seventy-two massive nanmu columns support the sweeping roof; at the center, a seven-tier gilded throne platform bears a carved dragon throne, beneath a plaque reading "Jian Ji Sui You" (Establish the Ultimate and Follow the Way) in the Qianlong Emperor's own calligraphy. Before the throne stand auspicious ornaments — treasure elephants, luduan mythical beasts, cranes, and incense pavilions — symbolizing eternal sovereignty and universal peace. The terrace features a sundial and a grain measure, signifying imperial mastery over time and standards. The vast square before the hall could accommodate 100,000 courtiers for grand audiences. On New Year's Day, the winter solstice, the emperor's birthday, and at enthronement and wedding ceremonies, bells and drums resounded amid resplendent honor guards, fully manifesting the majesty of the Son of Heaven.
On-site narration · read it where you stand
The magnificent hall standing before us is the Hall of Supreme Harmony — the centerpiece of the Outer Court, popularly known as the "Golden Throne Hall." First built during the Yongle era and rebuilt in 1695, the 34th year of the Kangxi reign. Commit this number to memory: it is the largest surviving timber-frame hall in China, standing 35.05 meters tall. The most solemn ceremonies of the imperial world took place here — enthronements, royal weddings, grand court rituals. Inside, the emperor's throne stands at the center, flanked by positions for civil and military officials on either side.
There are two details here that deserve your full attention. First, look up at the row of small figures running along the roof ridges — the Hall of Supreme Harmony has ten ridge beasts, a distinction unique in the entire Forbidden City. Every other major hall has at most nine; that extra one, called the Xingshi, is a mark reserved for this hall alone, and it signals the highest rank in the imperial architectural hierarchy. Second, look down at the bricks paving the forecourt — these are called "golden bricks." They were specially fired in Suzhou using refined clay, a process of extraordinary precision. Legend has it that each brick cost the equivalent of one shi of rice — roughly 180 jin — which is exactly how the phrase "golden brick flooring" came to be. After taking in the Hall of Supreme Harmony, we'll continue north to the two halls just behind it — the Hall of Central Harmony and the Hall of Preserving Harmony.
Hall of Central Harmony and Hall of Preserving Harmony
中和殿与保和殿
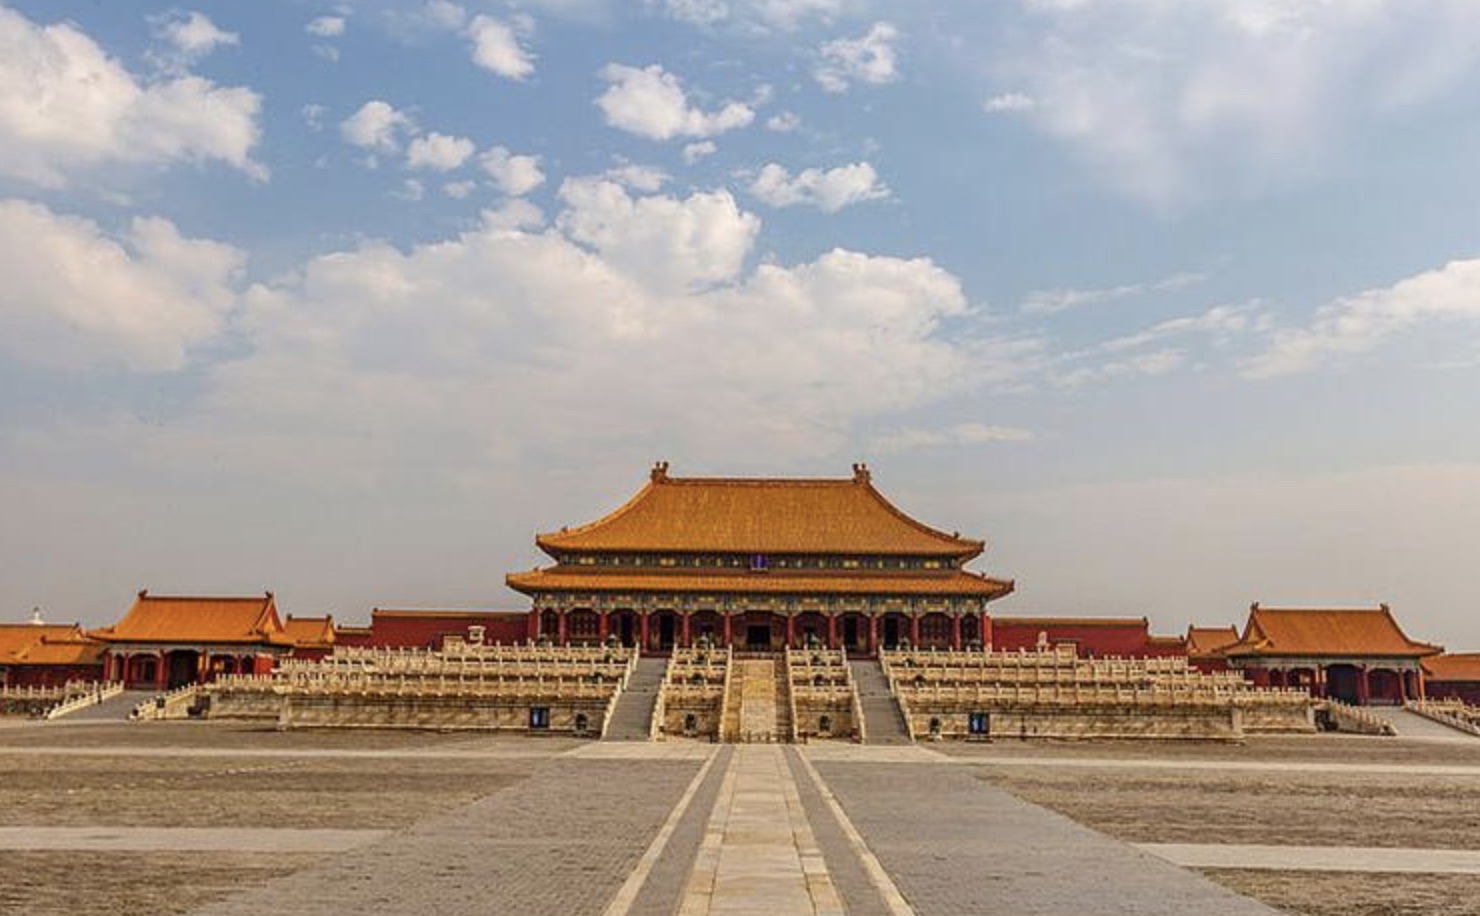
The Hall of Central Harmony, positioned between the other two halls, is square in plan — three bays wide and deep — with a single-eaved pyramidal roof topped by a gilded finial. It is the smallest yet most refined of the three halls. Before grand ceremonies at the Hall of Supreme Harmony, the emperor would rest here, reviewing prayers and protocols, and receiving the respects of ritual officials. Its interior, simple yet elegant, bears the Qianlong Emperor's inscription "Yun Zhi Jue Zhong" (Hold Fast to the Mean) — a statement of governance through the Doctrine of the Mean. The Hall of Preserving Harmony lies to the north, nine bays wide and five bays deep, with a double-eaved hip roof — second only to the Hall of Supreme Harmony in scale. Ming emperors changed robes here before ceremonies honoring empresses and crown princes. Starting in 1789, the Qing dynasty moved the Palace Examination, the highest level of the imperial civil service exam, to this hall, where the fates of countless scholars were decided. Before the hall lies the Forbidden City's largest stone carving — a 16.57-meter-long, 3.07-meter-wide cloud-dragon marble slab weighing approximately 250 tons, depicting nine coiling dragons soaring through clouds and waves.
On-site narration · read it where you stand
The compact, square-shaped hall just behind the Hall of Supreme Harmony is the Hall of Central Harmony. First built during the Yongle era and rebuilt in 1695, the 34th year of the Kangxi reign. Its purpose was quite specific: before the emperor appeared at the Hall of Supreme Harmony for a major ceremony, he would come here first to change robes and rest. The hall also stored ritual implements used in state sacrifices. The architecture echoes the style of its neighbor, though the scale is considerably smaller — count the ridge beasts along the roofline and you'll find only nine, one fewer than the Hall of Supreme Harmony, placing it one step lower in the imperial hierarchy. One more small detail: the forecourt floor slopes ever so slightly southward — a deliberately engineered drainage solution that speaks to the quiet ingenuity of ancient Chinese building.
Continue north and you reach the last of the Three Great Halls — the Hall of Preserving Harmony. Also first built during the Yongle era and rebuilt in 1695, with nine ridge beasts on the roof, and three tiers of white marble steps leading up to the hall — a symbol of the emperor's supreme status. Inside, an imperial writing desk stands at the center and thrones are placed on either side, with richly painted walls all around. What makes this hall most worth remembering is what it was used for: the palace examination — the highest tier of the imperial civil service exam — was held right here in the Qing dynasty. This hall was also where the emperor hosted banquets for his court officials. The palace examination was China's most important mechanism for selecting talent across the centuries, and this hall witnessed its entire history. After the Three Great Halls, we'll pass through the Gate of Heavenly Purity and enter the Inner Court — the living quarters of the imperial family.
Three Rear Palaces: Palace of Heavenly Purity, Hall of Union, and Palace of Earthly Tranquility
后三宫·乾清宫、交泰殿与坤宁宫
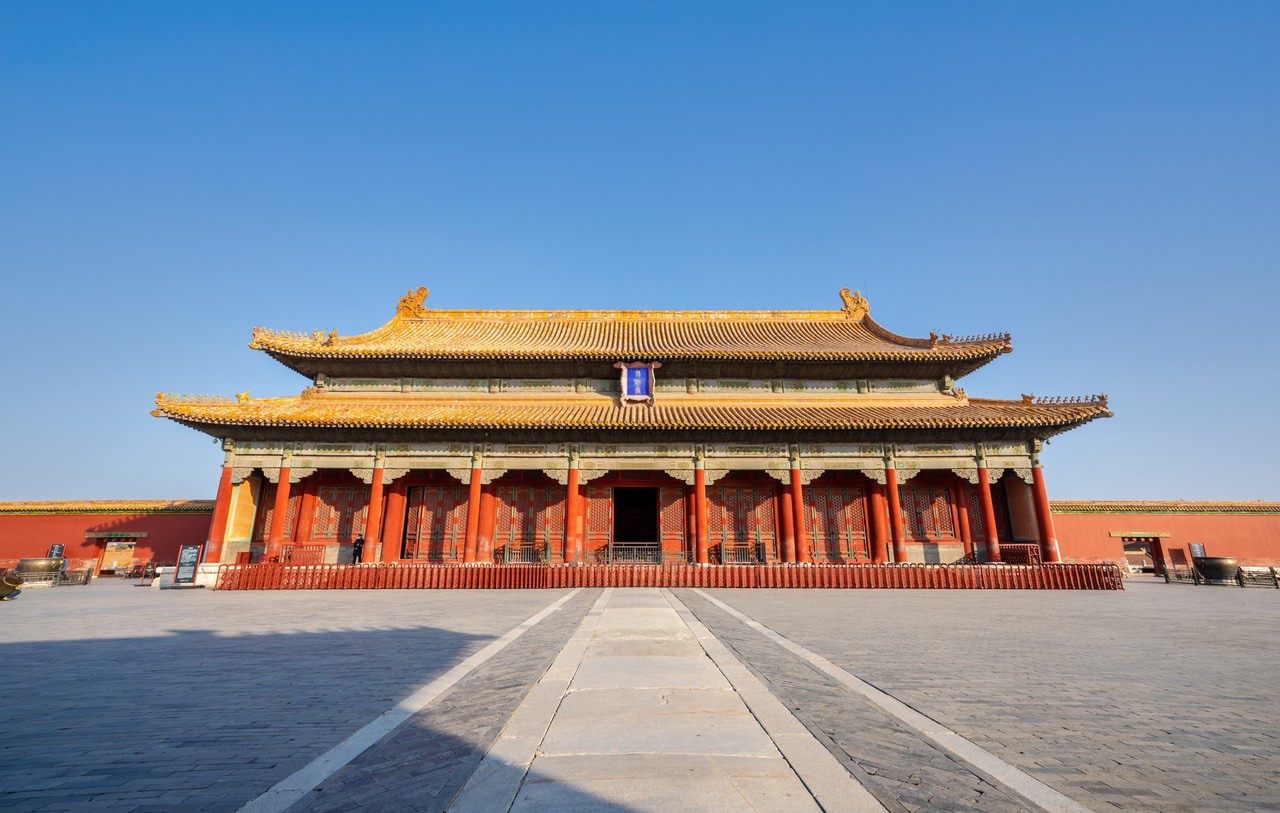
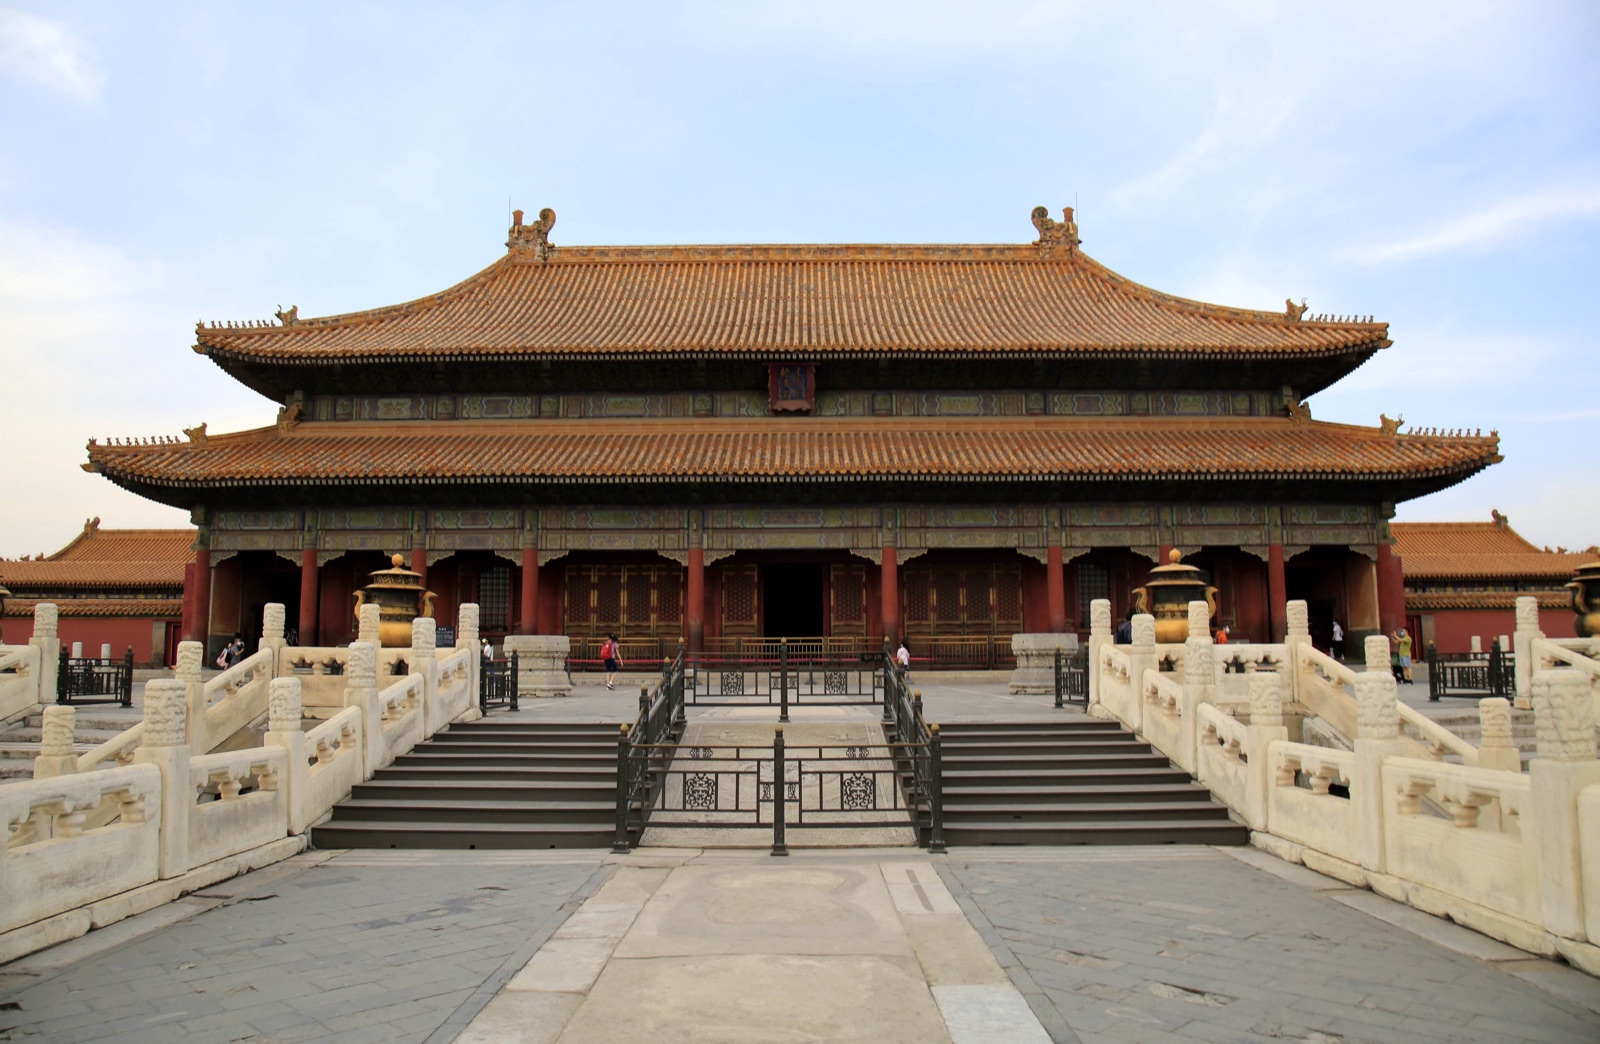
The Palace of Heavenly Purity, the foremost of the Three Rear Palaces, measures nine bays wide and five bays deep with a double-eaved hip roof — a rank second only to the Hall of Supreme Harmony. From the Yongle reign of the Ming to the Kangxi reign of the Qing, it served as the emperor's private quarters. Above the central throne hangs the Shunzhi Emperor's calligraphy "Zheng Da Guang Ming" (Open and Aboveboard), behind which secret succession edicts were once stored, determining the imperial line. Bronze tortoises, cranes, a sundial, and a grain measure stand on the front terrace, echoing those at the Hall of Supreme Harmony. Passing northward through the palace, one arrives at the Hall of Union — a square, single-eaved building housing the plaque "Wu Wei" (Effortless Governance) and twenty-five imperial seals displayed in a row, embodying supreme sovereignty. At the northernmost end, the Palace of Earthly Tranquility, nine bays wide, was the Ming empress's bedchamber. In the Qing dynasty, its eastern half was converted into the imperial wedding chamber, while the western half became a shamanic ritual hall — a unique fusion of Manchu religious tradition with Han palatial architecture, unmatched anywhere in the Forbidden City.
On-site narration · read it where you stand
Once through the Gate of Heavenly Purity, we've moved from the Outer Court into the Inner Court. The three palaces lined up one behind the other ahead of us are known collectively as the Rear Three Palaces — the living and working quarters of the emperor and empress. We'll start with the first one: the Palace of Heavenly Purity.
The Palace of Heavenly Purity is the principal hall of the Inner Court, first built during the Yongle era and rebuilt in 1683, the 22nd year of the Kangxi reign. This was where the emperor handled daily state affairs, received ministers and presided over the empress's investiture ceremonies. Take in the scale of it: nine bays wide, five bays deep, topped with a double-eaved hip roof in yellow glazed tile and nine ridge beasts — a very high-ranking structure by imperial standards. Inside, the throne stands at the center, flanked by folding screens and writing desks — an intact snapshot of a Qing emperor's working environment. The name "Heavenly Purity" carries the meaning that the emperor, as Son of Heaven, should remain pure and sacred.
Pass through the Palace of Heavenly Purity and just behind it is a smaller, square-shaped hall — the Hall of Union. It connects the Palace of Heavenly Purity to the Palace of Earthly Tranquility, first built during the Yongle era and rebuilt in 1683. This was a shared space for both the emperor and empress, and the most important thing kept inside was the imperial seals of the Qing dynasty. The Hall of Union has a distinctive form — a hexagonal pavilion-style structure with a single-eaved hip roof and nine ridge beasts. Inside, there is also a bronze water clock, which measured time by the drip of water — a symbol of time's passage and a daily reminder to the emperor to govern diligently and care for his people. The name "Union" expresses the ideal of harmony between emperor and empress, and peace throughout the realm.
The last of the Rear Three Palaces is the Palace of Earthly Tranquility — the principal residence of the empress. It stands north of the Hall of Union, first built during the Yongle era and rebuilt in 1683. This was where the empress managed inner court affairs and received imperial consorts. The Eastern Warm Chamber is especially worth seeing: it served as a shamanic ritual space — a trace of Qing court religious practice that has been preserved to this day. The Palace of Earthly Tranquility is seven bays wide and three bays deep, with a single-eaved hip roof and nine ridge beasts. The interior furnishings are deliberately simple and understated — a reflection of court protocol that required the empress to maintain humility despite her exalted rank. The name "Earthly Tranquility" is drawn from the Book of Changes, signifying that the empress should embody gentleness and calm. After the Rear Three Palaces, we'll turn west to visit the Hall of Mental Cultivation — the place where the emperors of the later Qing period actually lived and worked.
Hall of Mental Cultivation and Grand Council
养心殿与军机处
The Hall of Mental Cultivation, situated west of the Palace of Heavenly Purity, became the de facto center of daily governance and imperial residence from 1729. Its I-shaped layout comprises a front hall for audiences and document review, a rear bedchamber, and a connecting corridor. The front hall, with a throne at its center, features east and west warming chambers for confidential deliberations and rest. Most famously, the East Warm Chamber was the site of "governance behind the curtain" — from behind a gauze screen, Empress Dowagers Cixi and Ci'an controlled the late Qing empire for nearly half a century during the Tongzhi and Guangxu reigns. The hall bears the Yongzheng Emperor's inscription "Zhong Zheng Ren He" (Justice, Uprightness, Benevolence, and Harmony). To the south of the hall lies the Grand Council, originally established by Yongzheng for swift handling of northwestern military affairs and later evolved into the Qing empire's supreme decision-making body. A single edict from this modest office could marshal entire armies, profoundly shaping the course of modern Chinese history.
On-site narration · read it where you stand
We're now at the Hall of Mental Cultivation, just west of the Palace of Heavenly Purity. Don't let its position off the central axis mislead you — in the later Qing period, the real seat of power was right here. First built during the Jiajing reign, this hall became the actual living and working quarters of the emperors from Yongzheng onward — Yongzheng, Qianlong, Jiaqing, Daoguang and Xianfeng all governed the empire from this spot.
Two rooms here are worth keeping in mind. The first is the Eastern Warm Chamber — known as the Sanxi Studio, or "Three Rarities Studio." This is where the Qianlong Emperor kept his three most treasured calligraphic masterpieces, including Wang Xizhi's Quick Snow, Clear Skies. The room is modest in size, but it carries extraordinary weight in the history of Chinese painting and calligraphy. The second is the Western Warm Chamber, where the emperor reviewed imperial memorials — the daily paperwork of running an empire — preserved exactly as it was. The overall layout of the Hall of Mental Cultivation is compact, embodying the Qing ideal of a diligent emperor who kept his trusted advisors close.
Just beside the Hall of Mental Cultivation, tucked away almost out of sight, is a building of far greater importance than it looks — the Grand Council Office. Established in the 7th year of the Yongzheng reign, 1729, this was the nerve center of Qing governance in the dynasty's later centuries: the emperor's private cabinet, directly controlled by the throne and responsible for managing military and political affairs across the entire empire. Look at how modest it is — just twelve connected rooms under a single ridgeline, totaling less than 260 square meters. The exhibition inside displays the ox-horn lanterns, memorial boxes and low writing tables that the Grand Council ministers actually used, recreating the atmosphere of Qing political operations. The most remarkable thing about it is that the Grand Council had no fixed headcount, no permanent staff roster and no independent budget — a so-called "three-none institution" — yet it ran the empire with remarkable efficiency for nearly two hundred years. After these two stops, we'll move on to the Six Eastern and Six Western Palaces — the residential quarters of the imperial consorts.
Six Eastern and Western Palaces
东西六宫
The Six Eastern and Six Western Palaces, arrayed on either side of the Three Rear Palaces, represent the twelve terrestrial branches and twelve double-hours of the cosmic order in Chinese cosmology. The eastern group encompasses Jingren, Chengqian, Zhongcui, Yanxi, Yonghe, and Jingyang Palaces; the western group includes Yongshou, Yikun, Chuxiu, Xianfu, Changchun, and Qixiang (Taiji) Palaces. Each is a two- or three-courtyard siheyuan compound, its main hall, side halls, annexes, covered corridors, and gate forming a self-contained yet interconnected living space. Among them, Chuxiu Palace is famed as the early residence of Empress Dowager Cixi; Chengqian Palace housed Consort Donggo, beloved of the Shunzhi Emperor; Yanxi Palace saw an unfinished attempt at Western-style reconstruction in the late Qing. Today, some compounds function as themed galleries displaying bronzes, ceramics, and jades that quietly speak of millennia of craftsmanship; others preserve original furnishings depicting daily life in the imperial household, offering visitors a rare glimpse into the authentic world behind the vermilion walls.
On-site narration · read it where you stand
We've now entered the Six Eastern and Six Western Palaces — the residential quarters of the imperial consorts across both the Ming and Qing dynasties, flanking the central axis of the Inner Court on either side. The Eastern Six — including Jingren Palace and Chengqian Palace — were primarily where empress dowagers and senior imperial consorts lived; the Western Six — including Chuxiu Palace and Yikun Palace — were home to younger consorts.
A few of these palaces are especially worth lingering in. One is Chuxiu Palace, where Empress Dowager Cixi once lived — the rooms now display her personal effects from that era, giving visitors a vivid and immediate sense of the opulence of the late Qing court. Another is Jingren Palace, which now hosts an exhibition recreating life in the Qing imperial household. Don't be put off by how compact these courtyards appear — Yongshou Palace, for instance, covers only around 200 square meters — but the decoration inside and out is extraordinarily refined, concentrating the finest craftsmanship of classical Chinese architecture into each small enclosure. Walking through one courtyard after another is the best way to feel what daily life was actually like for the women who spent their lives within these walls. After the Six Palaces, we'll head to another dedicated gallery on the western side of the Forbidden City — the Sculpture Gallery at the Palace of Compassion and Tranquility.
Palace of Compassion and Tranquility - Sculpture Gallery
慈宁宫·雕塑馆
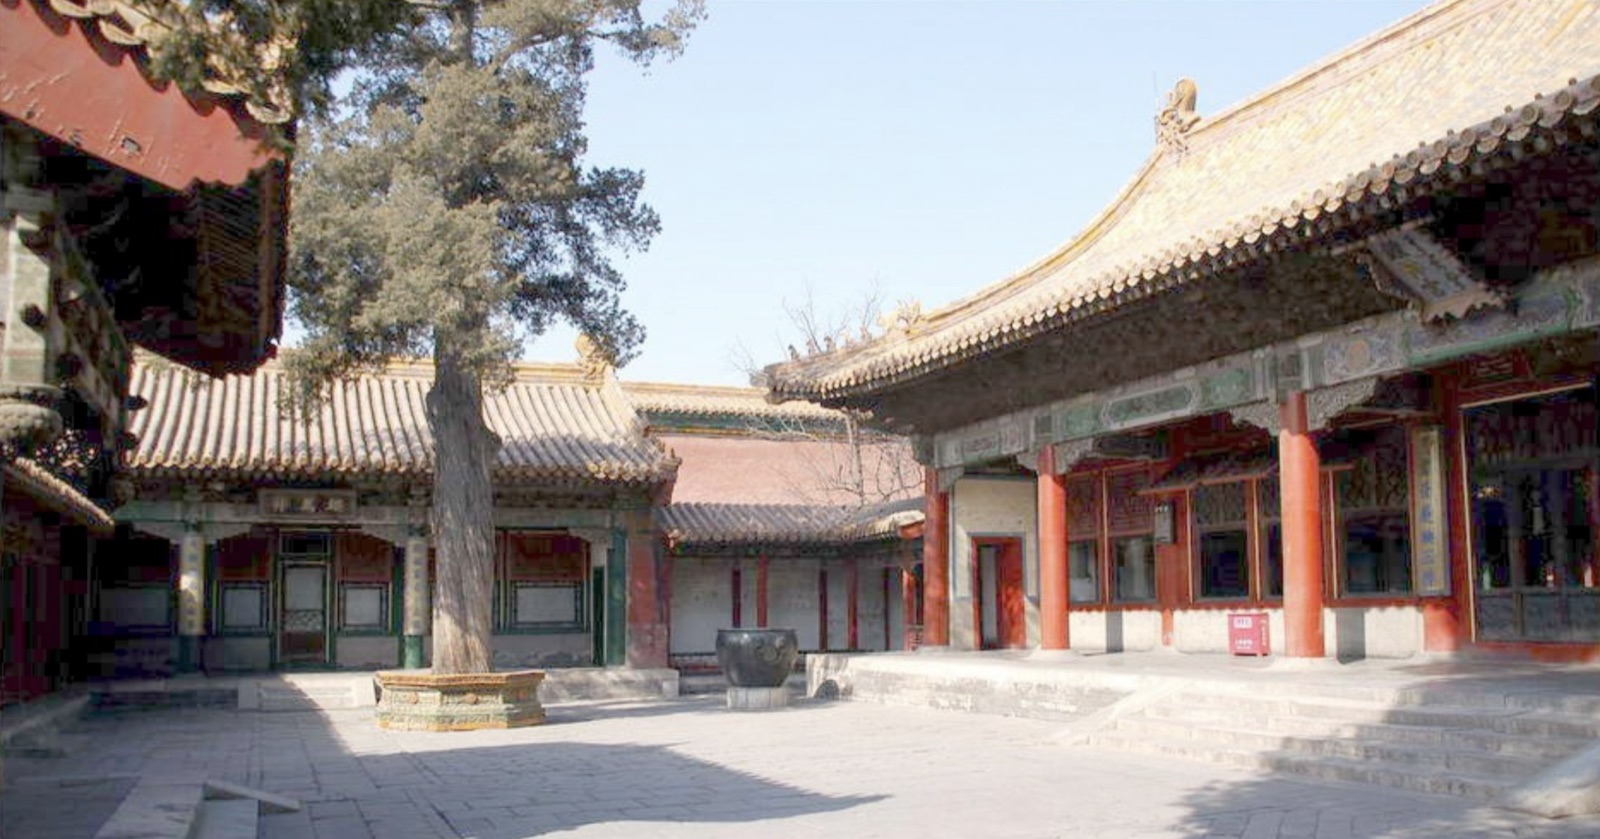
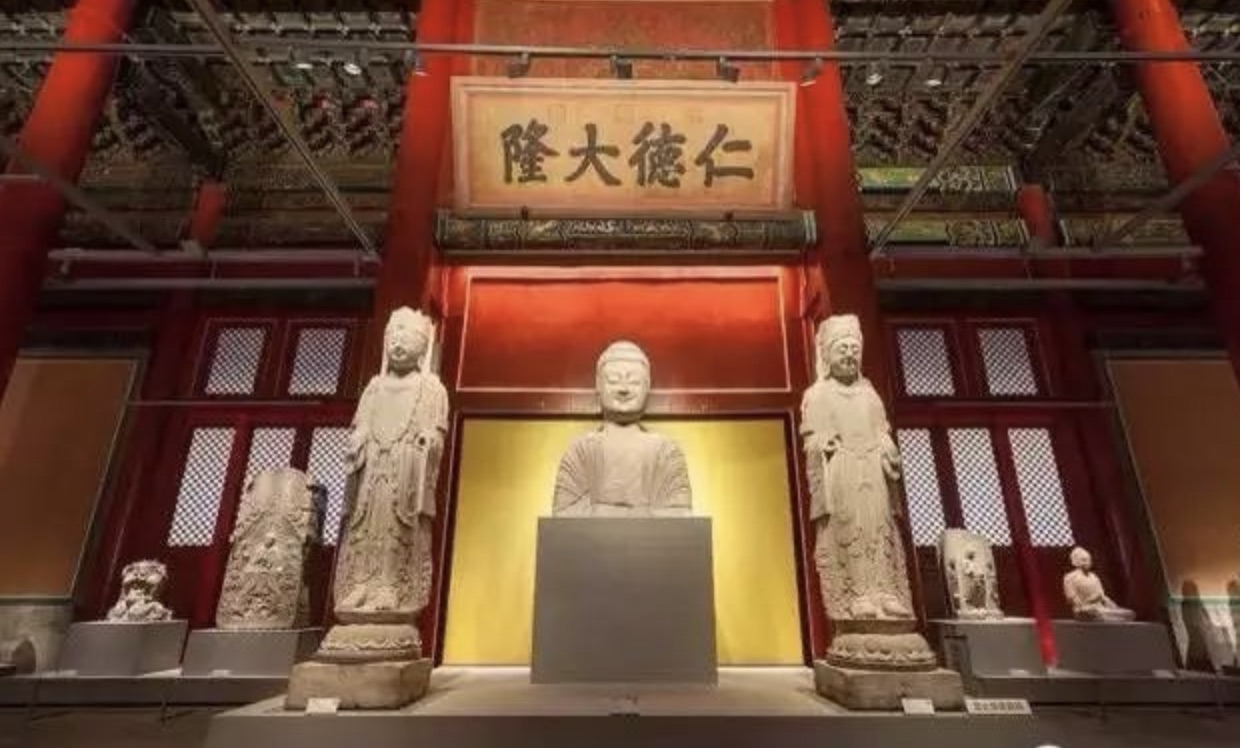
The Palace of Compassion and Tranquility, built in 1536 west of Longzong Gate on the western route, was purpose-built as a retirement residence for empress dowagers and former consorts, the highest-ranking "women's palace" in the Forbidden City. Empress Dowager Xiaozhuang, mother of the Shunzhi Emperor, spent her later years here, and Emperor Kangxi would hold grand birthday banquets for his grandmother in this very palace — a display of filial devotion celebrated throughout the realm. The palace features east and west gates, a seven-bay main hall with a double-eaved hip roof, and an ancient cypress-filled courtyard of solemn tranquility. Since 2015, the Great Buddha Hall and surrounding buildings to the east have been transformed into the Palace Museum Sculpture Gallery, showcasing over 400 precious sculptural artifacts ranging from Qin-dynasty terracotta warriors to Ming and Qing Buddhist statues. Monumental stone carvings stand in the courtyards, while pottery figurines, stone reliefs, and bronze Buddhist images line the exhibition halls chronologically, forming a three-dimensional history of Chinese sculpture. The adjacent Cining Garden preserves its original Qing landscaping, where ancient pavilions and flowering trees create the most serene retreat within the Forbidden City.
On-site narration · read it where you stand
We're now at the Palace of Compassion and Tranquility, in the outer western section of the Inner Court. This was originally the residence of empress dowagers and senior imperial consorts, first built during the Jiajing reign — and today it is home to the Palace Museum's Sculpture Gallery.
The palace complex was an important center of Qing court religious life, and it turns out to be exactly the right setting for a systematic display of some rarely seen sculptural treasures. The gallery holds around 400 sculptural works — Buddhist statues, clay figurines, carved stone reliefs and more — spanning from the Warring States period all the way through the Qing dynasty. A few standout pieces are not to be missed: a stone ram dated to the 5th year of the Yongheng reign of the Eastern Han dynasty, a stone Buddha from the Northern Qi period, a ceramic figurine from the 2nd year of the Kaiyuan reign of the Tang dynasty, and a polychrome gilt wooden Guanyin from the Northern Song — each one a rare treasure in its own right. Walking through the gallery is essentially tracing the full arc of classical Chinese sculptural art from beginning to end. After the Sculpture Gallery, we'll cross to the eastern side of the Forbidden City, where the Clock and Watch Gallery and the Treasures Gallery are waiting — two of the museum's marquee attractions.
Hall of Ancestral Worship - Clock Gallery & Palace of Tranquil Longevity - Treasure Gallery
奉先殿·钟表馆与宁寿宫·珍宝馆
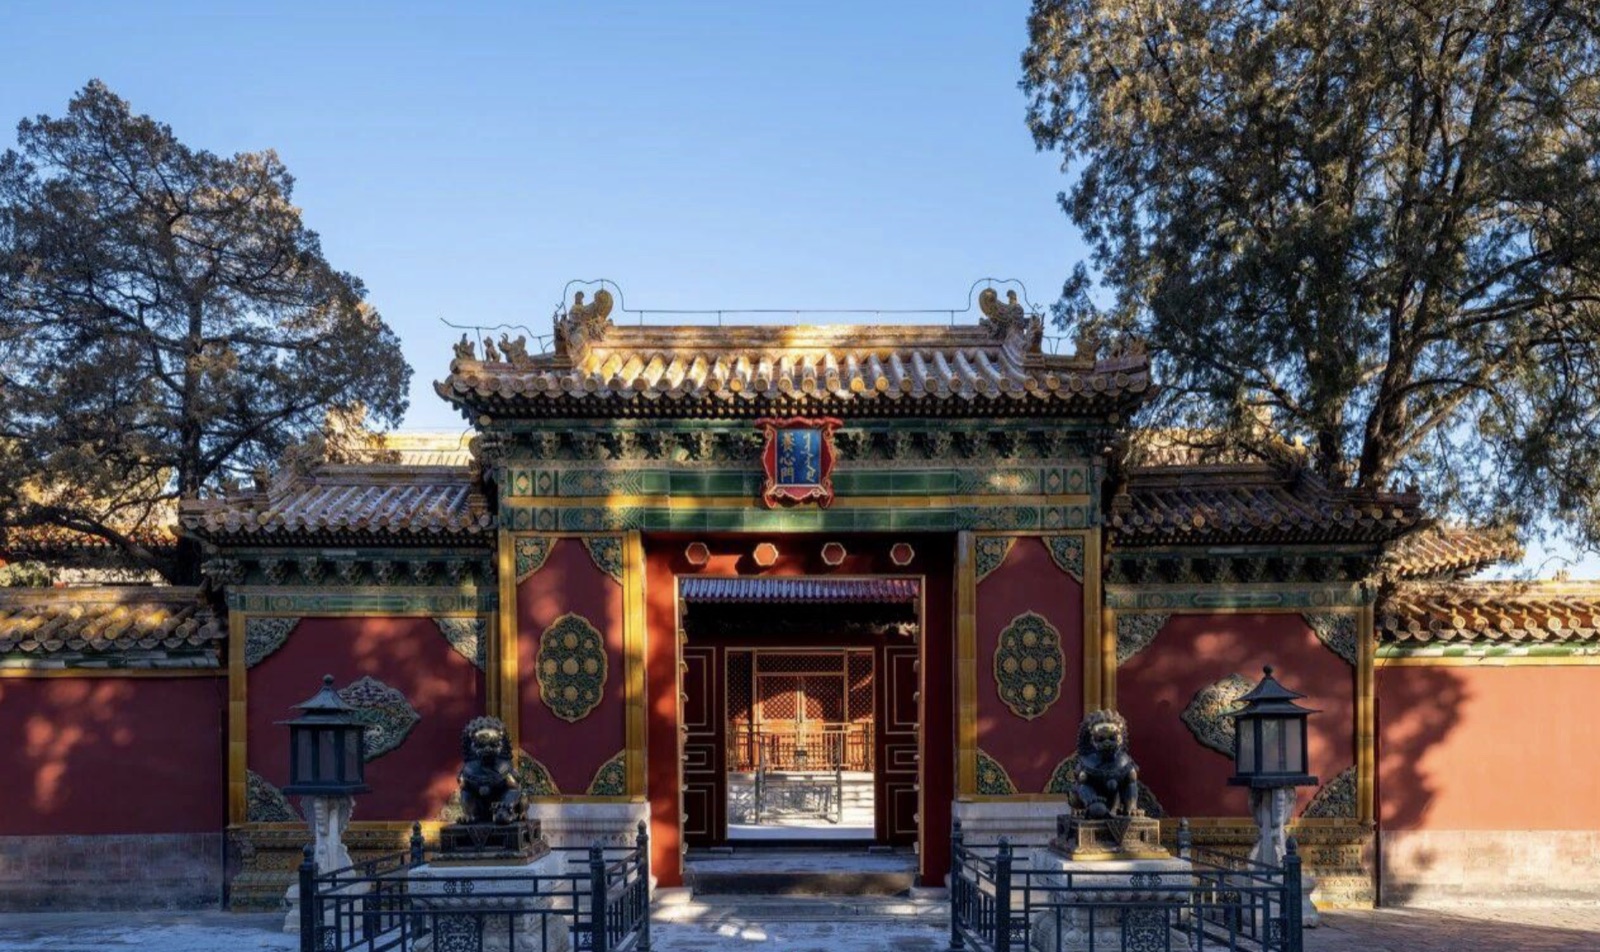
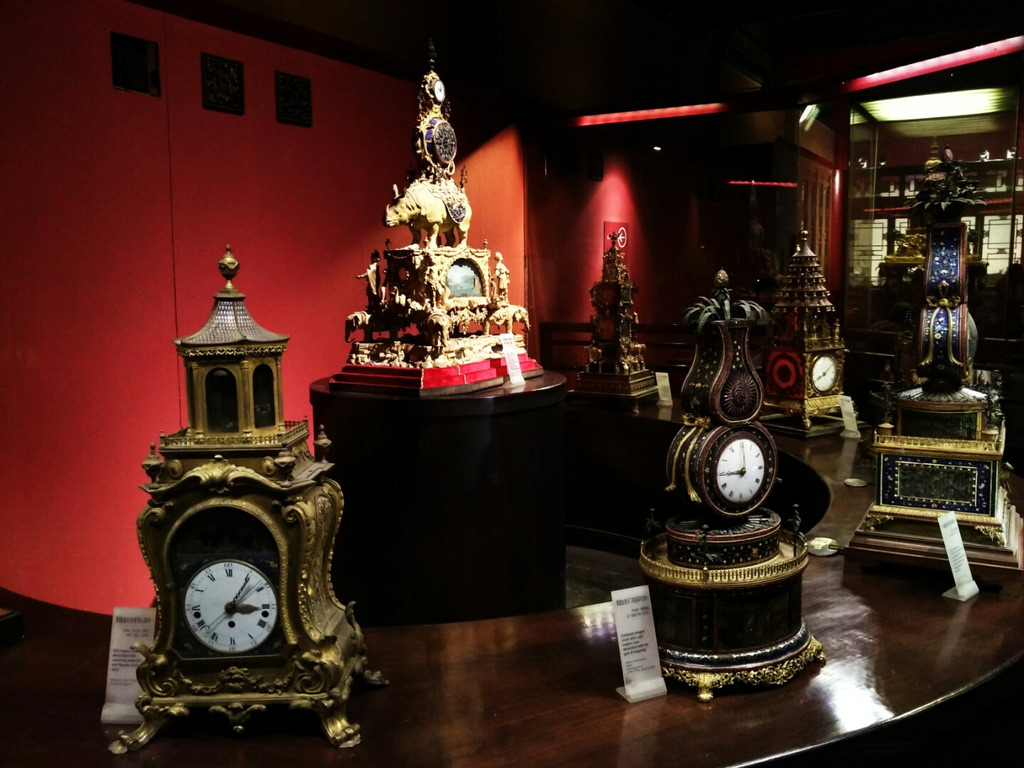
The Hall of Ancestral Worship, south of the Six Eastern Palaces and dating from the Yongle reign, served as the imperial family's private ancestral temple. Its nine-bay hall with a double-eaved hip roof, gold-brick flooring, and nanmu columns exudes solemn magnificence. The Qing court's clock collection, numbering over a thousand pieces, includes diplomatic gifts from Britain, France, and Switzerland alongside timepieces crafted by the palace workshops. Today the hall is the Clock Gallery, where selected timepieces are demonstrated — at the stroke of the hour, bells chime, birds sing, and water-driven automata spring to life, reawakening two-century-old mechanical marvels. The Palace of Tranquil Longevity, spanning the eastern Outer and Inner Courts, was built by the Qianlong Emperor as his retirement palace. Its layout mirrors the central axis, encompassing the Hall of Imperial Supremacy, the Palace of Tranquil Longevity, the Hall of Character Cultivation, the Hall of Joyful Longevity, and the famous Qianlong Garden. The Hall of Imperial Supremacy, the main building, hosted the emperor's "Banquet of a Thousand Elders." The Treasure Gallery is distributed across these halls, exhibiting Qing court goldwork, jades, jewelry, ritual bronzes, and imperial attire. Highlights include the Gold Chalice of Eternal Stability, the Jade Mountain of Yu the Great Taming the Waters, and dragon robes with court beads — all national treasures. Together, the Clock Gallery and Treasure Gallery form two glittering chapters of the Palace Museum's thematic collections.
On-site narration · read it where you stand
We've now arrived in the outer eastern section of the Inner Court. Two of the museum's most celebrated galleries are found here — and we'll start with the Clock and Watch Gallery in the Hall of Ancestral Worship.
The Hall of Ancestral Worship was first built during the Yongle era and originally served as the place where Qing emperors conducted ancestral rites. It now houses the Palace Museum's Clock and Watch Gallery. The collection gathers a remarkable number of European mechanical timepieces that were presented as tribute gifts to the Qing court. The most famous piece is the gilded bronze automaton clockman — wind it up, and the small figure inside actually lifts a brush and writes characters by itself. The collection also includes timepieces by the British maker "Constantin" and many others. These clocks are far more than instruments of time-keeping — they are artifacts of Sino-Western cultural exchange. The hall itself is also architecturally distinguished, with a single-eaved hip roof, nine ridge beasts and an interior that retains the solemn dignity of an imperial ancestral shrine.
Head north from the Hall of Ancestral Worship and you enter the Ningshou Palace complex — home to the most celebrated gallery in the Forbidden City: the Treasures Gallery. The Palace of Tranquil Longevity was specially built by the Qianlong Emperor as his planned retirement residence. The Treasures Gallery is stocked with the finest objects from the Qing imperial court: the Gold Seal Cup used by Qianlong himself, the kingfisher-feather phoenix crown from the empress's ceremonial wardrobe, the massive jade carving "Yu the Great Taming the Floods" — considered the pinnacle of Qing imperial craftsmanship — all national treasures of the first rank. The collection spans jade, gold and silver, precious gems and religious implements, representing the apex of classical Chinese decorative arts. The architecture of the Ningshou Palace complex is itself exceptional, blending the grandeur of the palace with the intimacy of garden design — an expression of Qianlong's vision of a graceful life in retirement. After the Treasures Gallery, we'll head to the garden in the northwest corner of this same complex — the Qianlong Garden.
Qianlong Garden and Imperial Garden
乾隆花园与御花园
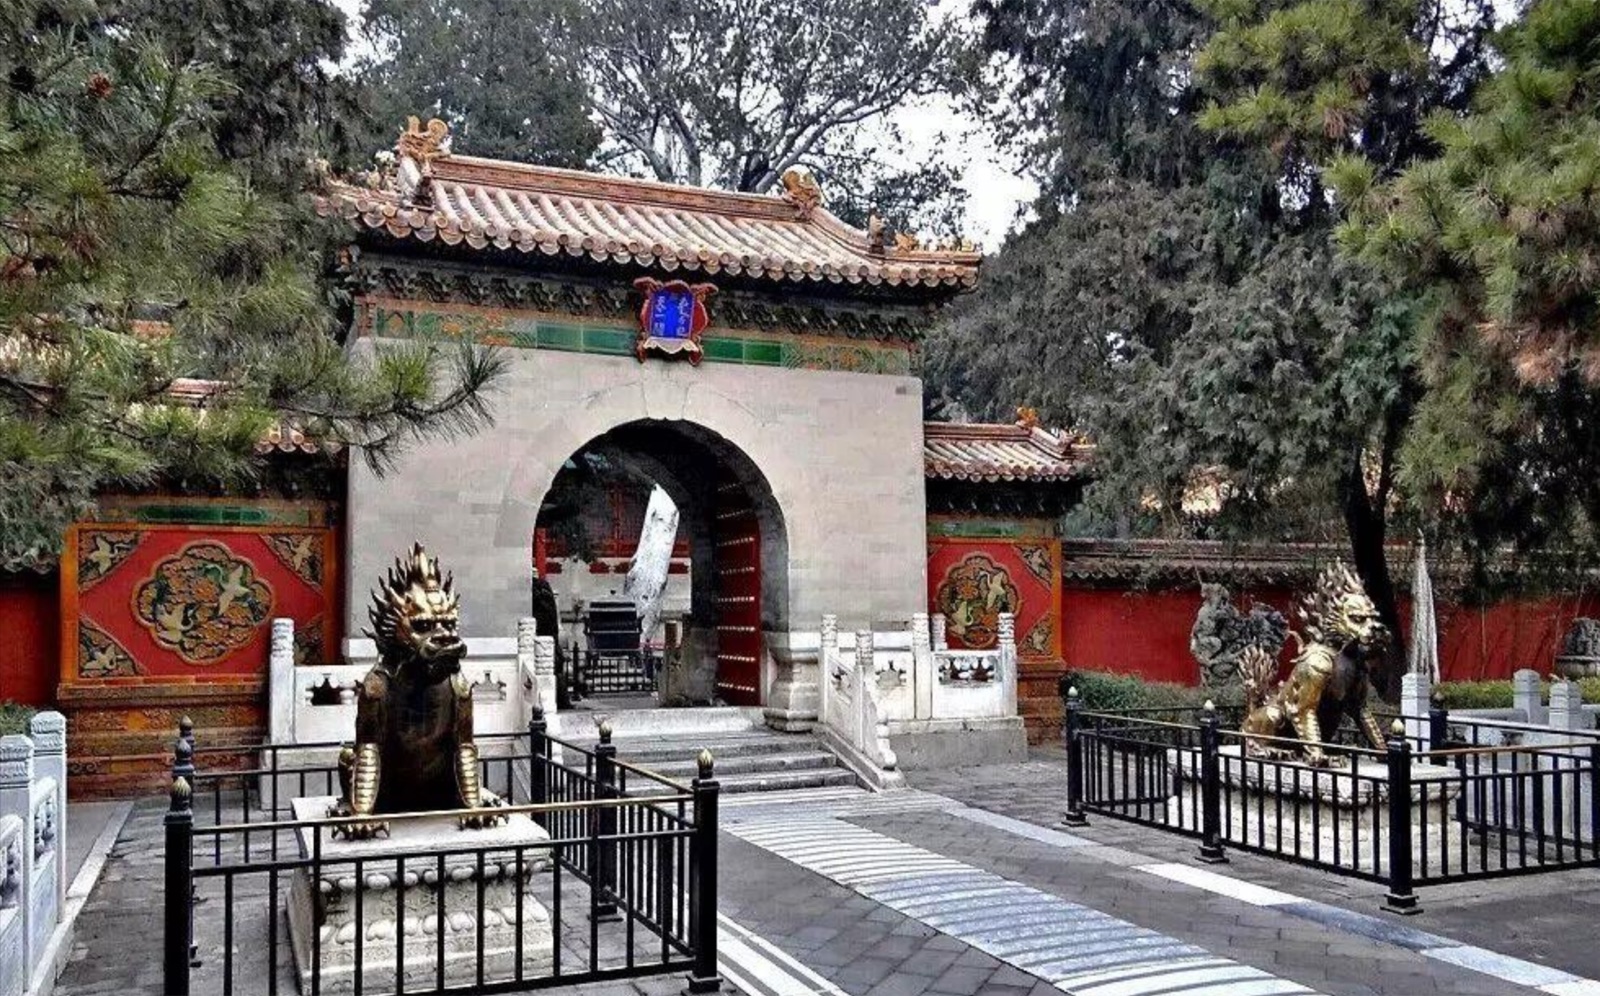
The Qianlong Garden, west of the Palace of Tranquil Longevity complex, was a decade-long labor of love by the Qianlong Emperor before his abdication. Despite its modest size, it masterfully employs the Jiangnan garden technique of "creating grandeur within a small space." Its four sequential courtyards house the Pavilion of Ancient Splendor, the Hall of Fulfilling Original Wishes, the Pavilion of Assembled Beauty, and the Pavilion of Expectations Fulfilled, culminating in the celebrated Lodge of Retired Diligence (Juanqin Zhai). Within Juanqin Zhai lies the emperor's beloved private theater and panoramic mural screens — an unassuming exterior concealing a hidden realm, the most intimate artistic sanctum in the Forbidden City. The Imperial Garden, at the northern terminus of the central axis beyond the Palace of Earthly Tranquility, was laid out during the Ming Yongle reign and spans approximately 12,000 square meters — the largest garden in the Forbidden City. Ancient cypresses planted over six centuries ago still stand verdant. The garden centers on the Hall of Imperial Peace (a Daoist shrine), with over twenty pavilions and gazebos — including the Pavilion of Myriad Springs and the Pavilion of a Thousand Autumns — arranged symmetrically to the left and right. The Hill of Accumulated Elegance and the Sea-Cucumber Rock create a delightful contrast, while the gilded bronze xiezhi (mythical unicorn) before Tianyi Gate adds solemn dignity. With meandering paths, flowering shrubs, and shaded arbors, it is the perfect place to unwind after the solemn grandeur of the palaces and to savor the beauty of an imperial garden.
On-site narration · read it where you stand
Tucked into the northwest corner of the Ningshou Palace complex is a refined little garden — the Qianlong Garden, also known as the Ningshou Palace Garden. This was the Qianlong Emperor's carefully crafted vision of the perfect retirement retreat. The garden runs south to north through four successive courtyards and contains 27 architecturally distinct structures, drawing together the garden traditions of both north and south China. The first and second courtyards are currently open to visitors — inside you'll find Xishang Pavilion, evoking the spirit of the famous Orchid Pavilion gathering, and Ancient Catalpa Pavilion, named for an old catalpa tree that still stands there. The garden also features an exhibition called "Mastery of Craft," which uses architectural scale models and animation to trace the entire process of how this garden was conceived and built. The Qianlong Garden is a concentrated expression of the very best of 18th-century Chinese architecture, landscape design and decorative arts.
Leaving Qianlong Garden, we return to the northern end of the central axis for the imperial family's own back garden — the Imperial Garden. It sits north of the Palace of Earthly Tranquility, first laid out during the Jiajing reign, and served as the leisure retreat for the Ming and Qing imperial household. The garden covers roughly 12,000 square meters. At its center stands Qin'an Hall, dedicated to the Jade Emperor of the North, with Duixiu Hill and Yanhuige Pavilion on either side. The garden holds over a hundred ancient trees, and the most celebrated of all is the "Conjoined Cypress" — two trunks grown into one.As you walk through, glance down at the pebble paths beneath your feet — the colored stone patterns worked into them encode auspicious characters: fortune, prosperity, longevity, happiness. The Imperial Garden is laid out with strict symmetry and yet feels entirely organic — a perfect embodiment of the Chinese classical garden ideal: shaped by human hands, yet feeling entirely natural. After the Imperial Garden, we've reached the final stretch of today's journey.
Gate of Divine Might, Corner Towers, and East-West Prosperity Gates
神武门、角楼与东西华门
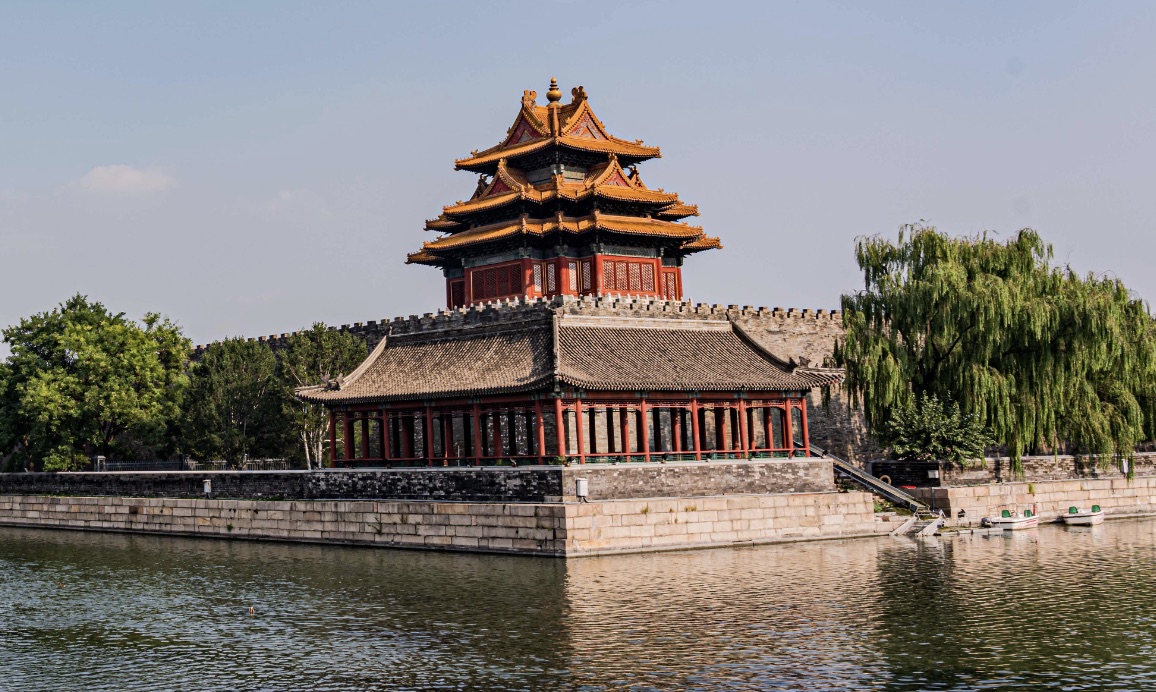
The Gate of Divine Might, the northern gate, was completed in 1420 and originally named Xuanwu Gate — renamed to avoid the Kangxi Emperor's personal name Xuanye. Its five-bay tower with a double-eaved hip roof once housed bells and drums that marked dawn and dusk; each evening, 108 strokes of the bell would echo across the Forbidden City, ending the day for the thousand-year-old palace. Today it is the exit for most visitors — beyond it rises the Wanchun Pavilion atop Jingshan Hill, the classic vantage point for panoramic views of the palace complex. The four corner towers of the Forbidden City are masterpieces of ancient Chinese timber construction. Each tower, spanning three bays with triple eaves and a cross-shaped ridge, comprises nine beams, eighteen columns, and seventy-two ridges — assembled entirely through mortise-and-tenon joinery without a single nail. At sunset, their golden-glazed tiles reflected in the clear moat waters form one of Beijing's most iconic silhouettes. The East and West Prosperity Gates stand midway along the eastern and western walls respectively. The East Prosperity Gate has eight rows of door nails rather than the standard nine, believed to be related to the passage of imperial coffins during Ming funerals; the West Prosperity Gate served as the Qing emperors' and empresses' gateway to the Western Gardens (today's Zhongnanhai) and the Summer Palace.
On-site narration · read it where you stand
Through the Imperial Garden and we've arrived at the main north gate of the Forbidden City — the Gate of Divine Prowess, the final stop on today's tour. First built during the Yongle era and rebuilt during the Kangxi reign, this is now the primary exit from the palace. The gate tower has a double-eaved hip-and-gable roof with three central openings and flanking wing halls. In its day this was a genuine military stronghold — the Shenji Battalion was garrisoned here during the Ming dynasty. Look up at the plaque on the gate tower: it's in the Qianlong Emperor's own hand. A pair of stone lions stands guard inside the gate. Step out through the gate, then turn back — this plaza is one of the best spots to photograph the full sweep of the Forbidden City, and at dusk especially, the red walls and yellow roofs catch the slanting light and seem to glow.
Before we leave, two more features on the palace walls are worth pointing out. The first is the corner towers — the Forbidden City has one at each of its four corners: northeast, southeast, northwest and southwest. First built during the Yongle era, their structural complexity is legendary; the old saying goes "nine beams, eighteen columns and seventy-two ridgelines." Their sweeping upturned eaves reflect in the moat below, making them among the most iconic images the Forbidden City has to offer. On July 24, 2024, the corner towers were inscribed on the UNESCO World Heritage List together with Beijing's Central Axis. The second is East Prosperity Gate and West Prosperity Gate — the eastern and western entrances to the Forbidden City, both first built during the Yongle era, both with double-eaved hip-and-gable roofs and three central openings. East Prosperity Gate is also one of the available exits. Historically, these were the passages the emperor used when traveling east or west, and the main entry and exit for court officials. If you leave through East Prosperity Gate, a short walk south will bring you to the area around Tiananmen Square.
From the Yongle era of the Ming dynasty to today, the Forbidden City has stood at the heart of Beijing's central axis for more than six hundred years. Twenty-four emperors played out half of the Ming and Qing dynasties within these walls. Today we've walked from Meridian Gate all the way to the Gate of Divine Prowess — taking in the grandeur of the Three Great Halls, the daily rhythms of the Rear Three Palaces, and the national treasures held in five dedicated galleries: ceramics, painting and calligraphy, sculpture, clocks and watches, and imperial treasures. Thank you for joining us today. We hope the world's largest imperial palace has left you with a memory worth keeping. Safe travels — until we meet again.

 2
 3
 4
 5
 6
 7
 8
 9
 10
 11