Travel Guide› Nanjing› Nanjing Presidential Palace (Entrance at 288 Changjiang Road)
Nanjing · Museum

Nanjing Presidential Palace (Entrance at 288 Changjiang Road) 南京总统府(长江路288号入园口)

Nanjing Presidential Palace (Entrance at 288 Changjiang Road)
Address
No. 292 Changjiang Road, Xuanwu District, Nanjing, Jiangsu Province

I. Written Introduction (App Listing Page)

Site Overview

The Presidential Palace is located at 292 Changjiang Road, Xuanwu District, Nanjing. It is the largest and best-preserved complex of modern historical architecture in China, and the defining landmark of Nanjing's Republican-era built heritage. The site's history stretches back over six hundred years to the early Ming dynasty, when it served as the residence of the Marquis of Guide and the Prince of Han. During the Qing dynasty it functioned successively as the Jiangning Textile Bureau, the Viceroy's Yamen of Liangjiang, and an imperial palace for the southern tours of the Kangxi and Qianlong emperors. In the Taiping Heavenly Kingdom period it became the Heavenly Palace of King Hong Xiuquan. On January 1, 1912, Sun Yat-sen was inaugurated here as the Provisional President of the Republic of China; from 1927 to 1949 it served as the seat of the Nationalist Government and the Presidential Palace. On April 23, 1949, Nanjing was liberated, and in the early hours of the following day the People's Liberation Army took possession of the building. In 1998 it was established as the Museum of the Sites of Modern Chinese History and opened to the public in 2003. The complex covers approximately 90,000 square meters, divided into Central, Western, and Eastern zones. It blends traditional Chinese yamens, Western-style office buildings, and classical Jiangnan gardens, and features more than a dozen thematic exhibitions and restored period interiors. It holds a National AAAA Tourist Attraction designation.

Site Map

Central Zone: Gatehouse | East and West Waiting Rooms | Grand Hall | Second Hall and Bazi Pavilion | Qilin Gate and Bureau of Political Affairs Building | Zichao Building and Presidential Office

Eastern Zone: Fuyuan Garden | Exhibition on the Qing-Dynasty Liangjiang Viceroy's Yamen | Taiping Heavenly Palace Display | Tao-Lin Memorial Shrine | Executive Yuan Complex

Western Zone: Xuyuan Garden | Sun Yat-sen's Provisional Presidential Office | Sun Yat-sen's Private Residence | Taiping Lake and the Stone Boat | Yilan Pavilion

Gatehouse

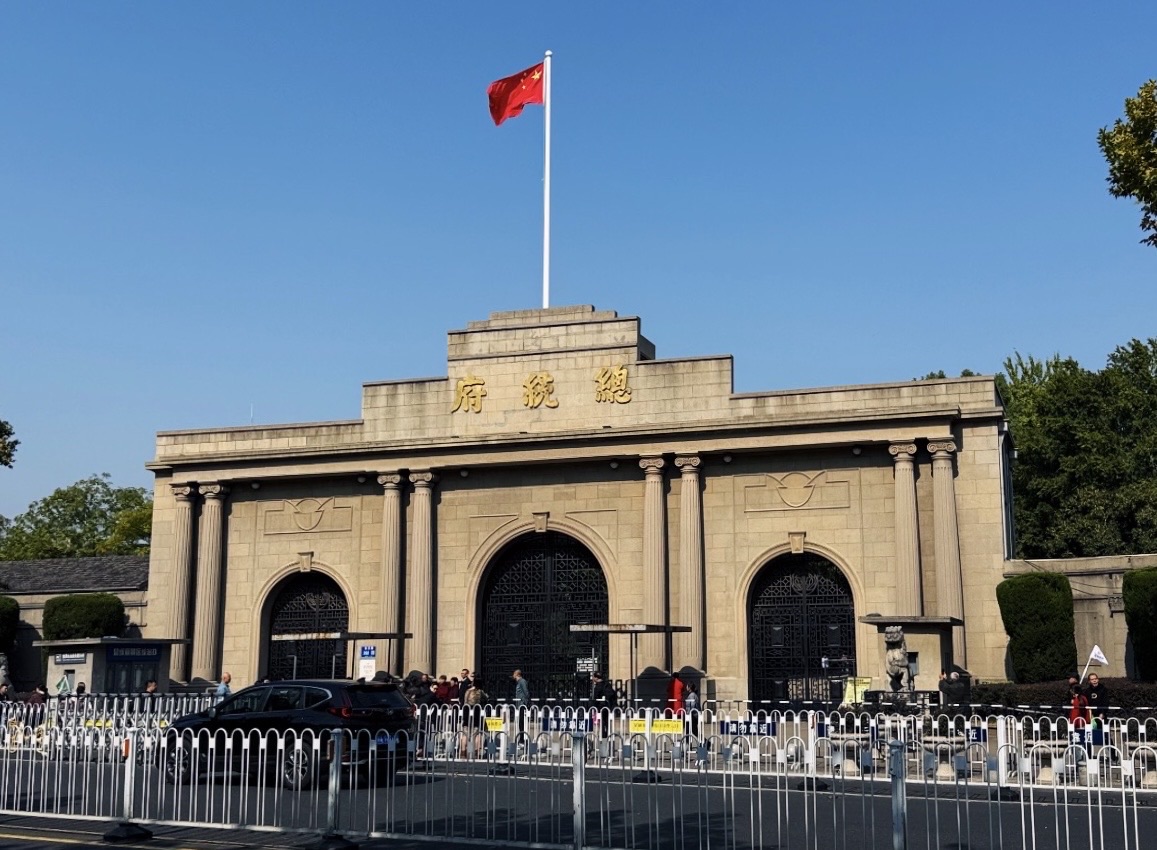
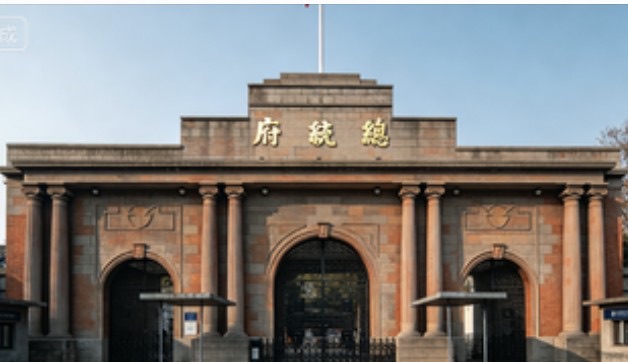
The gatehouse stands at the center of the southern end of the Presidential Palace. Designed in 1929 by architect Yao Bin, it is a three-story Western classical portico. The original structure on this site was the main gate of the Qing Liangjiang Viceroy's Yamen, and later the "Gate of True Divine Radiance" of the Taiping Heavenly Kingdom. After the 1948 constitutional National Assembly, a plaque bearing the characters for "Presidential Palace" was hung above the gate. In the early morning of April 24, 1949, soldiers of the People's Liberation Army raised the red flag over this gatehouse, marking the liberation of Nanjing. The gatehouse facade visitors see today features a portico of eight Ionic columns, three arched gateways on the south face, and a pair of stone lions at the entrance — together forming the most iconic image of the Presidential Palace.

East and West Waiting Rooms

Passing through the gatehouse, visitors encounter the east and west waiting rooms flanking the central axis — Qing-dynasty structures that have survived intact. The east wing originally housed the offices of the administrative, revenue, and rites bureaus of the Liangjiang Viceroy's Yamen; the west wing held the offices of the military, justice, and public works bureaus. During the Taiping Heavenly Kingdom period they were converted into waiting rooms for officials awaiting an audience; in the Republican era they served variously as barracks for the Presidential Palace guard regiment and as offices for the communications division. With their grey-tiled gabled roofs and deep, narrow bays, the waiting rooms preserve the essential layout of a late-Qing yamen and are among the oldest surviving Qing structures in the entire complex.

Grand Hall

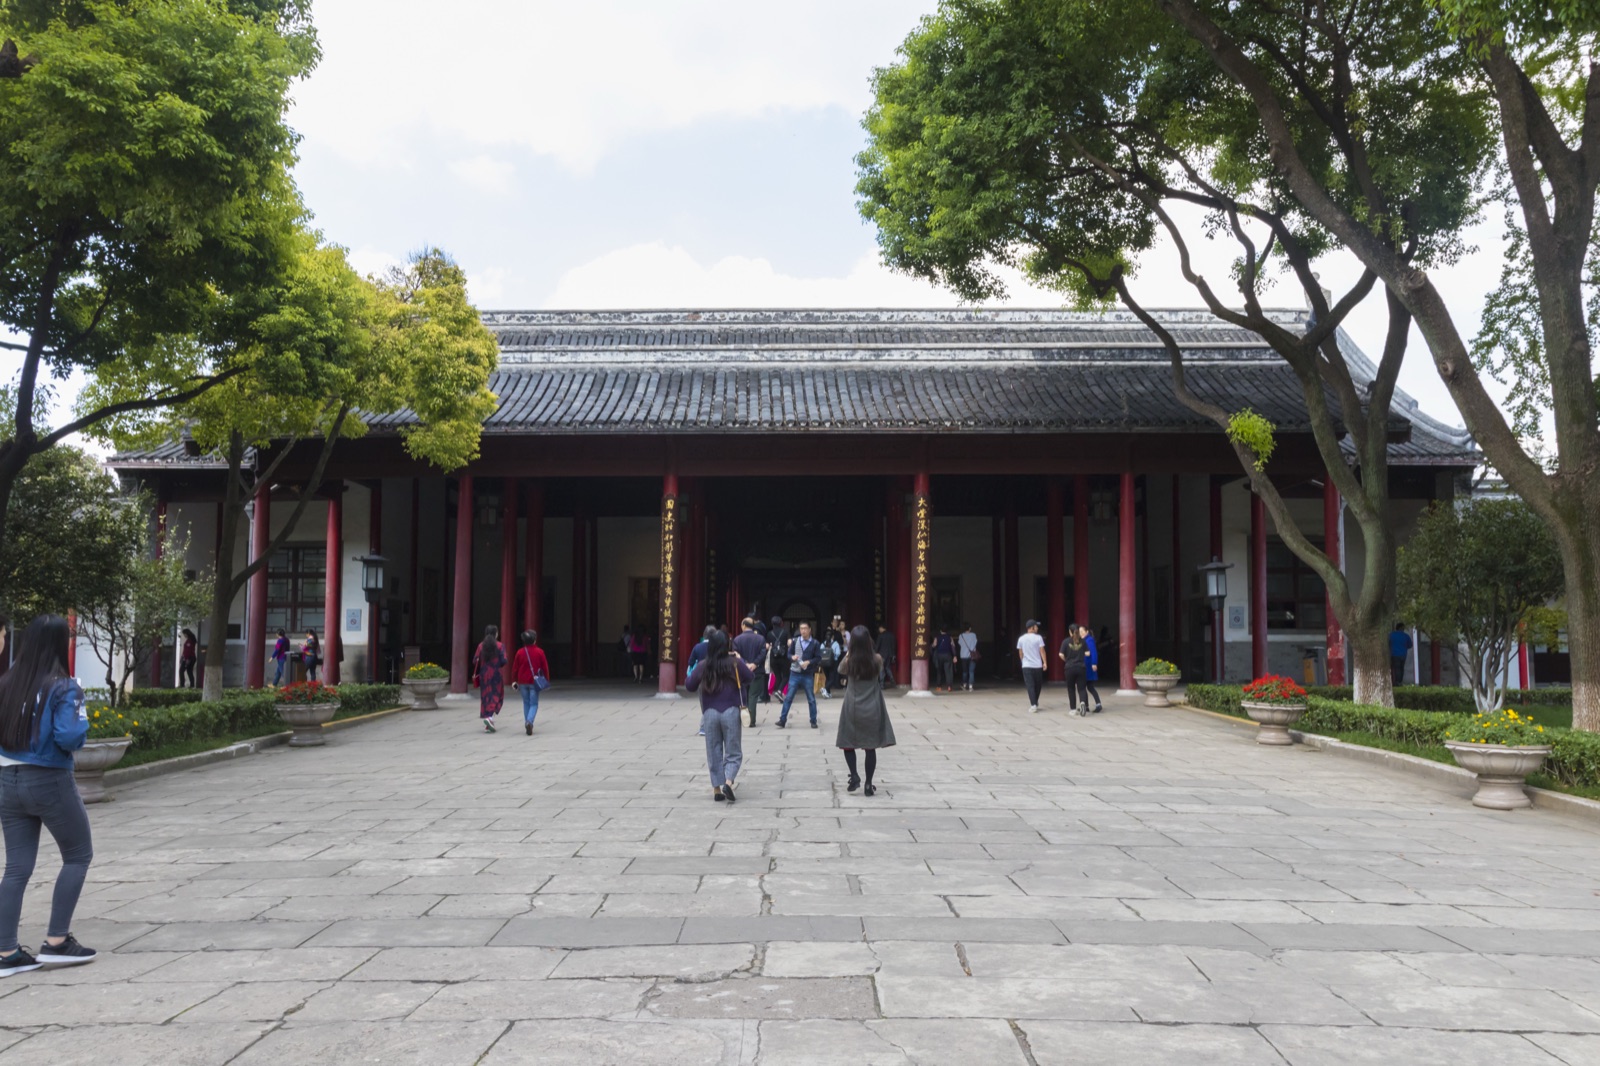
The Grand Hall occupies the heart of the central axis. Its red columns and grey tiles span seven bays. The original structure on this site was the Golden Dragon Hall (Hall of Glorious Radiance) of the Taiping Heavenly King's Palace. In 1870, during the Tongzhi reign, it was rebuilt as the Grand Hall of the Liangjiang Viceroy's Yamen. On January 1, 1912, Sun Yat-sen was inaugurated here as Provisional President of the Republic of China. After 1929, a plaque bearing Sun Yat-sen's calligraphy of the words "All Under Heaven Belongs to All" was hung at the center of the hall, making it the most symbolically charged space in the entire complex. The hall displays six oil paintings depicting the history of the Presidential Palace alongside historical photographs; the ceiling coffers retain traces of late-Qing polychrome paintwork.

Second Hall and Bazi Pavilion

Proceeding north from the Grand Hall, visitors reach the Second Hall, a late-Qing structure that served as one of the interior palace buildings during the Taiping period. In the Republican era it was used for the ceremonial exchange of credentials by foreign envoys and for protocol meetings before formal negotiations. The north wall of the Second Hall features a Western-style portico that leads to the Bazi Pavilion — built in 1917 on the site of a fire-damaged structure by Vice President Feng Guozhang. The Bazi Pavilion is a single-story Western-style building with a distinctive entrance: coloured-pebble steps fan out on both sides in the shape of the character "ba" (eight). It was traditionally the place where officials bade farewell to distinguished guests. The juxtaposition of the Western facade with the Chinese timber framing of the Second Hall behind it is a perfect encapsulation of the blended architectural character of the Presidential Palace.

Qilin Gate and Bureau of Political Affairs Building

Behind the Bazi Pavilion once stood the Qilin Gate — a pair of traditional vermilion wooden doors that were kept firmly shut at all times, opened only when Chiang Kai-shek himself arrived. It was demolished in the early 1950s; traces of the original foundation can still be seen on the ground. To the north stands the Bureau of Political Affairs Building, a two-story European-style structure from the 1920s that served successively as the offices of warlord Sun Chuanfang's Military Government, the Nationalist Government's Secretariat, and the Presidential Palace's Bureau of Political Affairs. Chen Bulei, Chiang Kai-shek's chief political advisor, worked here for many years. The interior is partially restored, giving visitors a glimpse of the day-to-day operations of the central government's staff offices.

Zichao Building and Presidential Office

Zichao Building is the central structure of the Presidential Palace complex. Completed in 1935 and named after the courtesy name of Nationalist Government Chairman Lin Sen (styled Zichao), it rises five stories, with a partial sixth floor — the tallest building in the complex. The first floor housed the Secretariat; on the southeast corner of the second floor, a three-room suite served as the Presidential Office. The center room was the formal office — the desk calendar is permanently set to April 23, 1949. The east room served as a rest room; the west room as a study and reception room. The third floor held the Nationalist Government conference room, the site of many major policy decisions. Two Indian cedar trees planted personally by Lin Sen stand in front of the building; the one on the right died in 2011 but its trunk remains in place.

Fuyuan Garden

Fuyuan Garden is located in the Eastern Zone. During the Qing dynasty it was the east garden of the Liangjiang Viceroy's Yamen; in the Taiping period it was expanded into the east garden of the Heavenly Palace. It was destroyed when Qing forces stormed Tianjing (Nanjing) in 1864. In 2002 a partial restoration was carried out based on historical records, recreating corridors, a pavilion, a pond, and rockeries. Though the garden is not fully restored, its layout of ponds and stone mountains still reflects the underlying principles of Qing-dynasty official garden design. It corresponds to Xuyuan Garden in the Western Zone as the surviving evidence of the paired east-west garden arrangement of the Qing yamen.

Exhibition on the Qing-Dynasty Liangjiang Viceroy's Yamen

This exhibition is housed in the east wing buildings and courtyard of the Eastern Zone. It recreates the Viceroy's Grand Hall, reception hall, and confidential study, and provides a systematic introduction to the role of the Liangjiang Viceroy — one of the nine most senior provincial officials in the Qing empire. The Viceroy of Liangjiang governed the civil and military affairs of Jiangsu (including present-day Shanghai), Anhui, and Jiangxi — the financial heartland of the Qing dynasty. The post was of the first rank, just below the Grand Secretariat. Distinguished officeholders included Lin Zexu, Li Hongzhang, Zuo Zongtang, and Zhang Zhidong. The exhibition combines artifacts, charts, and reconstructed scenes to illustrate the Qing administrative system and Nanjing's central importance within the imperial order.

Taiping Heavenly Palace Display

This display is housed in a Qing-dynasty courtyard in the Eastern Zone. Built around reconstructed scenes including the Heavenly King's throne, study, inner palace, and confidential chamber, and supplemented with artifacts and photographs, it presents the scale and layout of the Heavenly Palace during the Taiping Heavenly Kingdom's time in Tianjing. After Hong Xiuquan captured Nanjing in 1853, he undertook massive construction works, building a Heavenly Palace said to extend "more than ten li in circumference, with walls several zhang high" — a project that continued for eleven years. The exhibition focuses on the themes of the Heavenly King, Tianjing, and the Heavenly Palace, helping visitors understand the architectural and institutional legacy left in Nanjing by the largest peasant regime in Chinese modern history.

Tao-Lin Memorial Shrine

The Tao-Lin Memorial Shrine was built to honor two Daoguang-era Liangjiang Viceroys, Tao Zhu and Lin Zexu. Originally located at 4 Changjiang East Street, it was relocated in its entirety to the Eastern Zone of the Presidential Palace in 2007. The shrine faces south, has a gabled roof, and spans three bays; it retains the architectural character of a late-Qing ancestral hall. Both Tao Zhu and Lin Zexu were leading reformist officials of Chinese modern history. During their respective tenures as Liangjiang Viceroy, they reformed the salt administration, improved water infrastructure, and led the campaign against opium and British encroachment, leaving lasting achievements across the Jiangnan region. A stele at the entrance to the shrine documents the history of its relocation.

Executive Yuan Complex

The Executive Yuan Complex stands at the northern end of the Eastern Zone, comprising a north building, a south building, and an administrative hall. The north building, completed in 1928, is a two-story concrete structure with a concave U-shaped plan and an air-raid shelter at ground level. The south building was designed by architect Zhao Shen and completed in 1934. The Executive Yuan was the highest administrative body of the Nationalist Government, overseeing ministries of the Interior, Foreign Affairs, Finance, and other departments. During the War of Resistance it relocated with the government to Chongqing; during the Japanese occupation it was occupied by the puppet government's ministries of Railways and Communications. It returned to its original function when the government came back to Nanjing in 1946. The complex survives in good condition and is an important physical record of the Republican-era administrative system and government architecture.

Xuyuan Garden

Xuyuan Garden is a quintessential Jiangnan garden at the heart of the Western Zone. In the Ming dynasty it was the back garden of the Prince of Han's residence, and its name derives from the character "xu" in the name of Prince Zhu Gaoxu. In the Qing dynasty it became the west garden of the Liangjiang Viceroy's Yamen, and served as an imperial stopping point during the southern tours of the Kangxi and Qianlong emperors. The Taiping Heavenly Kingdom later expanded it into the west garden of the Heavenly King's Palace. With its layered rockeries, winding paths, covered corridors, and ancient trees, the garden carries the accumulated weight of six centuries — the grandeur of a Ming princedom, the authority of the Liangjiang Viceroy, the ambition of the Taiping Heavenly King, and the daily life of Republican-era statesmen are all folded into this single space. It is the most historically resonant garden within the entire Presidential Palace complex.

Sun Yat-sen's Provisional Presidential Office

Sun Yat-sen's Provisional Presidential Office stands beside Xuyuan Garden. The single-story building was constructed by late-Qing Liangjiang Viceroy Duanfang in a French Renaissance Revival style; it was originally named Baohua An, or West Flower Hall. Sun Yat-sen used it as his office after taking up his position as Provisional President on January 1, 1912. On January 21, 1912, the first cabinet meeting of the Provisional Government of the Republic of China was convened here. The building faces south and spans seven bays. The interior has been restored to its original appearance, with Sun Yat-sen's personal office, a small meeting room, and a ministers' conference room — simply furnished, with an atmosphere of quiet gravity. In the plaza in front of the building stands a seated bronze statue of Sun Yat-sen, completed in 2011 and a natural focal point for reflection and photographs.

Sun Yat-sen's Private Residence

Sun Yat-sen's private residence is a two-story building of mixed Chinese and Western character, constructed in 1909 in the northeast corner of Xuyuan Garden. Sun Yat-sen lived here from January to April 1912 during his term as Provisional President. The upper floor contains the bedroom and a study; the ground floor holds a reception room and dining room. The building's exterior is understated, and the interior has been restored according to historical photographs, conveying the simplicity of Sun Yat-sen's personal life. Several osmanthus trees grow in front of the building; when they bloom in autumn, their fragrance fills the courtyard, adding an intimate warmth to what is otherwise a place of solemn remembrance.

Taiping Lake and the Stone Boat

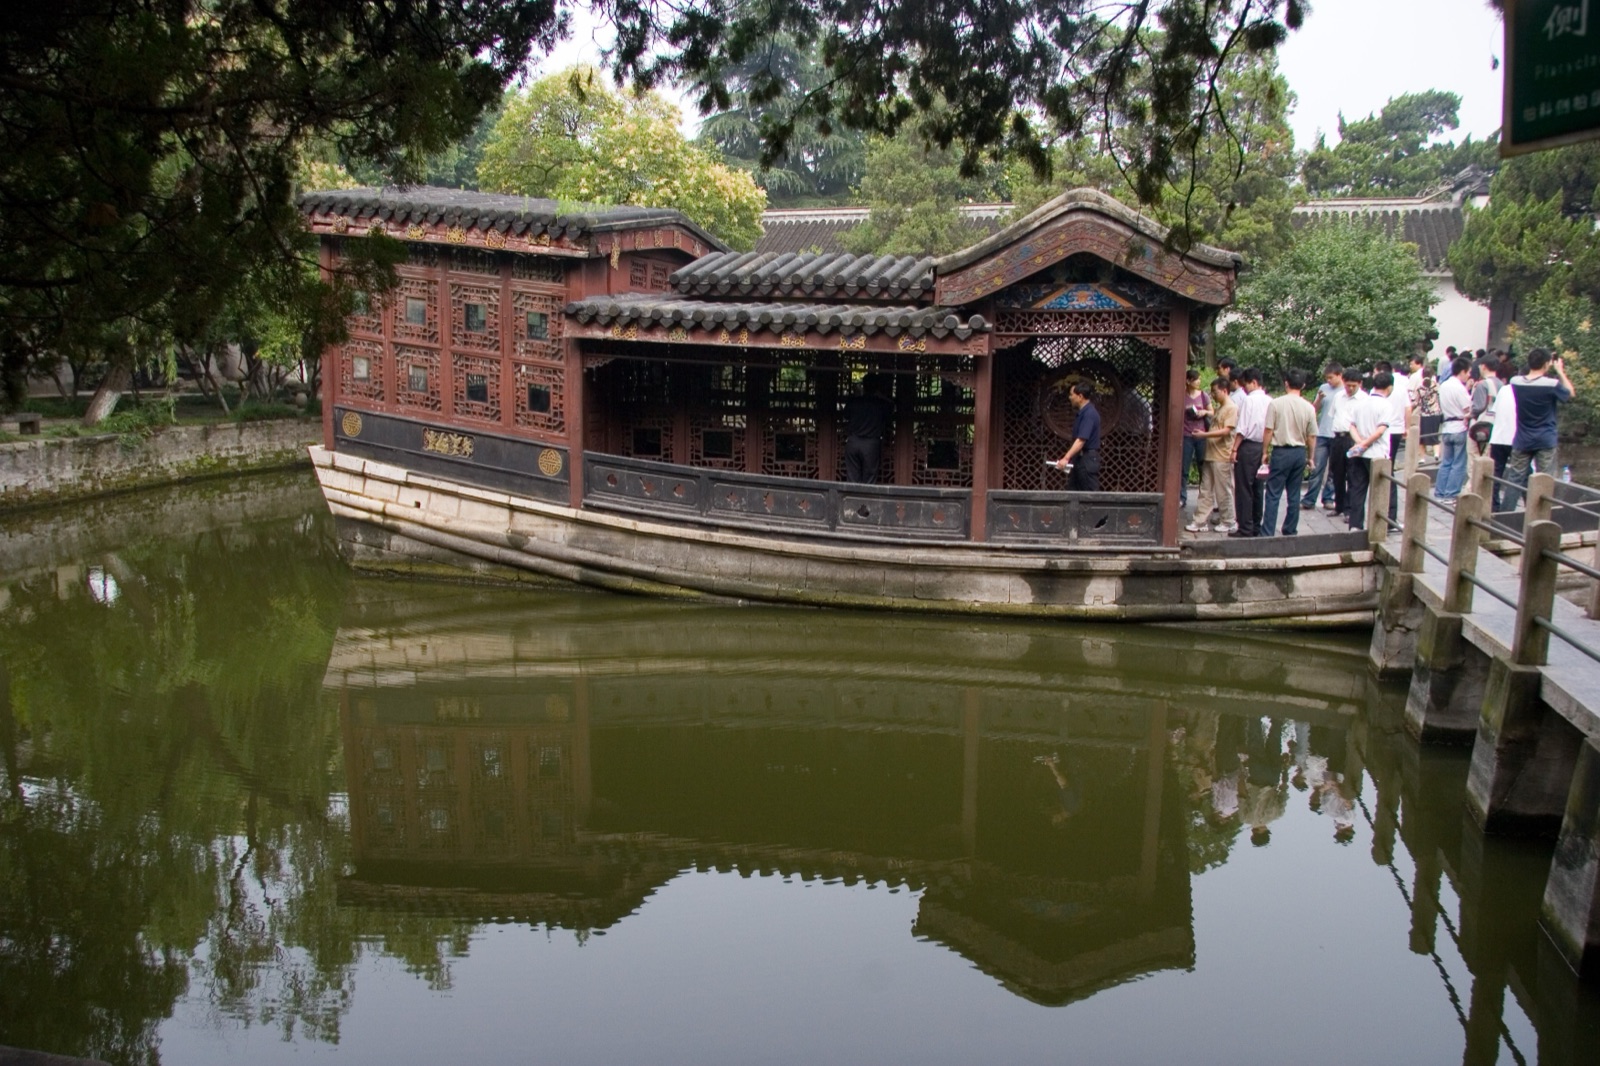
Taiping Lake is the central body of water in Xuyuan Garden. Roughly 500 meters in circumference, it is shaped like a vase — a form that embodies the wish for peace and stability. At the center of the lake rests a stone boat named "Buxi Zhou" (the Unmoored Boat). It is not a real vessel but a stone structure built to resemble one, divided into fore and aft cabins, and elaborately carved. It is the oldest individual structure surviving in the Presidential Palace. The boat was commissioned during the Qianlong era by Liangjiang Viceroy Yin Jisan to welcome an imperial southern inspection tour. The Qianlong Emperor, greatly pleased, named it himself, drawing on a passage in the Zhuangzi: "Having eaten one's fill, one wanders freely, drifting like an unmoored boat." The lake is ringed by additional garden features including the Wangfei Pavilion waterside gallery and the Xijia Tower, each with its own character across the four seasons.

Yilan Pavilion

Yilan Pavilion rises from the waters of Taiping Lake, a single-eave hip-and-gable water pavilion connected to the shore by a single bridge. Its name evokes "clear ripples on gentle waves." During the Taiping Heavenly Kingdom period this was the confidential chamber where Hong Xiuquan reviewed sensitive documents; in the Republican era it served successively as a senior staff room and as the library of the Nationalist Government's Secretariat. The pavilion now displays historical maps and photographs documenting the evolution of the Presidential Palace's gardens over the centuries. Looking out from its windows, visitors take in a sweeping panorama of Xuyuan Garden — it is the finest spot in the complex for a quiet moment of reflection.

Practical info Opening hours · Ticket · Getting there
Opening hours
  • **Opening hours:**
    • March 1–October 14: 8:30–18:00 (last entry at 17:10)
    • October 15–November 30: 8:30–17:30 (last entry at 16:40)
    • December 1–February 28 (29) of the following year: 8:30–17:00 (last entry at 16:10)
  • **Closing time:** Except for the Spring Festival holiday, there are no fixed closing days throughout the year
  • **Recommended visiting time:** 2–3 hours
Ticket
  • **Ticket price:** 35 RMB/person
  • **Preferential policies:**
    • Seniors aged 60 (inclusive) to 69 (inclusive) enjoy half-price discount with valid ID document
    • Children under 6 years old (inclusive) or under 1.4 meters (inclusive) in height are free
    • Seniors aged 70 and above, active military personnel, people with disabilities, retired officials, etc. are free with valid documents
  • **Reservation method:** Tickets can be purchased through the official WeChat public account of "Nanjing Presidential Palace," or purchased on-site
  • **Tip:** There are many visitors during holidays. Advance online ticket purchase or reservation is recommended to reduce queuing time
Getting there
  • **Metro:**
    • Take Metro Line 2 or Line 3 to Daxinggong Station, exit at Exit 5, and walk about 5 minutes to reach the Presidential Palace
  • **Bus:**
    • Take Bus No. 29, 44, 65, 95, 304 and get off at "Presidential Palace" stop, then walk about 1 minute to reach the site
    • Take Bus No. 1, 2, 3, 5, 9, 25, 31, 34, 80, 202, 304, etc. and get off at "Daxinggong" stop, then walk about 5–10 minutes to reach the site
  • **Self-driving/taxi:** Navigate to "Nanjing Presidential Palace." There are multiple parking lots in the surrounding area (such as the Jiangning Weaving Museum parking lot, Nanjing Library parking lot, etc.), but parking spaces are tight during holidays. Public transportation is recommended
  • **Tip:** The Presidential Palace is located in the center of Nanjing. The surrounding traffic is relatively congested. Priority should be given to public transportation

Inside Nanjing Presidential Palace (Entrance at 288 Changjiang Road)

13 stops, in walking order — read top to bottom, no clicking needed.

1 Gate Tower of 13

Gate Tower

门楼

The Gate Tower is the iconic entrance of the Nanjing Presidential Palace, built in 1929 by Yao Xizhou's construction firm. This brick-and-concrete structure spans three bays and features Western classical column design, with eight Ionic columns on its facade creating an imposing presence. The tower originally displayed a plaque reading "National Government," replaced with "Presidential Palace" in 1948. Standing approximately 10 meters tall with flanking guard rooms, the gate combines Chinese and Western architectural elements in an elegant and dignified design. The square in front witnessed numerous major historical events, including the planting of the red flag on April 24, 1949, marking the transition of power.

On-site narration · read it where you stand

Welcome, everyone, to the Presidential Palace in Nanjing. Today I'll be guiding you through the complex in this order: Gatehouse → East and West Waiting Rooms → Grand Hall → Second Hall and Bazi Pavilion → Qilin Gate and Bureau of Political Affairs Building → Zichao Building and Presidential Office → Fuyuan Garden → Exhibition on the Qing-Dynasty Liangjiang Viceroy's Yamen → Taiping Heavenly Palace Display → Executive Yuan → Xuyuan Garden → Sun Yat-sen's Provisional Presidential Office → Sun Yat-sen's Private Residence → Taiping Lake and the Stone Boat. Let's step together into this six-hundred-year-old complex.

Let's start with the basics. The Presidential Palace is located at 292 Changjiang Road, Nanjing, covering roughly 90,000 square meters — about the size of twelve standard football pitches. What makes this place truly exceptional? Few buildings in China have lived through the complete succession of four different regimes the way this one has — it was a Ming-dynasty princely residence, a Qing imperial yamen and touring palace, the Heavenly King's Palace of the Taiping Heavenly Kingdom, and finally the Provisional Presidential Mansion, the Nationalist Government headquarters, and the Presidential Palace of the Republic of China. Over six hundred years, many of the defining events of modern Chinese history took place here or were bound up with this site. The saying goes: "One Presidential Palace, half a history of modern China" — and it's no exaggeration.

Now, the building you see in front of you is the defining landmark of the Presidential Palace — the Gatehouse. This three-story Western classical portico was completed in 1929. Take a good look at the eight tall columns across the facade — these are Ionic columns, a signature element of ancient Greek architecture. On the morning of April 24, 1949, soldiers of the People's Liberation Army occupied the Presidential Palace and raised the red flag over this gatehouse, declaring the liberation of Nanjing. So this structure is not just an architectural landmark — it is a witness to one of the great turning points in modern Chinese history. Photography tip: For the best full shot of the gatehouse, stand on the pedestrian walkway on the south side of Changjiang Road directly opposite. At around 8:30 a.m. just after opening, the morning light comes in from the southeast and the white columns stand out beautifully against the sky. Now, let's walk through the gatehouse and enter this place they call "half a history of modern China."

Guard Rooms and Main Hall

朝房与大堂

Upon passing through the Gate Tower, the flanking Guard Rooms originally served as duty stations for guards and aides and now house exhibition spaces. A spacious corridor between them leads to the Main Hall. The hall originally served as the principal hall of the Taiping Heavenly Kingdom's palace, later as the main hall of the Qing Governor's office, and during the National Government era as a venue for important meetings and receptions. This seven-bay building with a flush gable roof features a lofty, solemn interior. A plaque with Dr. Sun Yat-sen's calligraphy "The World Belongs to All" hangs at the center.

On-site narration · read it where you stand

Now that we're through the gatehouse, look to your left and right — those two rows of low, grey buildings are the East and West Waiting Rooms. They are over two hundred years old, making them some of the oldest structures in the Presidential Palace. In the Qing dynasty, the east wing housed the offices of the bureaus of personnel, revenue, and rites — overseeing civil appointments, finances, and state ceremonies; the west wing held the offices of the military, justice, and public works bureaus. Think of them as the provincial government departments of their day. Officials working here would have spent their days buried in stacks of documents. During the Taiping Heavenly Kingdom period the rooms were converted into waiting areas for officials seeking an audience with the Heavenly King, and in the Republican era they became barracks for the Palace guard regiment. Notice the grey-tiled gabled roofs and the deep, narrow bays — this is the classic architectural style of a Qing-dynasty yamen.

Now let's continue forward to the most important space in the entire complex — the Grand Hall. Look up at the center of the hall: the plaque hanging there reads "All Under Heaven Belongs to All" — written in Sun Yat-sen's own hand. This spot carries enormous historical weight. On the night of January 1, 1912, it was right here in this hall that Sun Yat-sen took his oath of office as Provisional President of the Republic of China, ending more than two thousand years of imperial rule in China. You should also know that during the Taiping Heavenly Kingdom, this same spot was the site of Hong Xiuquan's Golden Dragon Hall — even more imposing than what you see today. When Qing forces retook the city they burned it to the ground, and it was rebuilt on the original foundation in 1870, during the Tongzhi reign, by Zeng Guofan. So the ground you're standing on right now has been stood on by a Ming-dynasty prince, a Qing-dynasty viceroy, the Heavenly King of the Taiping Heavenly Kingdom, and the first Provisional President of the Republic of China — one foundation, four dynasties' worth of history. There is no other place quite like it in all of Chinese architectural history.

Photography tip: Stand inside the Grand Hall directly below the "All Under Heaven Belongs to All" plaque and shoot upward — the gold characters against the dark wooden beams have a real sense of historical depth. If you have a telephoto lens, try stepping back to the entrance and shooting through the hall. Between nine and eleven in the morning, sunlight angles in through the south gate and casts long shadows across the grey brick floor — a beautiful shot.

Second Hall and Bashiting Hall

二堂与八字厅

The Second Hall sits behind the Main Hall as the second building along the central axis, originally part of the Qing Governor's office and Taiping palace. This five-bay hall blends Chinese and Western interior decoration and served as the formal reception room for the National Government chairman and president. Behind it lies Bashiting Hall, named after the splayed walls flanking its entrance that form the Chinese character "ba" (eight). This Sino-Western hybrid building features a spacious, well-lit interior and was used for important diplomatic receptions and ceremonial events. A courtyard connects the two halls, creating a layered spatial sequence. Decorative details retain historical traces from different periods.

On-site narration · read it where you stand

Through the Grand Hall, we arrive at the Second Hall. Unlike the Grand Hall, which was a place of formal government business, the Second Hall functioned more like a reception room. In the Republican era, foreign envoys came here to present their credentials, and dignitaries met for protocol formalities before formal negotiations. Now look carefully at this building — it has something quite unusual about it. The front is Chinese in character: red columns, grey tiles, a classic Qing-dynasty hall. But the doorway set into the north wall is a Western portico — an arched stone frame with European mouldings. How did this East-meets-West combination come about? In the early Republic, the authorities wanted visiting foreign dignitaries to see something more "modern," so a Western-style portico was added to the north side of the Second Hall. This stitching together of Chinese and Western elements perfectly captures the tensions and aspirations of that era — holding onto tradition while reaching for the wider world.

Through that Western portico we come to the Bazi Pavilion. Look down at the coloured pebblestone steps in front of you — count them: they fan out to the left and right, forming the shape of the character "ba," meaning eight, which is where the pavilion gets its name. The steps are beautifully detailed, with white, ochre, and grey-blue pebbles set in geometric patterns. In 1917, Vice President Feng Guozhang built this single-story Western-style building on the site of a fire-damaged structure, and he had the steps laid in this distinctive eight-shape to give distinguished guests a dignified send-off — when visitors departed, the host would stand at the Bazi Pavilion entrance, with two lines of people arranged on the fanning steps, and the photographer would set up directly in front. So standing on these steps and looking south, you have a direct sightline through the Grand Hall all the way to the Gatehouse — this was the prime spot where Republican-era leaders posed for their farewell photographs. Feel free to strike a pose here yourself and enjoy the treatment once reserved for heads of state.

Qilin Gate and Bureau of Government Affairs Building

麒麟门与政务局大楼

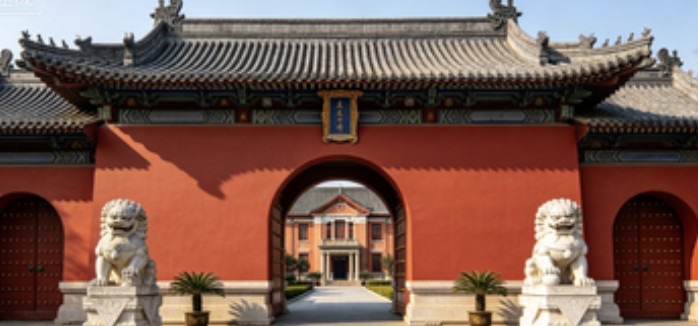
Qilin Gate is a key node on the central axis of the Presidential Palace — a screen-style gate named for the qilin (mythical beast) relief embedded above its lintel. In Chinese culture, the qilin symbolizes auspiciousness and benevolence, and its placement here signifies national peace and prosperity. The gate was normally closed, opened only for distinguished guests, serving as a visual screen and ceremonial boundary. Beyond it stands the Bureau of Government Affairs Building, a three-story Western-style structure built during the Republican era that housed the bureau's offices. The interior preserves original office layouts and furnishings, illustrating the administrative operations of the National Government.

On-site narration · read it where you stand

Continuing north from the Bazi Pavilion, we've reached the site of what was once an important gateway — the Qilin Gate. The gate itself is long gone, but look at the ground here and you can still make out where it once stood. It was a pair of heavy vermilion wooden doors, and it operated by a strict rule: kept shut at all times, requiring everyone to go around the sides — the doors were only opened when Chiang Kai-shek himself arrived. In the early 1950s the gate was demolished because it obstructed traffic, but the foundation traces remain. Picture the scene: Chiang Kai-shek's motorcade approaching from the south, an aide rushing ahead to push open those two heavy wooden doors, the convoy driving straight through — in its day, this was power made tangible in ritual form.

Behind the site of the Qilin Gate stands the Bureau of Political Affairs Building. This two-story European-style structure from the 1920s passed through several sets of hands — it served as the offices of warlord Sun Chuanfang's military government, then as the Nationalist Government's Secretariat from 1927, then as the Bureau of Political Affairs from 1948. Look at the windows on the east side of the second floor — that was the office of Chen Bulei, Chiang Kai-shek's chief political strategist. Chen Bulei was the pen behind Chiang's voice: a great many of the key documents and speeches of that era came from his hand. He worked in that small room for nearly twenty years, bent over his desk deep into the night. Standing here, it's worth asking yourself: how many decisions that shaped China's future were drafted in this quietly unassuming little building? History doesn't always announce itself from grand towers. Sometimes it accumulates in the lamplight of quiet corners, one late night at a time.

Zichao Building and Presidential Office

子超楼及总统办公室

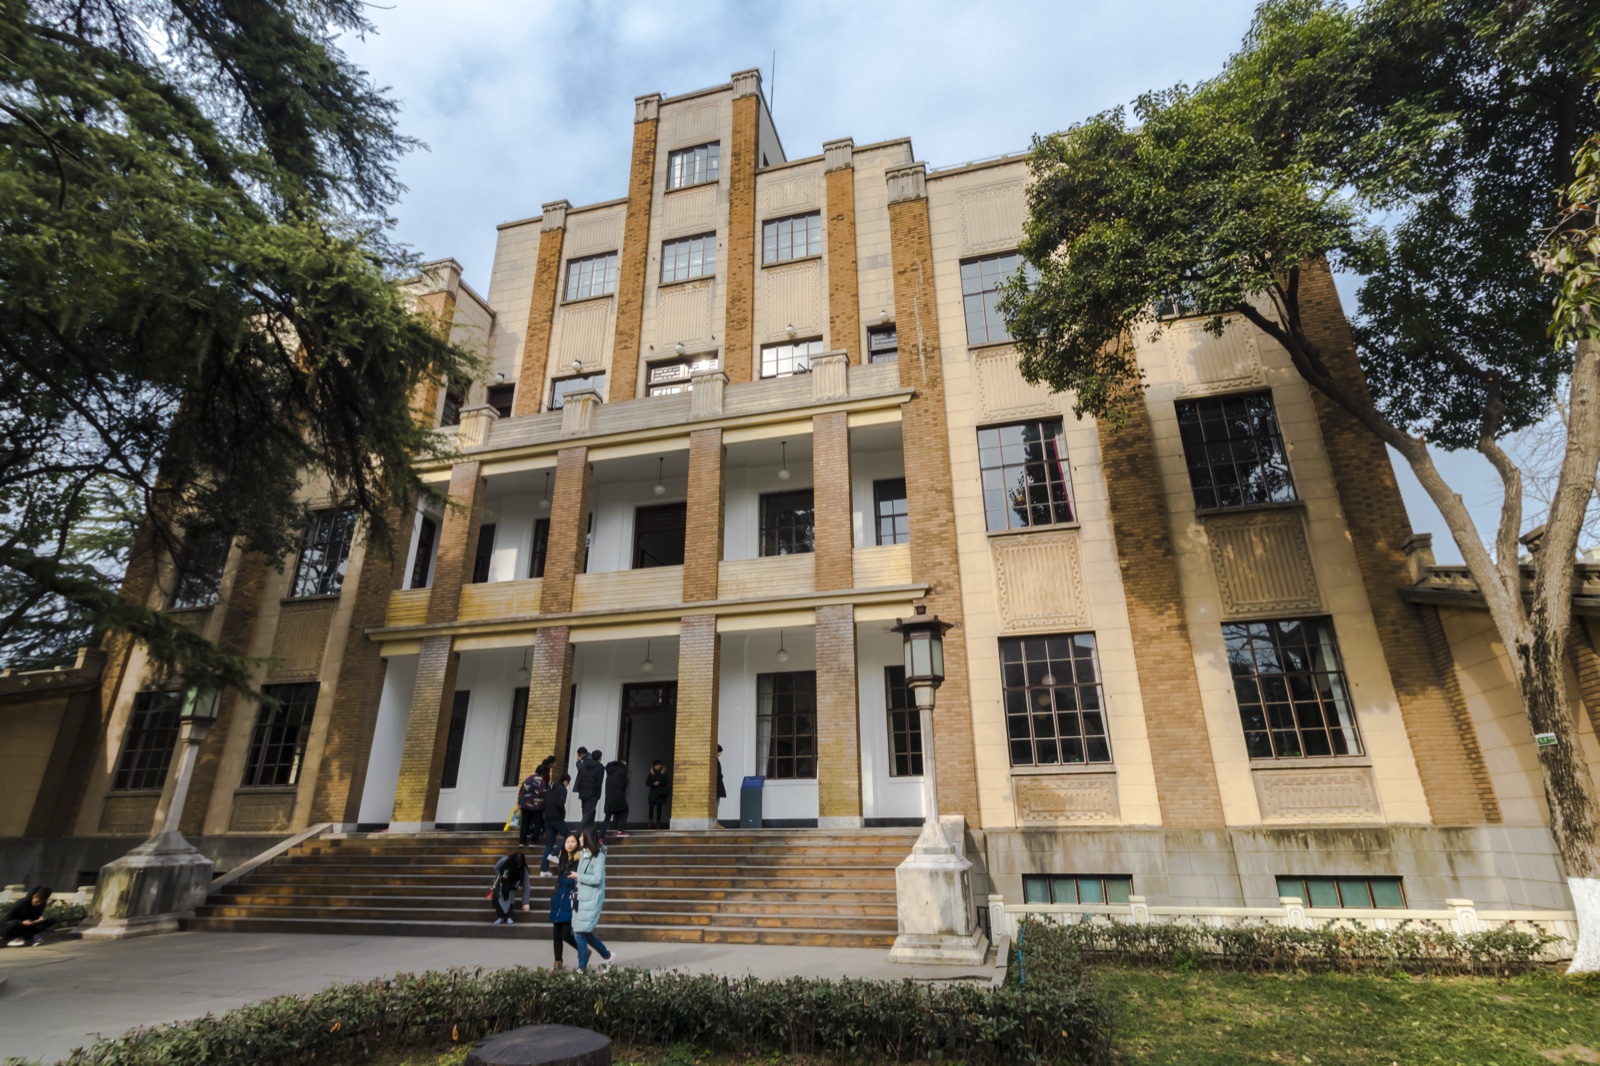
Zichao Building stands at the northernmost end of the central axis, built in 1934 and named after National Government Chairman Lin Sen (courtesy name Zichao), who initiated its construction. This three-story Sino-Western hybrid building features brown brick facing and a clean, dignified design. The first floor housed the Bureau of Documents, the second floor contained the offices of the Secretary-General and the Aide-de-Camp General, and the third floor held Chiang Kai-shek's presidential office. The office preserves original furnishings including the desk, filing cabinets, and sofa, with photographs and maps of Chiang on the walls. Windows offer views of Xuyuan Garden to the west.

On-site narration · read it where you stand

What you see in front of you is the tallest and most central building in the Presidential Palace — Zichao Building. Completed in 1935 and five stories high, it was one of the tallest buildings in Nanjing at the time. Why "Zichao"? The Nationalist Government Chairman in office when the building was constructed was Lin Sen, whose courtesy name was Zichao — so the building was named after him.

Follow me up to the second floor, where we'll find the most significant space in the entire complex — the Presidential Office. It occupies the southeast corner of the second floor: a three-room suite. The center room is the formal office. Look at the desk calendar — it is permanently set to April 23, 1949. This is not an oversight. It is deliberate. That was the day the People's Liberation Army crossed the Yangtze River and Nanjing fell. The desk still holds an old-style telephone, writing materials, and a stack of official documents — everything left exactly as it was.

The east room is a rest room, with a single bed and simple furniture. The west room is a study and reception room, with a portrait of Sun Yat-sen on the wall. The three-room suite is not large, and the furnishings are far from lavish. You might wonder: was this really all a head of state got? The Republican era at least maintained an official culture of modesty — especially in the years after the War of Resistance, when the country had barely begun to rebuild and Chiang Kai-shek himself was keen to project a restrained image.

Step to the window and look down. Two tall Indian cedar trees stand in front of Zichao Building — planted here by Lin Sen himself. Note carefully: the tree on the right died in 2011, but the dead trunk has been left standing in place, like a natural monument. Some say the two cedars symbolize the rise and fall of the Nationalist Party on the mainland — one living, one dead, a coincidence that history provided. That completes our tour of the central axis. Now let's head to the Eastern Zone.

Fuyuan Garden

复园

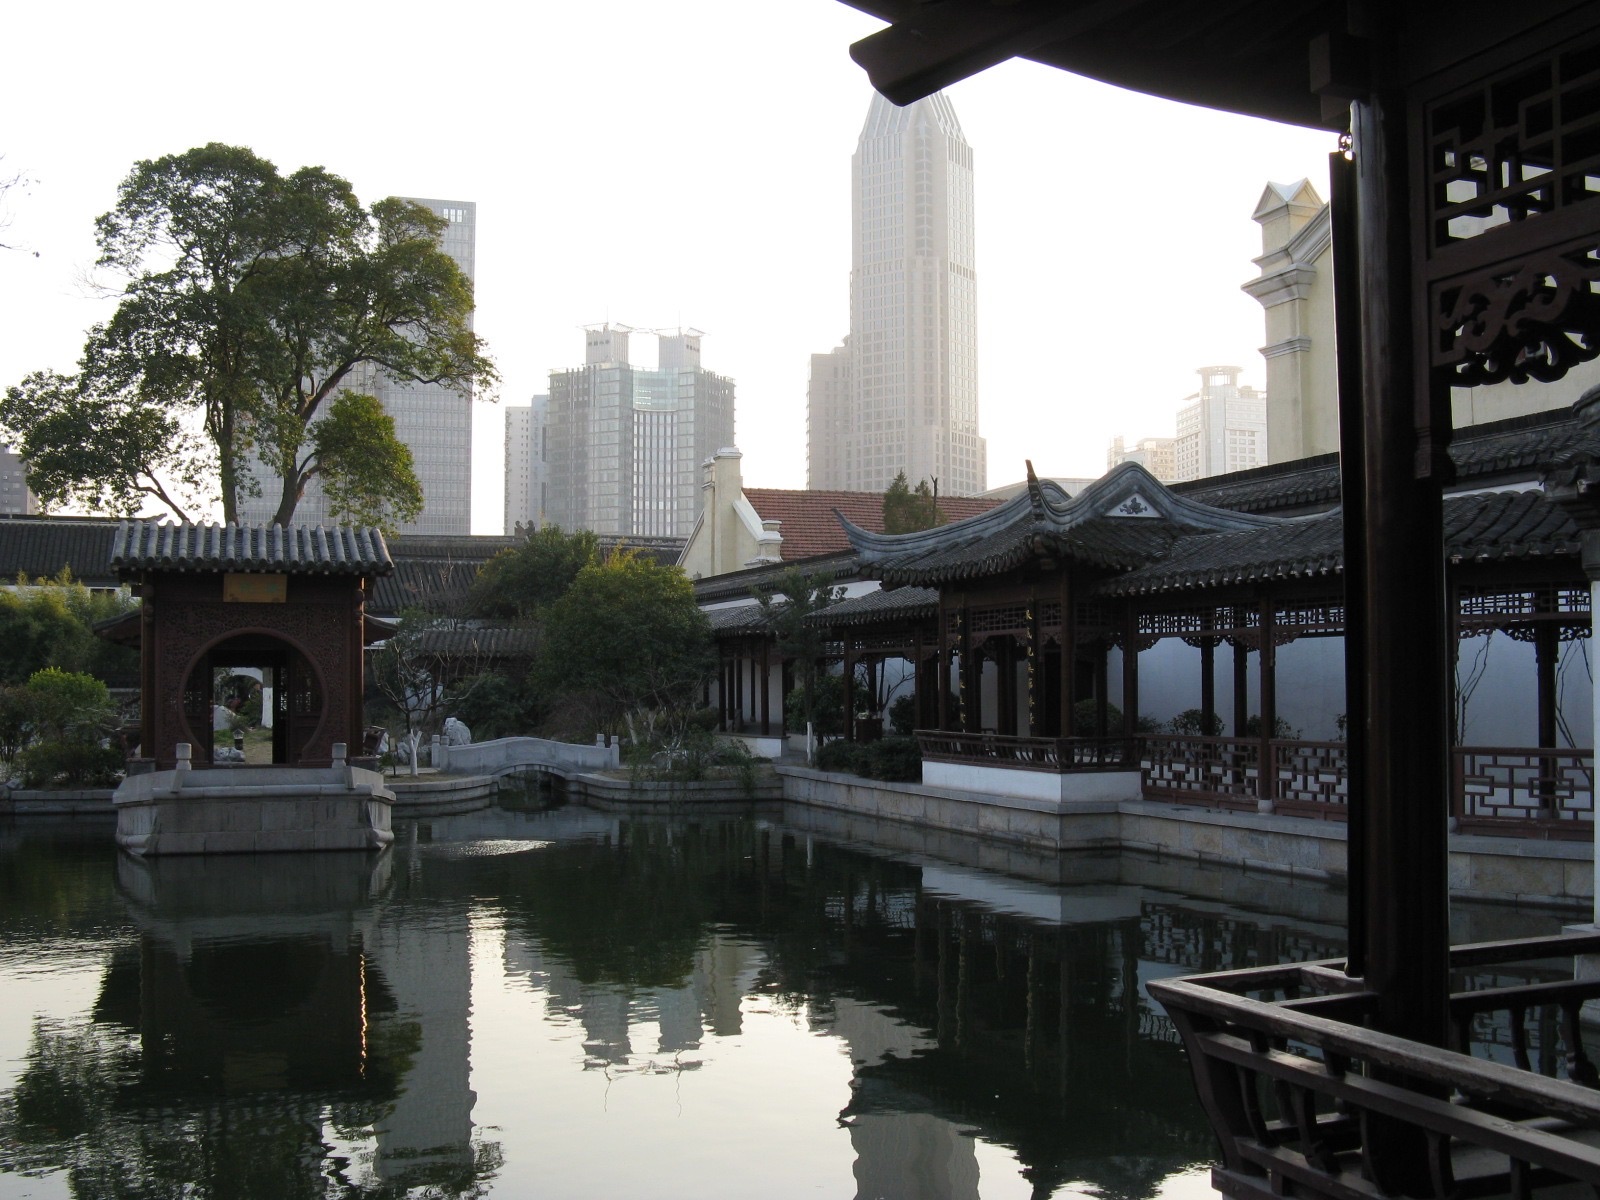
Fuyuan Garden is located on the east side of the Presidential Palace, rebuilt on the site of the East Garden of the Qing Governor's office. Centered on water features, the garden features pavilions, terraces, towers, and winding corridors arranged in a typical Jiangnan private garden style. Key sights include Wangfei Pavilion, Yilan Pavilion, and Tongyin Hall, with elegant architecture complemented by flowers, trees, water, and rockery. The garden was part of the Taiping Heavenly Kingdom's palace before being damaged in war, and has been restored based on historical records. Exhibitions on the Qing Governor's office history are displayed within. The garden offers distinct seasonal beauty year-round.

On-site narration · read it where you stand

Turning east out of Zichao Building, we head first to Fuyuan Garden. The garden you're walking into now looks delicate and refined, but it has quite a story — it is, in a sense, a garden that came back from the dead. During the Qing dynasty this was the east garden of the Liangjiang Viceroy's Yamen — after a long day of reviewing documents, the Viceroy would stroll through the covered walkways here, perhaps meet a trusted confidant. When the Taiping Heavenly Kingdom took over, Hong Xiuquan expanded it into the east garden of the Heavenly King's Palace — larger, more imposing. But in 1864, when Qing forces stormed Tianjing, the entire garden was destroyed.

What you see today — the pavilions, the pond, the covered corridors — was rebuilt in 2002 based on Qing-dynasty paintings and historical records. It is not a complete restoration, but it follows the essential principles of Jiangnan official garden design: rockeries chosen for their thinness, wrinkles, hollows, and permeability; a pond shaped along irregular, naturalistic banks; corridors and bridges linking the various features; winding paths leading to quiet corners. Here's something worth knowing: the Qing Viceroy's Yamen had two gardens — one to the east and one to the west, a pair of symmetrical green lungs. This was an extremely rare arrangement for an official compound of the time, and it speaks to the exceptional standing of the Liangjiang Viceroy within the Qing bureaucratic order. After Fuyuan Garden, we'll move on to the most historically substantial exhibitions in the Eastern Zone.

Exhibition on the Qing Governor-General's Office

清两江总督署史料展

The Exhibition on the Qing Governor-General's Office is housed in the western axis complex of the Presidential Palace and is the first systematic exhibition on this topic in China. The Governor-General of Liangjiang governed Jiangsu, Anhui, and Jiangxi provinces, making it one of the most important regional officials of the Qing Dynasty. Through extensive historical documents, photographs, artifacts, and scene reconstructions, the exhibition comprehensively presents the establishment, evolution, notable governors, and major events over more than 200 years from the Kangxi era to the Xuantong era. Renowned officials including Lin Zexu, Zeng Guofan, Li Hongzhang, Zuo Zongtang, and Zhang Zhidong served here. The exhibition is a vital window into Qing-era Jiangnan political history.

On-site narration · read it where you stand

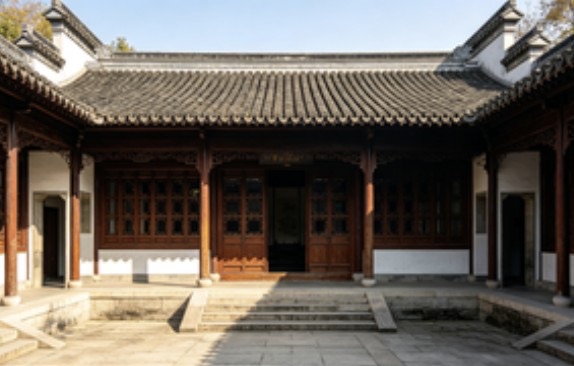
Please step into this courtyard — this is the Exhibition on the Qing-Dynasty Liangjiang Viceroy's Yamen. Of all the chapters in the Presidential Palace's six-hundred-year history, the Qing Viceroy's Yamen had the longest run — over two hundred years. But what exactly was "Liangjiang"? It doesn't refer to two rivers. It refers to two provinces: Jiangnan and Jiangxi. Jiangnan — which covered what is today Jiangsu, Anhui, and Shanghai — was the wealthiest region in China; Jiangxi was a major grain-producing area. The Viceroy of Liangjiang governed the richest and most productive territory in the empire, which made this post, quite literally, the keeper of the Qing dynasty's treasury and granary — the most powerful provincial office in the land.

Look at that portrait of a Qing-dynasty Viceroy in full official dress, and the mandarin hat and peacock feather in the display case. A Viceroy held first rank — just below the Grand Secretariat in the court hierarchy. This exhibition recreates the scene of the Viceroy's Grand Hall: a desk at the center, "Silence" and "Make Way" placards flanking either side, a screen behind decorated with crashing waves and mountains. Picture the men who once sat at that desk: Lin Zexu, Zeng Guofan, Li Hongzhang, Zuo Zongtang, Zhang Zhidong — each one a figure whose name fills half the pages of late-Qing history. They sat in this very position, reviewing documents that had flowed in from three provinces, making decisions about taxation, water management, salt administration, and military affairs. On the left side of the exhibition hall you'll also find a restored reception hall and confidential study — the study was where the Viceroy reviewed sensitive documents and held private discussions with trusted advisors. The advisor system was one of the defining features of Qing officialdom; many of the era's most consequential decisions were first conceived in rooms exactly like this one.

Exhibition of the Taiping Heavenly Kingdom Palace

太平天国天朝宫殿陈列

The Exhibition of the Taiping Heavenly Kingdom Palace is housed in the central axis complex of the Presidential Palace, on the very site of the original Taiping palace. After the Taiping army captured Nanjing in 1853, Hong Xiuquan built the grand Heavenly Kingdom Palace (also called the Heavenly King's Palace) here. The palace was destroyed when Xiang Army forces took Nanjing in 1864, and existing buildings were later reconstructed. Through artifacts, models, images, and multimedia, the exhibition presents the 14-year history of the Taiping Heavenly Kingdom from the 1851 Jintian Uprising to the 1864 fall of Nanjing. Displays include a reconstruction model of the palace, Taiping relics, and historical documents.

On-site narration · read it where you stand

Coming out of the Viceroy's Yamen exhibition, we walk into the Taiping Heavenly Palace Display. In 1853, Hong Xiuquan led his Taiping forces into Nanjing, renamed it Tianjing, and massively expanded the Liangjiang Viceroy's Yamen into the Heavenly Palace — also known as the Heavenly King's Palace. Do you have any sense of how large it was? The records say it stretched "more than ten li in circumference, with walls several zhang high" — several times the size of the Viceroy's Yamen before it, making it one of the largest palace complexes in the world at the time. That said, "palace" is perhaps a generous word — the Taiping Heavenly Kingdom's construction was constrained by resources and time, and much of what was built involved expanding and redecorating existing structures rather than starting from scratch. Grand in appearance, but not always as solid as it looked.

Look first at the Heavenly King's throne at the center of the room — carved dragons, gilded lacquer, imposing in every way. This is a reconstruction based on historical records; the original throne was consumed by fire long ago. But notice this: between the throne and the Grand Hall there was originally a gate called the Gate of True Divine Radiance, where visitors first offered worship to God before being admitted to the Heavenly King — a spatial embodiment of the Taiping Heavenly Kingdom's theocratic system. Around you are also reconstructions of the Heavenly King's study, inner palace, and confidential chamber. In that innermost confidential chamber, Hong Xiuquan dictated many of the edicts that shaped the Taiping Heavenly Kingdom's fate. The great strength of this exhibition is making the logic of political power visible in physical space — from the Grand Hall to the throne, from the confidential chamber to the inner palace, the route you walk through this display is itself a map of how authority flowed. The Taiping Heavenly Kingdom lasted only fourteen years, but it was the largest peasant regime in Chinese history and dealt the Qing dynasty a blow from which it never fully recovered — and it became an important historical reference point for the later Xinhai Revolution.

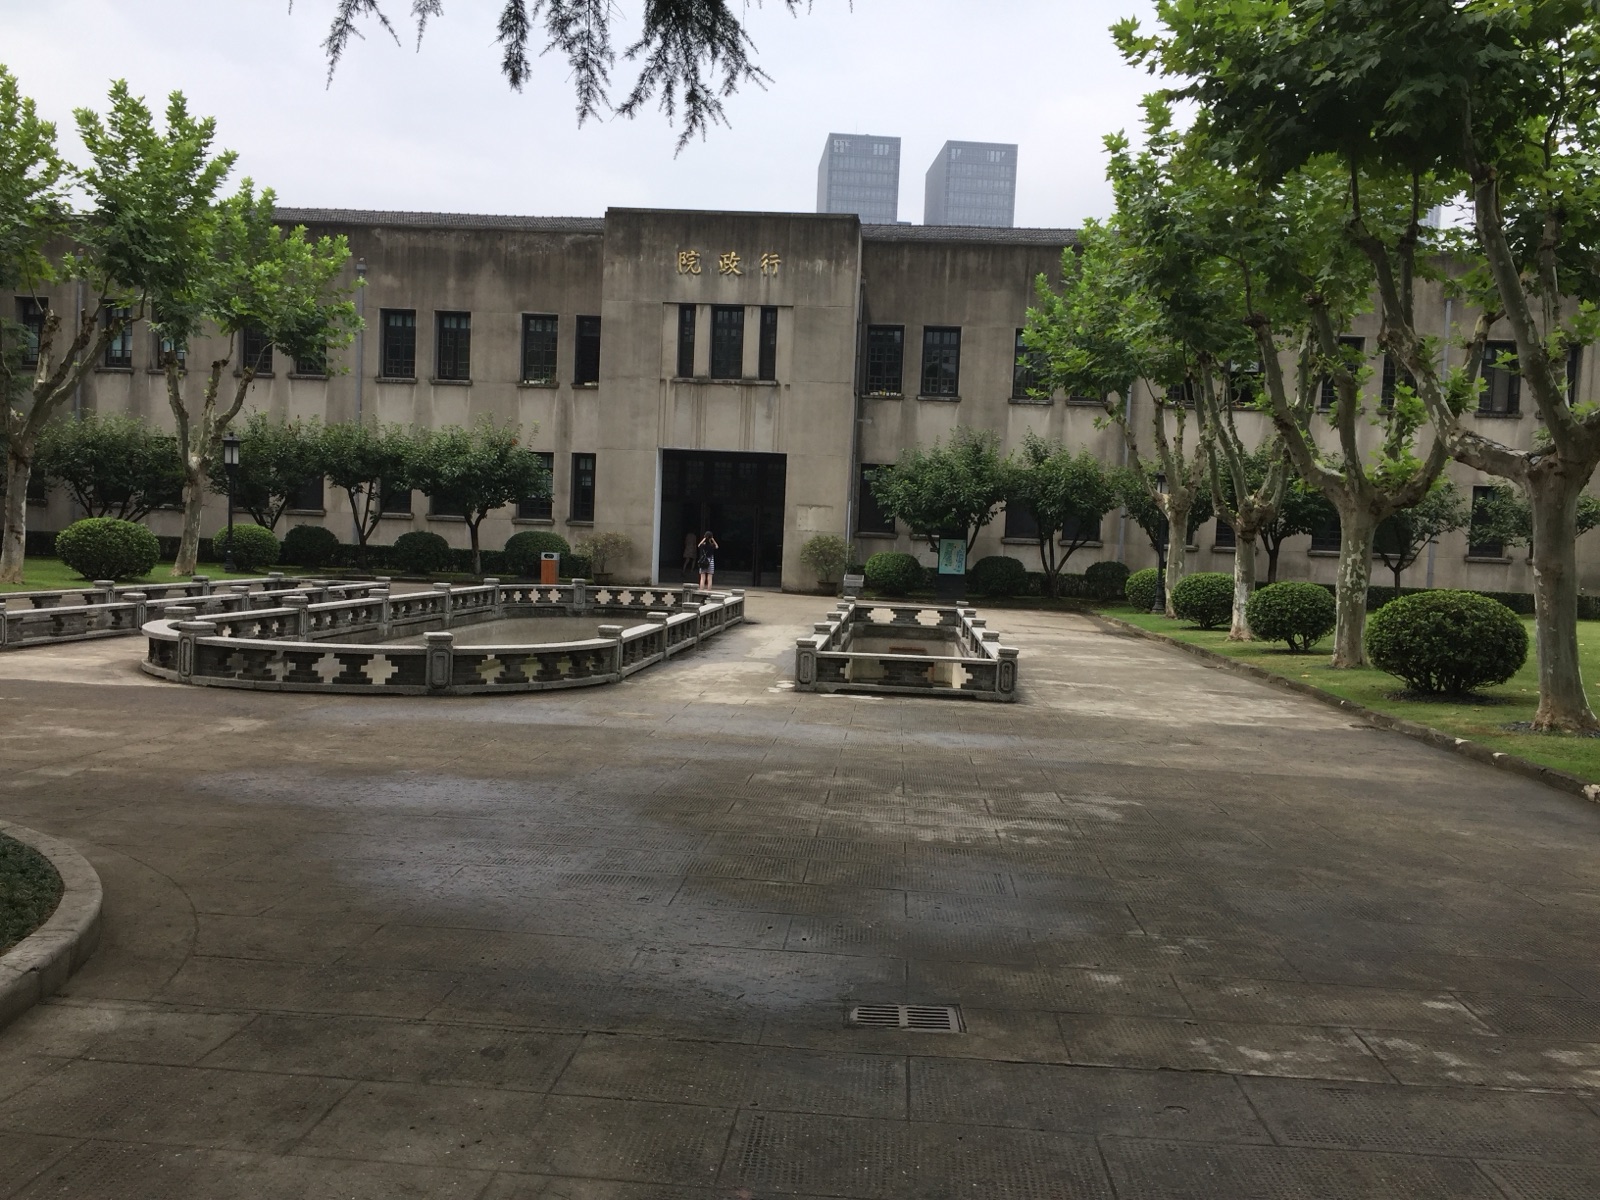
Executive Yuan

行政院

The Executive Yuan is located in the western part of the Presidential Palace and served as the office of the National Government's Executive Yuan. Established in 1928 as one of the five Yuans of the National Government, it was the nation's highest executive organ. The surviving buildings date from the 1930s, comprising a courtyard complex with a main building and auxiliary wings. The three-story Western-style main building features classical design elements with meticulously crafted colonnades and moldings. The interior preserves original meeting rooms and offices, and houses a special exhibition on the Executive Yuan's organizational structure, successive presidents, and major decisions. It is an important resource for studying Republican-era government architecture and administrative systems.

On-site narration · read it where you stand

Now let's move deeper into the Eastern Zone to visit the Executive Yuan Complex. This group of buildings consists of a north building, a south building, and a central administrative hall. The south building was completed in 1934, designed by the prominent architect Zhao Shen. Look at the facade — clean horizontal lines, orderly rows of rectangular windows, a flat roof. This is the classic style of Republican-era public architecture, shaped by the influence of Western modernism. The north building is slightly older, dating from 1928, and has an air-raid shelter beneath it — a quiet reminder that this was not a peaceful era.

What was the Executive Yuan? Think of it as the equivalent of today's State Council — the highest administrative body of the Nationalist Government, responsible for everything from the interior, foreign affairs, and finance to education and transport, overseeing the full machinery of daily government. When war with Japan broke out, the Executive Yuan moved with the Nationalist Government to Chongqing. During the Japanese occupation of Nanjing, the building was taken over by the puppet government's ministries of Railways and Communications. In 1946, with the War of Resistance won and the government returned to Nanjing, the Executive Yuan moved back in. One building: witness to the humiliation of foreign invasion, and to the dignity of return.

Walk through the corridor that runs down the center of the building. The officials of every ministry once walked these same floors, files under their arms, moving at pace. These hallways, staircases, and lobbies are almost entirely undecorated — because the Executive Yuan valued efficiency over spectacle. That "function first" design philosophy was actually quite forward-thinking for its time.

Xuyuan Garden

煦园

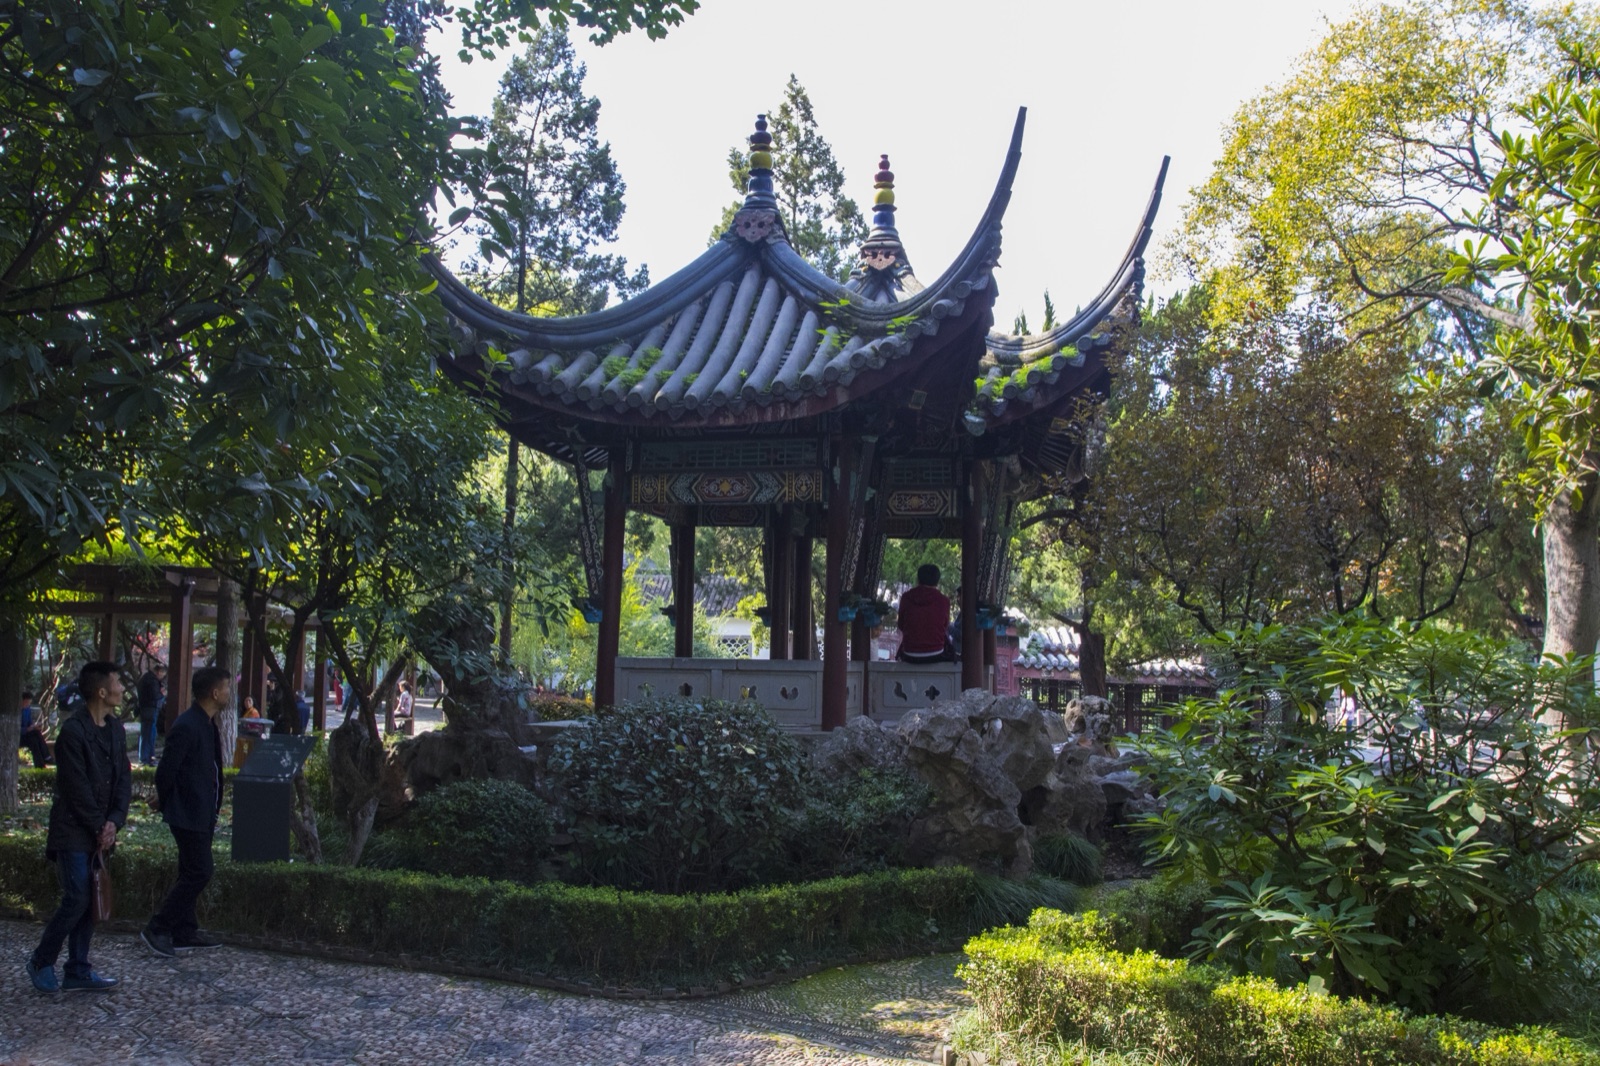
Xuyuan Garden, situated on the west side of the Presidential Palace, is a celebrated classical Jiangnan garden originating from the Ming Dynasty. Originally the garden of the Ming Prince of Han's mansion, it was cultivated through successive periods — the Qing Governor's office, Taiping Heavenly Kingdom palace, and Republican Presidential Palace — developing a unique blend of Ming and Qing garden styles. The garden centers on water features, with Taiping Lake at its middle reflecting surrounding pavilions and towers. Key sights include Buxizhou (Unmoored Boat), Yilan Pavilion, Xijia Tower, Wangfei Pavilion, and Yixin Stone House, with elegant architecture interspersed with rockeries and sculptural stones. Historical relics including stone steles inscribed by Dr. Sun Yat-sen are preserved here.

On-site narration · read it where you stand

Coming out of the Executive Yuan, we cross the central axis and enter the Western Zone. The garden in front of you is called Xuyuan — also known as the West Garden. Take a moment and just feel the shift — doesn't it feel completely different from the Eastern Zone? Rockeries, ponds, a zigzag bridge, pavilions, ancient trees: every few steps reveals a new scene. This is quintessential Jiangnan garden design.

Xuyuan's history is even more layered than the Presidential Palace complex as a whole. In the early Ming dynasty this was the back garden of the Prince of Han's residence — Prince Zhu Gaoxu, the second son of the Yongle Emperor; the garden's name, "Xu," comes from the character in his name. In the Qing dynasty the Liangjiang Viceroy took it over as his west garden. Both the Kangxi and Qianlong emperors stayed here during their southern tours — if an emperor was going to stay somewhere, it had to be extraordinary. During the Taiping Heavenly Kingdom, Hong Xiuquan incorporated Xuyuan into the west garden of the Heavenly King's Palace and undertook substantial new construction. So every rockery, every stretch of water you see here may carry the traces of three successive periods of building — Ming, Qing, and Taiping.

Follow me along the covered walkway on the west side and look at the lattice windows set into the walls — square, round, fan-shaped, plum-blossom-shaped, every one a different pattern. Look through each window and the garden view shifts and recomposes itself: this is the Jiangnan garden technique of "a new scene with every step." Xuyuan is not a large garden, but through the interplay of walkways, lattice windows, and rockeries, it feels considerably larger than its actual footprint. This spatial sleight of hand is the signature skill of Suzhou garden design, and Xuyuan uses it with real confidence. Now let's walk toward the heart of the garden and its centerpiece.

Taiping Lake and Buxizhou (Unmoored Boat)

太平湖与不系舟

Taiping Lake is the central water feature of Xuyuan Garden, narrow from east to west with mirror-like surface reflecting surrounding pavilions, towers, ancient trees, and floral shadows. Xijia Tower stands on the north shore, Yilan Pavilion on the south, connected by zigzag bridges and corridors to form a perfect Jiangnan garden tableau. East of center in the lake sits a stone boat named Buxizhou (Unmoored Boat), carved from blue stone in the shape of a wooden vessel, its bow pointing east as if ready to set sail. Built by Qing Governor-General Yin Jishan, the boat was named by Emperor Qianlong during his southern tour, drawn from Zhuangzi's phrase "drifting like an unmoored boat." The exquisitely designed stone boat is the most poetic sight in Xuyuan Garden.

On-site narration · read it where you stand

We've arrived at the soul of Xuyuan Garden — Taiping Lake. Look carefully at its shape: it's not the typical rectangle or circle you might expect, but a vase form — the neck at the northeast, the base at the southwest, about 500 meters around. Why a vase? The word for vase in Chinese sounds like "peace," so the shape carries a wish for stability and lasting peace. From the Ming-dynasty prince to the Qing Viceroy to the Taiping Heavenly King, every successive owner of this garden poured that same hope for an enduring realm into this "peace vase."

Now look out to the center of the lake — that "boat" sitting on the water is called Buxi Zhou, the Unmoored Boat. It isn't a real vessel. It's a structure built entirely from green stone, carved and assembled to look like a boat, with fore and aft cabins, elaborately decorated. It is the oldest individual structure surviving in the Presidential Palace. During the Qianlong reign, Liangjiang Viceroy Yin Jisan had it built specifically to welcome an imperial southern inspection tour. The Qianlong Emperor came, was delighted, and gave it its name himself: Buxi Zhou — the Unmoored Boat.

The name comes from a passage in the Zhuangzi: "Having eaten one's fill, one wanders freely, drifting like an unmoored boat" — free-floating, without anchor, without care. But when the Emperor chose the name, there was a second layer of meaning at work. The Tang Emperor Taizong had famously said: "Water can carry a boat, and water can capsize a boat." The ruler is the boat; the people are the water. The Qianlong Emperor wanted the Qing empire to be like this stone boat — permanently moored on Taiping Lake, unmoved by any storm. And then history played its joke: more than a hundred years later, the Taiping Army swept into Tianjing, and Hong Xiuquan sat on this very stone boat to review his dispatches. Ninety-odd years after that, the People's Liberation Army took the Presidential Palace, and the red flag went up over the Grand Hall not far from where we're standing now. The stone boat remains. The world it was built for is long gone.

Photography tip: The best angle for photographing the Unmoored Boat is from the north bank of Taiping Lake — the boat's reflection falls whole into the green water, with weeping willows and the grey-tiled white walls of Xuyuan behind it. Between ten in the morning and two in the afternoon on a clear day, the light and water-surface reflections are at their best.

Office of Sun Yat-sen as Provisional President

孙中山临时大总统办公室

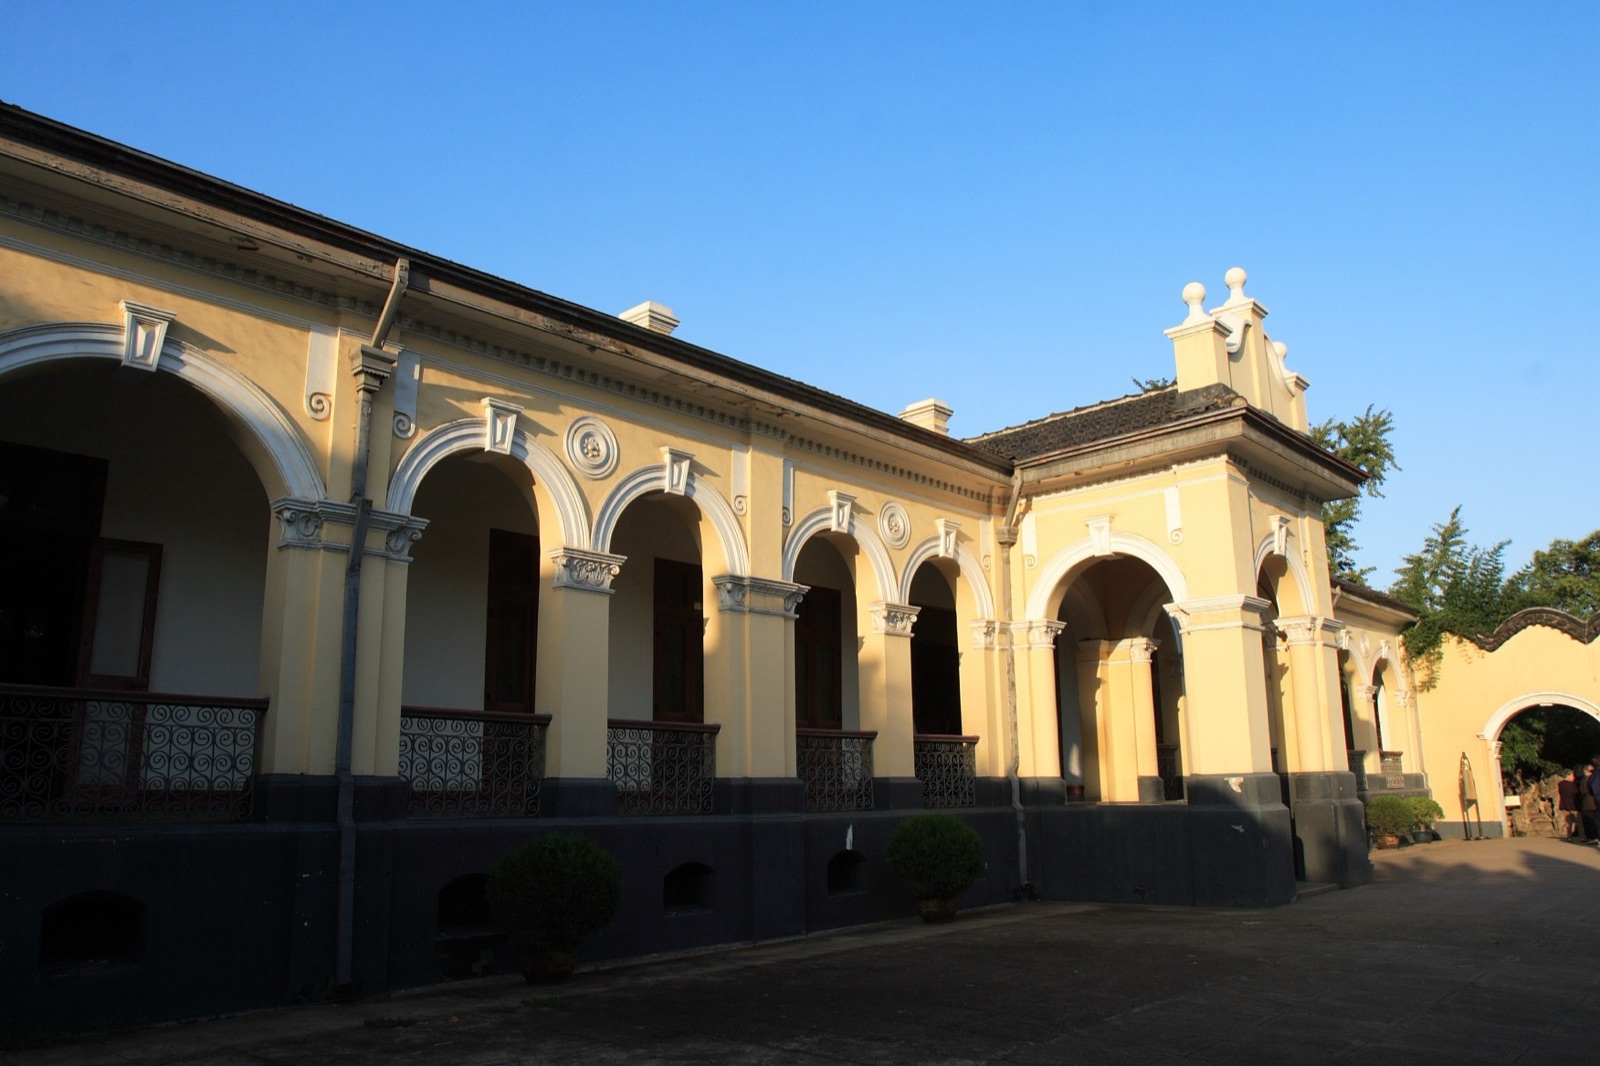
The Office of Sun Yat-sen as Provisional President is located on the west side of Xuyuan Garden in a Western-style bungalow built in 1910. On January 1, 1912, Dr. Sun was sworn in here as the Provisional President of the Republic of China, marking the end of over two millennia of imperial rule and the birth of Asia's first democratic republic. The interior has been restored to its original appearance, including Dr. Sun's desk, chairs, filing cabinets, and reception area furniture. Reproductions of provisional government documents and appointment orders signed by Dr. Sun are on display. The building features a yellow exterior with a red tile roof. A nearby exhibition on Dr. Sun's life makes this an important site for commemorating the Xinhai Revolution and the founding of the Republic.

On-site narration · read it where you stand

Walking west from the Unmoored Boat, we come to Sun Yat-sen's Provisional Presidential Office. This building looks nothing like the Chinese-style structures we've seen elsewhere — it's a single-story French Renaissance Revival building, facing south, with pale yellow walls and arched windows. The late-Qing Liangjiang Viceroy Duanfang had it built and gave it an elegant name: Baohua An, or West Flower Hall.

On January 1, 1912, Sun Yat-sen began his ninety-two-day term as Provisional President right here in this building. Ninety-two days may seem brief, but what was accomplished in those ninety-two days set the direction for China's next hundred years. Let's go inside. The center room is Sun Yat-sen's office — writing instruments, document folders, and a teacup arranged neatly on the desk. It was here that Sun Yat-sen signed the Provisional Constitution of the Republic of China, laying the legal foundation of China's first democratic republic.

Walk further in, and you reach the small conference room. On January 21, 1912, the first cabinet meeting of the Provisional Government of the Republic of China was held in this room. Stop and think about that — in a room barely forty square meters, a group of revolutionaries with an average age under forty sat debating how to build a brand-new nation. No template to follow. No stable budget. The security of the capital itself uncertain from one day to the next. But they did it. Before you leave, step out to the plaza in front of the building and look at the seated bronze statue of Sun Yat-sen — completed in 2011. Sun Yat-sen sits in a high-backed chair, his gaze fixed on the distance. Follow that gaze, and you're looking straight toward Zichao Building.

Sun Yat-sen's Residence

孙中山起居室

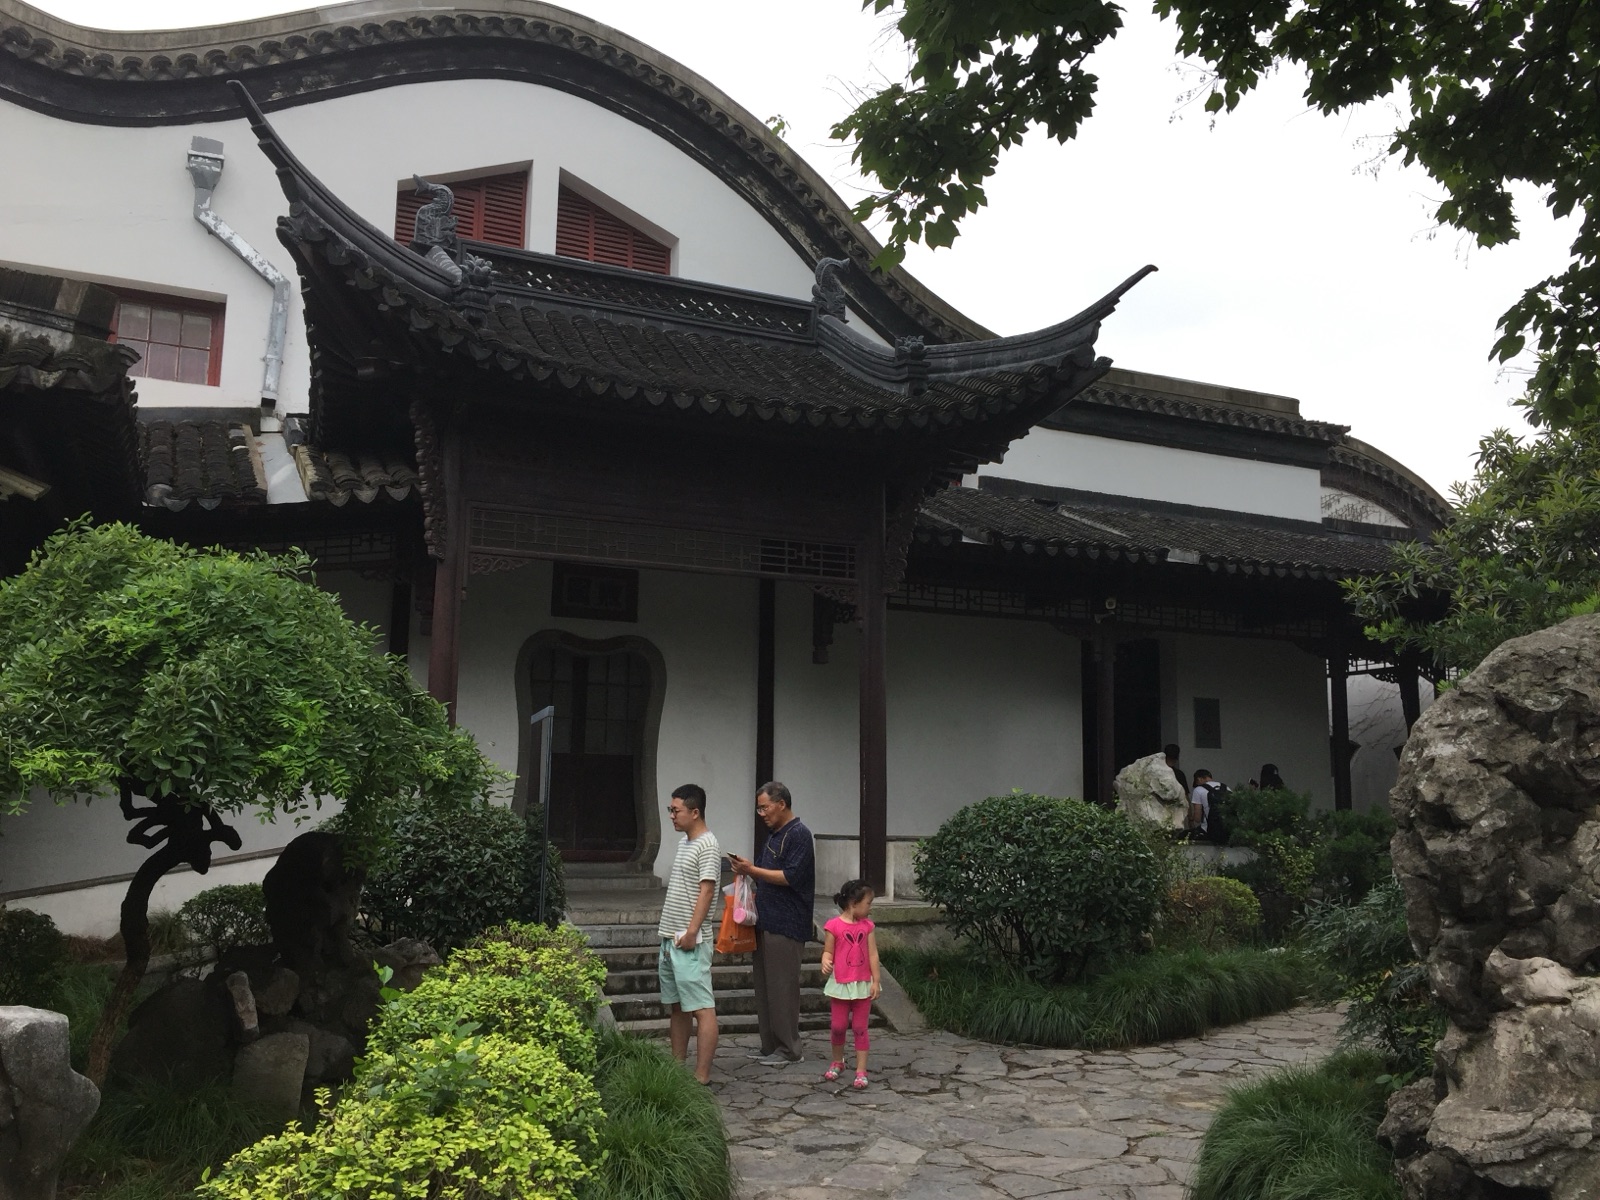
Sun Yat-sen's Residence is located within Xuyuan Garden and served as Dr. Sun's living quarters during his tenure as Provisional President of the Republic of China in 1912. The building is a two-story Chinese-style structure of brick and wood with grey tiles and white walls — modest and elegant, contrasting with the Western style of his office. The first floor contains a parlor and study, while the second floor holds bedrooms and staff rooms. The interior displays furniture, clothing, and personal items used by Dr. Sun and his family, recreating the living scene of the era. A small courtyard in front with osmanthus and magnolia trees provides a tranquil setting. The residence reflects Dr. Sun's frugal and simple lifestyle, offering an intimate window into his personal life and character.

On-site narration · read it where you stand

And that, everyone, brings our tour of the Presidential Palace to a close. From the Grand Hall and Zichao Building along the central axis, to the Viceroy's Yamen and Heavenly King's Palace remains in the Eastern Zone, to Xuyuan Garden, Sun Yat-sen's office, and his private residence in the Western Zone — we've followed the route through six hundred years of history.

What makes the Presidential Palace so remarkable is not any single artifact or any single building. It's the layering — the weight of a Ming princely estate, the authority of a Qing Viceroy's yamen, the ambition of a Taiping Heavenly King's palace, the aspirations of a Republican government, each stratum preserved rather than erased, stacked one on top of the other like geological deposits. So when you stand in the Grand Hall and look up at the "All Under Heaven Belongs to All" plaque, the ground beneath your feet may rest on the very column bases of Hong Xiuquan's Golden Dragon Hall. And when you walk the covered corridors of Xuyuan Garden, the ancient ginkgo tree beside you may be the same one that sheltered the Kangxi Emperor from the summer heat.

That is the Presidential Palace — a building you can read layer by layer, all the way down. Thank you for listening, and we wish you a wonderful time in Nanjing.

Prefer to be shown around?

A local guide walks these 13 stops with you and answers what the page cannot.

Browse tours ↗