Ming Tombs (Ming Shisanling)
The Ming Tombs are located at the southern foot of Tianshou Mountain in Changping District, Beijing. They are the burial grounds of 13 emperors of the Ming Dynasty (1368–1644), built after the imperial capital was moved to Beijing. Construction began in 1409 and continued for more than 230 years. The site covers approximately 120 square kilometers and is one of the largest and best-preserved imperial mausoleum complexes in the world. Beginning in 1407, emperors were interred here in the following order: Changling (Emperor Chengzu, Zhu Di), Xianling (Emperor Renzong, Zhu Gaochi), Jingling (Emperor Xuanzong, Zhu Zhanji), Yuling (Emperor Yingzong, Zhu Qizhen), Maoling (Emperor Xianzong, Zhu Jianshen), Tailing (Emperor Xiaozong, Zhu Youtang), Kangling (Emperor Wuzong, Zhu Houzhao), Yongling (Emperor Shizong, Zhu Houcong), Zhaoling (Emperor Muzong, Zhu Zaiji), Dingling (Emperor Shenzong, Zhu Yijun), Qingling (Emperor Guangzong, Zhu Changluo), Deling (Emperor Xizong, Zhu Youjiao), and Siling (Emperor Sizong, Zhu Youjian). The officially recommended visiting order is: first walk the Sacred Way, then visit Changling and Dingling, and finally Zhaoling. The architectural layout of each tomb follows the same basic pattern — a "square front, round rear" design in which the front courtyard is square, representing the earthly palace, and the rear enclosure is circular, representing the vault of heaven.
Stone Memorial Archway (Shi Paifang)
The Stone Memorial Archway stands at the southernmost point of the Ming Tombs scenic area. It marks the start of the tour route and is the signature landmark of the site — the largest and best-preserved stone archway surviving in China. Built in the nineteenth year of the Jiajing reign (1540), it has a five-gateway, six-pillar, eleven-roof configuration. It spans approximately 29 meters wide and stands about 14 meters tall, carved entirely from white marble. The joints follow the mortise-and-tenon method of traditional timber-frame construction. The archway is decorated with carvings of dragons and cloud patterns, conveying the supreme authority of imperial power.
Great Red Gate (Da Hong Men)
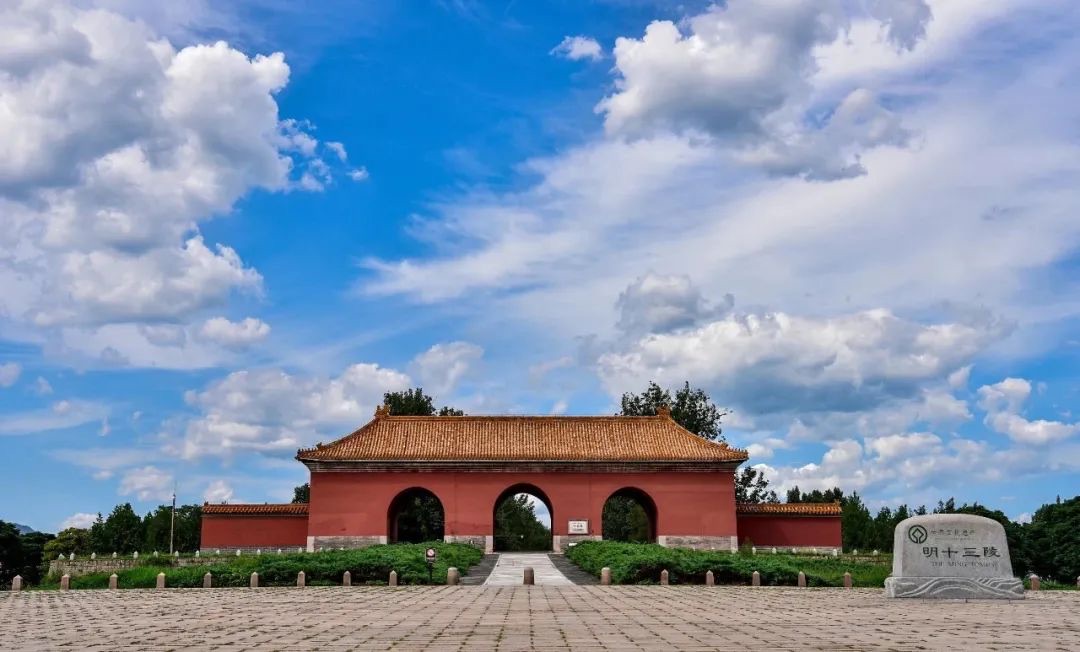
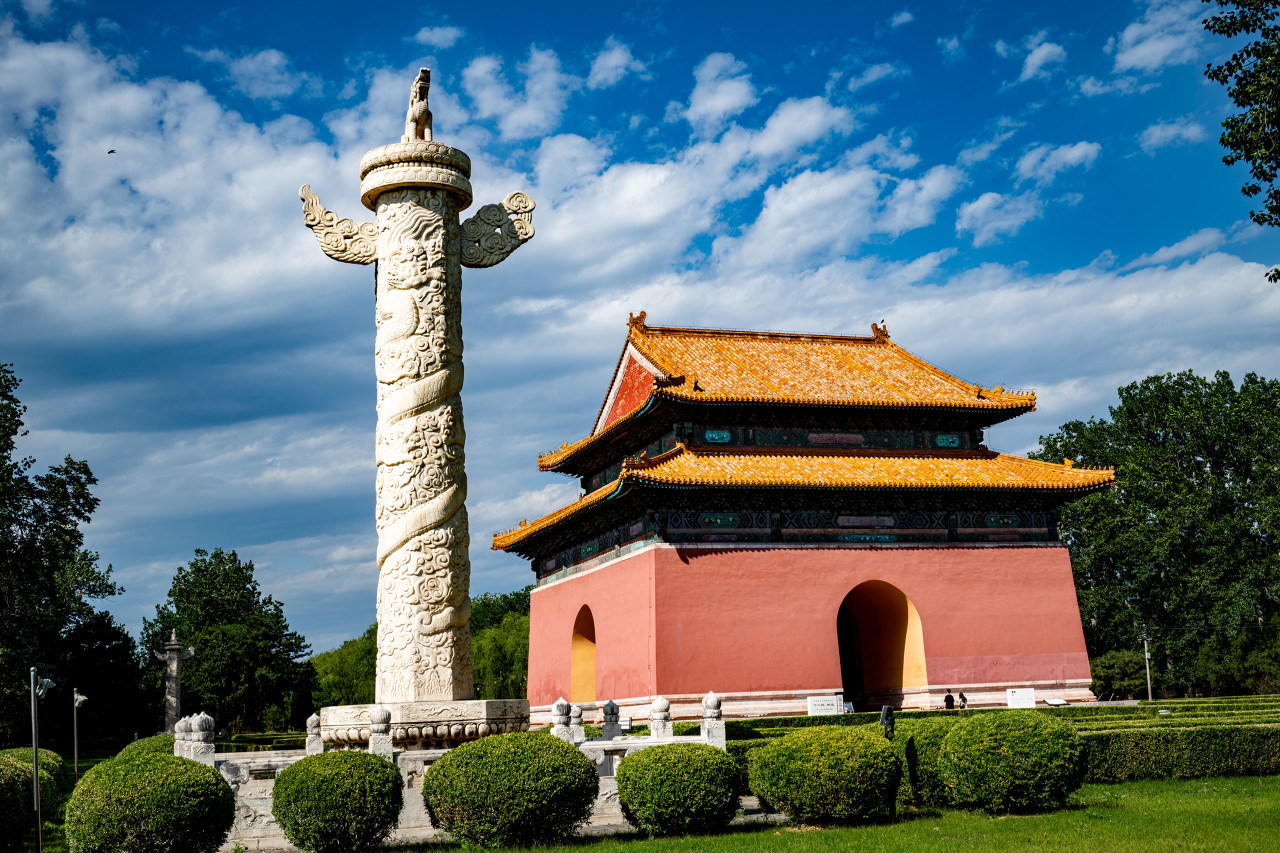
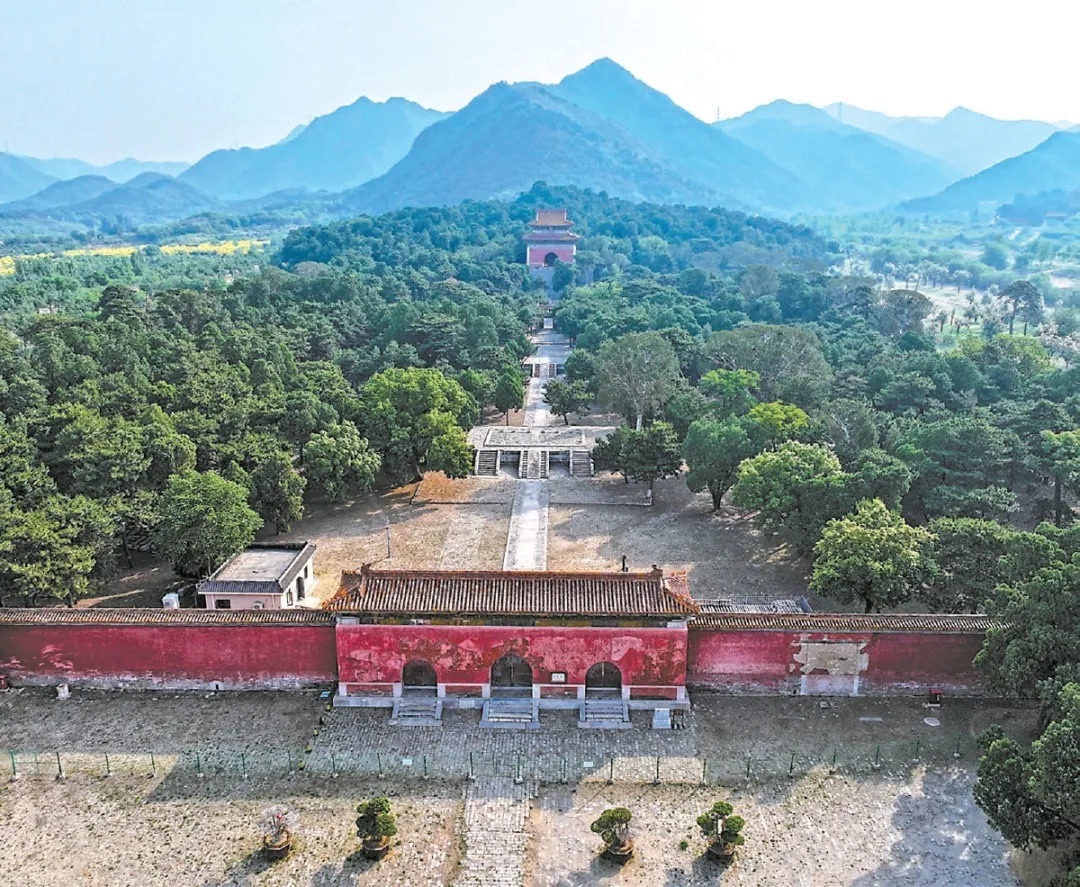
The Great Red Gate stands roughly one kilometer north of the Stone Memorial Archway and serves as the main entrance to the Ming Tombs. Also built in 1540, it has a single-eave hip roof, red walls, and three arched openings at the base. The central opening was reserved exclusively for the passage of imperial coffins and spirit tablets; the left opening was for the emperor when visiting the tombs; and the right opening was for court officials. Dismounting steles originally flanked the gate on both sides, inscribed with the words "All officials and attendants must dismount here" — a reminder that even the most senior ministers had to proceed on foot, underscoring the solemnity of the imperial mausoleum.
Stele Pavilion (Shengong Shengde Bei Ting)
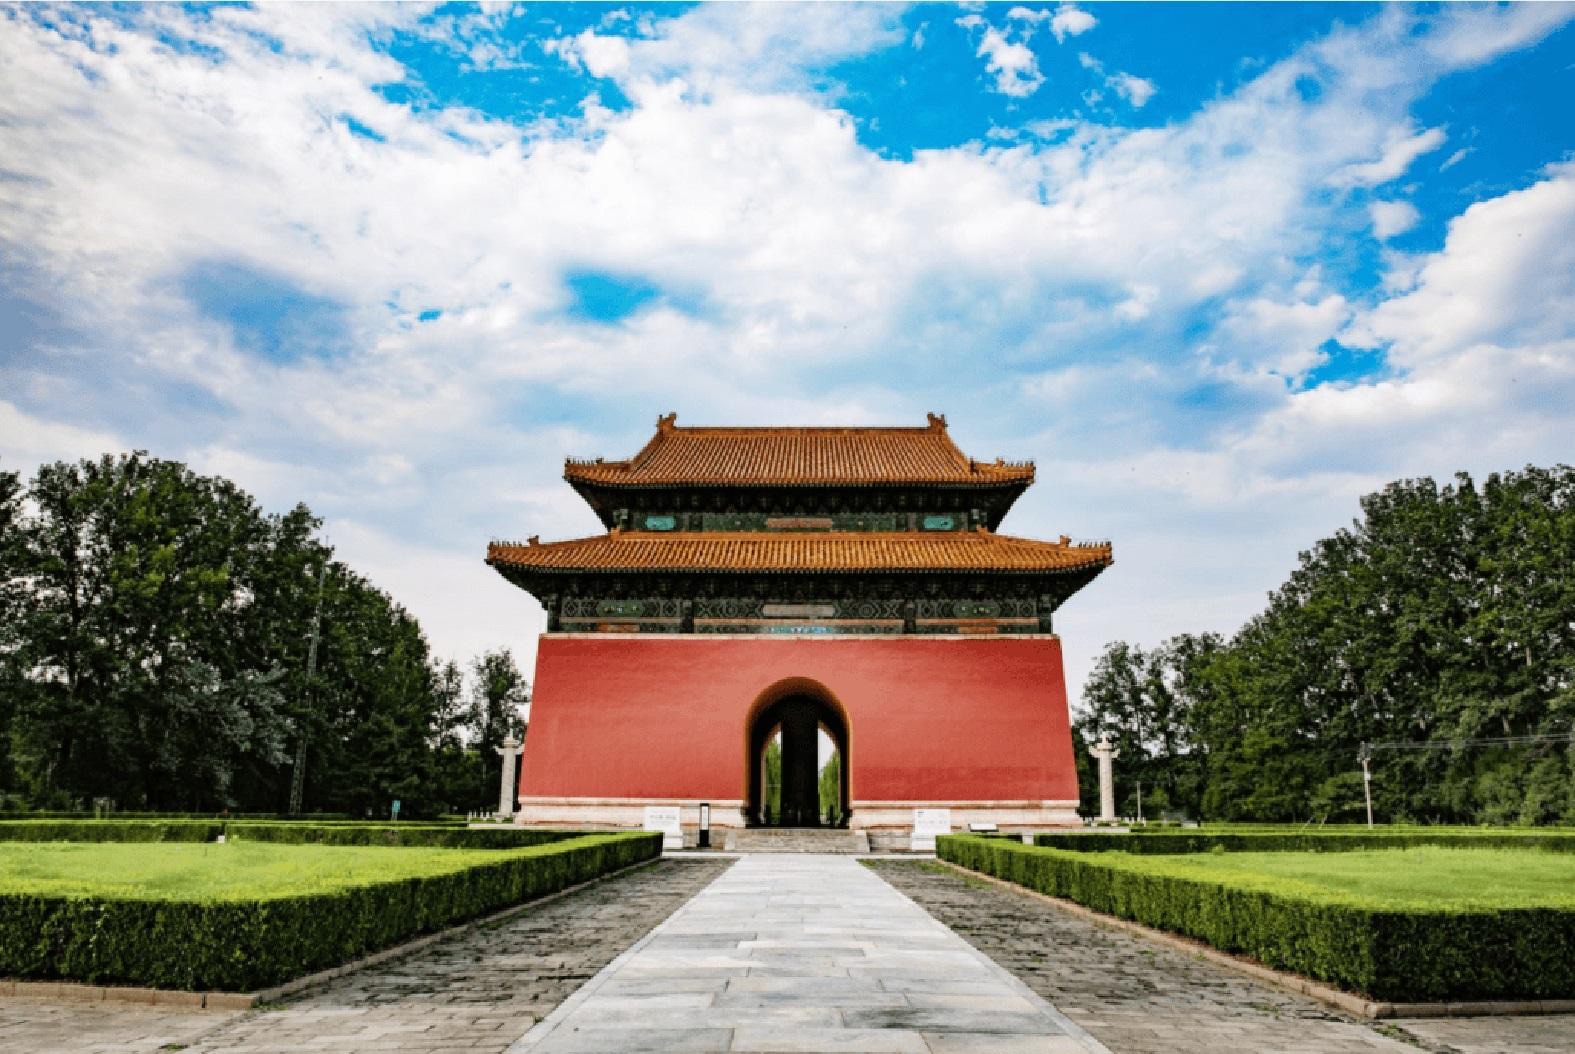
The Stele Pavilion stands north of the Great Red Gate at the entrance to the stone statue avenue. Construction began in the tenth year of the Xuande reign (1435). The pavilion stands approximately 25 meters tall and has a double-eave hip-and-gable roof with arched openings on all four sides. Inside stands the "Stele of the Divine Merits and Sacred Virtues of the Great Ming Changling." The stele is approximately 7.9 meters tall. Its text — more than 3,000 characters — was composed by Emperor Renzong, Zhu Gaochi, and written by the celebrated calligrapher Cheng Nanyun. It records Emperor Chengzu Zhu Di's campaign during the Jingnan Uprising and his achievements in founding the capital and relocating it to Beijing, making it an important historical source for the early Ming period. It is also the only imperial tomb stele in the Ming Tombs complex that actually bears a carved "divine merits and sacred virtues" inscription — all later tombs used blank steles instead. Engraved on the back and sides of the stele are the Qianlong Emperor's "Thirty Verses Lamenting the Ming Tombs" and the Jiaqing Emperor's "Eight Verses on the Ming Tombs," reflecting the Qing dynasty's attitude toward Ming history. The stele base takes the form of a bixi — one of the legendary nine sons of the dragon, said to bear great weight — symbolizing the eternal endurance of imperial achievements. At each of the four corners of the pavilion stands a white marble decorative column; each column is carved with forty-one dragons.
Sacred Way (Shen Lu)
The Sacred Way is the central axis and main processional road of the Ming Tombs, linking all the individual mausoleums. It stretches 7.3 kilometers in total, construction began in the early Zhengtong reign (1436) and was completed in 1540. Along its length stand the Stone Memorial Archway, the Great Red Gate, the Stele Pavilion, the stone statues, and the Lingxing Gate. Several stone arch bridges also cross the Sacred Way: near the Great Red Gate in the south is the South Five-Arch Bridge (five arches, symbolizing "five blessings at the door"); in the middle section are the Seven-Arch Bridge (seven arches, symbolizing the "Seven-Jewel Lotus Pool" of Buddhist tradition) and another Five-Arch Bridge; and near the Lingxing Gate and Changling in the north is the North Five-Arch Bridge. The bridge decks are paved with stone slabs, and the balustrades on both sides are finely carved. All were required routes for imperial coffin processions and sacrificial ceremonies.
Stone Pillars (Shi Wangzhu)
The stone pillars stand at the entrance to the Sacred Way, just north of the Stone Memorial Archway, and mark the beginning of the processional road. The pair of pillars is topped with crouching beasts; the shafts are carved with coiling-dragon designs, and the bases are elaborately carved as well. The stone pillars signal the formal start of the imperial sacred road and distinguish it from ordinary thoroughfares. Their craftsmanship makes them important physical examples for the study of Ming-dynasty stone-carving art.
Stone Statues (Shi Xiang Sheng)
The stone statues line both sides of the Sacred Way north of the Stele Pavilion and form an integral part of the processional avenue. There are 18 pairs (36 figures) in total: 1 pair of stone pillars, 12 pairs of stone animals (lions, xiezhi, camels, elephants, qilin, and horses — two pairs of each, one pair standing and one pair kneeling), and 6 pairs of stone figures (military generals, civil officials, and meritorious officials — two pairs of each). The sequence is strictly ordered: stone pillars — lions — xiezhi — camels — elephants — qilin — horses — military generals — civil officials — meritorious officials, reflecting the rigid hierarchical system of the Ming dynasty. Each figure carries meaning: the lion represents imperial authority; the xiezhi, a mythical beast said to distinguish right from wrong, represents judicial justice; the qilin represents a peaceful and prosperous age; the horse represents military strength; the human figures represent the civil and military attendants who served the emperor in life. Notably, every statue was carved from a single block of stone. The workmanship is vivid and refined, making them precious surviving examples for the study of Ming-dynasty stone-carving art.
Lingxing Gate (Dragon and Phoenix Gate)
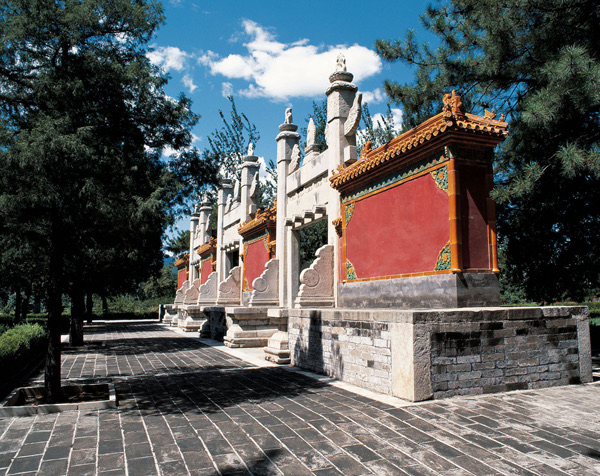
The Lingxing Gate, also known as the Dragon and Phoenix Gate, stands at the northern end of the Sacred Way near the entrance to Changling. It marks the end of the Sacred Way and serves as the gateway to the mausoleum precincts. Built during the Ming dynasty, it is a three-opening, six-pillar flaming-archway structure. The pillar tops are carved with cloud-gazing beasts and cloud boards; the gate headers are decorated with flaming pearl ornaments, symbolizing the "gate of heaven." During the Ming dynasty the gate was finished with yellow-and-green glazed tiles; in the Qing dynasty it was changed to red walls with grey tiles. The architectural form derives from the ancient "crow's-head gate" and was later renamed the Lingxing Gate, becoming a gateway symbolic of royal dignity. In the traditional view, the Lingxing Gate marked the boundary between the world of the living and the realm of the dead: it was through this gate that the souls of emperors and empresses ascended to heaven. Beyond the gate lie the mausoleum precincts of Changling and the other imperial tombs.
Changling Tomb
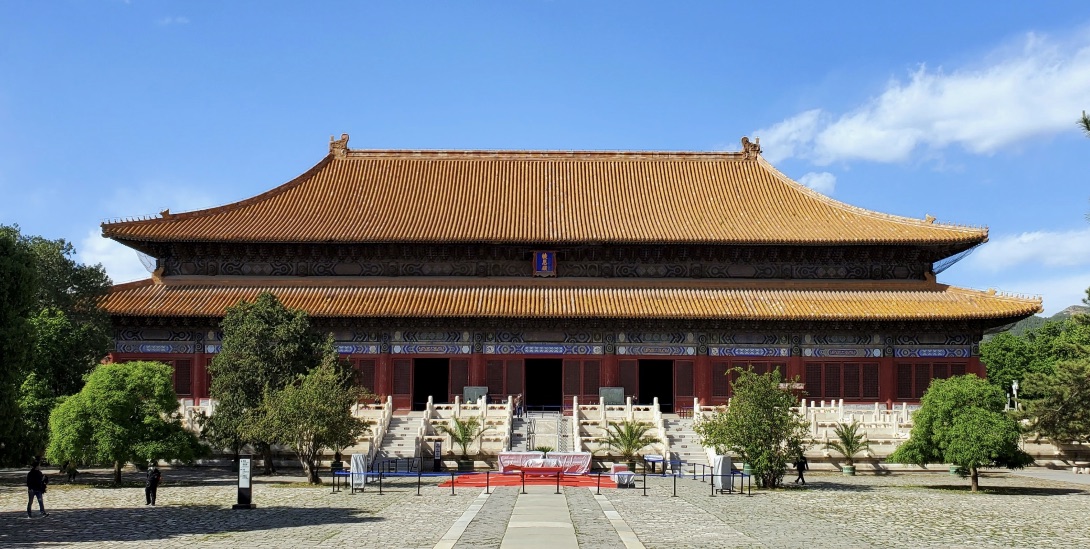
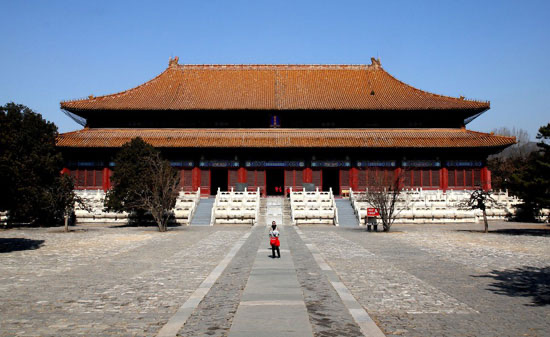
Changling stands north of the Lingxing Gate. It is the joint burial site of Emperor Chengzu Zhu Di — the Yongle Emperor, who moved the capital to Beijing and built the Forbidden City — and his Empress Xu. Construction began in the seventh year of the Yongle reign (1409) and was completed four years later. The tomb covers approximately 120,000 square meters, making it the largest and best-preserved of the thirteen mausoleums and the first of the series. It is also the only tomb in the complex whose underground palace has never been excavated. The mausoleum precinct is organized in three successive courtyards: the first holds the tomb gate; the second holds the Ling'en Gate and Ling'en Hall; the third holds the Inner Red Gate, the Soul Tower, and the Treasure Enclosure. The Ling'en Hall is the principal building: nine bays wide and five bays deep, with a double-eave hip roof. Most remarkable are the sixty golden-thread nanmu timber columns inside — each approximately 1 meter in diameter and 14 meters tall — which have survived intact for six hundred years and still carry a faint fragrance. This is the best-preserved nanmu timber hall of the Ming dynasty. The hall also displays replicas of artifacts excavated from Dingling, including a gold crown and phoenix crowns.
Ming Tombs Museum
The Ming Tombs Museum is located within the Changling scenic area and serves as the major cultural exhibition venue for the entire complex. It houses several themed galleries, including "Selected Artifacts Excavated from Dingling," "Historical Records of Ming Dynasty Emperors," and "Ming-Dynasty Stone-Carving Art." The Dingling exhibition displays replicas of more than 3,000 artifacts recovered from that tomb, including the gold-thread winged-crown, empress phoenix crowns, dragon robes, and armor. The museum also presents themed exhibitions on "The Ming Dynasty's Relocation of the Capital to Beijing," "The Ming Imperial Mausoleum System," and "Ming-Dynasty Clothing Culture," offering a comprehensive introduction to Ming history, culture, and the architecture of the Thirteen Tombs.
Dingling Tomb
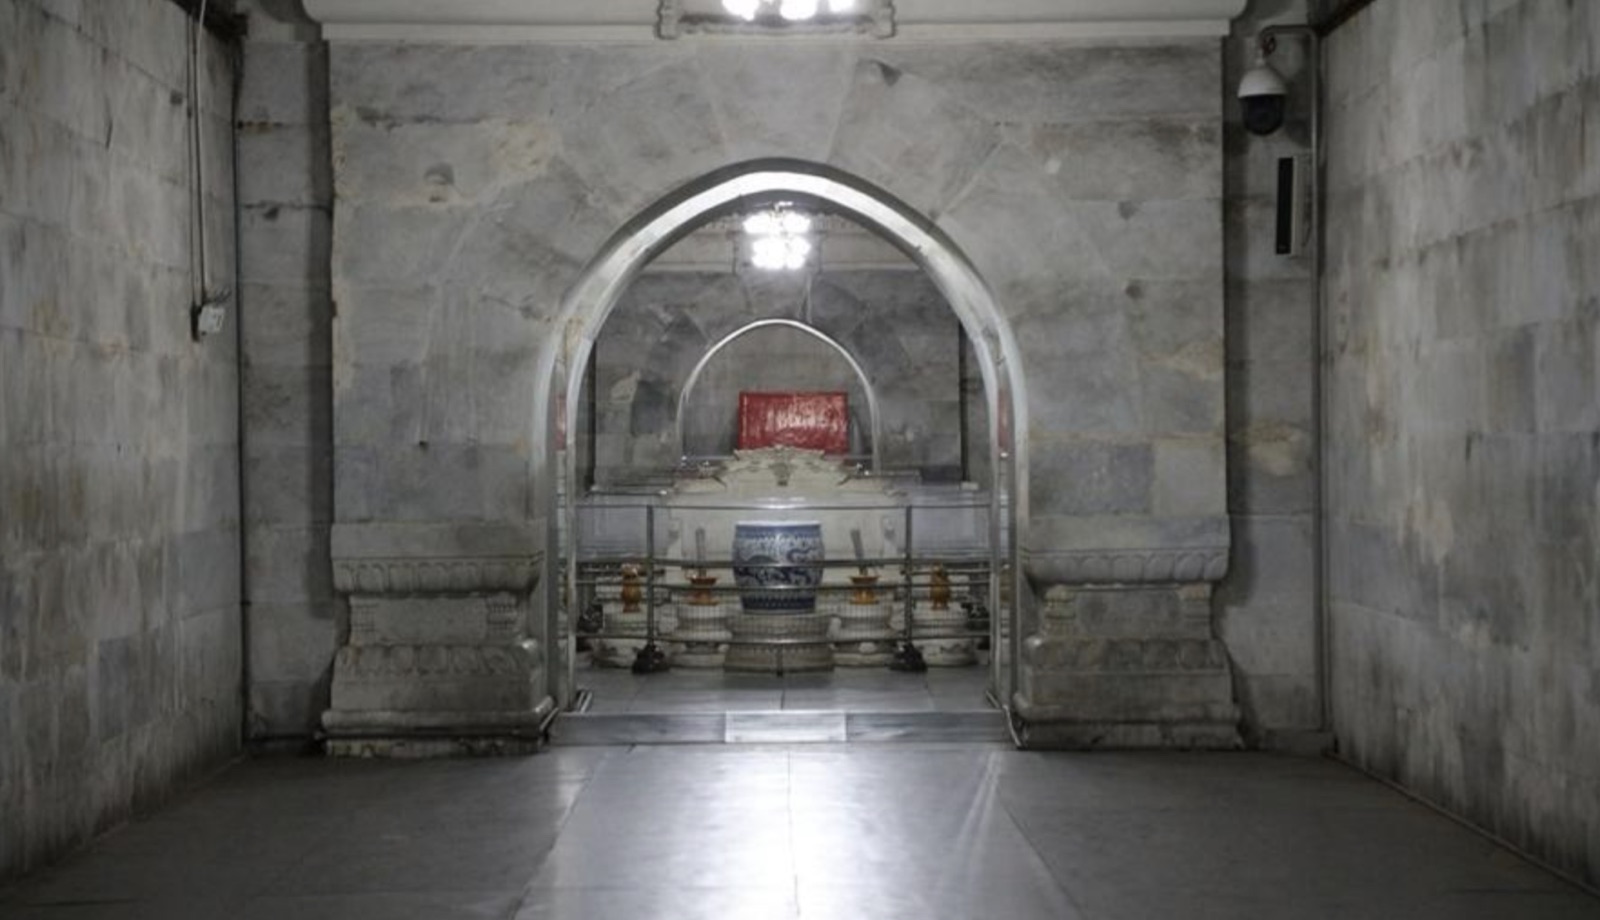
Dingling lies to the west of Changling. It is the joint burial site of Emperor Shenzong Zhu Yijun — the Wanli Emperor, who reigned for 48 years — along with his two empresses, Xiaoduan and Xiaojing. It is the only tomb in the Ming Tombs complex whose underground palace has been excavated and opened to the public. Construction began in the twelfth year of the Wanli reign (1584) and took six years to complete, at a cost of approximately eight million taels of silver, making it one of the grandest and most lavish of all the tombs. The underground palace descends 27 meters below ground — the equivalent of a five- or six-story building — and is composed of front, central, and rear chambers plus left and right side chambers, with a total floor area of approximately 1,195 square meters. In 1957, excavation of the underground palace yielded approximately 3,000 artifacts, including gold objects, jade ware, silk textiles, and lacquerware. The most celebrated finds are several phoenix crowns: Empress Xiaoduan's Nine-Dragon Nine-Phoenix Crown and Twelve-Dragon Nine-Phoenix Crown, and Empress Xiaojing's Three-Dragon Two-Phoenix Crown and Six-Dragon Three-Phoenix Crown. The original crowns are now held in the National Museum of China and the Palace Museum; only replicas are displayed at Dingling. The underground palace also preserves spirit thrones, five ritual vessels, an eternal lamp, and other sacrificial furnishings, while the stone structural work, drainage system, and ventilation facilities throughout demonstrate the exceptional engineering capabilities of the Ming dynasty.
Zhaoling Tomb
Zhaoling lies to the east of Changling. It is the joint burial site of Emperor Muzong Zhu Zaiji — the Longqing Emperor — and his three empresses. Construction began in the seventeenth year of the Jiajing reign (1538), and the site covers approximately 34,600 square meters. Zhaoling's defining distinction is that its above-ground architecture is the best-preserved of all the Ming Tombs: between 1987 and 1992 it underwent a full restoration that brought a complete Ming imperial mausoleum back to its original appearance. The mausoleum layout comprises a sacred-way zone, a first courtyard, and a second courtyard; the second courtyard contains the Soul Tower and the Treasure Enclosure. Zhaoling also houses an exhibition on "Upright Officials of the Ming Dynasty."
Zhaoling — Ling'en Gate
The Ling'en Gate is the entrance to Zhaoling's sacrificial precinct. It was first built in the seventeenth year of the Jiajing reign (1538) and rebuilt between 1987 and 1990 on its original Ming-dynasty foundations. It has a single-eave hip-and-gable roof, is three bays wide and two bays deep, and carries a plaque inscribed "Ling'en Gate" inside. The gate's stone platform is an original Ming-dynasty structure and an important physical reference for the study of Ming architectural foundations.
Zhaoling — Ling'en Hall
The Ling'en Hall is Zhaoling's principal building. First built in 1538 and rebuilt between 1987 and 1990 on its original foundations, it has a double-eave hip roof and is five bays wide and five bays deep. It is the only Ling'en Hall in the Ming Tombs that has been restored with a Ming-dynasty sacrificial scene. Inside are displayed percussion instruments, chime bells, zithers, and other instruments used in Ming sacrificial rites, along with ritual objects and a reconstructed ceremonial setting — making it an important physical resource for the study of Ming sacrificial culture.
Zhaoling — Soul Tower (Fangcheng Minglou)
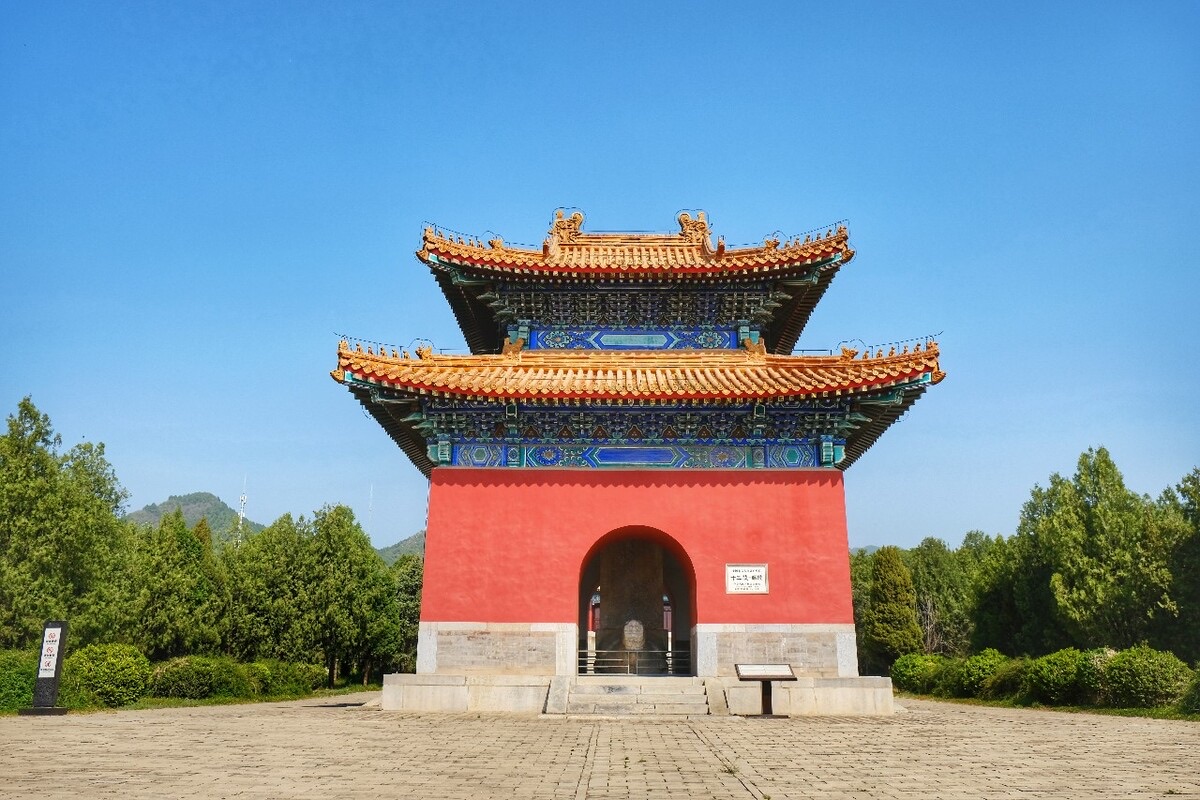
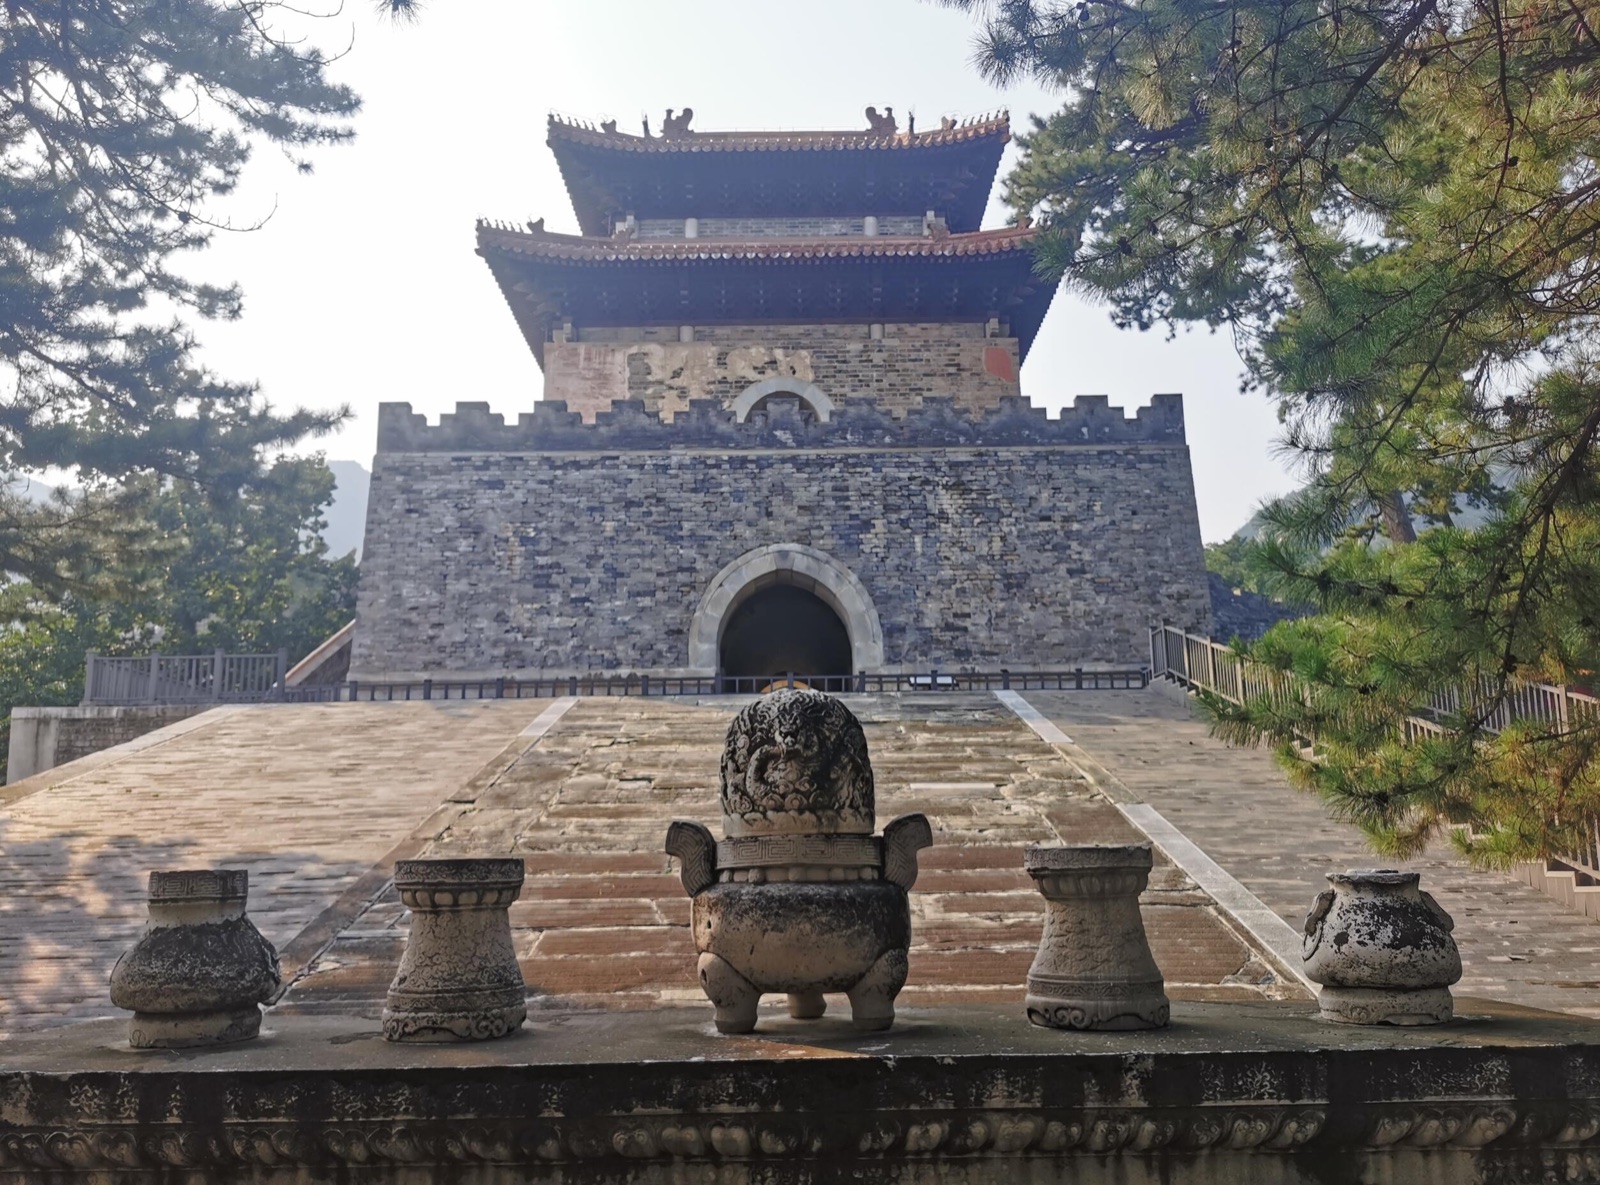
The Soul Tower at Zhaoling is the square tower structure in front of the Treasure Enclosure, topped with a pavilion that houses the stele inscribed with the name "Zhaoling." The tower was first built in 1538 and rebuilt between 1987 and 1990; it has a double-eave hip-and-gable roof and is four bays wide and four bays deep. The bracket-set design is unusual: both the upper and lower eaves use single-arm single-cantilever five-step bracket sets, which differs from the single-arm double-cantilever seven-step bracket sets seen on other Ming mausoleum towers. This was an alteration made during Qing-dynasty Qianlong-era repairs; during the same repairs, a barrel-vault stone ceiling was added inside, making the tower a significant resource for studying how architectural styles evolved between the Ming and Qing dynasties.
Zhaoling — Treasure City, "Dumb Yard," and Crescent City (Baocheng, Yaba Yuan, Yueya Cheng)
The Treasure City at Zhaoling is the core structure of the mausoleum, embodying the concept of "round heaven and square earth": the circular Treasure City walls enclose a central burial mound symbolizing the dome of heaven, while the two rectangular forecourts represent the earthly palace. The burial mound at Zhaoling is packed exceptionally full — it rises almost level with the top of the Treasure City walls. At its center, a column-shaped tamped-earth burial mound rises slightly narrower at the top and wider at the base; a curved brick wall in front of the mound connects to the inner walls of the Treasure City on both sides, forming a sealed enclosure known as the "Dumb Yard." Zhaoling is the first Ming imperial tomb to have developed a fully realized Dumb Yard system. In front of the Treasure City is also a crescent-shaped drainage enclosure — the "Crescent City." Inside this enclosure the ground slopes upward from front to rear while the burial mound slopes downward from center to edge; brick-lined channels collect rainwater and funnel it into two square wells on each side, each covered by a stone grate pierced with drainage holes. Underground conduits beneath the wells lead to drainage openings on both sides of the Dumb Yard. After heavy rain, water drains away efficiently through this system, keeping the soil above the underground palace dry — a striking example of Ming-dynasty drainage engineering.
Zhaoling — Wordless Stele (Shengong Shengde Bei)
The stele in front of Zhaoling stands approximately 3 meters tall, supported by a dragon-head tortoise-base pedestal. Its face is blank — not a single character is carved on it. The Jiajing Emperor ordered this blank stele erected as a gesture of supreme reverence for the founding Emperor Chengzu; from that point on, all subsequent tombs followed the same practice. The stone platform and stele are original Ming-dynasty structures; a surrounding wall added during Qing Qianlong-era repairs was removed during the 1987–1990 restoration to return the pavilion to its Ming-dynasty appearance. Inside the pavilion stands a stone tortoise, about which a local saying goes: "Rub the tortoise's back and you'll never have worries; rub the tortoise's tail and you'll never fall ill."
Jingling Tomb
Jingling stands at the eastern end of the Ming Tombs scenic area. It is the joint burial site of Emperor Xuanzong Zhu Zhanji — the Xuande Emperor — and Empress Sun. Construction began in the tenth year of the Xuande reign (1435), and the site covers approximately 25,000 square meters. The Xuande Emperor presided over the celebrated "Benevolent and Xuande Prosperity" era of the Ming dynasty, and Jingling accordingly features a themed exhibition on "The Benevolent and Xuande Period." Two aspects of the tomb are particularly notable: first, the Treasure City was shaped to follow the natural terrain, creating a distinctive form that is square at the front and round at the rear, with the two forecourts and the Treasure City blending seamlessly into one composition; second, the carved spirit-road stone relief in front of the Ling'en Hall — especially the pattern of two dragons playing with a pearl — is more refined and spectacular than those at any of the other twelve tombs. Jingling currently operates on a reservation system and requires visitors to join a guided tour.
Kangling Tomb
Kangling sits in the central area of the Ming Tombs scenic zone. It is the tomb of Emperor Wuzong Zhu Houzhao — the Zhengde Emperor — and construction began in the fourteenth year of the Zhengde reign (1519). The site covers approximately 34,600 square meters. The architectural layout includes a stele pavilion, a Soul Tower, and a Treasure Enclosure with burial mound. At the entrance to the underground palace is a crescent-shaped Dumb Yard — the system first introduced at Zhaoling — developed here a step further. Kangling is the only tomb in the complex to host a Spring Pancake Banquet: every spring, the "Kangling Spring Pancake Banquet" event offers visitors a taste of Ming imperial court cuisine. An exhibition on "Ming-Dynasty Clothing Culture" is also on display inside. Kangling currently operates on a reservation system.
Yongling Tomb
Yongling stands at the western end of the scenic area. It is the tomb of Emperor Shizong Zhu Houcong — the Jiajing Emperor — and construction began in the twenty-third year of the Jiajing reign (1544). The site covers approximately 180,000 square meters, one of the largest footprints in the entire complex. Its stele pavilion has a double-eave hip-and-gable roof with arched openings on all four sides, and houses a blank stele inside. Yongling's most remarkable feature is its Treasure City walls: both the walls and the battlements are built entirely from large blocks of banded-pattern stone — also known as "literary stone" or "bamboo-leaf agate stone" — which is at once extraordinarily beautiful and exceptionally durable. These walls represent the finest example of Treasure City masonry craft among all the Ming Tombs. An exhibition on "Ming-Dynasty Sacrificial Culture" is also on display inside. Yongling currently operates on a reservation system.
Siling Tomb
Siling stands at the eastern end of the scenic area. It is the tomb of the last emperor of the Ming dynasty, Emperor Sizong Zhu Youjian, the Chongzhen Emperor. It was built in the first year of the Qing Shunzhi reign (1644), covers approximately 25,000 square meters, and is the only tomb in the Ming Tombs complex built by a Qing emperor for a Ming emperor. It is also the smallest and most austere of the thirteen imperial mausoleums. The mausoleum precinct includes a stele pavilion, a Soul Tower, and a Treasure Enclosure with burial mound, all arranged with understated simplicity that stands in sharp contrast to the grandeur of the other Ming tombs. This contrast reflects the early Qing dynasty's respect for Ming culture and its policy of accommodating the preceding dynasty, making Siling an important witness to the cultural intermingling of the Ming and Qing periods. Siling currently operates on a reservation system.
Common Architectural Elements — Soul Tower, Treasure Enclosure, and Stone Five-Offering Set
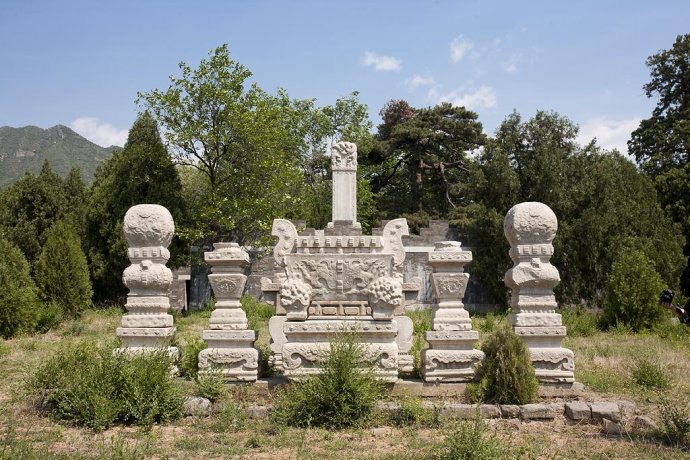
The Soul Tower (Fangcheng Minglou) found at each of the Ming Tombs is an architectural form unique to Ming imperial mausoleums, first introduced at the Ming Xiaoling Tomb, which greatly enhanced the imposing character of the "rear burial" section of the complex. The lower part is a square walled platform (the fangcheng); the upper part is a pavilion-style structure with a rectangular floor plan approximately 40 meters wide and 18 meters deep. Inside the pavilion stands a stele inscribed with the temple name and posthumous title of the entombed emperor and empress — for example, "Tomb of Emperor Chengzu the Cultured" at Changling, and "Tomb of Emperor Shenzong the Manifest" at Dingling. The walls of the upper pavilion rise from within the square platform, fusing the two elements into a single unified structure. Within the Treasure Enclosure, the circular burial mound rises high at the center to symbolize the heavenly vault; the underground palace lies directly below. The mound itself was tamped from a mixture of yellow earth, lime, fine sand, brown sugar, egg white, and glutinous rice, producing an extremely firm and durable material. In front of the Soul Tower at each tomb stands a Stone Five-Offering Set: a sumeru-style stone altar table together with five stone ritual vessels glazed in yellow — one incense burner, two candlesticks, and two flower vases. This arrangement first appeared at Changling and was subsequently adopted as the standard for all the tombs. Originally borrowed from Buddhist offerings practice, it symbolizes reverence and sacrifice toward the entombed emperor and empress.
Underground Palace (Di Gong)
Each of the thirteen Ming Tombs contains an underground palace — the subterranean burial chamber and the innermost core of the mausoleum. At present, only the underground palace of Dingling has been excavated and opened to visitors; the underground palaces of all other tombs remain unexcavated and sealed. The underground palace is generally located within the Treasure Enclosure, descending 20 to 30 meters below ground. It consists of front, central, and rear chambers plus left and right side chambers, with a total floor area of approximately 1,000 to 1,200 square meters. Inside are spirit thrones, five ritual vessels, an eternal lamp, and other sacrificial furnishings, as well as the positions where the emperor's and empress's coffins were placed.
10 stops, in walking order — read top to bottom, no clicking needed.

 2
 3
 4
 5
 6
 7
 8
 9
 10