Travel Guide› Suzhou› Master-of-Nets Garden / Wangshi Garden
Suzhou · Garden

Master-of-Nets Garden / Wangshi Garden 网师园

Master-of-Nets Garden / Wangshi Garden
Address
No. 11 Kuojiatou Lane, Gusu District, Suzhou, Jiangsu Province, China

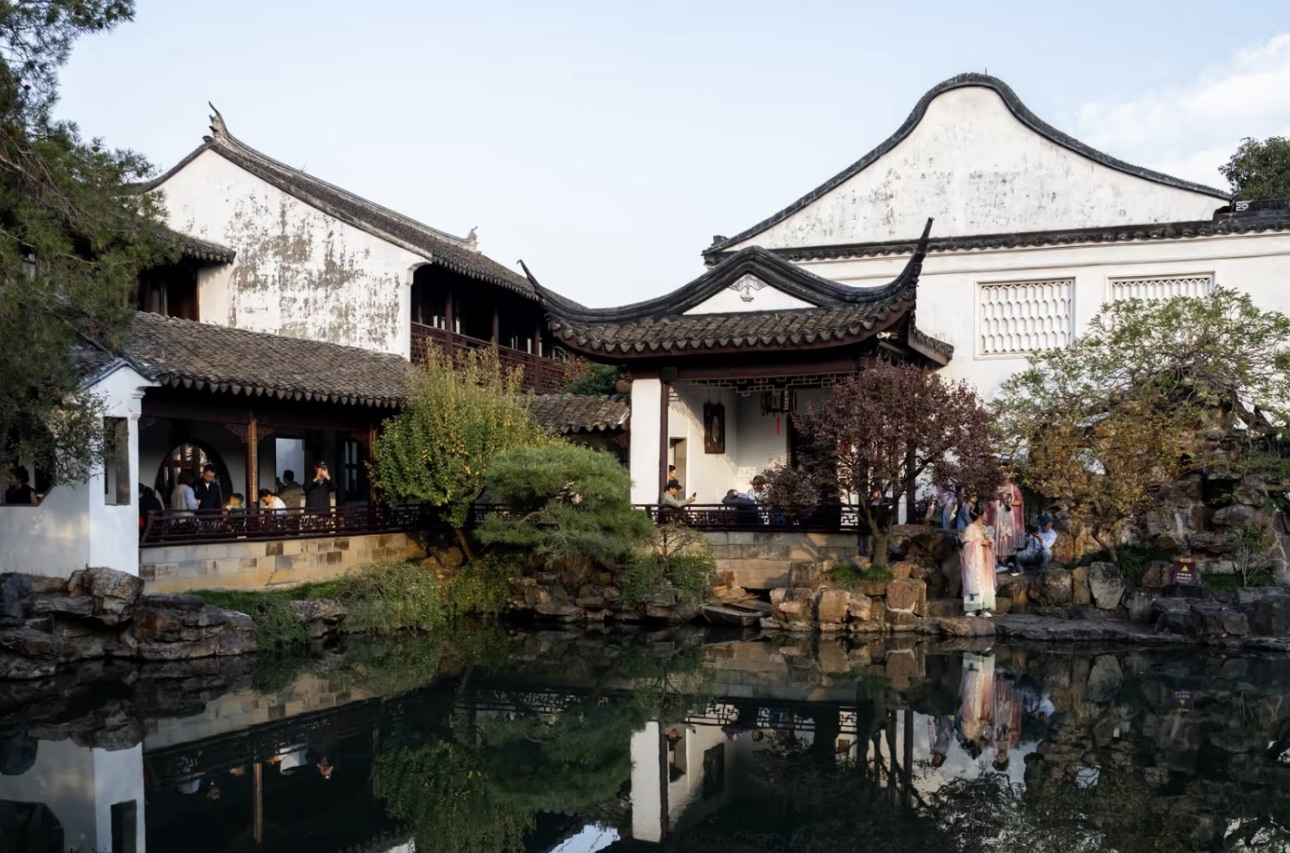
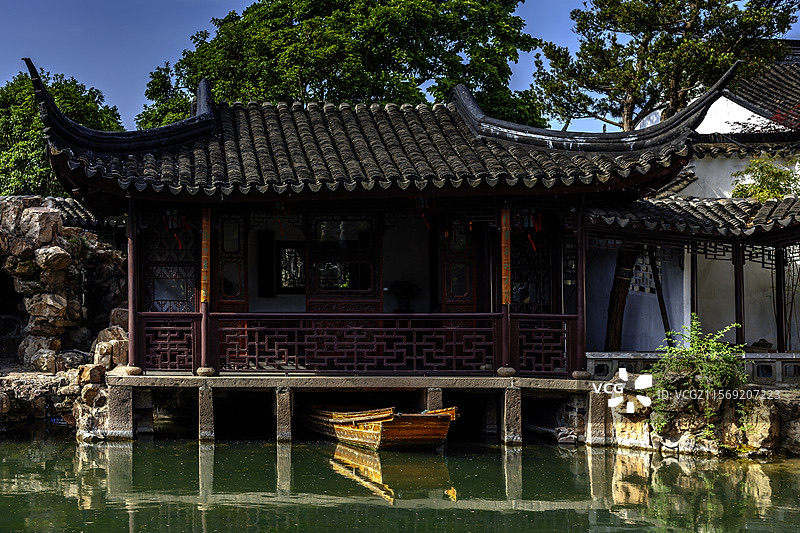
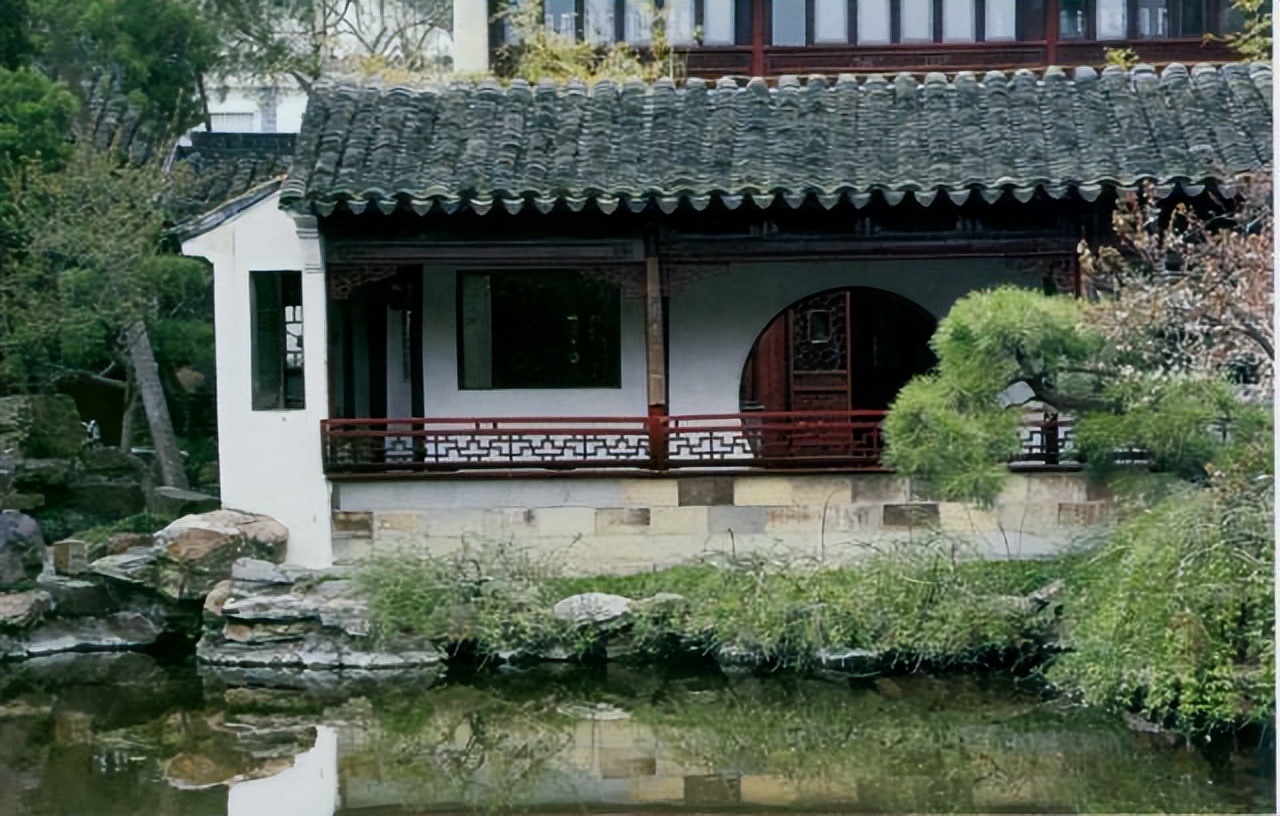
Master of Nets Garden is located in Gusu District, Suzhou, Jiangsu Province. It was first built during the Chunxi reign period of the Southern Song dynasty, when the retiring Deputy Minister Shi Zhengzhi created a retreat he called "Fishing Retreat." During the Qianlong reign of the Qing dynasty, Song Zongyuan, a junior minister of the Court of Imperial Entertainments, acquired the old site, rebuilt the garden, and renamed it Wangshi Yuan — Master of Nets Garden — a name that echoes the sound of "fishing retreat" while evoking the image of a fisherman-hermit withdrawing from the world. Covering just over half a hectare, the garden makes ingenious use of every inch: the eastern section holds the residential quarters, the central section forms the main garden, and the western section houses the inner garden. It stands as the finest example of a medium-sized classical garden in Suzhou. In 1997, Master of Nets Garden was inscribed on the UNESCO World Heritage List as an outstanding representative of Suzhou's classical gardens.

Highlights

Entrance Gate

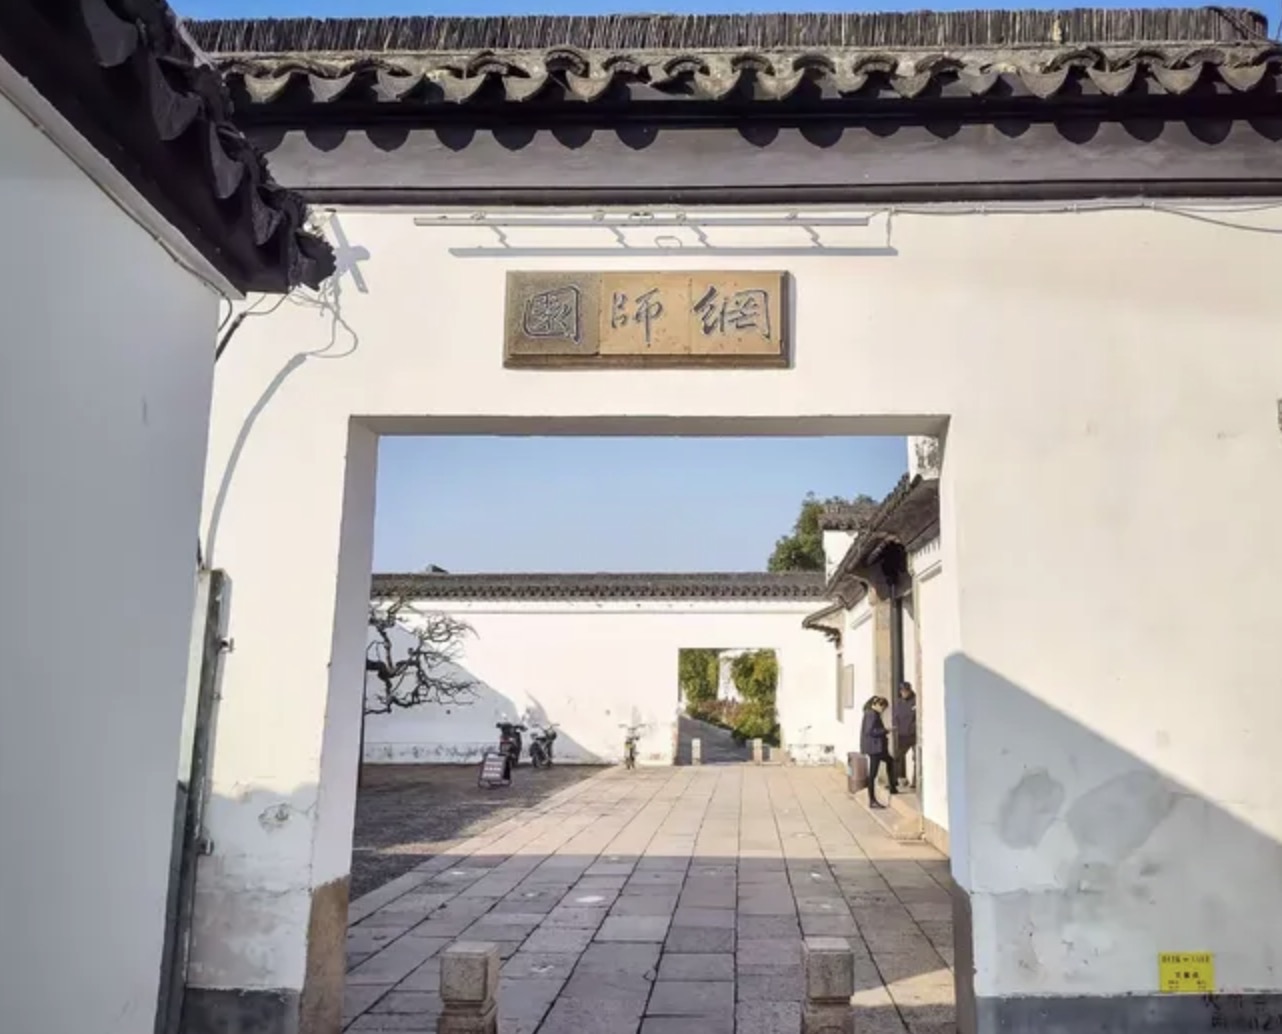
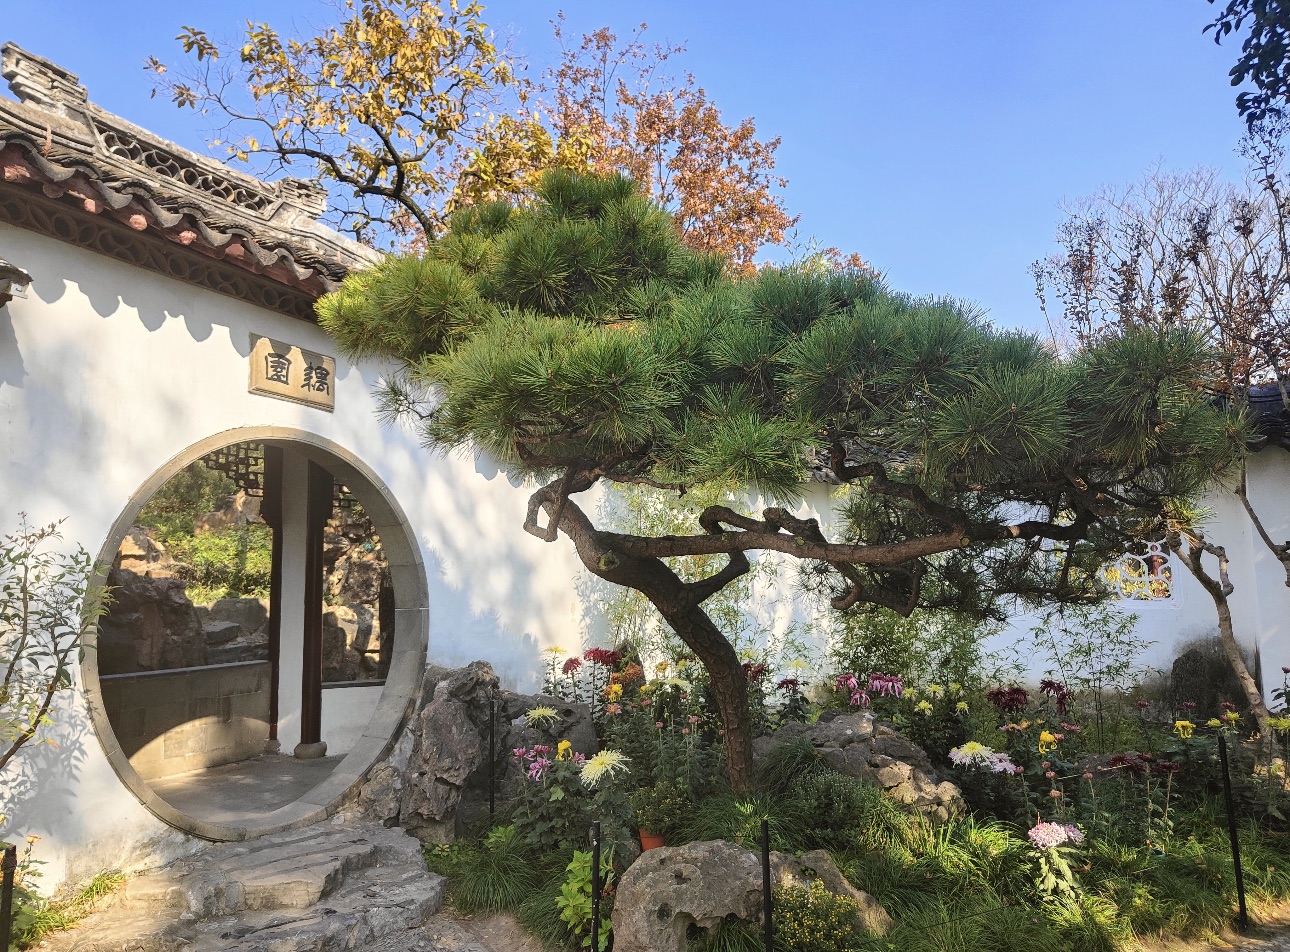
The entrance to Master of Nets Garden is tucked deep inside Kuojiatou Lane in Suzhou's old city. The grey-brick gatehouse is plain and unassuming, indistinguishable from an ordinary house on the street. Above the entrance, the garden's name is inscribed in calligraphy by a Qing dynasty master — brushwork bold and sure. Just inside, a small courtyard opens up: whitewashed walls, dark roof tiles, bamboo shadows swaying — a quiet pause that settles the mind before the garden's full beauty unfolds.

Sedan Hall

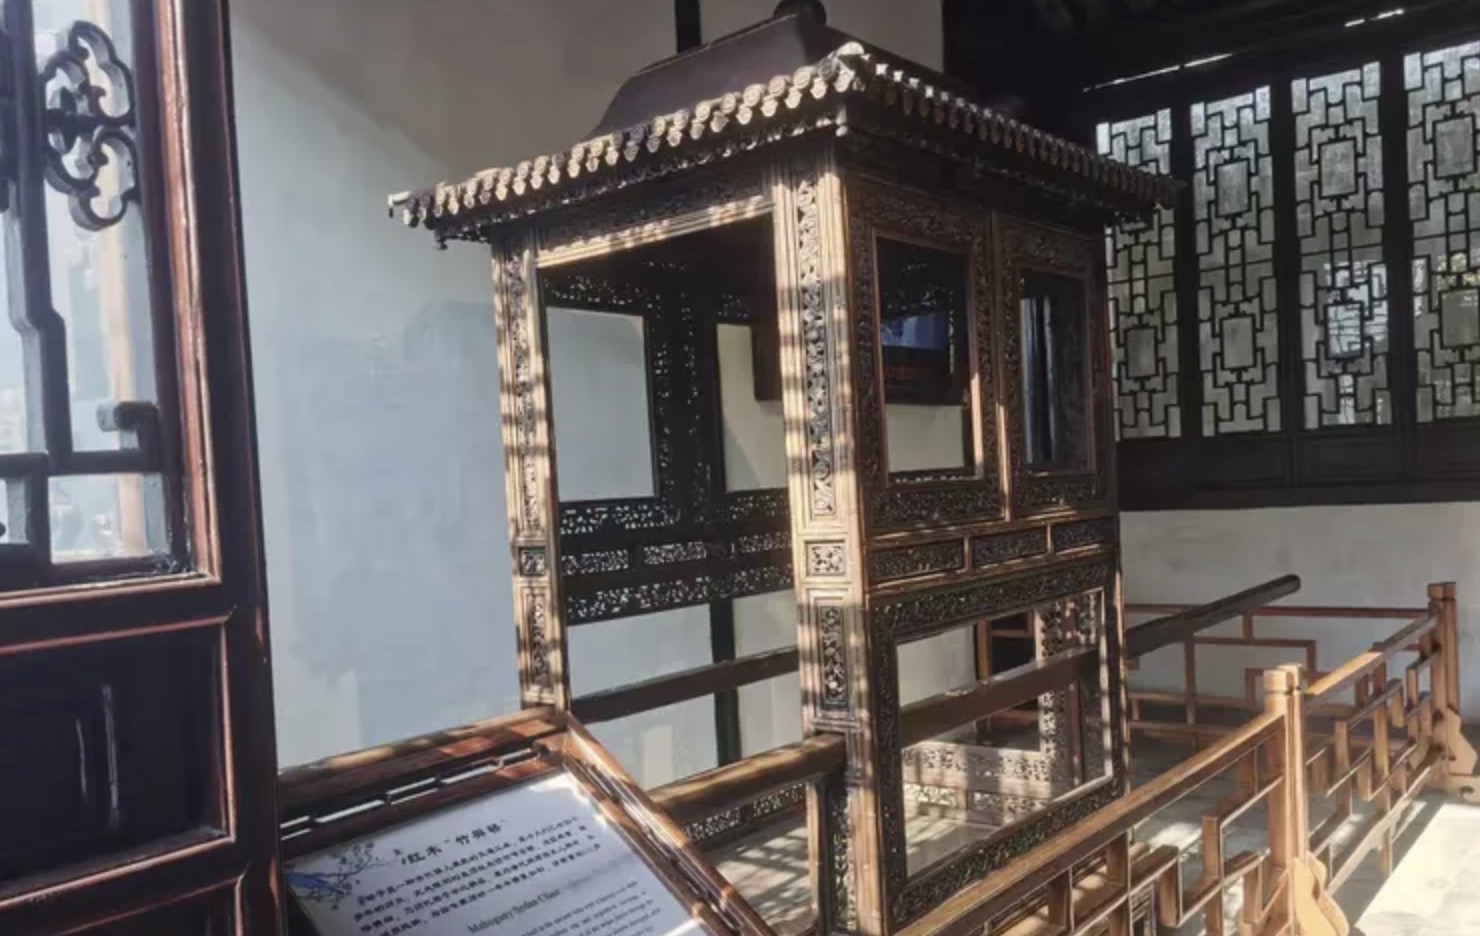
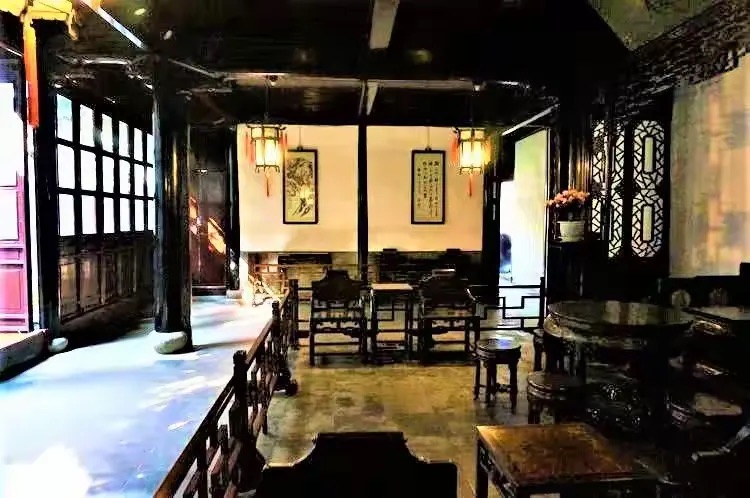
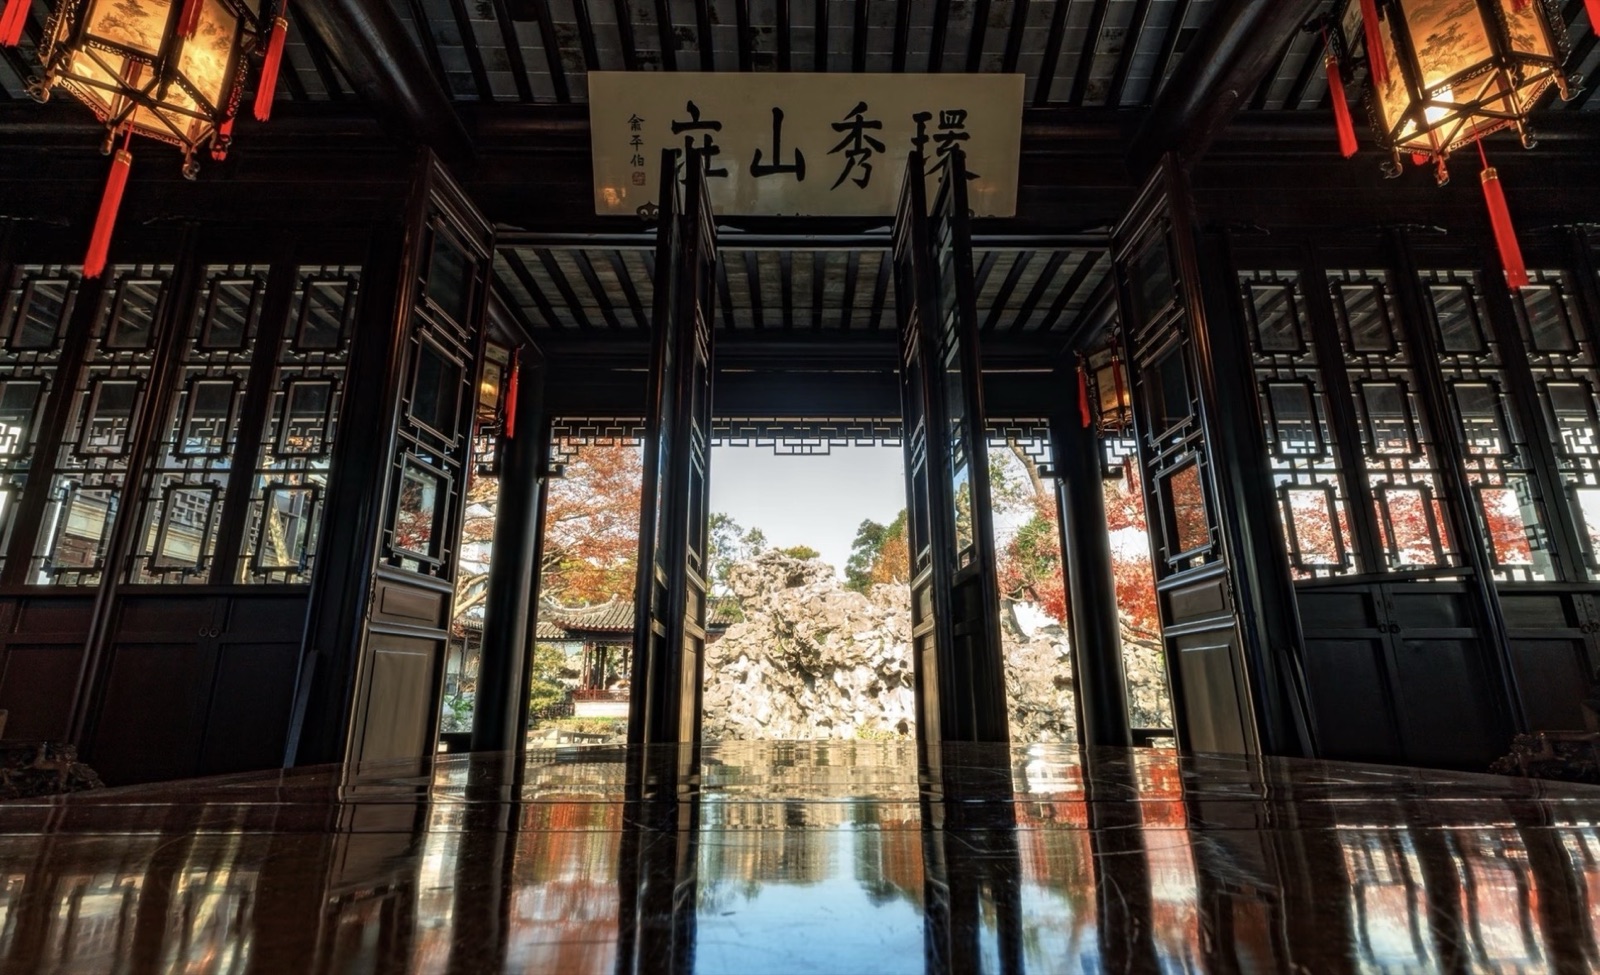
The Sedan Hall served as the welcoming space in a traditional Jiangnan residence — the place where guests were received and palanquins set down. The hall is spacious, its timber frame joined by the traditional column-and-tie-beam method, left unpainted in honest natural wood. This unadorned simplicity is the hallmark of Ming dynasty architecture. A screen door divides the hall; kept closed in daily life, it was opened on ceremonial occasions to form a formal axis running straight from the outer gate through to the Hall of Ten Thousand Volumes.

Hall of Ten Thousand Volumes

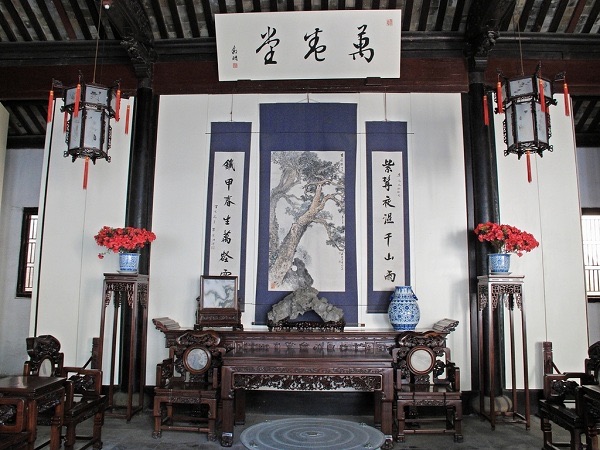
The Hall of Ten Thousand Volumes is the main reception hall of Master of Nets Garden — the name alludes to the ideal of reading ten thousand books. Three bays wide and oriented to face south toward the main courtyard, it is the largest single structure in the garden. The columns and beams throughout are built from nanmu (Chinese cedar), a timber prized for its warm amber tones that deepen with age and its natural resistance to rot and insects. The furnishings are classic scholar-style: a hanging scroll on the central wall, grand armchairs flanking it, and a scholar's table set with a brush holder, inkstone, incense burner, and a piece of curious stone. A stone terrace in front of the hall served for moongazing, tea drinking, and watching performances.

Tower of Gathered Beauty

The Tower of Gathered Beauty stands behind the Hall of Ten Thousand Volumes and was the living quarters for the women of the household. "Gathered Beauty" speaks to capturing the loveliness of the world — a name full of feminine grace. The building has two storeys: the lower floor for daily living, the upper floor a private boudoir. The small courtyard in front is planted with pomegranates and crabapple trees, symbols of abundant children and good fortune. The window lattices upstairs are carved in intricate patterns — ice-crack motifs suggesting the perseverance of a scholar, fret patterns evoking endless continuity. They are outstanding examples of Suzhou woodcarving craftsmanship.

Cloud-Climbing Chamber

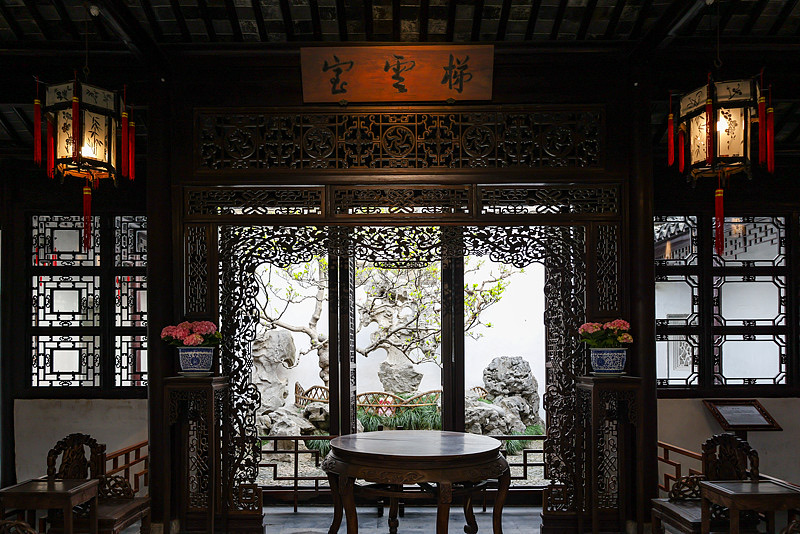
Cloud-Climbing Chamber, in the western part of the garden, takes its name from the image of climbing clouds to pluck the moon — a poetic encouragement to reach the highest through diligent study. It served as both a study and a music room. Inside, the four treasures of the scholar's studio — brush, ink, paper, and inkstone — are set out alongside an ancient guqin. The small courtyard in front holds a few bamboo stems and a single rock formation, creating the feel of a mountain grove in a pocket of space. The pairing of bamboo and stone reflects the literati tradition of choosing plants and objects that mirror human virtues: bamboo for humility and integrity, stone for strength and permanence.

Pavilion for Viewing Pines and Paintings

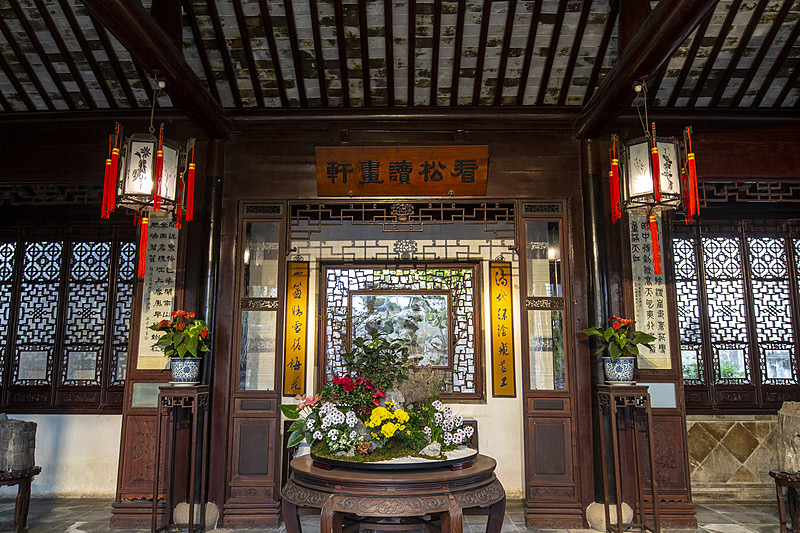
The Pavilion for Viewing Pines and Paintings sits in the northern part of the main garden, built right at the water's edge. As the name suggests, it was a place for the scholar-owner to enjoy the ancient pine outside and to contemplate paintings within. The pavilion is an open hall, transparent on all four sides: to the south lies the main pond; to the north, a rockery of yellow-limestone boulders. An ancient pine stands before it, its gnarled branches reaching out in vivid correspondence with the pavilion's name. Inside, scroll paintings and calligraphy samples were kept for study — a physical embodiment of the literati ideal of a life in quiet, cultured retreat.

Late Spring Studio

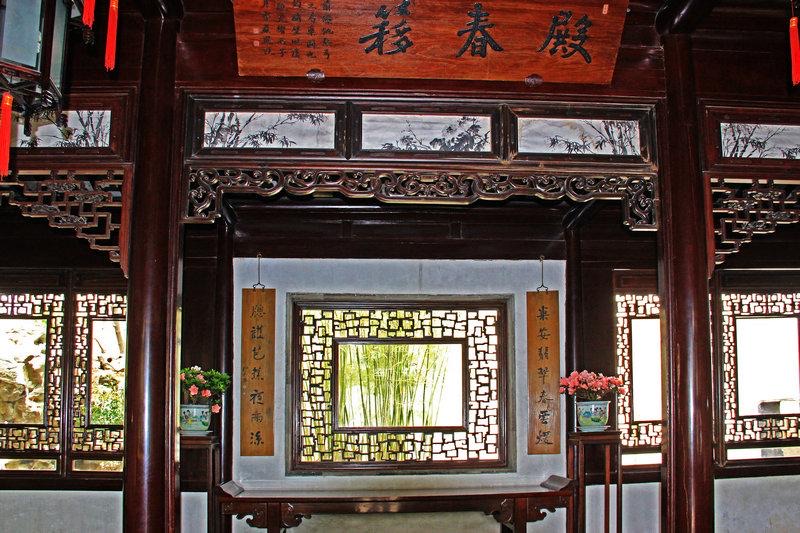
Late Spring Studio is the centrepiece of the inner garden in the western part of Master of Nets Garden. "Late spring" refers to the season when peonies bloom in their final glory. The studio was originally the owner's private study and later became this elegant inner garden. The courtyard is planted with clumps of peonies alongside lake rocks, banana plants, and bamboo. In 1979, Late Spring Studio was reproduced in its entirety at the Metropolitan Museum of Art in New York City, where it stands today as the Astor Court. It was the first cultural exchange project between China and the United States after the normalisation of diplomatic relations, and the first time a Chinese classical garden had ever been recreated abroad.

Moon-and-Wind Pavilion

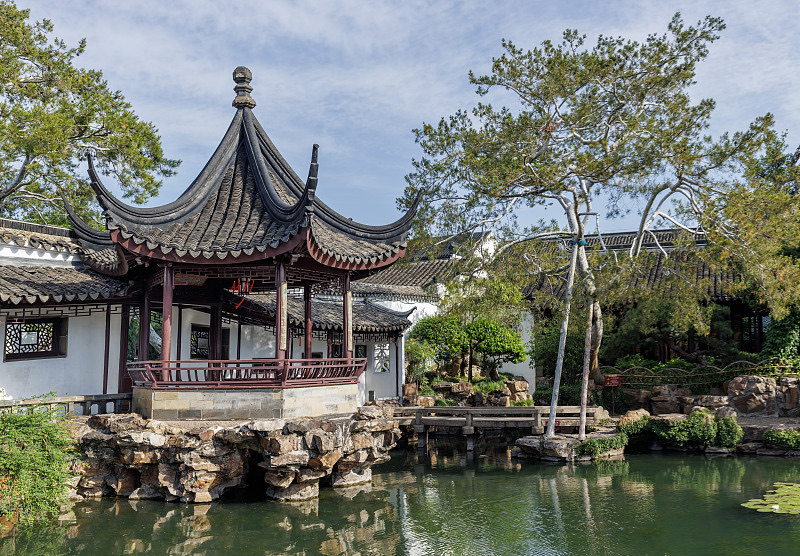
Moon-and-Wind Pavilion stands on the eastern bank of the main pond. It is a hexagonal, tapering-roofed pavilion whose name comes from a line by the Song dynasty philosopher Shao Yong: "When the moon reaches the heart of the sky, and the wind comes skimming the surface of the water." Built at the water's edge with three open sides, it commands the finest views in the entire garden. Curved resting rails line the interior, inviting visitors to sit and lean. On a clear moonlit night, the reflection of the moon plays on the water and the breeze drifts in from every direction — the most poetic spot in the garden.

Water Pavilion of Washing the Tassels

The Water Pavilion of Washing the Tassels sits on the western bank of the main pond. The name comes from Mencius: "When the waters of the Canglang are clear, I can wash my hat-strings in them" — washing one's hat-strings was a metaphor for keeping one's ideals unsullied. The pavilion has a hip-and-gable roof and is raised on stone columns directly above the water, so that its reflection shimmers in the pond below. Inside, a low couch and table offer a place to rest, watch the lotus flowers, and observe the fish. Across the water, Moon-and-Wind Pavilion faces it from the eastern shore — a classic pairing forming the garden's main east-west composition.

Pavilion Beyond the Bamboo

The Pavilion Beyond the Bamboo occupies the southeastern corner of the main garden. The name comes from a famous line by Su Shi: "Beyond the bamboo, two or three sprigs of peach blossom; the river has grown warm — the ducks know it first." The pavilion is open on three sides, facing the main pond, with a grove of bamboo growing alongside it. In spring, branches of peach blossom push through the bamboo in flashes of pink against the green — a scene straight out of a classical ink painting. The garden's designer literally translated Su Shi's poem into a living space, allowing visitors to step inside the verse itself.

Other Points of Interest

  • Osmanthus Grove Pavilion: Situated in the northeastern corner of the main garden, named for its clumps of osmanthus trees whose fragrance fills the air each autumn.
  • Duck Shooting Corridor: A curved corridor running along the pond, evoking the classical scholar's game of shooting at ducks on the water.
  • Qin Music Room: Located near Cloud-Climbing Chamber, this room was devoted to playing the guqin, reflecting the literati life of music, chess, calligraphy, and painting.
Practical info Opening hours · Ticket · Getting there
Opening hours
  • Daytime:
    • Peak season (April, May, July–October): 07:30–17:30 (ticket sales and entry stop at 17:00)
    • Off-season (January–March, June, November, December): 07:30–17:00 (ticket sales and entry stop at 16:30)
  • Night Garden: generally open from around March to November, approximately 19:30–22:00; specific sessions subject to official announcement
Ticket
  • Adult ticket: CNY 40 in peak season, CNY 30 in off-season
  • Discount ticket: CNY 20 in peak season, CNY 15 in off-season (students, seniors aged 60-69 with valid ID)
  • Free admission: children under 6 or under 1.4m, seniors aged 70+, active servicemen, and people with disabilities (valid ID required)
  • Night Garden: approximately CNY 100 per person (includes night garden visit and traditional performances); subject to official announcement
  • Peak season: April, May, July, August, September, October; off-season: January, February, March, June, November, December
  • Note: Prices are subject to on-site announcement
Getting there
  • Metro: Take Metro Line 5 to Nanyuan North Road Station and walk 8–10 minutes; or take Line 4 to Sanyuanfang Station and walk about 15 minutes
  • Bus: Take tourist lines 2, 4, or 5, or bus routes 2, 4, 5, 9, 27, 30, 47, 101, 102, 103, 202, 204, 218, 309, 529, 931, 932, or 933 to Master-of-Nets Garden, Daichengqiao Road, or Nanyuan Bridge North stops
  • Driving: Navigate to “Master-of-Nets Garden.” Roads nearby are narrow and parking is limited; public transport is recommended
  • Taxi/ride-hailing: Set destination to “No. 11 Kuojiatou Lane, Master-of-Nets Garden”

Inside Master-of-Nets Garden / Wangshi Garden

10 stops, in walking order — read top to bottom, no clicking needed.

1 Entrance Gate of 10

Entrance Gate

入口大门

The entrance gate of Wangshi Yuan is located at No. 11, Kuojia Tou Lane, nestled among residential alleyways in the southeastern corner of Suzhou's old city. The gatehouse follows traditional Jiangnan residential style, with a grey-brick doorframe, black-lacquered wooden doors, and a plaque reading "Wangshi Yuan" above the lintel. The narrow lane approaching the gate is lined with white walls and grey-tiled eaves, giving no hint that a UNESCO World Heritage garden lies at its end. This "hidden within the city" setting is precisely the garden's defining characteristic—the owner sought not street-facing grandeur, but a tranquil retreat within the bustling city. Pushing open the door reveals the Sedan Chair Hall, offering a glimpse of the garden within, guiding visitors from the mundane alley into a refined garden realm. The interplay of compression and release in spatial design showcases the masterful vision of the garden's creator.

On-site narration · read it where you stand

Welcome, everyone! Welcome to Master of Nets Garden in Suzhou. Today I will take you along the garden's official tour route, through what many consider the finest example of "achieving grandeur in small spaces" among all Suzhou's classical gardens. Starting from the entrance gate, we will move through the Sedan Hall, the Hall of Ten Thousand Volumes, the Tower of Gathered Beauty, Cloud-Climbing Chamber, the Pavilion for Viewing Pines and Paintings, Late Spring Studio, Moon-and-Wind Pavilion, the Water Pavilion of Washing the Tassels, and the Pavilion Beyond the Bamboo. Each stop has its own story and its own rewards.

Master of Nets Garden was first built during the Chunxi reign of the Southern Song dynasty — over 800 years ago. Its original name was "Fishing Retreat," and it was created by a government official who had resigned and come home to live in seclusion. During the Qianlong reign of the Qing dynasty, Song Zongyuan, a junior minister of the Court of Imperial Entertainments, rebuilt the garden and renamed it Wangshi Yuan — Master of Nets Garden — evoking the image of a fisherman-hermit withdrawing from the world to fish and live in peaceful seclusion. Covering just over half a hectare, the garden cleverly organises three distinct zones — residence, garden, and private study — into a single unified space. It is the ultimate example of how Chinese classical garden design achieves the feel of vast landscapes within a small footprint. In 1997, the garden was inscribed on the UNESCO World Heritage List. In 1979, Late Spring Studio, one of the garden's key pavilions, was faithfully reproduced at the Metropolitan Museum of Art in New York, where it became known as the Astor Court — a landmark moment for Chinese garden culture going global. I hope today's visit gives you a taste of the great wisdom and beauty contained in this small but remarkable garden. Please follow me, and let's begin at the entrance gate.

Sedan Chair Hall

轿厅

The Sedan Chair Hall is the first building in the residential section of Wangshi Yuan and the first interior space visitors enter. The hall spans three bays with a simple, open beam-frame structure. It was originally used for parking sedan chairs: guests would dismount here, and after a servant announced them to the master, they would be received into the inner hall. A plaque inscribed by a Qing Dynasty scholar hangs at the center, flanked by couplets whose texts often relate to fishing and reclusion, echoing the garden's name "Master of the Nets." The hall contains a large wall mirror and a marble screen—the mirror reflects the courtyard scene behind, creating an illusion of extended space within the compact hall. This is a classic "borrowed scenery" technique in Suzhou gardens. Though merely a transitional space, the Sedan Chair Hall already reveals the owner's cultural refinement and design philosophy through these carefully curated elements.

On-site narration · read it where you stand

Through the plain grey-brick gatehouse, we have now arrived at the Sedan Hall. In a traditional Jiangnan residence, the Sedan Hall was where guests were welcomed and palanquins set down — a transitional space between the outside world and the formal inner compound. Take a look at the hall: it is broad and open, built with a column-and-tie-beam timber frame. Every wooden element is left as natural timber, with no paint or lacquer applied. This "bare-faced" simplicity is the most distinctive hallmark of Ming dynasty architecture.

A screen door stands in the middle of the hall. It is kept closed during ordinary days and opened only on ceremonial occasions. When open, it creates a formal axis running straight from the outer gate all the way through to the Hall of Ten Thousand Volumes — a physical expression of the Chinese architectural philosophy of gradual progression and deepening revelation. Take a look at the floor beneath your feet — it is paved with what are known as "golden bricks." These are not actually gold-coloured; the name comes from their dense, solid quality, which produces a resonant, almost metallic sound when struck. Golden bricks were originally reserved for imperial palaces and the residences of high officials — a quiet indicator of the garden owner's considerable status. The side bays of the hall were used for storing the palanquins and providing space for attendants to wait. The Sedan Hall carries no flashy decoration, but every detail speaks to the restrained, understated aesthetic of the Jiangnan literati.

Photography enthusiasts: pay special attention to the mortise-and-tenon joinery in the timber frame. This ancient craft — connecting timber entirely through interlocking cuts, without a single nail — is one of the crowning achievements of Chinese craftsmanship. The warm, smooth tones of the unpainted nanmu beams photograph beautifully in soft light; natural light works best, as it draws out the full grain and texture of the wood. The carved wooden panels on the screen door, though restrained in style, are precisely cut — worth a closer look. From here, we continue deeper into the residence, toward the main hall — the Hall of Ten Thousand Volumes. Something altogether grander awaits.

Wanjuan Hall (Hall of Ten Thousand Scrolls)

万卷堂

Wanjuan Hall is the main hall of Wangshi Yuan's residential quarter and the garden's most important ceremonial building. The name "Wanjuan Tang" (Hall of Ten Thousand Scrolls) traces back to the Southern Song Dynasty, when Shi Zhengzhi, Vice Minister of Personnel, built a garden here to house his vast book collection—the name embodying the Chinese literati ideal of "reading ten thousand scrolls." When Song Zongyuan rebuilt the garden during the Qianlong reign of the Qing Dynasty, he retained the name in tribute to his predecessor. The hall spans five bays with a lofty, imposing interior, robust timber columns, and blue-stone basin-shaped plinths. A plaque reading "Wanjuan Tang" hangs at the center, featuring calligraphy attributed to Ming Dynasty master Wen Zhengming. The interior follows traditional arrangement: a long narrow table at center, armchairs on either side, and celebrated paintings and calligraphy on the walls. The courtyard before the hall features golden osmanthus and white magnolia, symbolizing "abundance of gold and jade." This was where the owner received distinguished guests, hosted family banquets, and displayed his cultural refinement.

On-site narration · read it where you stand

The Hall of Ten Thousand Volumes is the main hall of Master of Nets Garden and the largest building in the entire garden. The name "Ten Thousand Volumes" alludes to the ideal of reading ten thousand books. It served as the owner's space for receiving guests and conducting affairs, as well as the centrepiece of the whole spatial sequence. The hall is three bays wide, oriented to face south toward the main courtyard, imposing yet refined. Look up: the columns and beams throughout are built from nanmu — a timber with warm, amber tones that deepen with age and that is naturally resistant to insects and rot. It was the favoured building material of Jiangnan literati.

Hanging scrolls of calligraphy and painting cover the central wall, with grand armchairs flanking them on either side. A scholar's table holds the traditional accoutrements of the studio — a brush holder, an inkstone, an incense burner, and a curious piece of rock. This arrangement is a classic Jiangnan literati parlour: perfectly suited both for entertaining guests and for reading or calligraphy at any moment. A stone terrace extends from the front of the hall, where the owner would gather guests for moongazing, tea, and music. Imagine the garden's owner here, hosting friends, discussing ideas over tea, with the garden laid out before them — a life of rare refinement. The hall's roof takes a simple hard-gable form, but its timber structure is finely made, every element relying on the natural grain and colour of the wood rather than any decoration. This anti-ornament approach reflects the Ming literati ideal: admire nature, reject excess.

Please look up and study the beam structure overhead. The lines of the unpainted nanmu beams appear and disappear in the shifting light — exceptional material for architectural photography. A wide-angle lens will best capture the full sense of depth within the hall. The stone terrace outside is another strong vantage point: with the hall as the foreground, the main courtyard as the middle ground, and the rockery and water beyond as the background, the three-layered composition is a textbook example of the "deep distance" compositional method in Chinese garden design. In the evening, as the sun moves westward, a golden light falls across the nanmu beams — one of the most beautiful moments of the entire day at Master of Nets Garden.

Xiexiu Tower (Gathering Elegance Tower)

撷秀楼

Xiexiu Tower stands directly north of Wanjuan Hall, serving as the inner residence of Wangshi Yuan where the owner and family conducted daily life. "Xiexiu" means "gathering elegance," derived from the poetry of Xie Lingyun of the Southern Dynasties, expressing the owner's aspiration for a refined life. The two-story building has a ground floor for living and dining, with bedrooms and a study upstairs. The upper floor features a corridor and windows that open onto views of Rosy Cloud Pool and the garden's pavilions. The interior once contained rosewood furniture, carved railings, and exquisite latticed windows, all demonstrating superb craftsmanship. A small sky-well connects Xiexiu Tower to Wanjuan Hall, with a planted flower bed featuring camellia and nandina, providing year-round interest. The transition from Wanjuan Hall to Xiexiu Tower marks a shift from public ceremonial space to private domestic space, embodying the traditional residential layout of "front hall, rear tower, inner and outer distinct," while showcasing the refinement of a wealthy Suzhou household's daily life.

On-site narration · read it where you stand

The Tower of Gathered Beauty stands behind the Hall of Ten Thousand Volumes. It was the living quarters of the women of the household. "Gathered Beauty" speaks to capturing the loveliness of the world — a name rich with expectation for a feminine living space. The building has two storeys: the lower floor for everyday living, the upper floor a private boudoir. In traditional life, a young woman of good family moved largely within these rooms and the courtyard just outside — "not stepping beyond the inner gate" was the expression. The Tower of Gathered Beauty was the centre of that world.

The small courtyard in front is planted with pomegranate and crabapple trees. Pomegranate symbolises abundant children, crabapple signals wealth and good fortune — the choice of these plants was never casual. It reflects the Chinese aesthetic tradition in which everything carries meaning and every image carries a wish. Look closely at the upper-floor window lattices: ice-crack patterns suggest the perseverance of a student at diligent study; fret patterns evoke endless continuity and renewal. These window screens are not merely decorative — they were also a kind of daily cultural education for the women inside, who would look out through this carved beauty at the world beyond, and who passed on the family's cultural heritage through needlework and embroidery.

In spatial terms, the Tower of Gathered Beauty and the Hall of Ten Thousand Volumes form the classic "front hall, rear tower" arrangement — the hall was the public, male space; the tower was the private, female space. This division embodied the traditional social order of inner and outer in Chinese society. But the design is not oppressive: the small courtyard, full of flowering trees, ensured that even within these walls, the women who lived here remained connected to the beauty of the natural world. Photographers: the combination of the tower and the courtyard plants makes a wonderful subject, especially in spring when the pomegranate blooms — red blossoms against white walls and dark roof tiles is an image of classic Jiangnan grace. Framing the courtyard through the window lattice is also a wonderful compositional technique. Our next stop is Cloud-Climbing Chamber, which served as both study and music room — a space devoted to the literati life.

Tiyun Room (Cloud-Stepping Room)

梯云室

Tiyun Room is located in the northwest of Wangshi Yuan, serving as the owner's study. "Tiyun" (Cloud-Stepping) derives from a Tang Dynasty tale of Zhou Sheng "climbing clouds to fetch the moon," metaphorically suggesting ascending to lofty heights in pursuit of elevated ideals. The most brilliant feature of this room is its means of access: rather than a conventional wooden staircase, a pathway of Taihu limestone rocks is stacked into a miniature mountain path. One must ascend along the rockery to reach the second-floor study, as if walking on clouds—hence "Tiyun." The rockery serves dual purpose as both staircase and landscape feature, a masterstroke of ingenuity. The interior was once furnished with a writing desk, bookshelves, and the Four Treasures of the Study, in a serene setting. Windows reveal rockeries and verdant bamboo outside, creating the atmosphere of "a study hidden in the mountains." Tiyun Room's design exemplifies the Suzhou garden principle of "adapting to the terrain and borrowing cleverly," perfectly uniting practical function with aesthetic delight—a classic case of "function as art" in garden architecture.

On-site narration · read it where you stand

Cloud-Climbing Chamber sits in the central-western part of Master of Nets Garden. It served as both a study and a music room. The name "Cloud-Climbing" evokes the image of climbing through clouds to reach for the moon — a poetic encouragement to strive through diligent study, and a romantic literati fantasy of reaching the stars. Inside, the scholar's four treasures — brush, ink, paper, and inkstone — are set out alongside an ancient guqin, with scroll paintings and calligraphy mounted on the walls. Every detail reflects the Jiangnan literati ideal of a life devoted to music, chess, calligraphy, and painting.

In front of the chamber, a small, precisely composed courtyard holds just a few bamboo stalks and a single upright rock formation — yet they conjure the feeling of a mountain wilderness within a pocket-sized space. In classical Chinese culture, bamboo represented the gentleman: hollow inside, evoking humility; jointed along its length, evoking moral integrity. Stone stood for strength and permanence. Placing bamboo and rock before a study is a typical expression of the literati tradition of "virtue through objects" — using the things around you to reflect the qualities you aspire to. Picture the owner sitting here, playing the guqin, bamboo shadows trembling in the breeze outside, a lone rock standing in silence — "sitting alone in a hidden grove, playing the qin and singing freely" is the very life that Chinese literati most longed for.

Cloud-Climbing Chamber has another quietly clever quality: it sits right at the boundary between the residential zone and the garden proper, functioning as both a study and a threshold into the main garden. From inside, looking out through the window lattice, you can see the water and rockery of the main garden — this "borrowed view from within" gives a small room the visual depth of a much larger world. Photographers: linger on the light and shadow in the small courtyard — bamboo shadows cast onto the whitewashed wall create shifting, dappled patterns that are especially striking on sunny days. The semi-transparent bamboo leaves in backlit conditions photograph beautifully; try your phone's macro or portrait mode to bring out the texture and layered light. If light falls onto the guqin inside, the metallic glint of the strings is also worth capturing up close. Please follow me now into the main garden — the Pavilion for Viewing Pines and Paintings awaits us at the water's edge.

Kansong Duhua Veranda (Pine-Viewing and Painting-Reading Veranda)

看松读画轩

Kansong Duhua Veranda stands on the western shore of Rosy Cloud Pool, one of the most literati-spirited buildings in Wangshi Yuan. The name "Kansong Duhua" (Viewing Pines and Reading Paintings) identifies the two refined pursuits associated with this space: admiring ancient pines and contemplating painted landscapes. The veranda has three bays facing south toward the water, with a seated railing at the front for both sitting and viewing. In the courtyard before the veranda grows a Buddhist pine (Podocarpus) estimated to be several centuries old, its weathered branches and ancient silhouette set against Taihu rocks, forming a natural "pine and rock painting." Seated inside, the owner could appreciate the vigor of the pine and the mood of paintings, with nature and art intermingling seamlessly. The interior once held a writing desk and hanging paintings, with delicately patterned latticed windows framing views like picture frames. Looking out from the veranda, Rosy Cloud Pool, the Moon-Arriving Pavilion, and Zhuoying Water Pavilion layer upon one another like an unrolling landscape scroll. This veranda exemplifies the Suzhou garden aesthetic of "still contemplation"—not wandering through scenery, but sitting peacefully and letting the landscape come to you.

On-site narration · read it where you stand

The Pavilion for Viewing Pines and Paintings stands in the northern part of the main garden, right at the water's edge. It is an open hall, transparent on all four sides. "Viewing pines, reading paintings" — the name says it all: this is a place for contemplating the ancient pine outside and the old paintings within, a physical embodiment of the Jiangnan literati ideal of quiet, cultured retreat. To the south it opens onto the main pond; to the north it backs up against a yellow-limestone rockery — borrowed scenery on two sides, so that this modest space simultaneously holds the liveliness of water and the solidity of mountains.

An ancient pine grows in front of the pavilion, its gnarled branches reaching out with vigour — a direct living echo of the pavilion's name. In Chinese culture the pine ranks first among the "three friends of winter" (pine, bamboo, and plum), symbolising longevity, resilience, and unbending character. The pavilion was where the garden owner read books and contemplated paintings; scrolls and calligraphy samples were kept here. You are welcome to sit in the curved resting rails — called "Wu Wang Kao" in the Suzhou dialect — and savour the unhurried, cultivated mood the space was made for. Looking south, the full panorama of the main pond spreads before you, the water like a mirror reflecting the buildings on the opposite shore. Looking north, the stacked yellow limestone of the rockery rises and falls. Two views from one pavilion — a remarkably elegant piece of design, and one of the finest "frame-view" vantage points in the entire garden.

Pay special attention to the light here. The pavilion is open on all four sides, so natural light enters freely throughout the day, always soft and gentle. Try the grid function on your phone to compose shots from inside the pavilion, using the doorframe as a picture frame around the landscape beyond. This "frame within a frame" is one of the most classic techniques in Chinese garden photography. In the evening, when the setting sun angles in from the west, the silhouette of the ancient pine falls across the whitewashed wall like an ink painting — no filters needed. From here, looking across the pond, you can also clearly see Moon-and-Wind Pavilion and the Water Pavilion of Washing the Tassels reflected in the water, composing a complete garden panorama. Next, we head to the most legendary spot in Master of Nets Garden — Late Spring Studio, the place that brought Chinese garden culture to the world.

Dianchun Yi (Late Spring Cabin)

殿春簃

Dianchun Yi is located in the northwest corner of Wangshi Yuan, a self-contained courtyard of its own. "Dianchun" refers to late spring—herbaceous peonies, the last flowers to bloom in spring, were called "dianchun flowers," and since peonies were originally planted here, the name "Dianchun Yi" was chosen. "Yi" means a small chamber beside a main building. Though the courtyard covers barely a quarter-acre, it integrates architecture, rockery, plantings, and a spring—a "garden within a garden." The main room is a three-bay study with refined furnishings including a writing desk, zither table, and antiquities. Before the study stands a half-pavilion named Lengquan Ting (Cold Spring Pavilion), beside Hanbi Spring, whose crystal-clear water never runs dry. Taihu stone peaks in the courtyard are exquisitely perforated, complemented by peonies, plum trees, and bamboo. In 1980, the Metropolitan Museum of Art in New York created the Astor Court (Ming Studio) based on Dianchun Yi, marking a milestone in the global journey of Chinese classical gardens. Dianchun Yi thus became a celebrated chapter in the history of Sino-American cultural exchange.

On-site narration · read it where you stand

Late Spring Studio is the most storied place in Master of Nets Garden and the centrepiece of the inner garden in the western section. "Late spring" refers to the final chapter of spring — the season when peonies bloom in their last brilliant flourish. The name carries a beautiful sense of time passing. Originally the owner's private study, the space later evolved into this refined inner garden. The courtyard holds clumps of peonies alongside lake rocks, banana plants, and stands of bamboo — a garden full of life through every season, most splendid in late spring when the peonies open.

But Late Spring Studio's most extraordinary story belongs not to China, but to America. In 1979, this courtyard was faithfully reproduced in its entirety at the Metropolitan Museum of Art in New York City, where it became known as the Astor Court. It was the first cultural exchange project between China and the United States after the establishment of diplomatic relations — and the first time a Chinese classical garden had ever been built in full on foreign soil. Every piece of lake rock, every timber column, every grey roof tile was carefully selected in Suzhou and shipped to New York, where Suzhou craftsmen assembled the whole thing on site by hand, exactly as it stood at home. Today, anyone who walks into the Metropolitan Museum can step into this wholly authentic piece of Suzhou garden culture. It was a landmark moment for Chinese culture going global — a source of pride for Master of Nets Garden and for Chinese classical gardens everywhere.

Look at the spatial arrangement of Late Spring Studio. Small as it is, the courtyard contains a rockery, a water feature, flowering plants, and a pavilion — the complete vocabulary of Chinese garden design in miniature. At the centre, a delicate rockery is planted with peonies; at its base, a thread of water flows through. The broad banana leaves sway in the breeze with a dry rustle. The ancients wrote of "rain on banana leaves at night" as one of the most moving sounds in Jiangnan — the soft percussion of raindrops on those wide leaves is, by reputation, among the finest night sounds in the region. The combination of peonies, banana plants, lake rocks, and flowing water creates a compressed mountain-and-water scroll in miniature. The best light for photographing Late Spring Studio is between 3 and 5 in the afternoon, when the sun comes in from the side and the shadows on the rockery and plants gain their richest layering. Try capturing the banana leaves in backlight — the semi-transparent quality of the leaves is beautiful in those conditions. From Late Spring Studio, we head to the eastern bank of the main pond — Moon-and-Wind Pavilion, the best vantage point in the garden, is waiting for us.

Yuedao Fenglai Pavilion (Moon-Arriving and Wind-Coming Pavilion)

月到风来亭

Yuedao Fenglai Pavilion stands at the center of Rosy Cloud Pool's western shore, surrounded by water on three sides—the core structure of Wangshi Yuan's waterscape. The name derives from a line by Song Dynasty poet Shao Yong: "When the moon reaches the heart of heaven, when the wind comes across the water's surface"—a vision of transcendent beauty: moonlight at zenith bathes all in radiance, and wind on water ripples into endless patterns. The square pavilion has a gable-and-hip roof, open on three sides with one wall. A "beauty's resting" railing faces the water; seated here, the pool's surface mirrors the world. This is the garden's premier moon-viewing spot—on Mid-Autumn night, the bright moon rises in the east and reflects into the pool, one moon above and one below shimmering in tandem, the ultimate Suzhou garden moon-viewing experience. A large mirror hangs inside the pavilion, reflecting the pavilions across the water—virtual and real intertwining, giving the compact pool infinite depth. The pavilion masterfully integrates four elements—moon, wind, water, and mirror—exemplifying the highest ideal of Chinese gardens: "though made by human hands, it seems created by nature itself."

On-site narration · read it where you stand

Moon-and-Wind Pavilion stands on the eastern bank of the main pond. It is a hexagonal pavilion with a tapering pointed roof. Its name comes from a line by the Song dynasty philosopher Shao Yong: "When the moon reaches the heart of the sky, and the wind comes skimming the surface of the water" — just hearing those words, you can already feel the poetry of the place. The pavilion is built at the water's edge, open on three sides, with the best views in the entire garden. Sit down in the curved resting rails — called "Wu Wang Kao" in the Suzhou dialect — and look west across the full panorama of the main pond, the water surface a mirror reflecting the buildings and rockery on the opposite shore. Look north to the yellow limestone rockery; look south to the Pavilion Beyond the Bamboo. Sitting in this pavilion, you have a full 360-degree view of the garden.

The most magical time, of course, is at night. If you visit the Night Garden around the time of the full moon, when the moon climbs to the centre of the sky and its light spreads across the water, and a gentle breeze drifts in from the surface of the pond, you will understand exactly what "when the moon reaches the heart of the sky, and the wind comes skimming the surface of the water" really means. That stillness, that poetry — it is something entirely beyond what the daytime can offer. The Night Garden opens from mid-March to mid-November, from 19:30 to 22:00; tickets are CNY 100 per person and include performances of Suzhou Pingtan storytelling and Kunqu opera — the most atmospheric way to experience Jiangnan culture.

Moon-and-Wind Pavilion is also a superb compositional element for photography. The hexagonal silhouette, the curving upturned eaves, and the reflection in the water form a perfect symmetrical image. Use the grid on your phone to centre the pavilion in the frame, with the water reflection occupying the lower half — this symmetrical composition captures the harmonious beauty of Chinese garden design at its best. On a clear day, the blue sky sets off the grey-tiled, white-walled pavilion, and its reflection in the clear water makes it almost impossible to tell which is real and which is the mirror image. This interplay of substance and shadow is the essential aesthetic of Chinese garden design. Please follow me now to the western bank of the pond — the Water Pavilion of Washing the Tassels — for a very different experience of floating above the water.

Zhuoying Water Pavilion (Tassel-Washing Water Pavilion)

濯缨水阁

Zhuoying Water Pavilion stands on the southern shore of Rosy Cloud Pool, a water pavilion built flush with the surface. "Zhuoying" (washing tassels) derives from the Chu Ci (Songs of Chu) "Yu Fu" chapter: "When the waters of Canglang are clear, I can wash my hat-strings." "Ying" refers to the strings of an official's cap; "washing the tassels" metaphorically means cleansing oneself of official life and retreating to nature. This naming perfectly echoes Wangshi Yuan's theme of "fisherman's reclusion." The pavilion spans three bays with a gable-and-hip roof, open on all sides, supported on stone columns above the water. Inside are stone tables and stools; on summer days, cool breezes sweep through off the pool, dispelling all heat. Looking north from the pavilion, Yuedao Fenglai Pavilion and Kansong Duhua Veranda face each other across the water, reflected in the pool like a symmetrical ink painting. The name plaque was inscribed by a Qing Dynasty scholar, with couplets relating to the themes of fishing and the Canglang River. Zhuoying Water Pavilion uses literary allusion as its inner core and waterscape as its outer expression, seamlessly fusing poetic, pictorial, and garden meaning into one.

On-site narration · read it where you stand

The Water Pavilion of Washing the Tassels sits on the western bank of the main pond. It is a waterside pavilion built directly above the water. The name comes from the Book of Mencius: "When the waters of the Canglang are clear, I can wash my hat-strings in them." Washing one's hat-strings was a classical metaphor for keeping one's ideals unsullied. The name tells you, right away, that the person who built this pavilion had high spiritual aspirations.

The pavilion has a hip-and-gable roof and is raised on stone pillars above the water surface, so that it appears to float on the pond, light and almost weightless. Inside, a low couch and table offer a comfortable place to rest, or to sit watching lotus flowers and fish in the water below. When the lotuses are in full bloom in summer, sitting in this pavilion puts you in the middle of endless green leaves and pink flowers — boundless abundance in a very small space. Across the water, Moon-and-Wind Pavilion faces it from the eastern shore — the two structures form the garden's central east-west composition: pavilion and waterside hall, airy and solid, high and low, each answering the other.

Take special notice of the reflection in the water. On the surface, the building mirrors itself in perfect symmetry — an expression of the Chinese garden principle of interplay between substance and shadow: the building is real, its reflection is illusion; the bank above is real, the water below holds its mirror image. Reality and illusion weave together, producing a beauty that transcends the merely physical. For photography, crouch down and hold your phone close to the water's surface to capture the pavilion and its reflection in a full symmetrical composition. The slight rippling of the water will blur the reflection a little — that soft, hazy quality is actually more beautiful. If the water is perfectly still, like glass, the reflection is crisp and sharp — equally a perfect moment to shoot. Looking north from here, you see the full face of the yellow limestone rockery; looking south, the bamboo grove of the Pavilion Beyond the Bamboo. Our final stop — the Pavilion Beyond the Bamboo — is just ahead, and it will bring our visit to a close.

Zhuwai Yizhi Veranda (A Single Branch Beyond Bamboo Veranda)

竹外一枝轩

Zhuwai Yizhi Veranda is located at the northeast corner of Rosy Cloud Pool, a narrow, elongated pavilion built along the water. "Zhuwai Yizhi" (A Single Branch Beyond Bamboo) derives from Su Shi's poem "He Qin Taixu Meihua": "A single branch slanting beyond bamboo is all the more lovely," originally describing how a plum branch extending beyond a bamboo thicket embodies elegant restraint. The name identifies both the plantings outside the window—bamboo and plum—and the viewing experience itself, which resembles contemplating a literati painting: spare yet resonant. The veranda has three bays running north-south, facing the water to the west and backed by a wall to the east. The western side features a full run of tall latticed windows, each frame like a picture frame capturing the pool scenery. Outside, a few stalks of bamboo and a single plum tree grow; in winter, when a plum branch extends beyond the bamboo, the poem's imagery comes alive. The narrow interior has a seated railing and small table, ideal for sitting alone with tea and quietly observing the water. Looking out, Yuedao Fenglai Pavilion and Zhuoying Water Pavilion across Rosy Cloud Pool appear like a landscape painting, virtual and real interplaying. This veranda achieves much with little, sees the large within the small—a vivid embodiment of the Suzhou garden philosophy of "a mustard seed holding Mount Sumeru."

On-site narration · read it where you stand

The Pavilion Beyond the Bamboo is in the southeastern corner of the main garden — and our last stop today. The name comes from a famous line by Su Shi: "Beyond the bamboo, two or three sprigs of peach blossom; the river has grown warm — the ducks know it first." That line is already a painting in itself. The pavilion is open on three sides, facing the main pond, with a dense bamboo grove planted alongside it. In spring, peach blossom pushes through the bamboo in two or three pink-tinged branches, red and green interplaying — a scene as beautiful as a classical ink painting. The garden's designer turned Su Shi's verse into a real, inhabitable space, so that visitors can step inside the poem itself. This ability to make poetry into place is a distinctly Chinese garden art.

Looking out from the Pavilion Beyond the Bamboo, the main pond, the buildings on the far shore, the upturned eaves of Moon-and-Wind Pavilion, and the rockery in the distance all layer up one behind the other, forming a complete garden panorama. This is a good moment to sit and trace back the route you have taken today — from the plain entrance gate to the spacious Sedan Hall, from the impressive Hall of Ten Thousand Volumes to the quiet Tower of Gathered Beauty, from the scholarly atmosphere of Cloud-Climbing Chamber to the pine-and-painting mood of the Pavilion for Viewing Pines and Paintings, from the legendary Late Spring Studio to the poetic Moon-and-Wind Pavilion, from the water-hovering Water Pavilion of Washing the Tassels to here. Every step of the way has been an immersive encounter with the aesthetics of classical China.

For photographs of the Pavilion Beyond the Bamboo, try shooting from within the bamboo grove, using the bamboo as a foreground frame and looking through the gaps between the stems toward the pavilion and the pond beyond — a layered, depth-filled composition. In spring, include a few peach blossoms in the shot: the contrast of pink flowers against green bamboo is fresh and vivid. No filters needed — the natural light here is the real Suzhou spring. In summer, the bamboo grows thick and the light falls in dappled patches through the stems; photograph the bamboo shadows on the whitewashed wall and you have a ready-made monochrome ink painting.

Friends, that brings our visit to Master of Nets Garden to a close. This garden of just over half a hectare holds the full essence of Chinese classical garden art — mountains and water, architecture, plants, poetry, painting, and philosophy, all woven together as one. I hope you are leaving with a deeper appreciation of the beauty of Chinese classical gardens, and that it has moved you a little. Thank you all very much.

Prefer to be shown around?

A local guide walks these 10 stops with you and answers what the page cannot.

Browse tours ↗