Huanxiu Villa — Written Introduction
General Overview
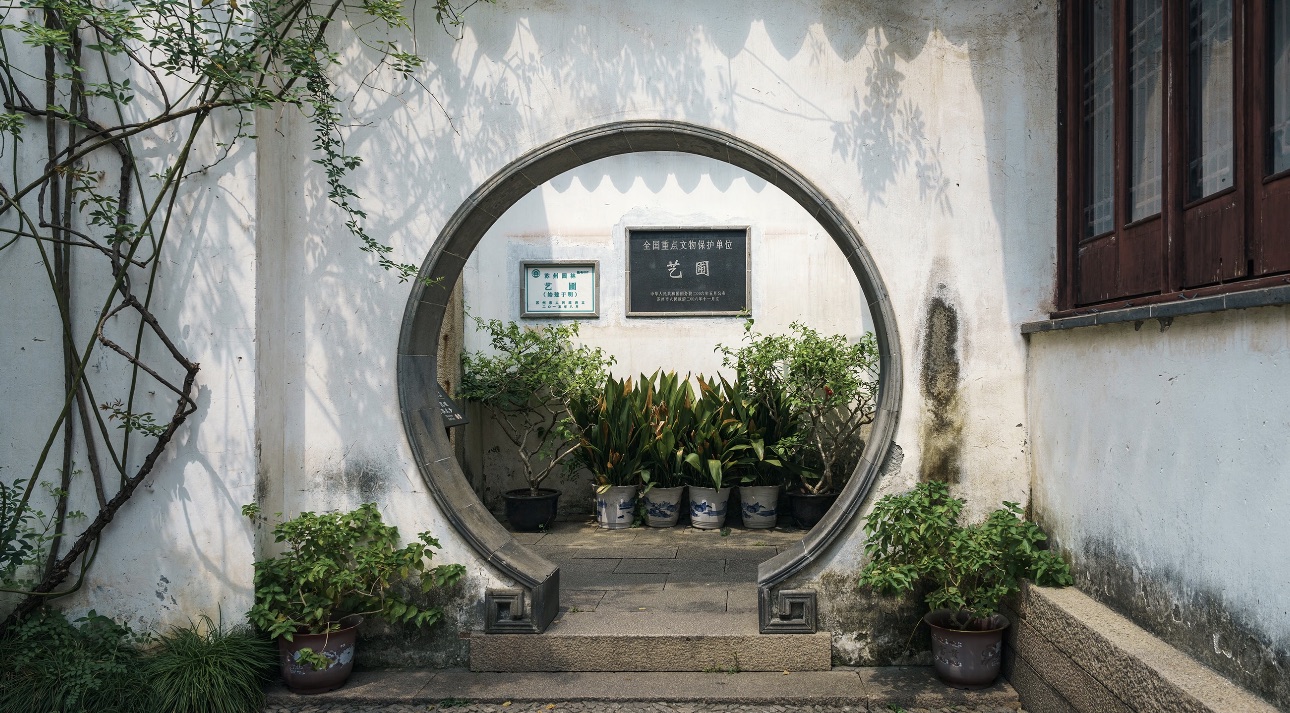
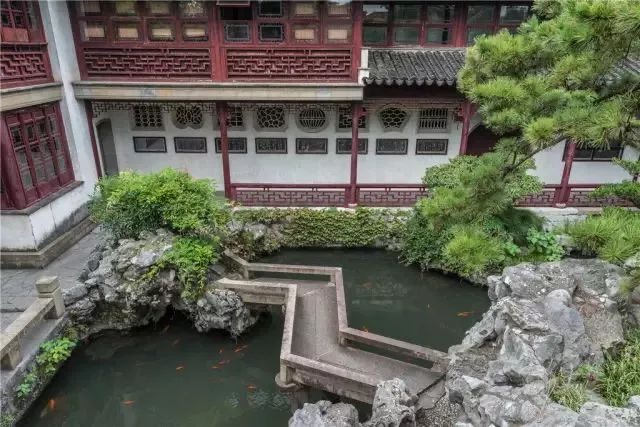
Huanxiu Villa stands at 272 Jingde Road, Gusu District, Suzhou, Jiangsu Province. It is the defining masterwork of Ge Yuliang, the Qing dynasty's greatest rock-piling artist. The garden covers barely 2,000 square meters — less than a third of an acre — centering on a limestone rockery complemented by a reflecting pond. Mountain and water sustain each other here, conjuring the grandeur of a thousand peaks and valleys within an almost pocket-sized space.
The villa's origins trace back to the late Tang dynasty, and it passed through many cycles of construction and decline over the centuries. In 1807, the twelfth year of the Jiaqing reign, the Sun family heir Sun Jun invited Ge Yuliang to rebuild the garden's rockery, which went on to win fame throughout China. In 1847, the twenty-ninth year of the Daoguang reign, the garden was renamed Huanxiu Villa — also known as Yiyuan. In 1988 it was designated a National Key Cultural Heritage Site (third batch), and in 1997 UNESCO inscribed it on the World Heritage List as one of the Classical Gardens of Suzhou.
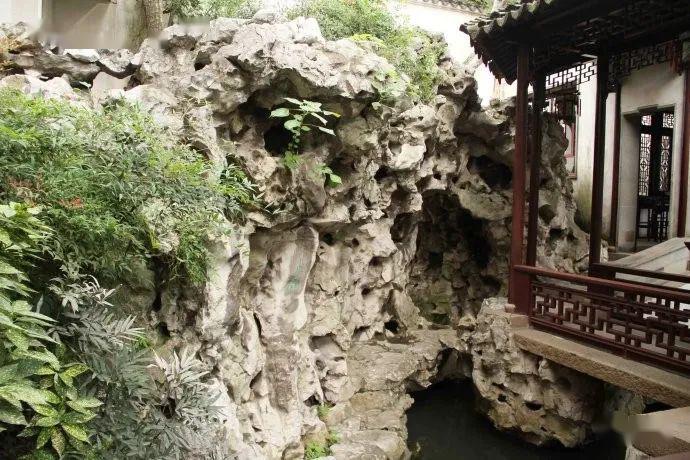
The rockery Ge Yuliang created stands at the absolute summit of Chinese garden rock-piling art. The main peak rises 7.2 meters; the mountain path winds for over 60 meters; the ravine runs 12 meters deep. In that tiny footprint the rockery contains sheer cliffs, peaks, caves, ravines, terraces, flying bridges, a stone chamber, and a narrow sky-gap — every topographical feature of a real mountain — all appearing entirely natural, as though shaped by nature alone. Scholar Chen Congzhou declared: "To study gardens without seeing this rockery is like studying poetry without having read Li Bai and Du Fu."
Attractions Within the Garden
One — Yougu Hall
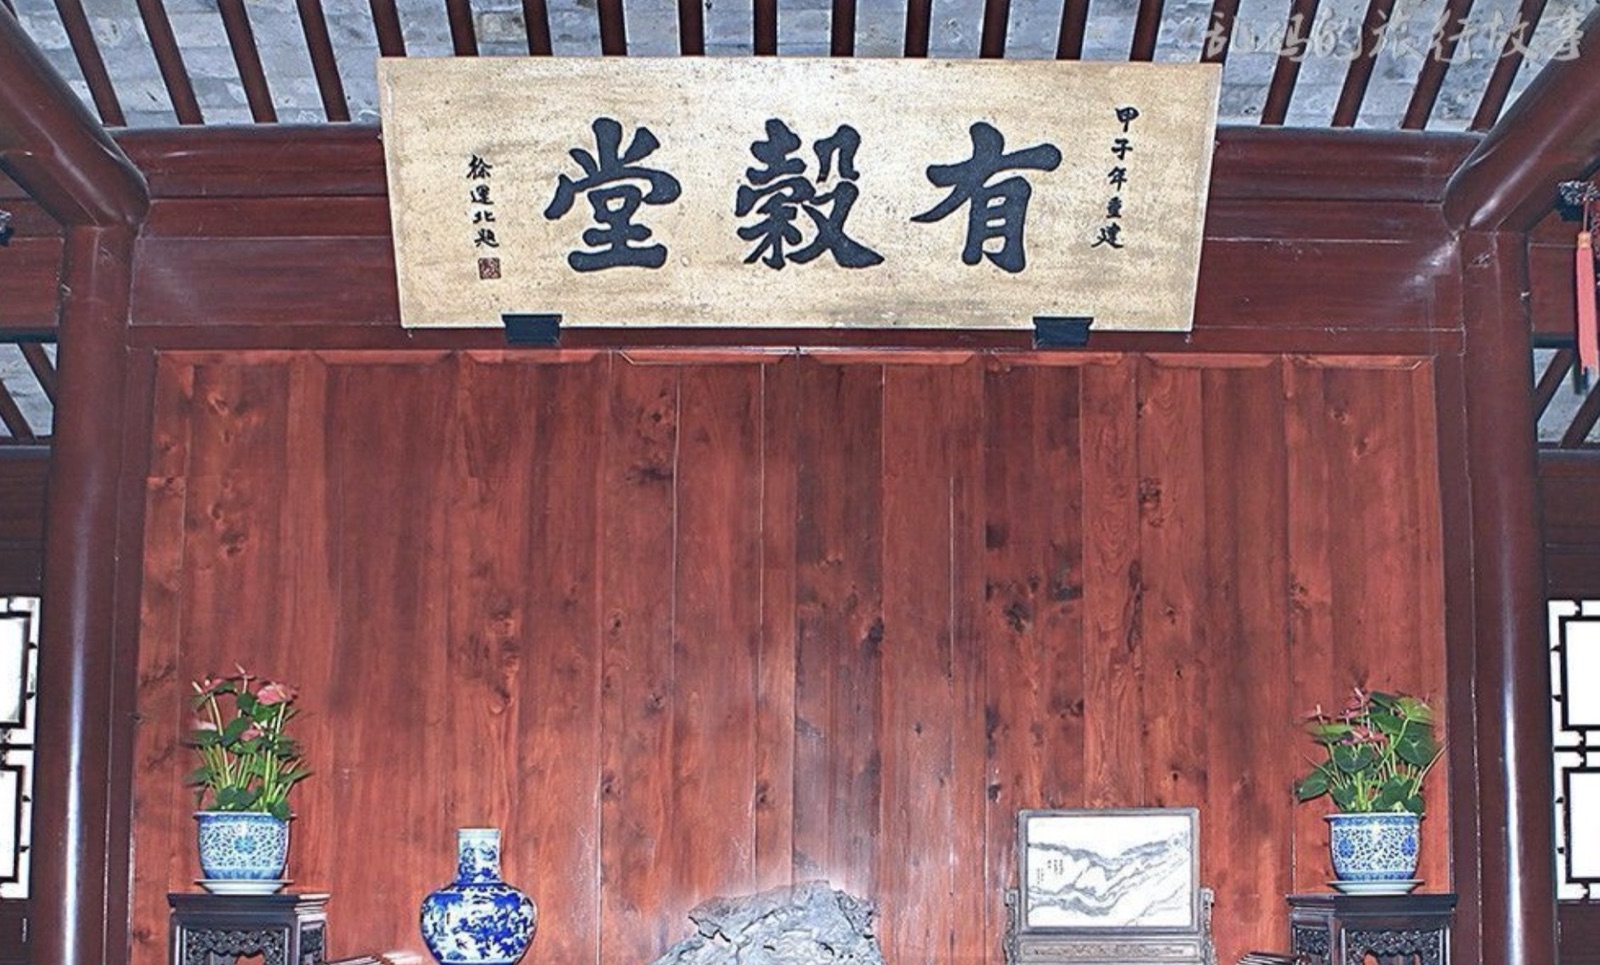
Yougu Hall is the main reception hall of Huanxiu Villa, three bays wide, with a flush gable roof and a single-step covered walkway along its front. Inside hangs a plaque reading "Yougu Hall," inscribed by Xu Yunbei. In ancient China, grain was the unit used to measure an official's salary; "Yougu" — literally "having grain" — signified honest governance and the rewards of public service, reflecting the original owner's aspiration to enter officialdom and serve the state. The hall is furnished in rosewood with dignified, restrained elegance, and is the first building visitors encounter upon entering the garden.
Two — Huanxiu Villa (Four-Side Hall)
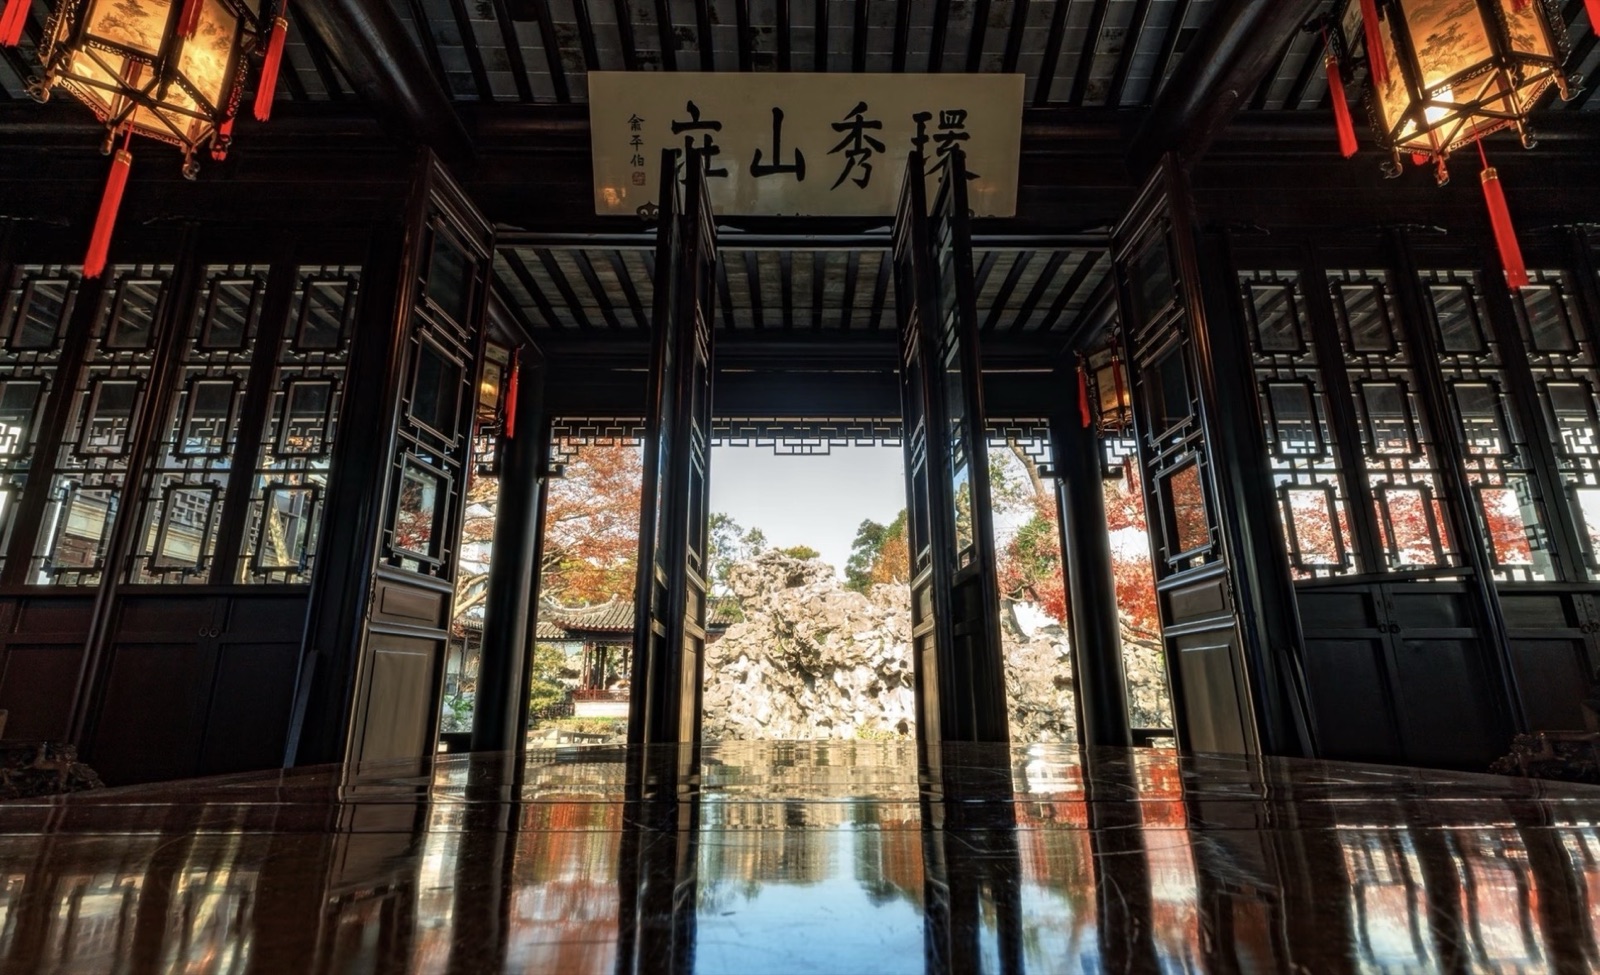
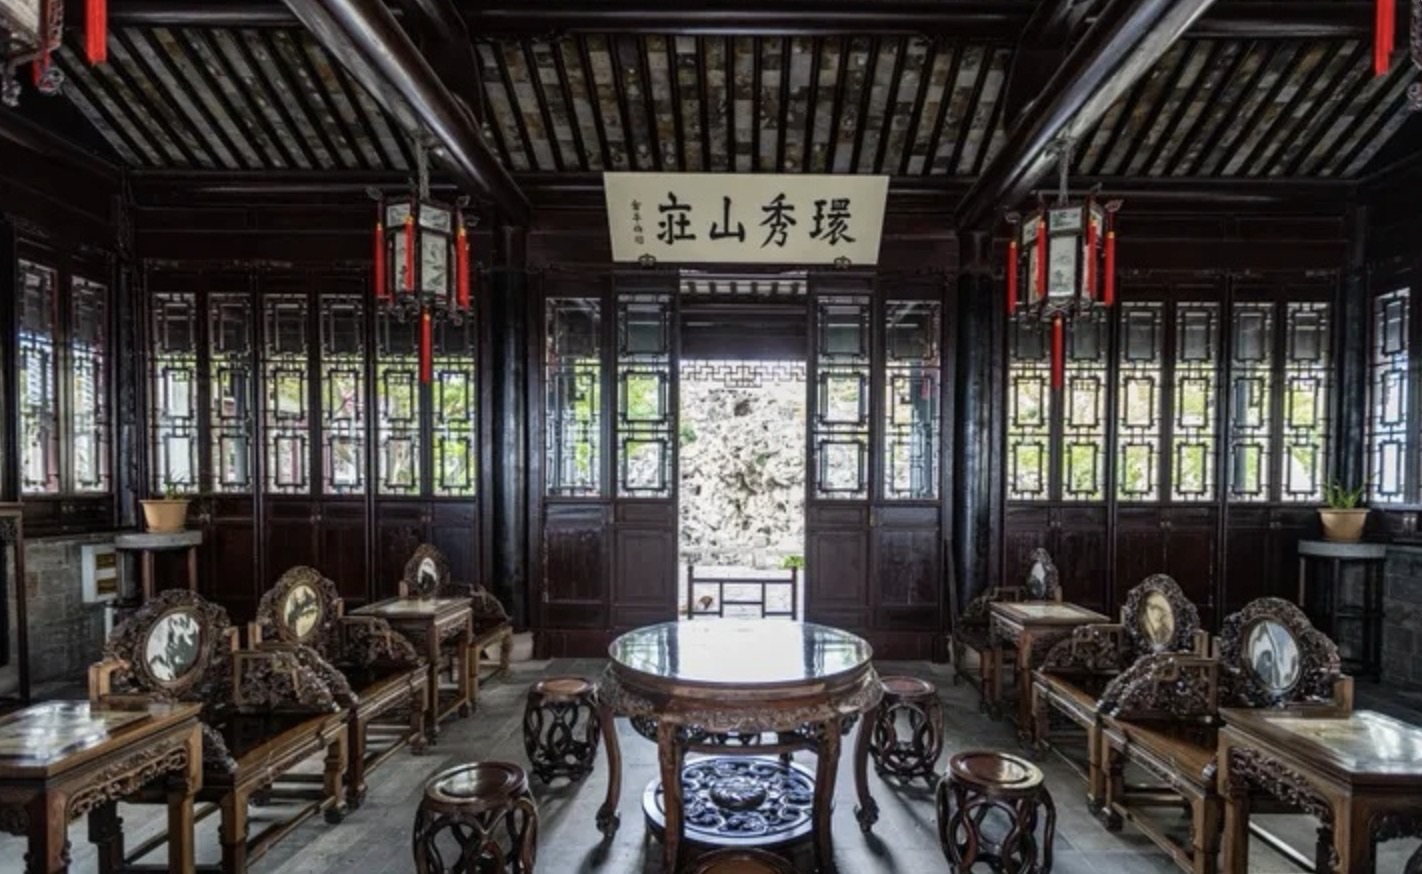
The Four-Side Hall is the largest freestanding building in the garden: three bays wide, encircled by a covered walkway on all four sides, with a barrel-vaulted hip-and-gable roof. Inside hangs a plaque bearing the garden's name in the calligraphy of Yu Pingbo, the eminent Dream of the Red Chamber scholar. Floor-to-ceiling lattice doors on all four sides keep the hall open and airy, with minimal ornament — continuing the pure, understated spirit of the Ming dynasty. Seated here, you look south to Yougu Hall and the courtyard, north to the rockery and pond, east to the Side Building and Wenquan Pavilion, and west to Hanyun Pavilion. Every window frames a different composition. This is the finest vantage point in the entire garden.
Three — Ge Yuliang Rockery
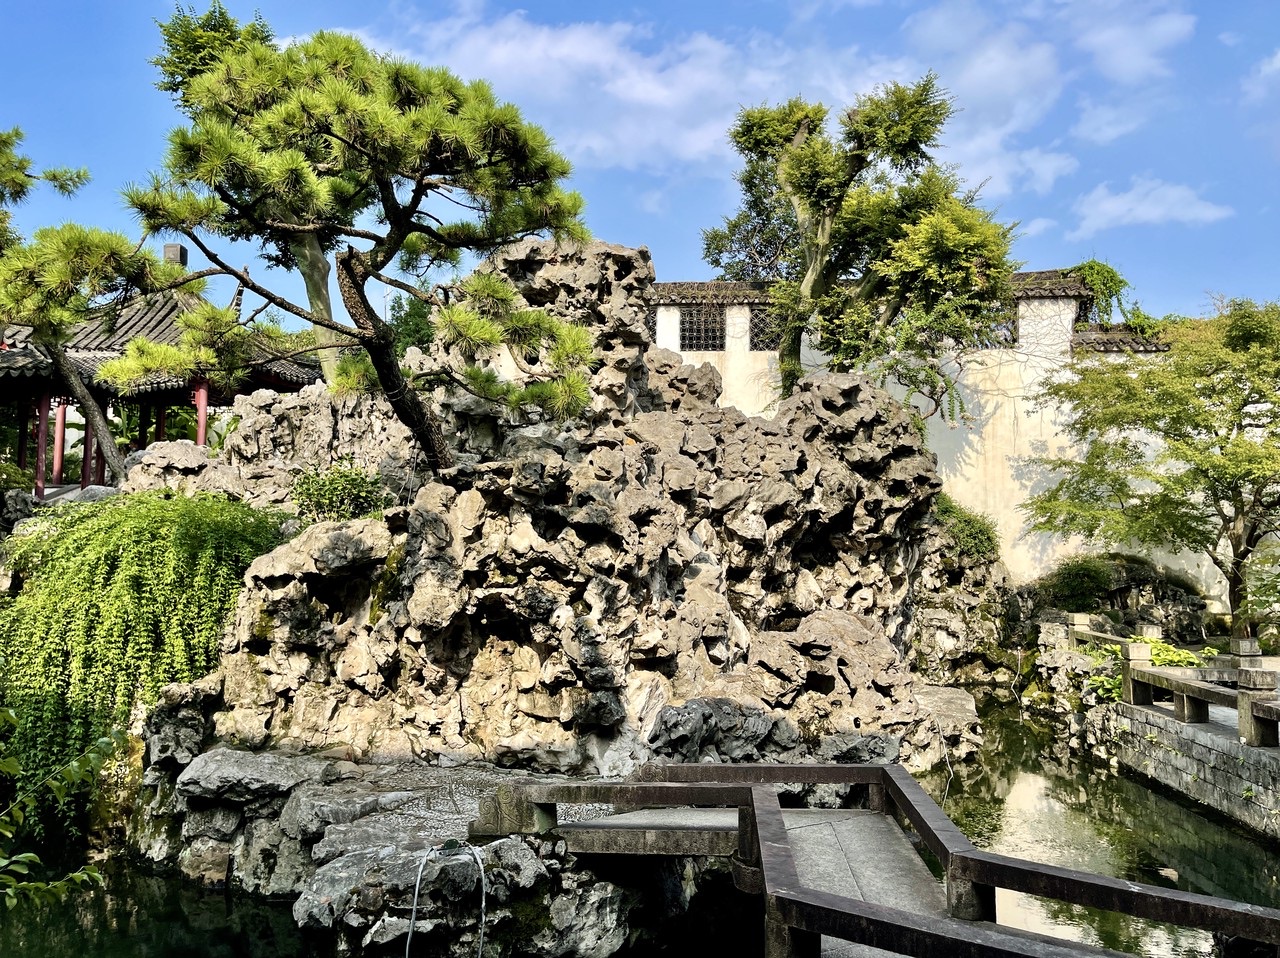
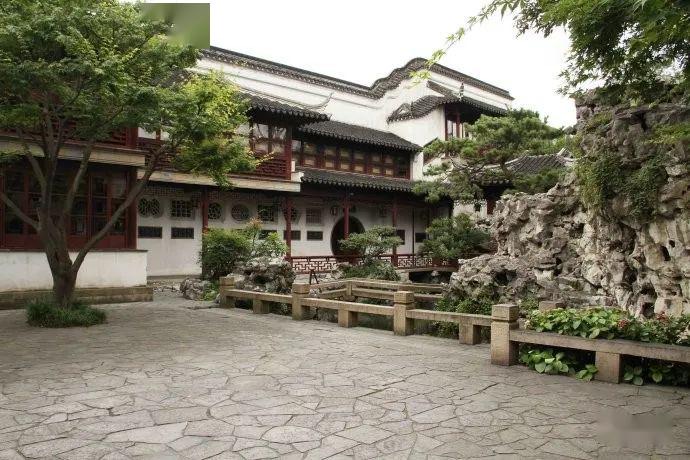
The rockery is the heart of Huanxiu Villa, designed and built by master Ge Yuliang in 1807. Covering roughly 330 square meters, the main peak rises 7.2 meters, the mountain path winds for over 60 meters, and the ravine plunges 12 meters deep. Sheer cliffs, peaks, caves, ravines, terraces, flying bridges, a stone chamber, and a narrow sky-gap are all present — virtually every form found in a real mountain — with solid and void playing off each other in seamless, sweeping continuity. Ge Yuliang used the "hook-and-link" technique: stones joined by stone tenons, the joints finished with crushed rock and mortar shaped to mimic natural rain-eroded textures. The cave chambers are built on a dome-arch principle, in which the stones press against each other and lock tighter with time, said to stand for a thousand years without collapse. Chen Congzhou called it "China's finest garden rockery."
Four — Hanyun Pavilion
Hanyun Pavilion is built against the western wall of the garden, a two-story structure facing east. Bright windows on the east and north sides of the lower floor maximize the view. From the upper floor, the rockery appears wreathed in mist and cloud, like a scene from a fairy tale — hence the name "Hanyun," meaning "embracing the clouds." It is the highest vantage point in the garden, offering a panoramic view of the entire rockery and the winding course of the pond.
Five — Side Building and Side Corridor
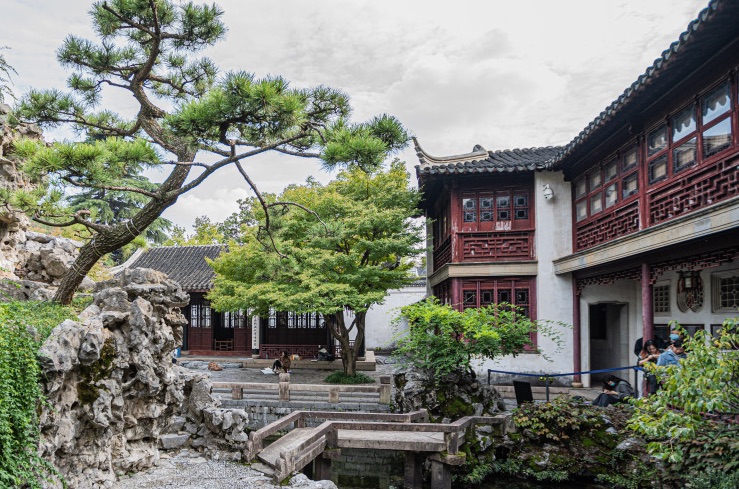
The Side Building, also known as the West Building, rises two stories; the ground floor is a long open gallery facing the water. Columns line the front eave, with carved decorative fascia between them. Along the rear wall runs a row of lattice windows, every one a different pattern — geometric, botanical, zoomorphic — making the walk an ever-changing sequence of framed views onto the rockery and pond beyond. Below the windows runs a row of stone calligraphy tablets, inscribed with celebrated works by masters of past dynasties, transforming the corridor into a rare outdoor gallery of stele art. The Side Building and the rockery stand as each other's borrowed scenery; from the upper floor you can survey the entire garden.
Six — Wenquan Pavilion
Wenquan Pavilion stands at the end of the Side Corridor, a single-eave hip-and-gable structure surrounded by water on all four sides. Immediately to the north is the site of the Feixue Spring, which gave the pavilion its name — "Wenquan" meaning "asking about the spring." The plaque inside is in the hand of Pan Shou, the modern scholar and calligrapher. Stone benches invite visitors to sit and take in the pond. The Feixue Spring silted up long ago, but later designers ingeniously made its site the source of the main rockery's mountain stream, so that water flows through the ravine year-round without ceasing.
Seven — Buqiu Fang (Autumn-Supplementing Boat-Shaped Hall)
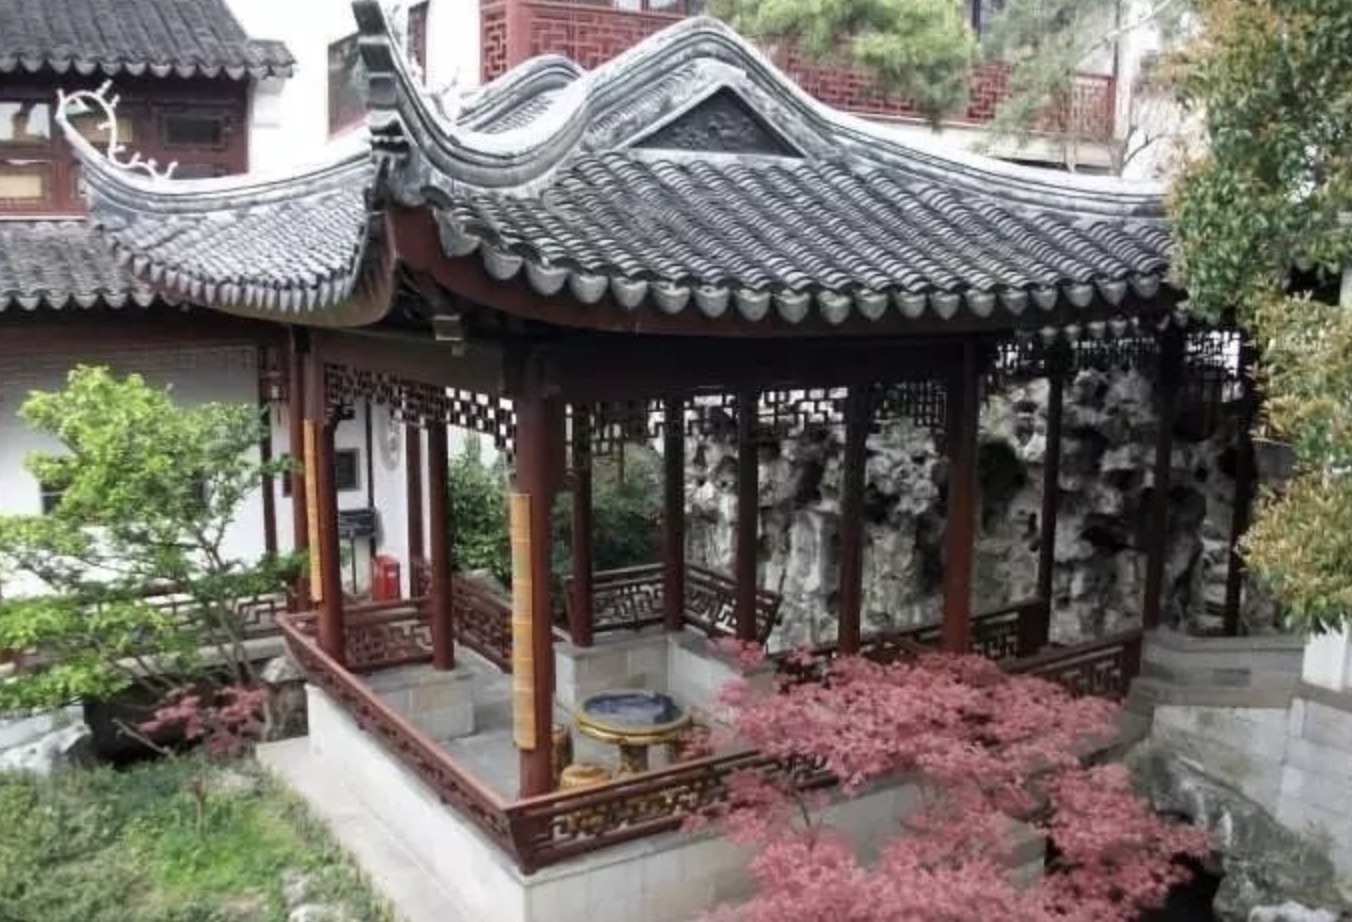
Buqiu Fang is the only surviving boat-shaped building in the original garden, three bays wide with a single-eave hip-and-gable roof, its south face reaching over the water like a vessel moored at the bank. The east and west doorway plaques read "Ningqing" ("Gathered Green") and "Yaobi" ("Swaying Jade"). Windows on all four sides frame views of the clear stream and verdant trees. Maples planted south of the building provide brilliant autumn foliage — hence "Buqiu," meaning "supplementing autumn." Sitting inside, with the pond rippling all around you, you feel as though you are truly afloat. The effect is quietly delightful.
Eight — Half-Pond Autumn Water One-Room Hill Pavilion
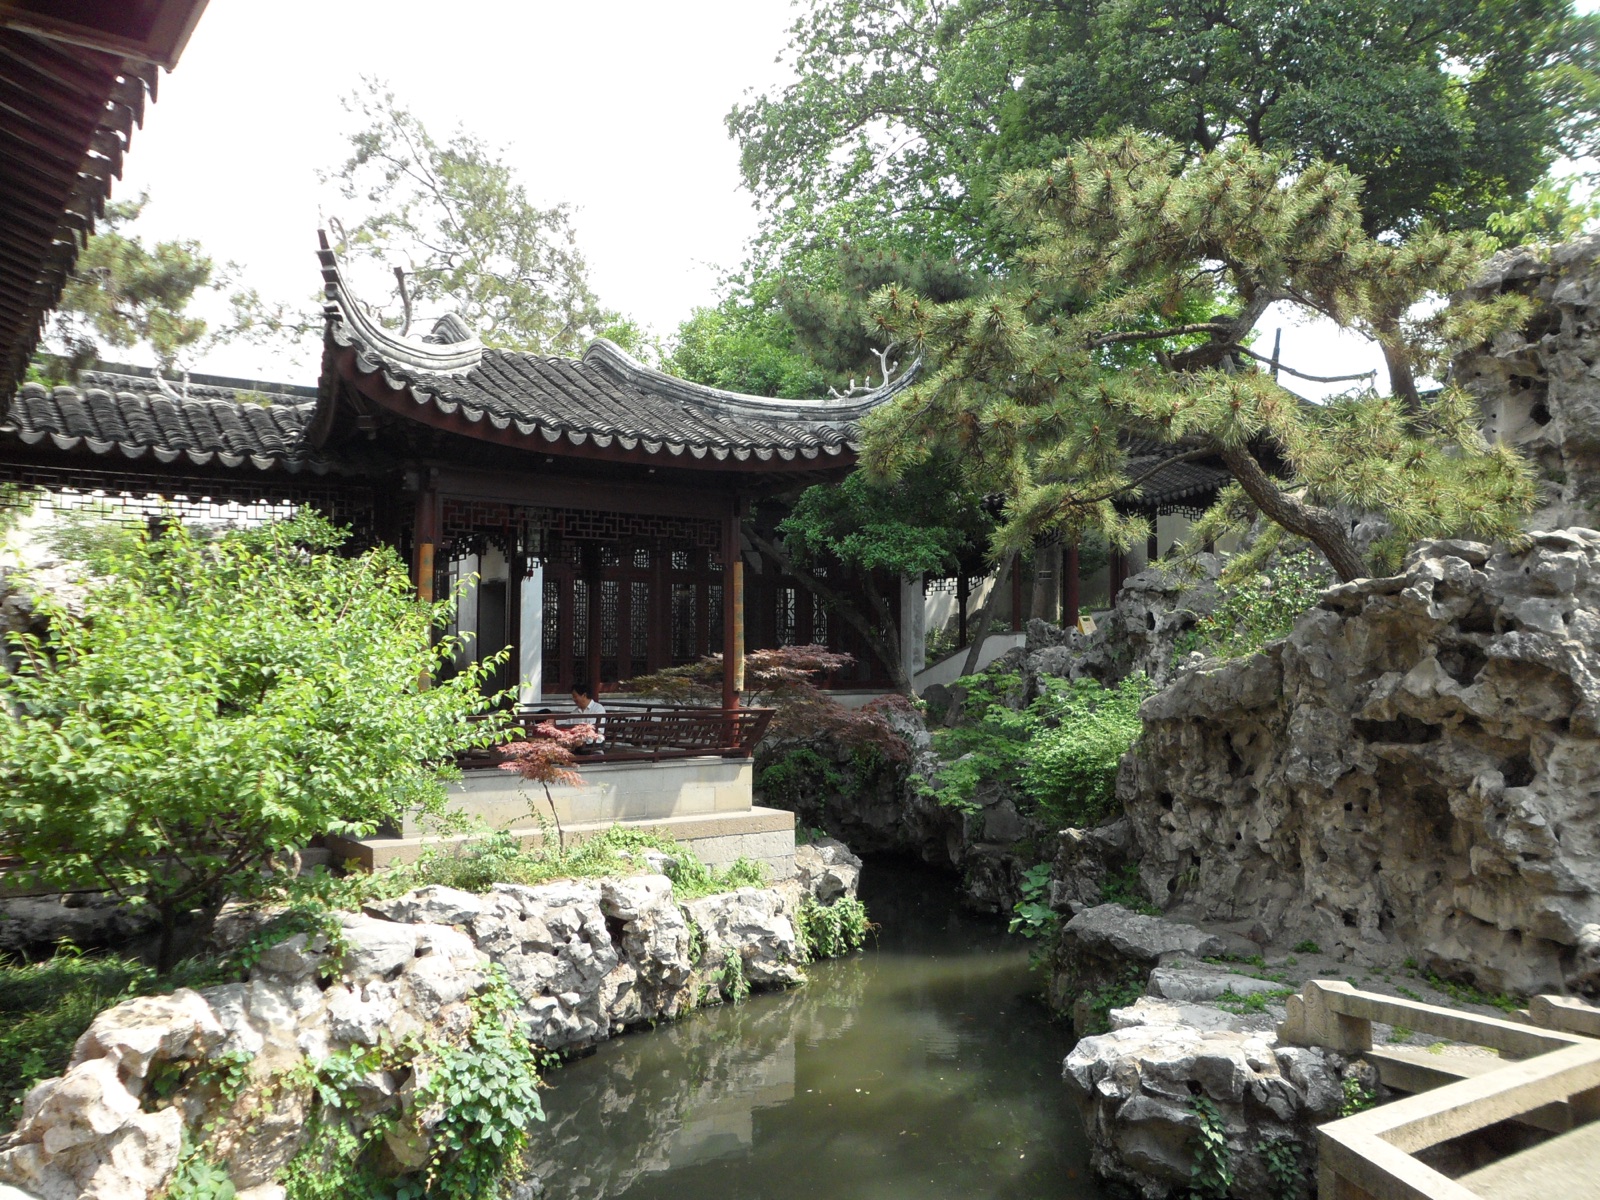
This pavilion stands behind the main rockery, sheltered by the hillside above a small rocky pool. Its name draws on the imagery of Du Fu's Tang dynasty "Autumn Meditations," evoking crystalline autumn water and perfect reflections. The pavilion has a pyramidal roof and looks out over the surrounding hills from a commanding position. Gnarled trees and dappled shade give the setting a wild, naturalistic quality quite unlike the refined elegance of the rest of the garden, making it a favorite spot for artists to sketch.
Nine — Feixue Spring Heritage Site
The Feixue Spring stands on the west side of the villa. During the Qianlong reign of the Qing dynasty, a senior official of the Ministry of Justice named Jiang Ji dug down behind his building and struck a natural spring. Enchanted by the water's purity, Jiang Ji named it "Feixue" — Flying Snow — borrowing a line from Su Dongpo's poem on brewing examination-hall tea: "fine droplets tumble from the grinding stone, swirling round the bowl, light as flying snow." The spring silted up over the centuries; today only the heritage site remains, with the characters carved into the cliff face beside the pool. Later designers repurposed the site as the source of the main rockery's mountain stream, so that water trickles through the ravine year-round without ceasing.
9 stops, in walking order — read top to bottom, no clicking needed.

 2
 3
 4
 5
 6
 7
 8
 9