Travel Guide› Suzhou› Couple's Retreat Garden / Ou Yuan
Suzhou · Garden

Couple's Retreat Garden / Ou Yuan 耦园(又称藕园)

Couple's Retreat Garden / Ou Yuan
Address
No. 6 Xiaoxinqiao Lane, Cang Street, Gusu District, Suzhou, Jiangsu Province, China
Ouyuan (Couple's Garden)

General Overview

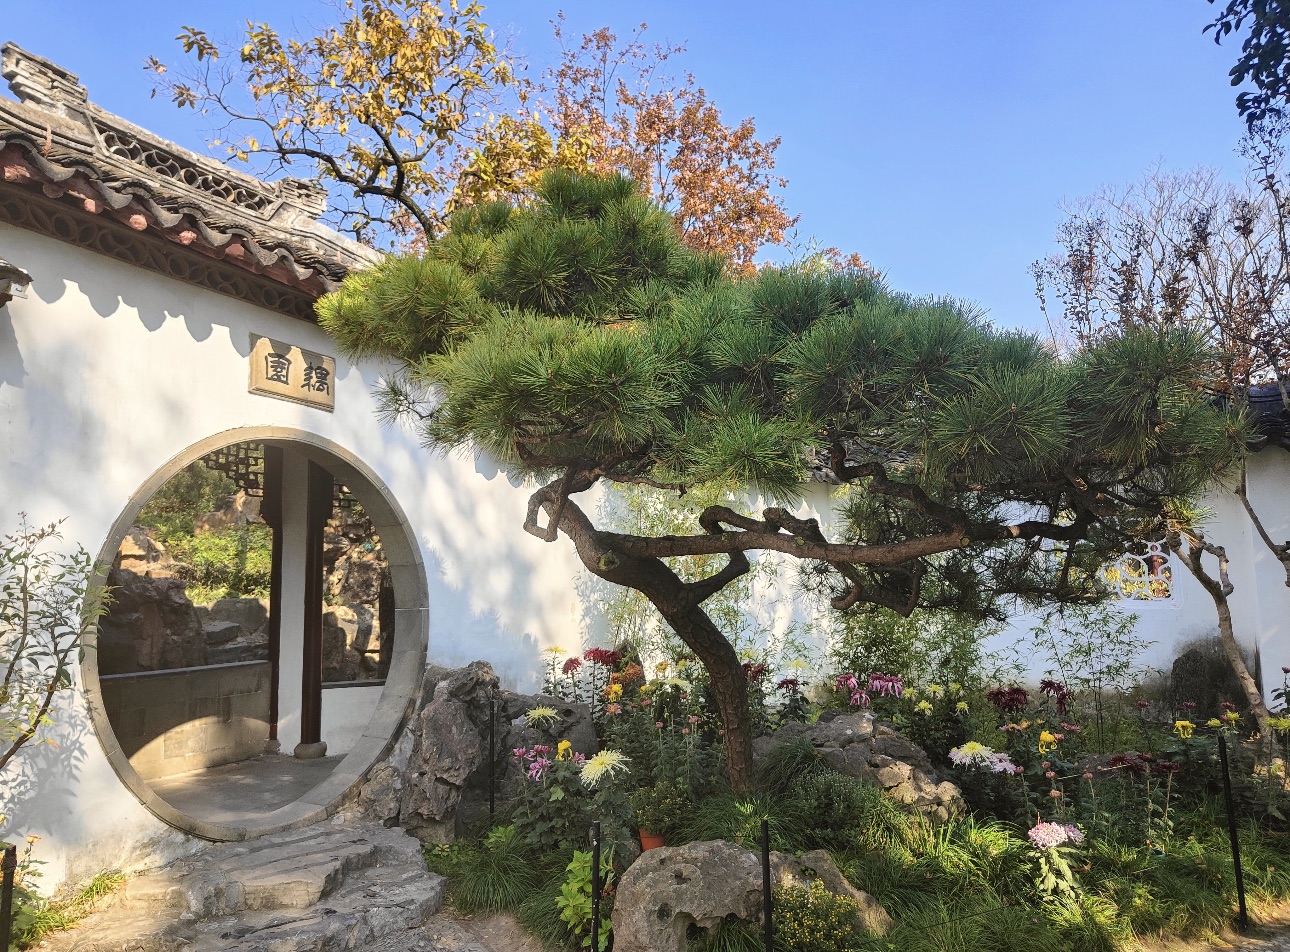
Ouyuan is located in Gusu District, Suzhou, Jiangsu Province. One of the defining examples of Suzhou classical garden design, it was inscribed on the UNESCO World Heritage List in 1997. Construction began during the Yongzheng reign of the Qing dynasty — around 1728. The garden was first named Sheyuan, meaning the Garden of Leisurely Wandering. It was later renovated and expanded by Shen Bingcheng, a late Qing calligrapher and epigraphist, who renamed it Ouyuan after his wife Yan Yonghua's courtesy name, which included the character "ou," meaning lotus root. In Chinese, "ou" is also a homophone for "couple," evoking the idea of a husband and wife retiring from public life together in perfect harmony. The garden has stood for nearly three centuries.

Ouyuan covers about 0.12 hectares and is a compact garden with a distinctive layout. Water is the central theme — lotus plants fill the pond, which is how the garden earned its name. The architecture is refined and closely composed, built around halls, pavilions, terraces, and covered corridors, all set among rockeries, ponds, and flowering trees. The overall effect is one of "a garden within a garden, a scene within a scene." What truly sets Ouyuan apart is its identity as a "couple's garden" — every corner reflects the deep bond between Shen Bingcheng and Yan Yonghua, and it is widely regarded as the most romantic garden in Suzhou.

The architectural style is elegant and understated, with exquisite brick, wood, and stone carvings that represent the finest craftsmanship of Qing dynasty Suzhou. Structures such as the Ouxiang Xie (Lotus Fragrance Pavilion), the Shequ Bridge, and the Wenmei Jian (Plum-Viewing Balustrade) carry poetic names that harmonize with the surrounding landscape. The garden also preserves stone-inscribed calligraphy and stele work produced by Shen Bingcheng and his wife, making it a site of considerable historical and artistic significance.

Highlights

1. Entrance Hall

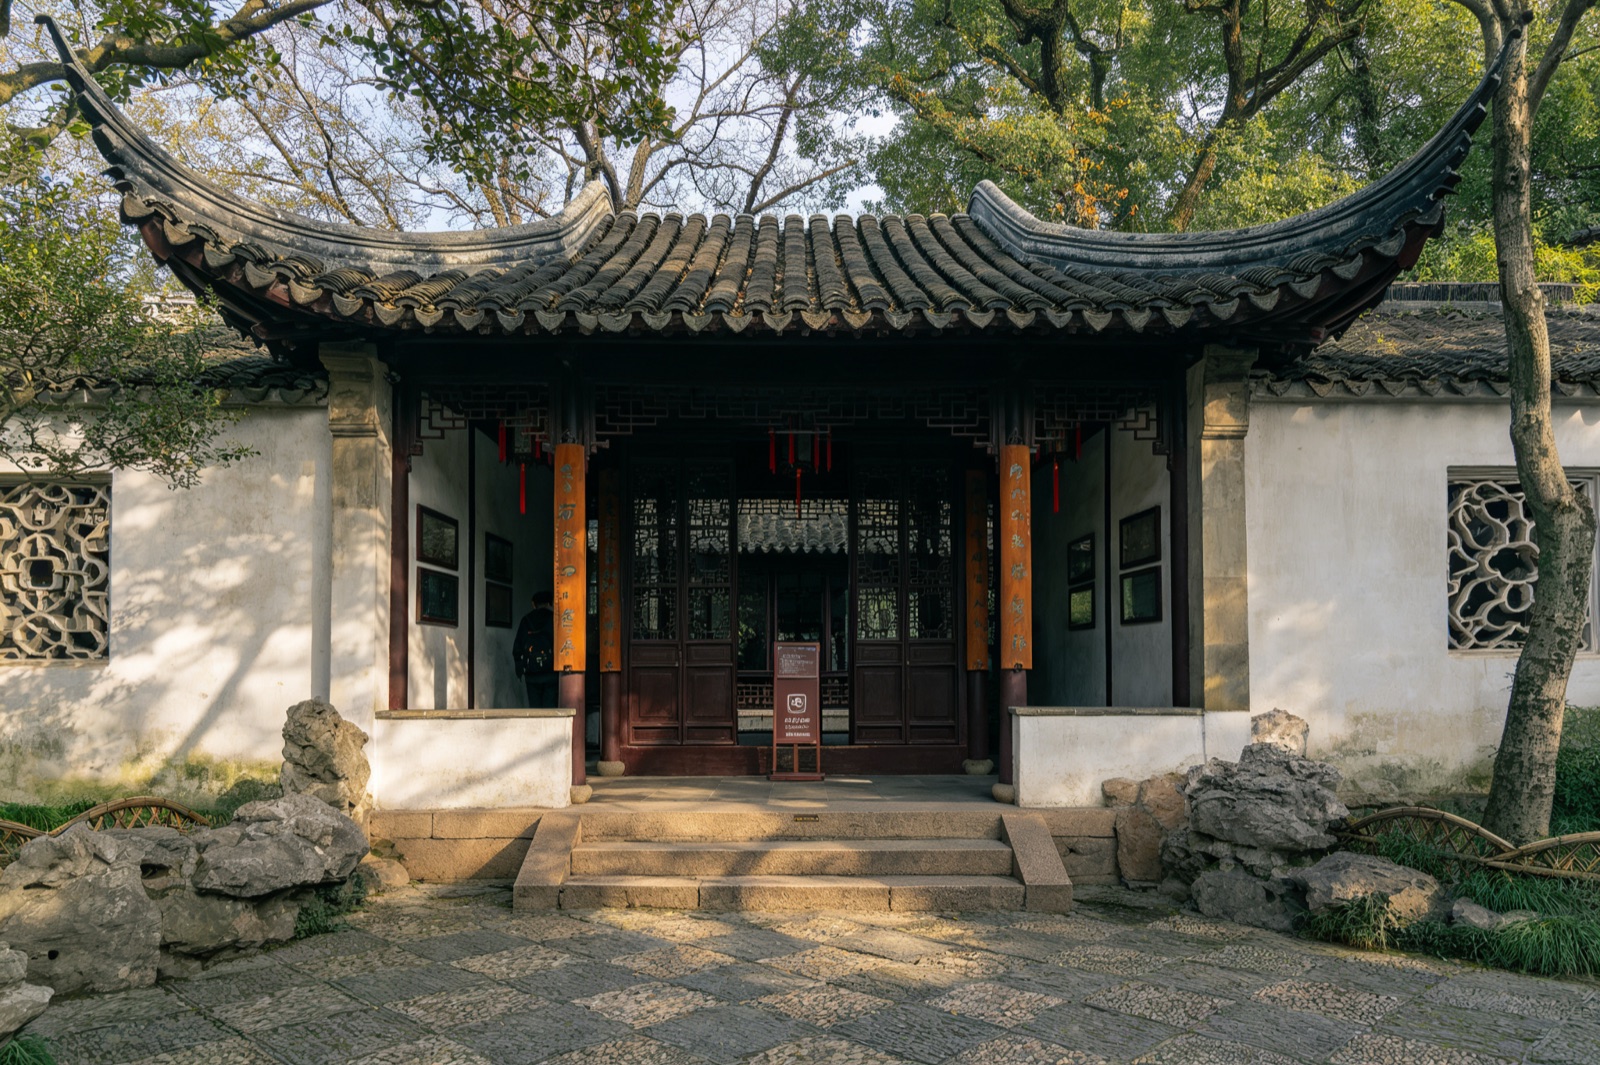
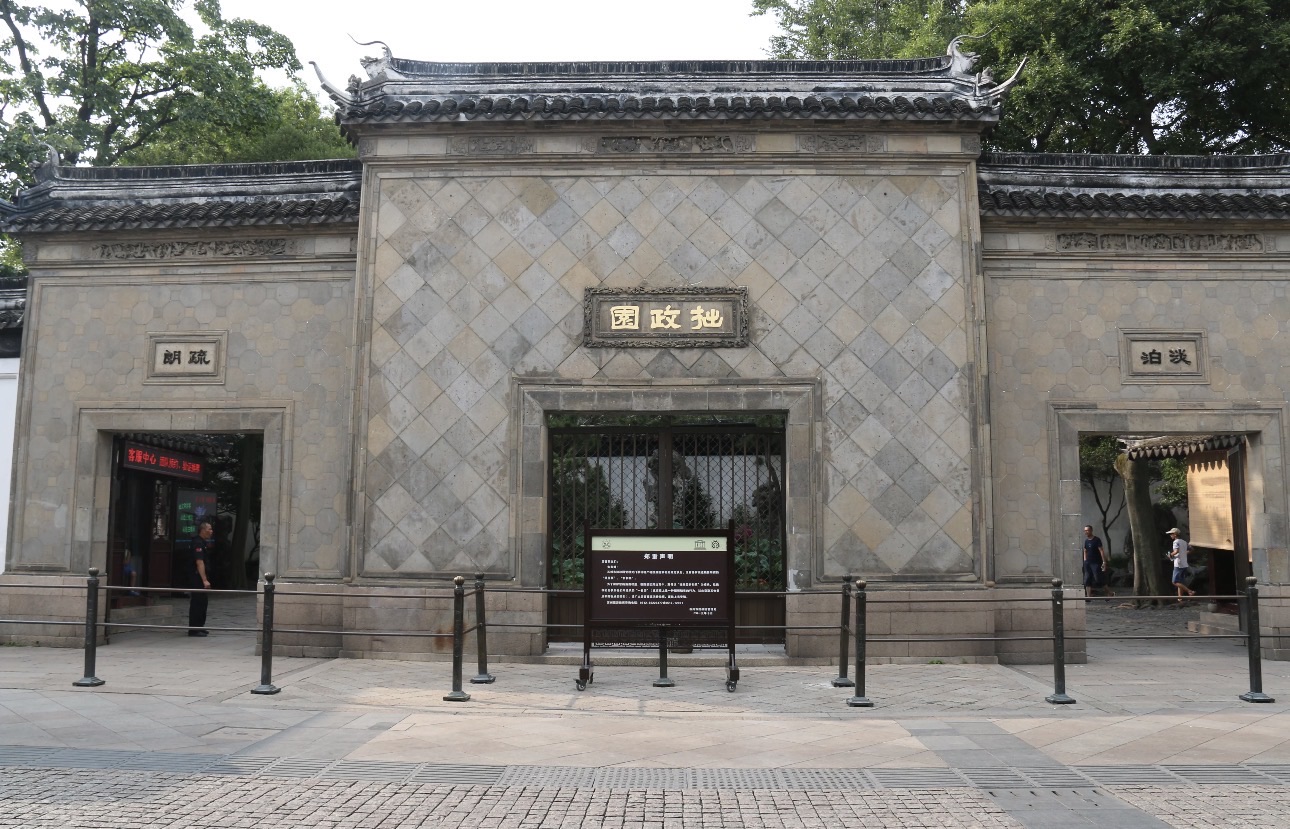
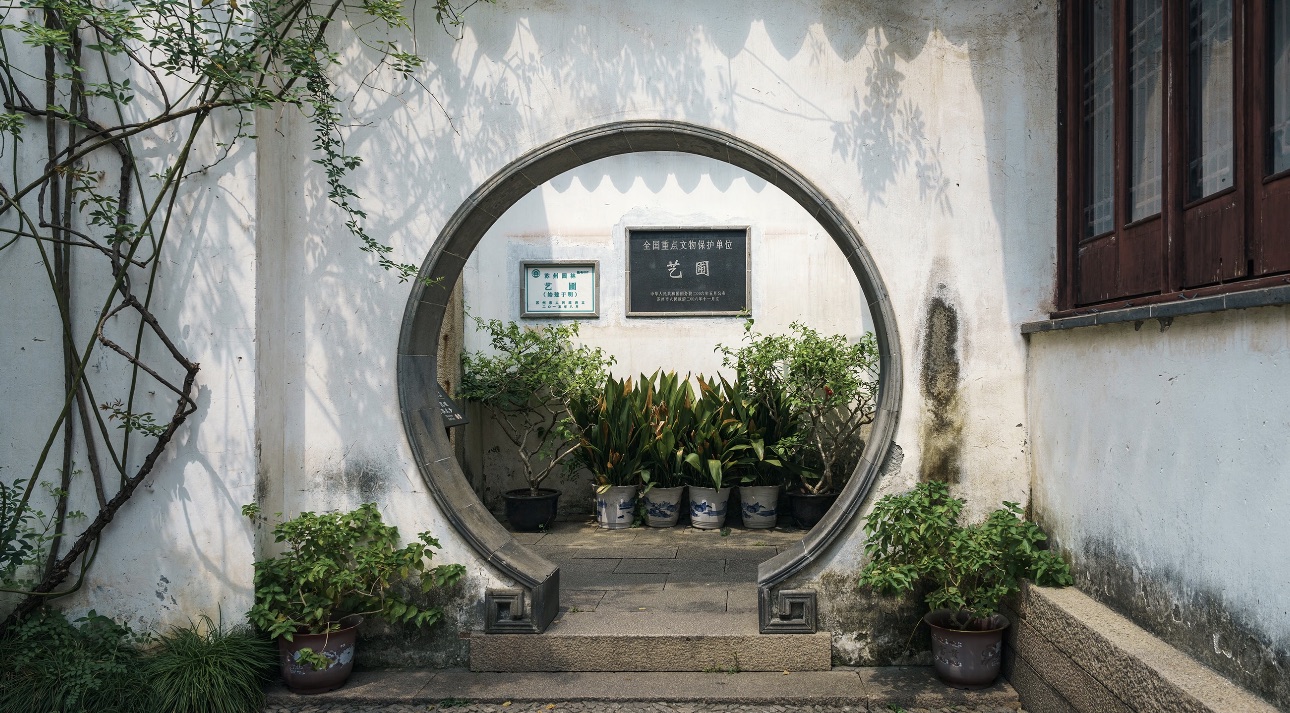
The Entrance Hall is Ouyuan's gateway — a flush-gable structure three bays wide. A plaque bearing the garden's name, written in Shen Bingcheng's own hand, hangs at the center of the hall. Inside stands a spirit wall carved with the characters "She Qu" — a reference to a line from Tao Yuanming's poem "Returning Home": "I stroll through the garden each day, and find pleasure in it." The inscription conveys the owner's aspiration to step away from public life and find contentment in nature. Though modest in size, the hall is precisely laid out, and its beautifully carved brick gate tower is a superb example of the Suzhou principle that "the scene reveals itself the moment you enter."

(Approx. 180 Chinese characters in original)

2. Sedan Chair Hall

The Sedan Chair Hall sits just north of the Entrance Hall. In earlier times, this was where guests arriving by sedan chair would disembark — a combination of today's parking bay and reception area. Three bays wide and six sections deep, the structure is straightforward and functional. The hall displays Qing dynasty sedan chair models and related artifacts, offering a window into historical Suzhou transport customs and etiquette. Corridors on either side connect to the rest of the garden, making this a natural passageway toward the heart of the estate. The doors and windows feature finely carved woodwork — a hallmark of Suzhou's traditional joinery tradition.

(Approx. 150 Chinese characters in original)

3. Main Hall (Shequ Hall)

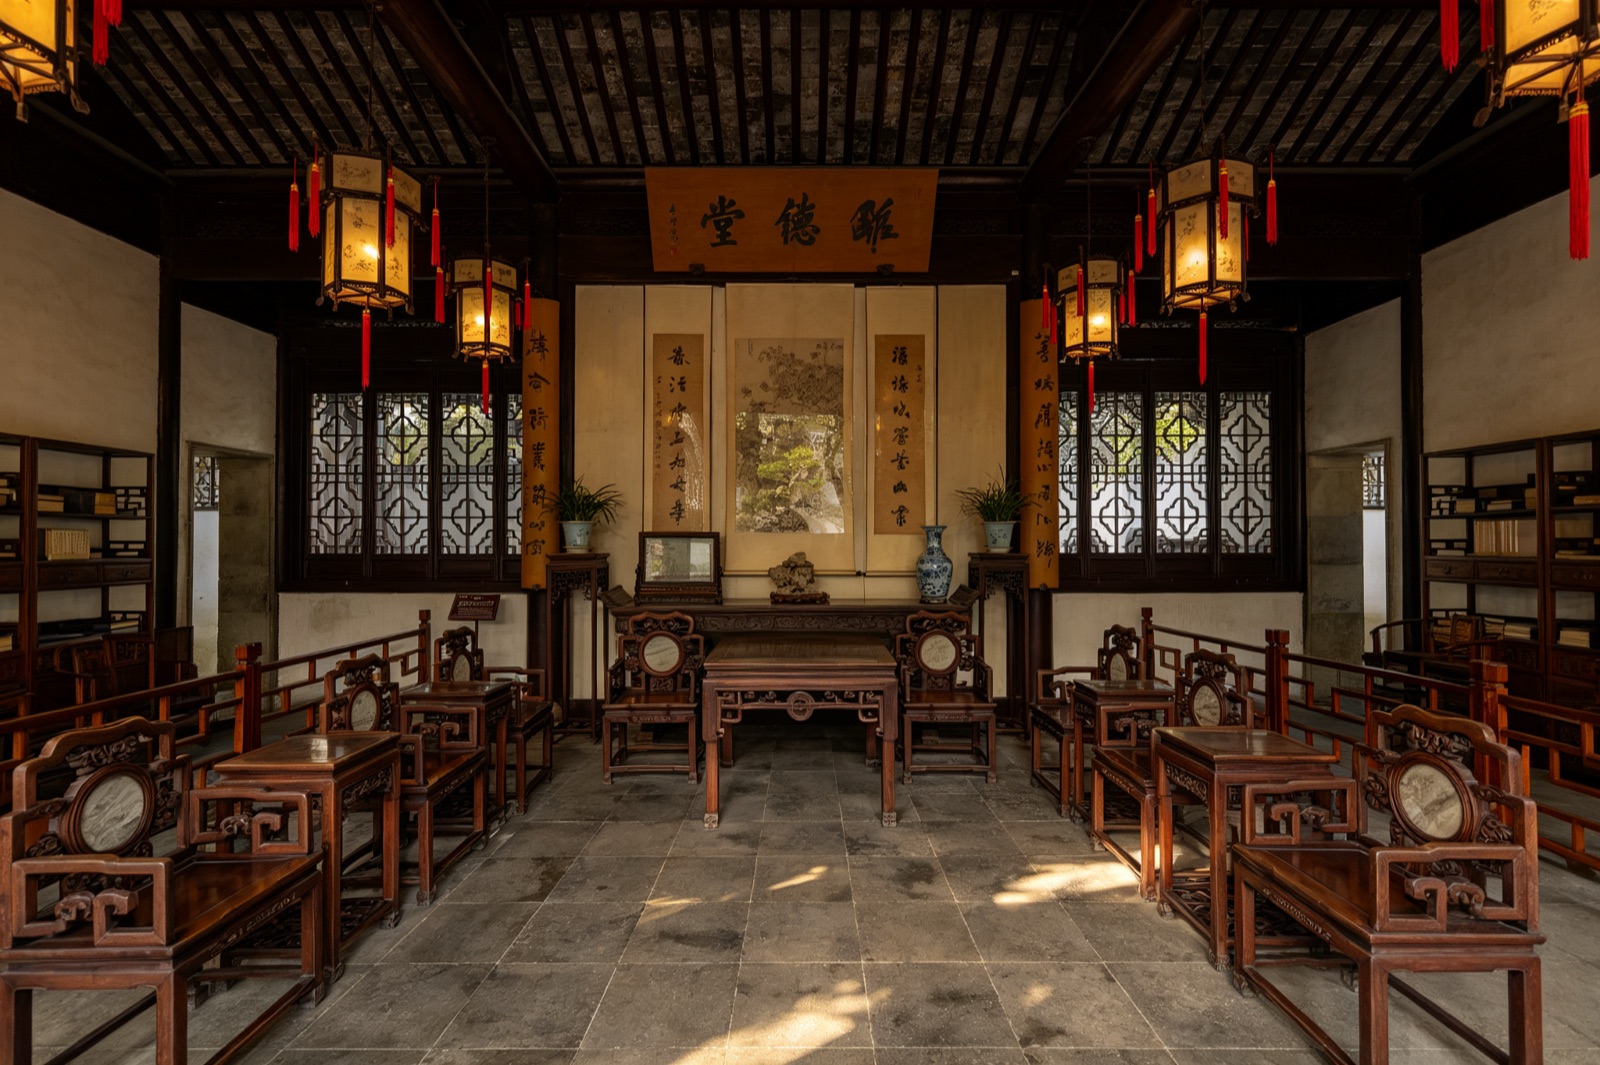
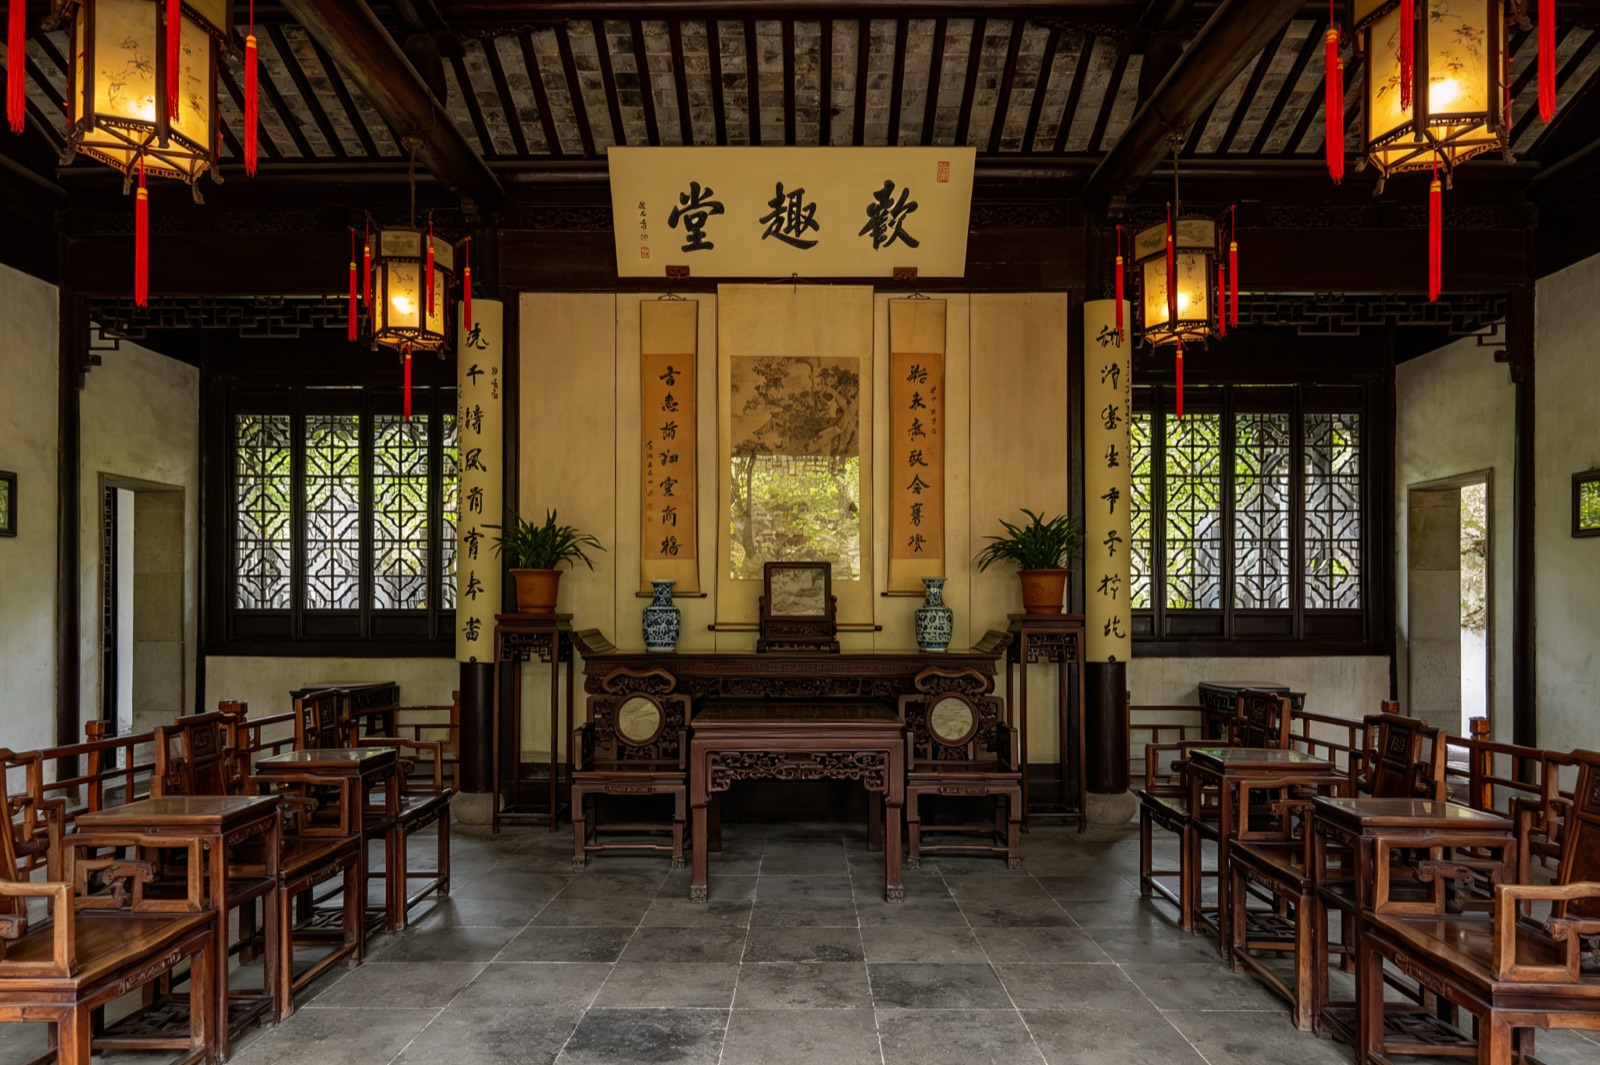
Also known as Shequ Hall, the Main Hall is the garden's principal structure — a flush-gable hall three bays wide and nine sections deep, with a flat-beam framework, a front veranda, and a rear corridor. This was where the garden's owner received guests and hosted banquets. The hall is grand in scale and richly decorated. At its center hangs the "Shequ Hall" plaque, flanked by a pair of columns bearing a couplet written by Shen Bingcheng himself: "In leisure, I gather the pleasures of music and books; even sitting still, my heart remains firm as pine and stone." A terrace in front of the hall offers a sweeping view of the garden, with stone steps on either side leading down to the courtyard. The wood and brick carving throughout represent the gold standard of Suzhou garden hall architecture.

(Approx. 190 Chinese characters in original)

4. Upper Building (Residential Quarter)

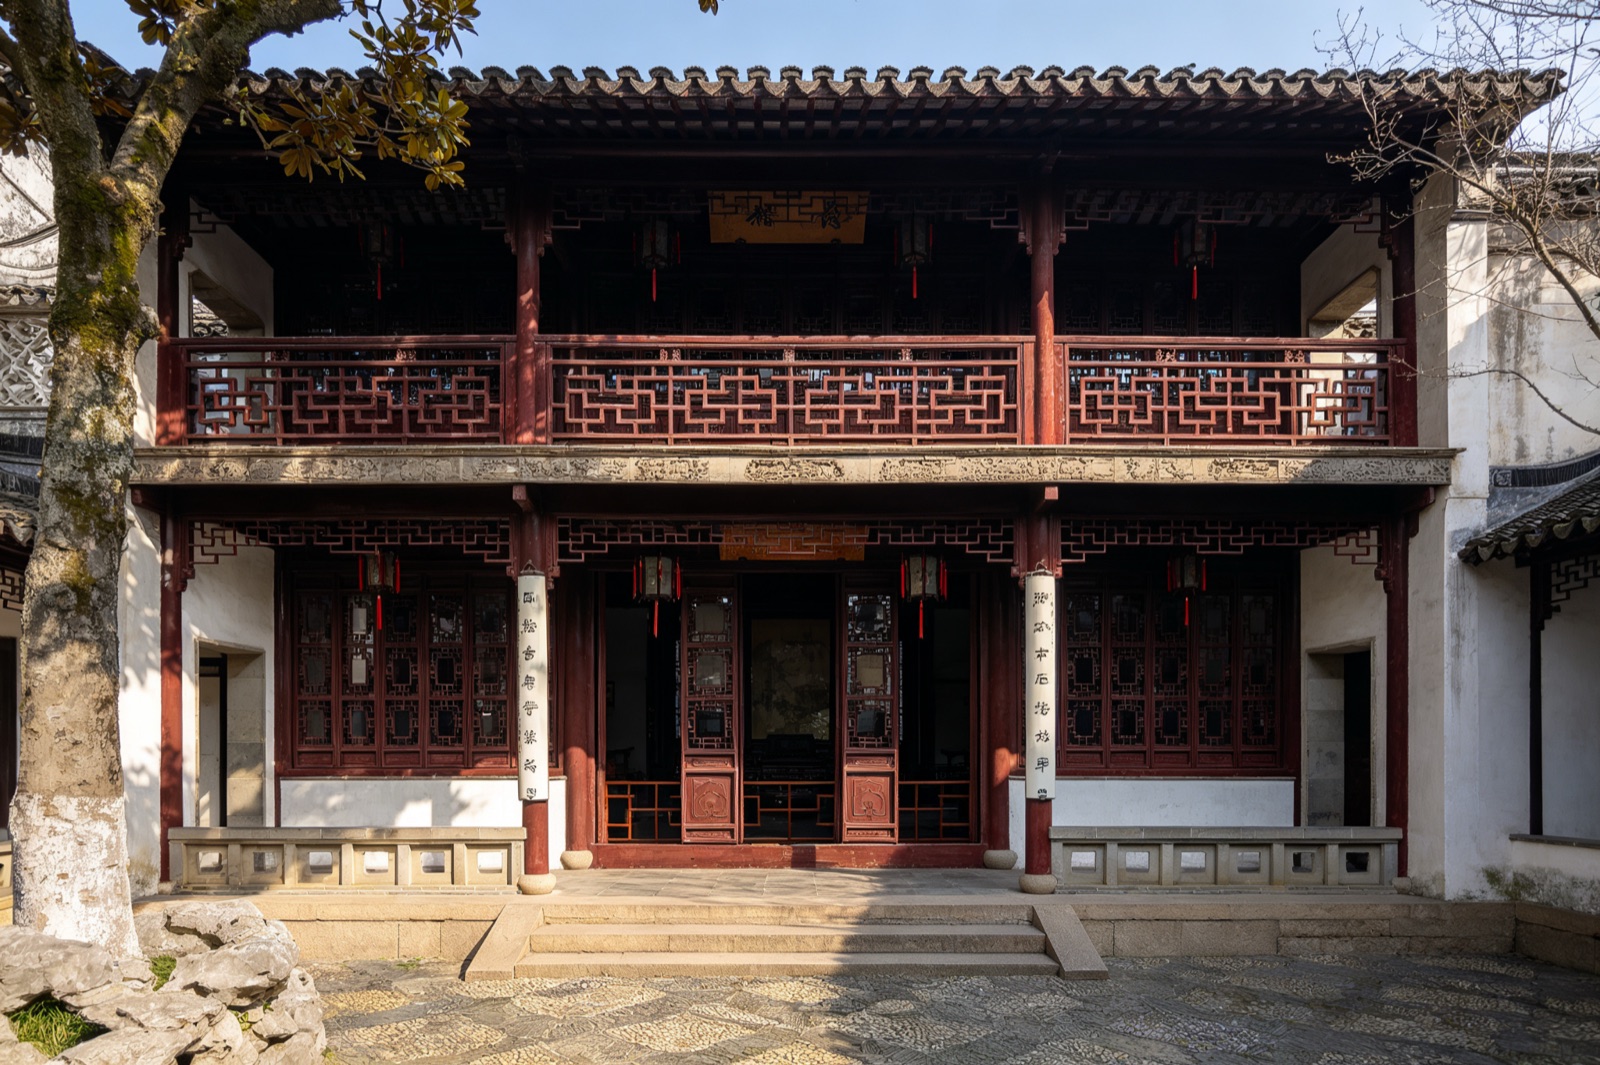
The Upper Building stands just north of the Main Hall. A two-story structure five bays wide and seven sections deep, it served as the private living quarters of Shen Bingcheng and his family. In Suzhou gardens, residential buildings were typically positioned at the rear of the central axis, ensuring both privacy and a panoramic view of the grounds from above. The ground floor provided living space; the upper floor housed the bedrooms and a study. The carved wooden elements — railings, hanging fascia boards, and lattice windows — display scenes of landscapes, birds, flowers, and figures, infusing the space with a warm, lived-in quality. The building stands as one of the most important surviving examples of how Suzhou's literary elite once lived.

(Approx. 180 Chinese characters in original)

5. Study (Hanrui Study)

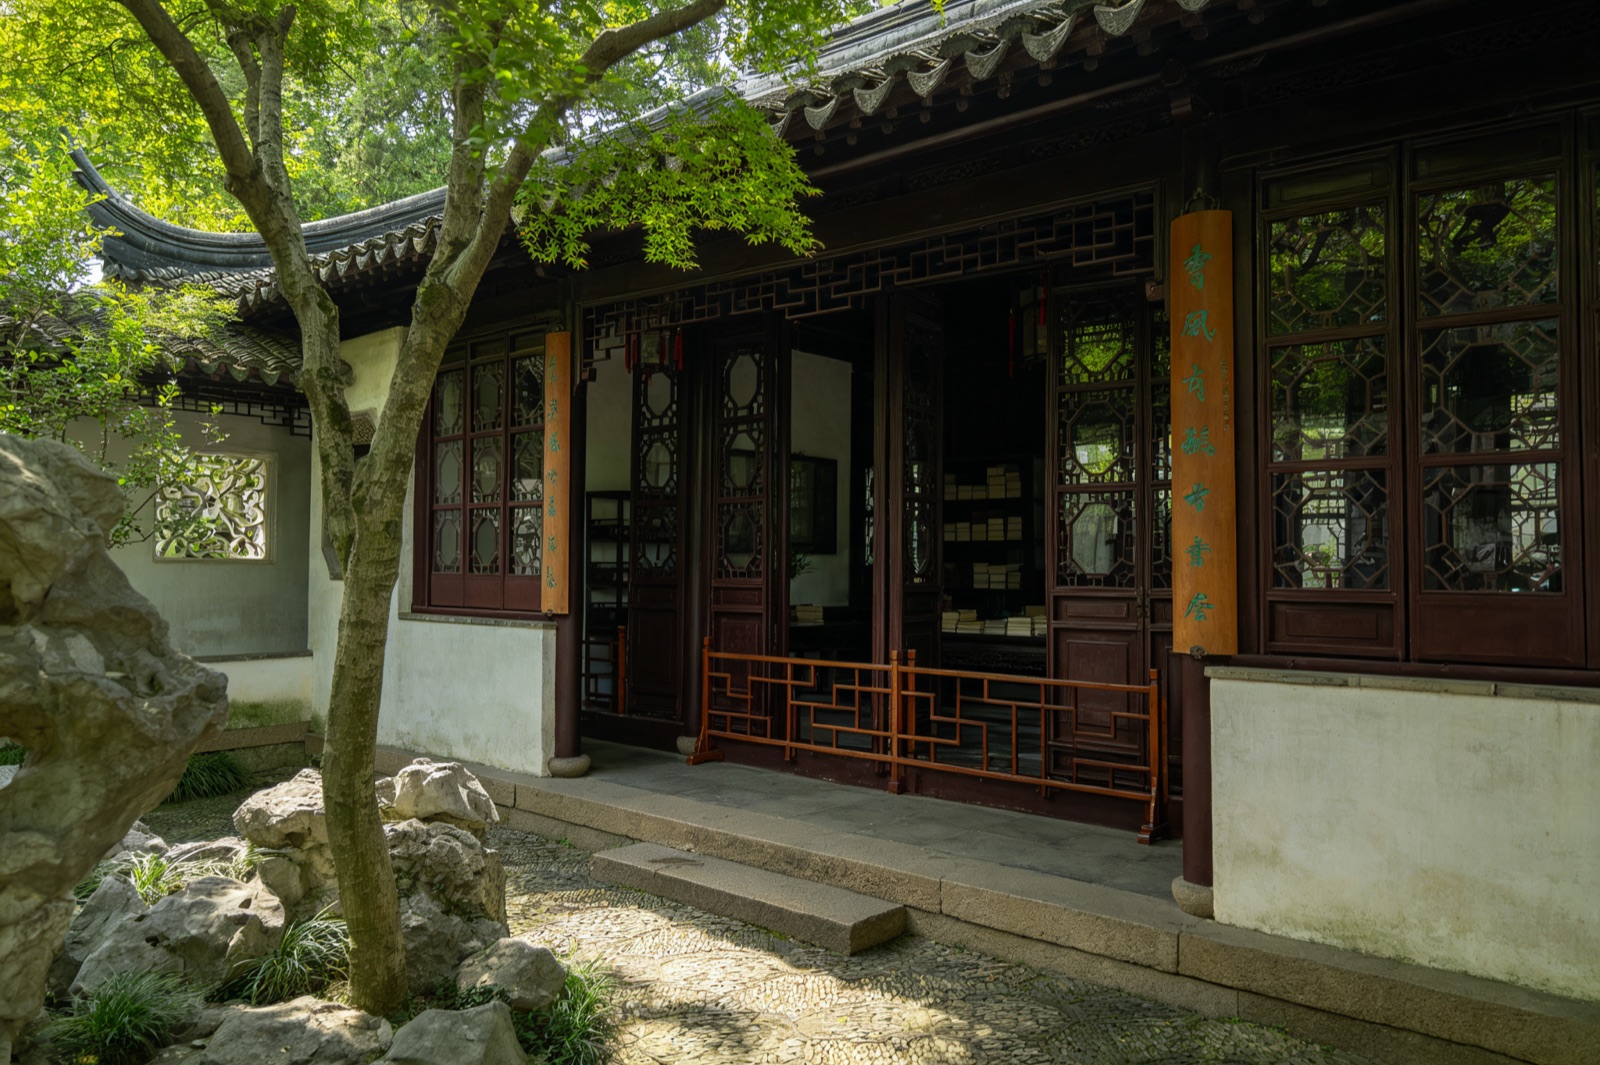
Located to the east of the Upper Building, the Hanrui Study was where Shen Bingcheng read, painted, and received scholarly guests. Three bays wide and six sections deep, the space is quiet and steeped in scholarly atmosphere. The furnishings are simple: a writing desk at the center, bookshelves on either side, and calligraphy and paintings on the walls. A small courtyard just outside the study is planted with banana plants and bamboo, creating the classic southern soundscape known as "rain drumming on banana leaves." The lattice windows let in generous natural light while framing the courtyard plantings like living paintings. Shen Bingcheng and Yan Yonghua left behind an extensive body of poetry, calligraphy, and painting produced here, a testament to the richness of their artistic and intellectual lives.

(Approx. 180 Chinese characters in original)

6. Opera Hall (Tinglu Hall)

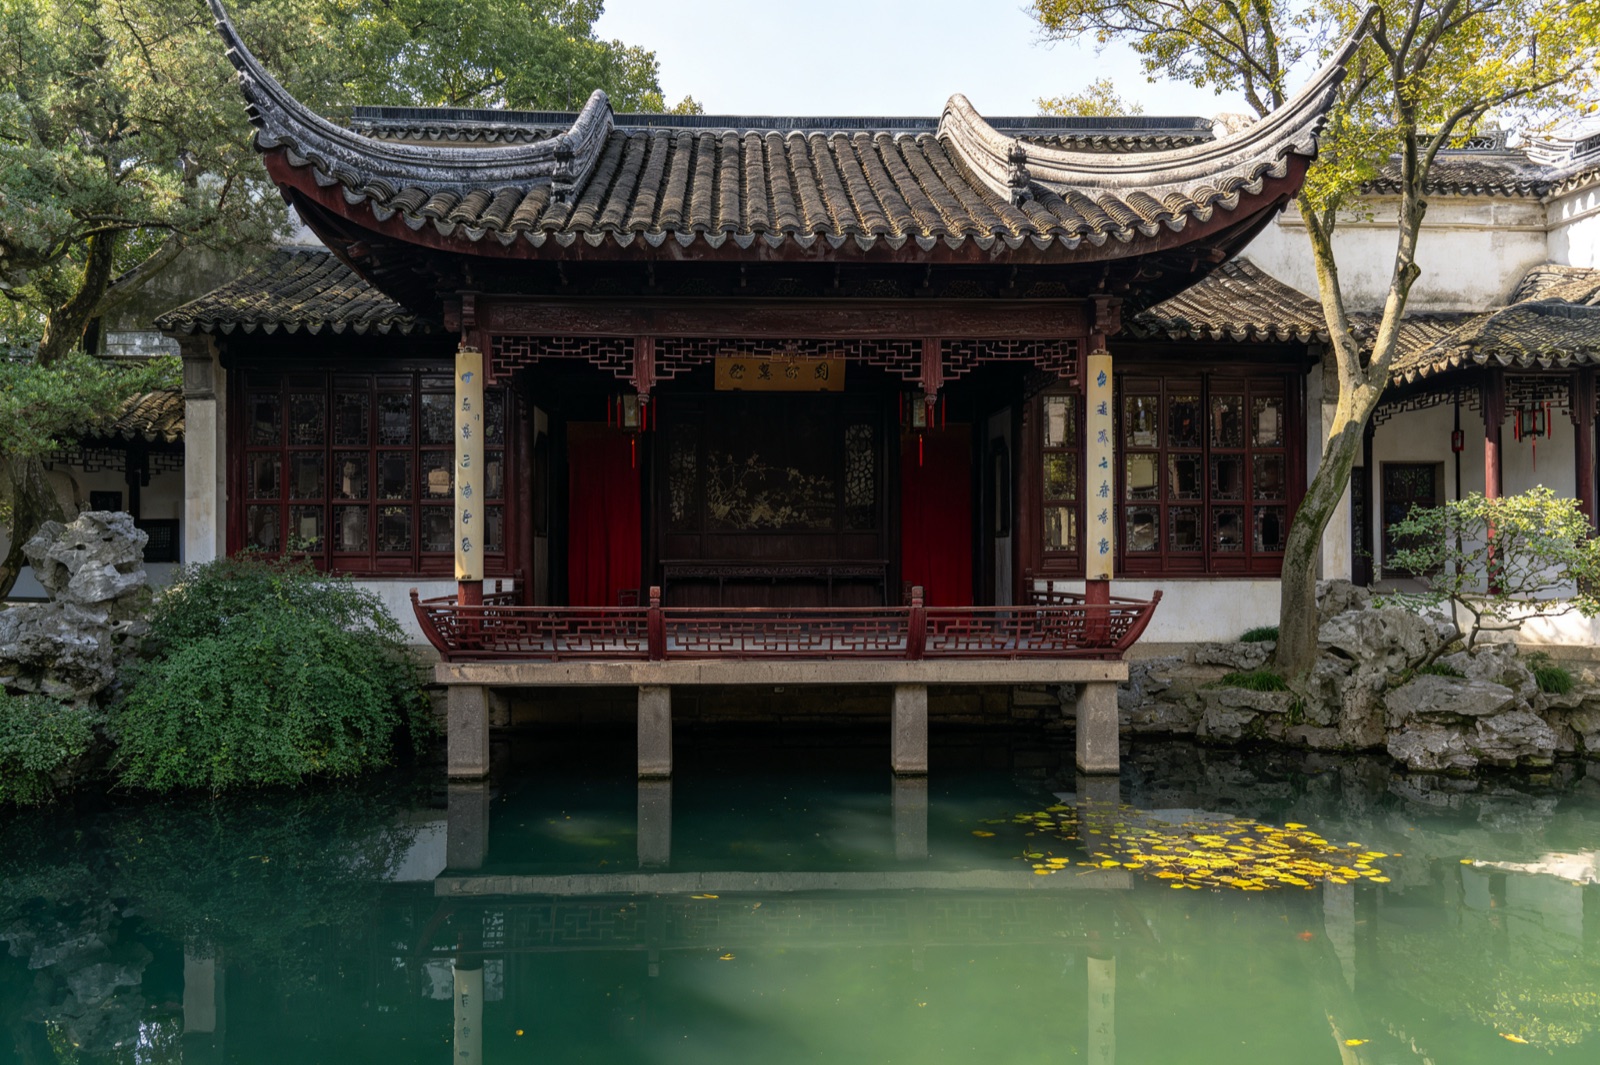
Also known as Tinglu Hall — the Hall of Listening to the Oar — this space to the west of the Upper Building was dedicated to watching Kunqu opera and enjoying music. A dedicated opera hall is rare in Suzhou gardens; Ouyuan's is one of the better-preserved examples to survive. Three bays wide and seven sections deep, the hall's architecture was designed with acoustics in mind, so performers' voices ring out warm and clear. A stage at one end faces toward the Main Hall for easy viewing. The beams and bracket supports are carved with scenes from classic operas — "The Peony Pavilion," "The Romance of the Western Chamber," and "The Palace of Eternal Life" among them — rendered with exceptional detail. The courtyard in front of the hall once accommodated banquet tables, where guests could dine, watch the performance, and breathe in the lotus fragrance drifting in from the pond.

(Approx. 180 Chinese characters in original)

7. Lotus Pond

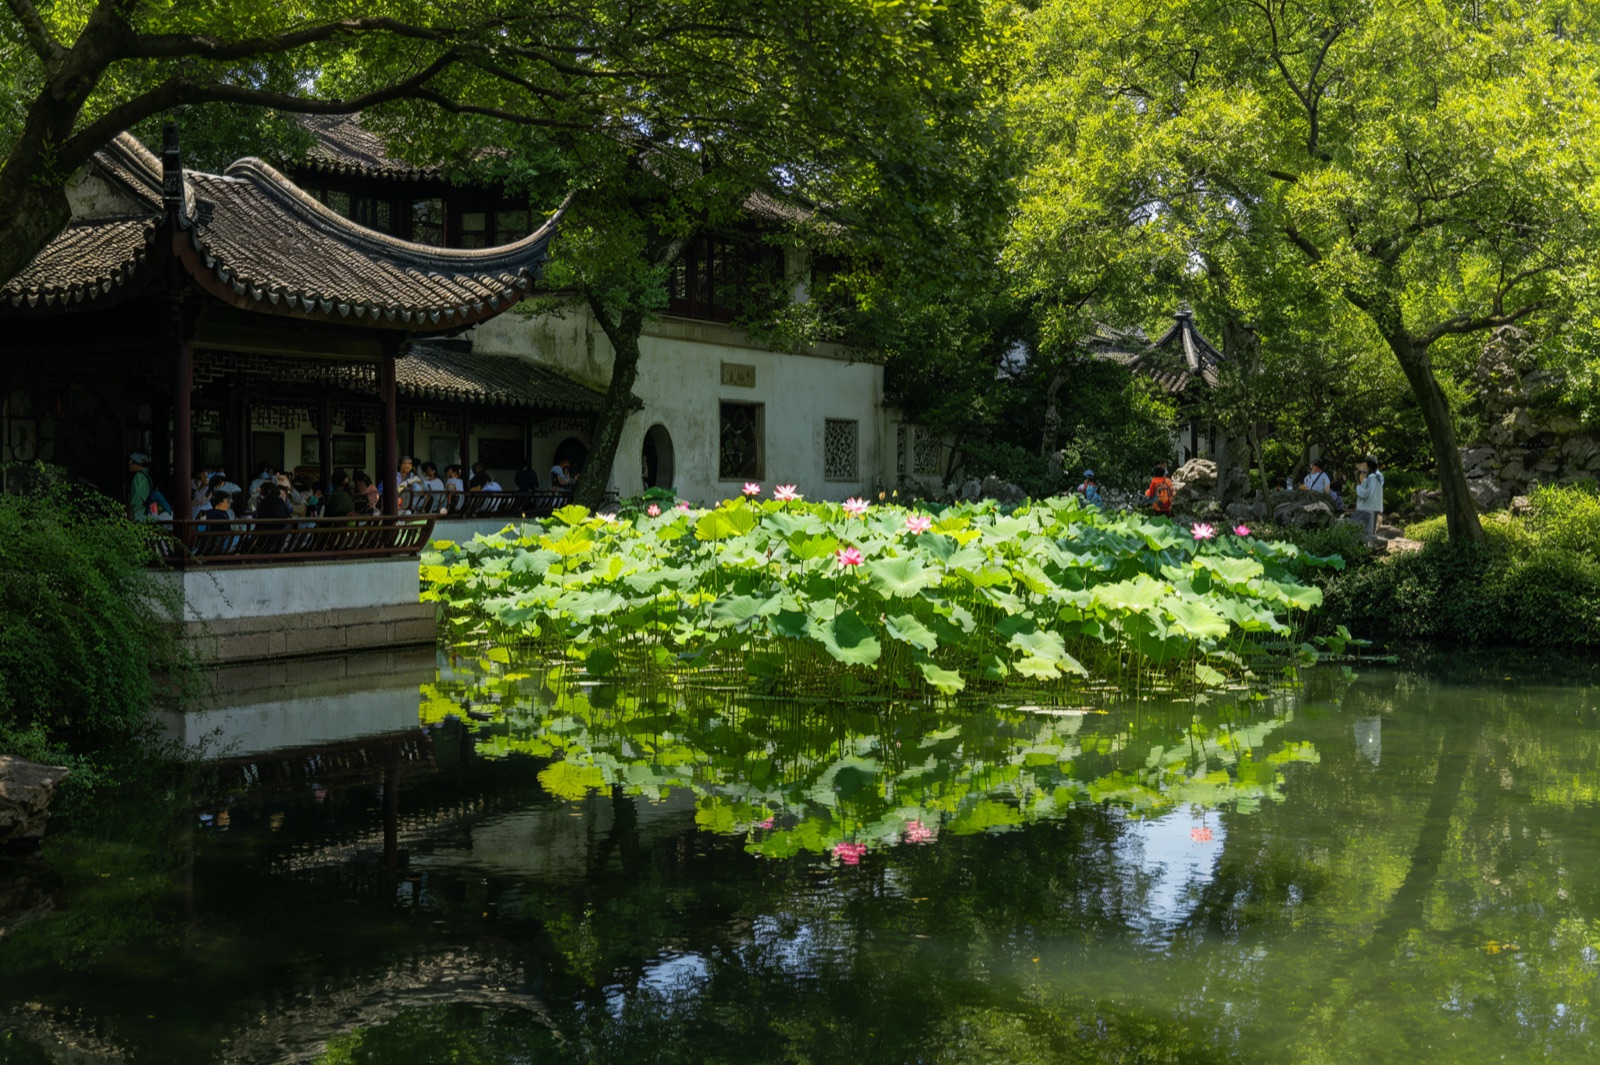
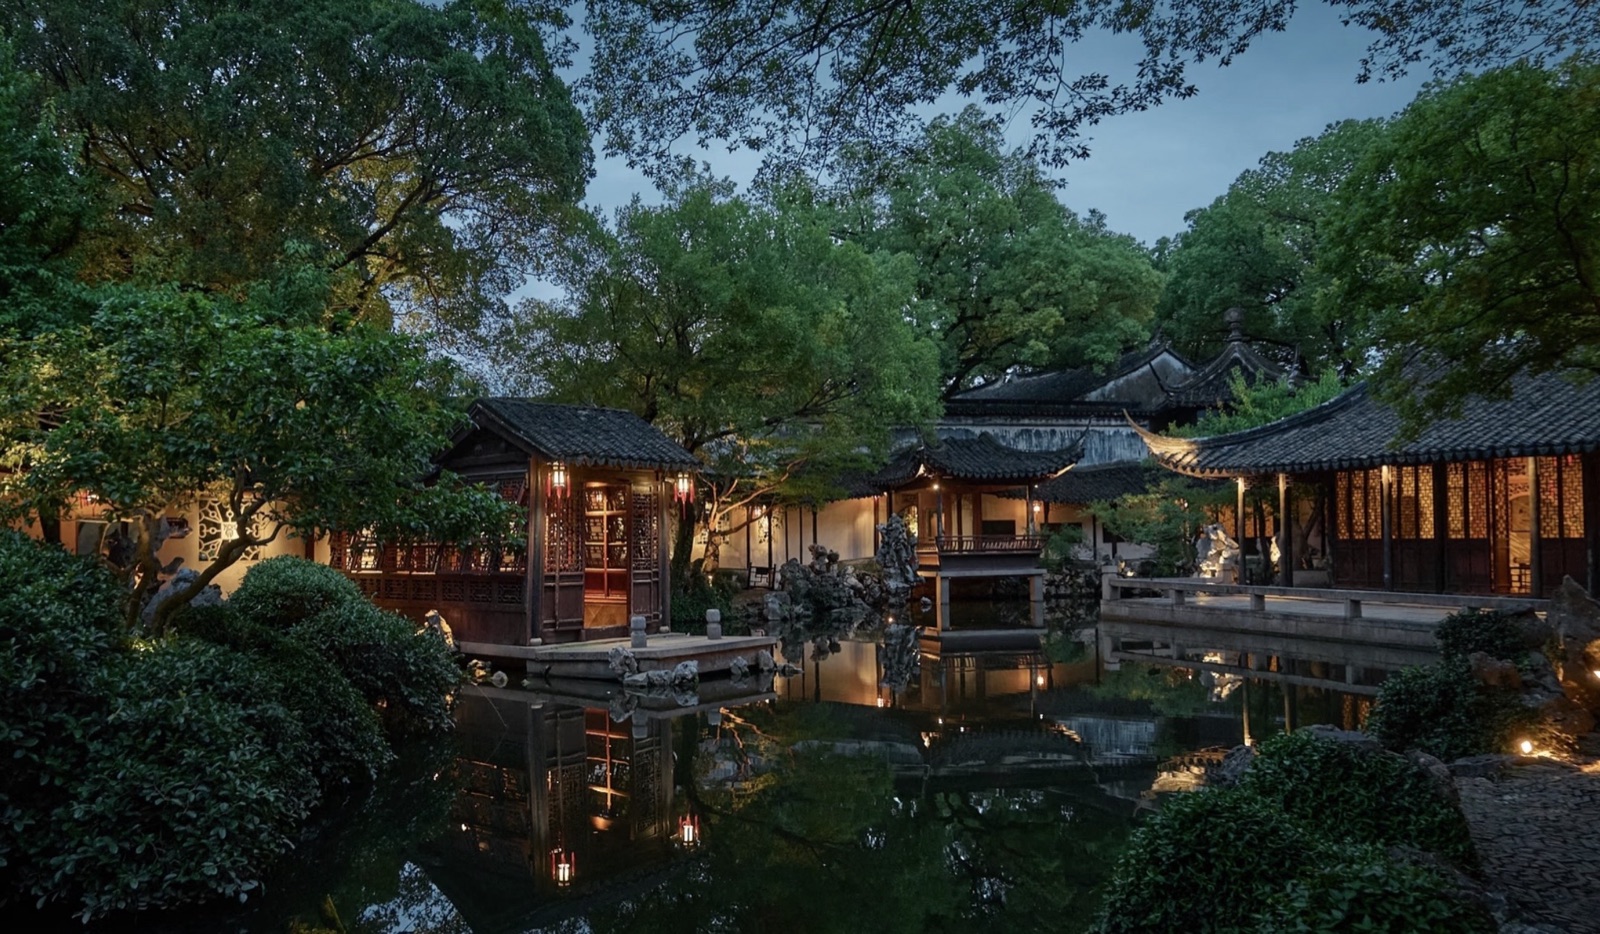
At the heart of the garden lies the Lotus Pond, Ouyuan's defining feature. Irregular in shape, the pond covers roughly 200 square meters and is densely planted with lotus. In summer, red, white, and double-petaled varieties bloom from June through September, filling the air with fragrance. A small island at the center holds the Ouxiang Xie (Lotus Fragrance Pavilion), connected to the bank by a zigzag bridge. The water is clear, with fish darting beneath the surface, and buildings, rockery, and trees are perfectly mirrored in the surface. The rocky shoreline is rugged and textured, softened by trailing plantings, evoking what poets called "lotus breezes from all four sides." The Lotus Pond is one of the garden's finest subjects for photography.

(Approx. 200 Chinese characters in original)

8. Rockery

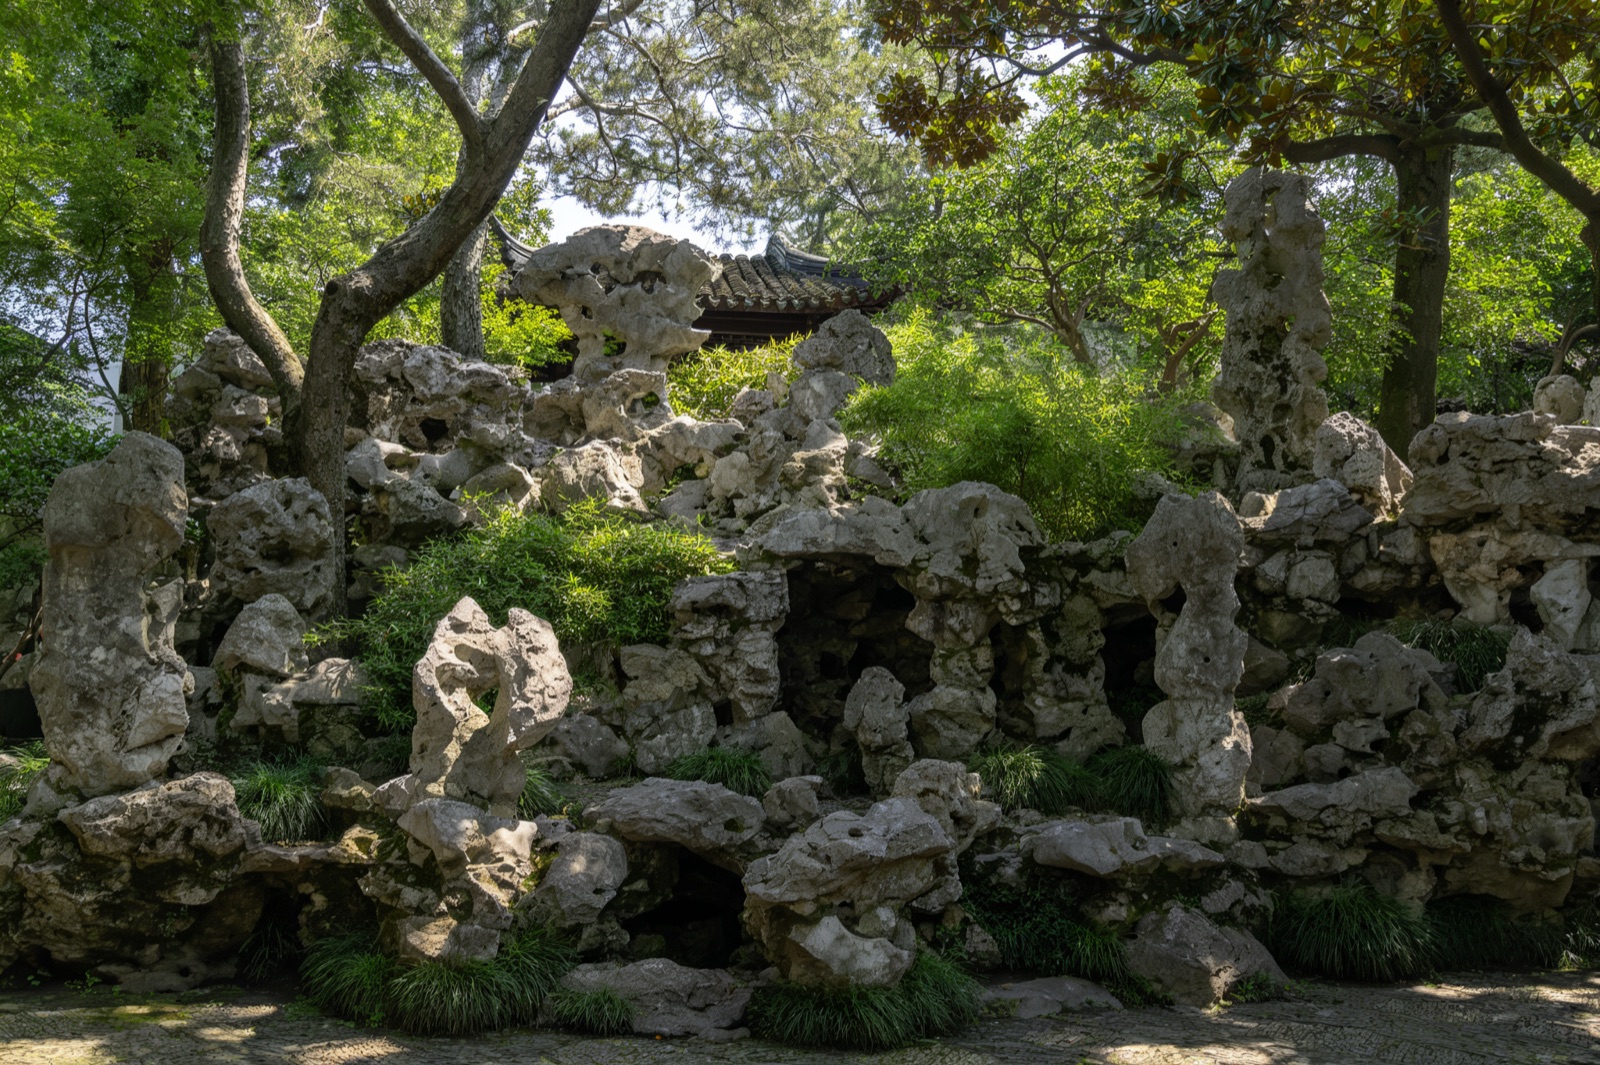
South of the Lotus Pond, a rockery built from Taihu rocks rises about 3 meters tall and covers roughly 100 square meters. The form is dramatic — caves wind through the interior, and a narrow stone path climbs to a small platform at the summit from which the entire garden can be surveyed. The stacking technique is masterful: each stone chosen for its shape and grain, interlocked in ways that look entirely natural. Taihu rocks, quarried near Lake Tai outside Suzhou, are prized for their hardness and their naturally pitted, striated surfaces. Together, the rockery, the Lotus Pond, and the surrounding buildings achieve the classical Chinese garden ideal: "Though shaped by human hands, it looks as if heaven made it."

(Approx. 190 Chinese characters in original)

9. Hexagonal Pavilion (Ouxiang Pavilion)

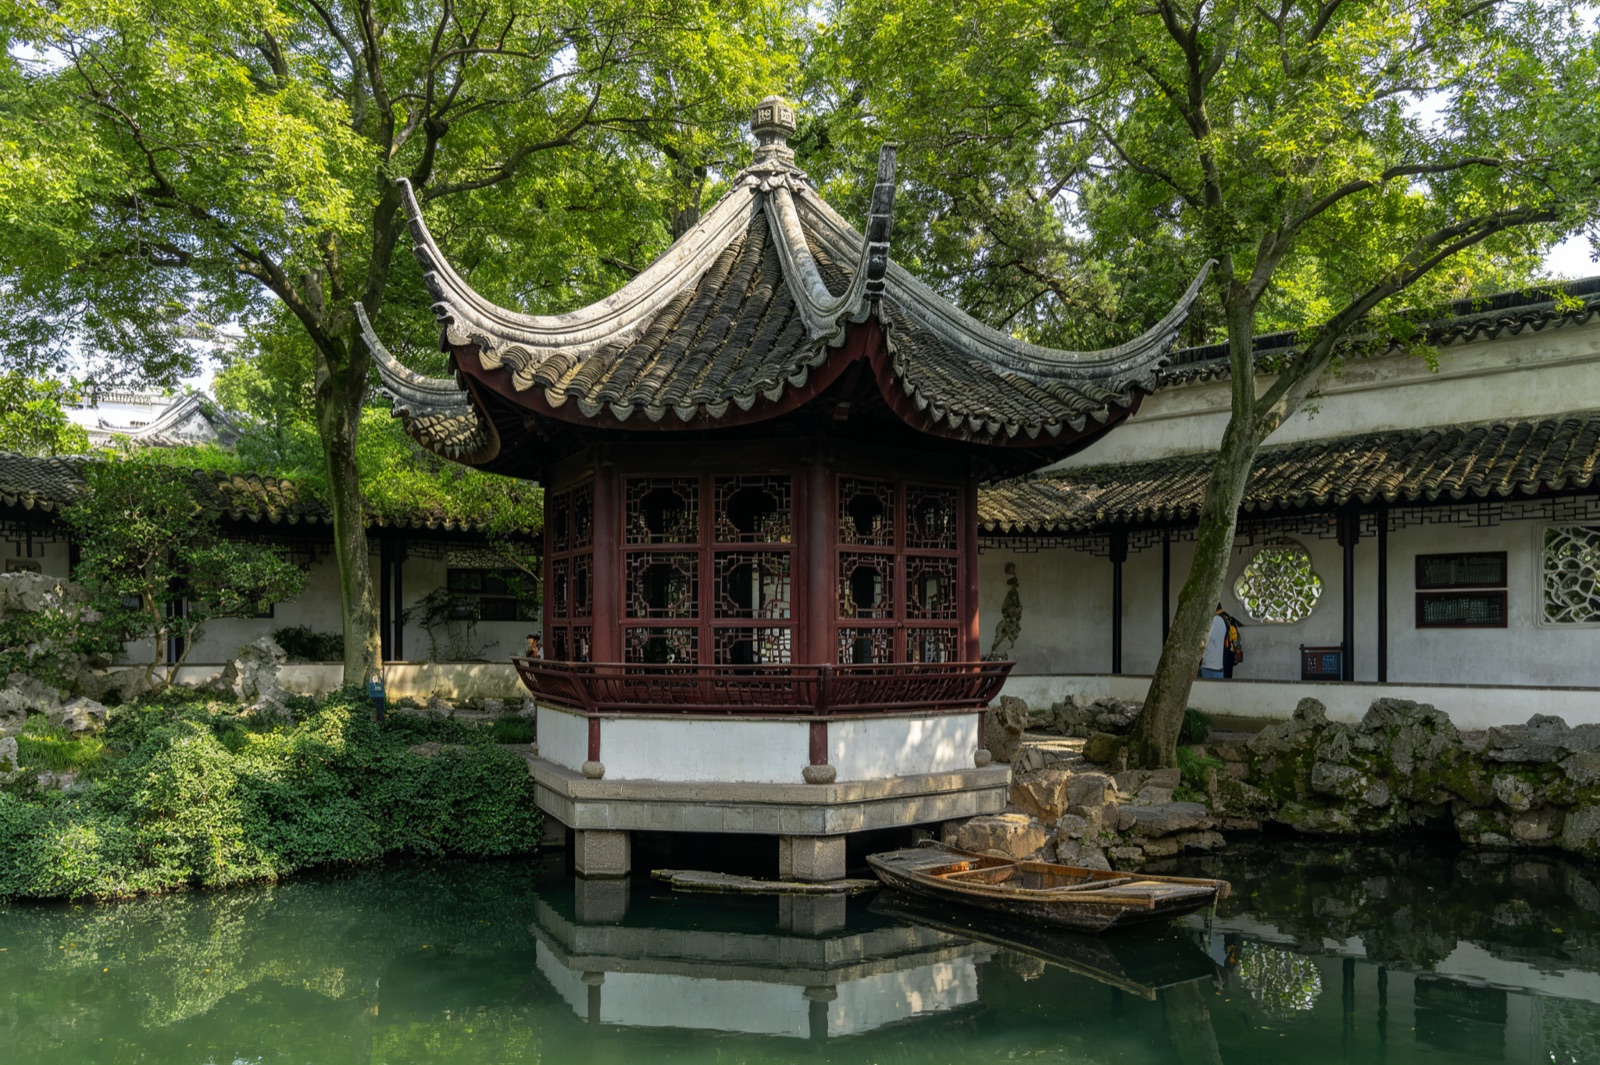
Standing on the western bank of the Lotus Pond, the Hexagonal Pavilion — also called Ouxiang Pavilion — features a six-sided pyramidal roof with upswept eaves and a gourd-shaped finial at the peak symbolizing good fortune and prosperity. Inside, stone tables and benches offer a place to rest, drink tea, and take in the view. The columns are inscribed with couplets relating to lotus flowers and rural life. This is the finest vantage point from which to see the full expanse of the Lotus Pond. In summer, the breeze carries lotus fragrance right into the pavilion. Weeping willows, peach trees, and osmanthus planted nearby mark each season with their own bloom.

(Approx. 190 Chinese characters in original)

10. Covered Corridor

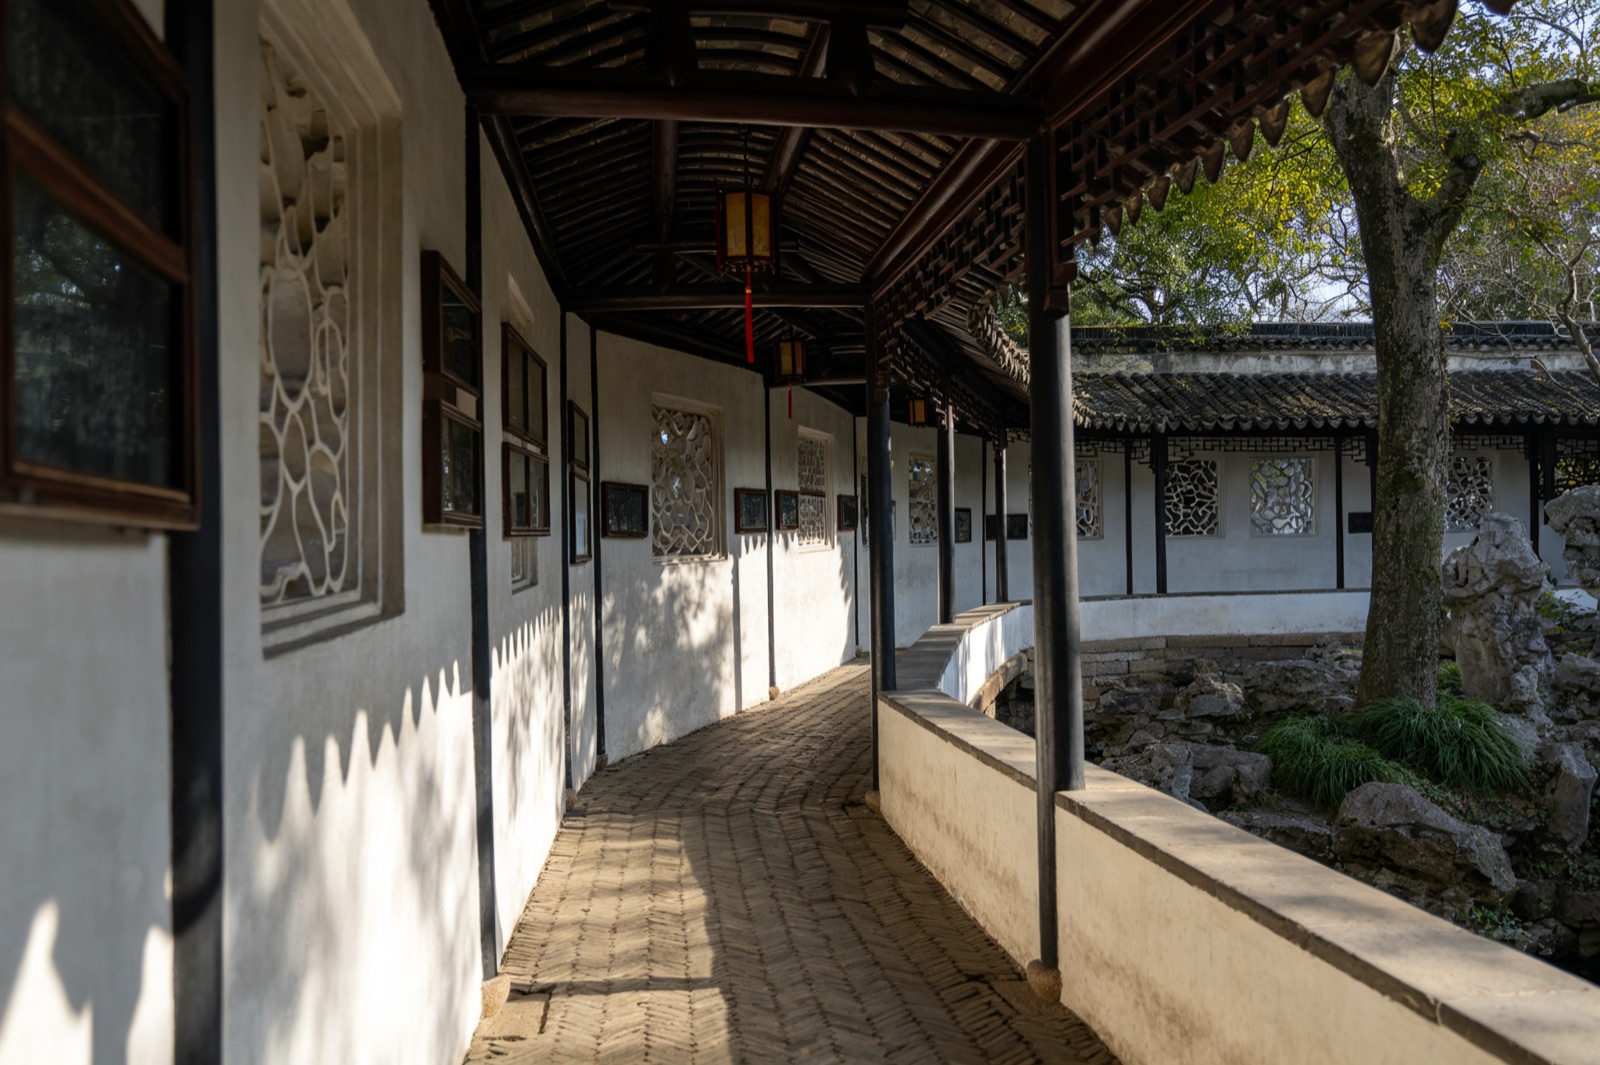
A covered corridor about 80 meters long links all the major structures in the garden. Built in brick and timber and roofed with small grey tiles, it curves and rises with the terrain, offering a constantly shifting sequence of views — the embodiment of the Suzhou principle of "revealing scenes gradually as you walk." The corridor walls are punctuated by lattice windows in a variety of designs: flowers, birds and animals, and geometric patterns, each framing a glimpse of the garden beyond and adding depth to the view. The carved wooden elements — beams and hanging fascia boards — are delicately worked throughout. The corridor is both a practical route and a curated scenic promenade, where every step brings a new arrangement of rockery, planting, water, and architecture.

(Approx. 180 Chinese characters in original)

Practical info Opening hours · Ticket · Getting there
Opening hours
  • Peak season (March 1 – October 31): 07:30–17:30 (ticket sales and entry stop at 17:00)
  • Off-season (November 1 – February 28): 07:30–17:00 (ticket sales and entry stop at 16:30)
Ticket
  • Adult ticket: CNY 25 per person
  • Discount ticket: CNY 12.5 per person (students, seniors aged 60-69 with valid ID)
  • Free admission: children under 6 or under 1.4m, seniors aged 70+, active servicemen, and people with disabilities (valid ID required)
  • Note: Prices are subject to on-site announcement. Advance booking via official channels is recommended
Getting there
  • Metro: Take Metro Line 1 to Xiangmen Station and walk about 10 minutes along Cang Street; or take Line 6 to Lindun Road Station and walk about 8 minutes
  • Bus: Take tourist lines 1, 2, or 5, or bus routes 2, 5, 9, 40, 60, 89, 146, 178, 200, 202, 204, 261, 305, 307, 311, 529, 800, 900, 923, or 925 to Xiangmen, Pingjiang Road, or Cang Street stops
  • Driving: Navigate to “Couple's Retreat Garden.” Roads in the old city are narrow and parking is limited; metro or bus is recommended
  • Taxi/ride-hailing: Set destination to “No. 6 Xiaoxinqiao Lane, Cang Street, Couple's Retreat Garden”

Inside Couple's Retreat Garden / Ou Yuan

10 stops, in walking order — read top to bottom, no clicking needed.

1 Entrance Hall of 10

Entrance Hall

门厅

The Entrance Hall is the gateway space of Couple's Garden Retreat—the garden's first outward-facing aspect. Despite its renown as a Suzhou classic garden, its facade is understated, presented in the style of an ordinary residence, aligning with the Suzhou garden cultural tradition of "great reclusion within the city." The Entrance Hall is simple and unadorned—white walls, black tiles, no decorative carvings—aptly conveying the garden owner's philosophy of retreating to pastoral life without seeking fame. Only after stepping through the Entrance Hall and past the screen door does the scenic beauty of mountains and water gradually reveal itself. This spatial sequence of "from simplicity to refinement" is a classic embodiment of Suzhou garden design's "concealed scenery" technique at the entry point.

On-site narration · read it where you stand

Welcome, everyone, to Ouyuan — Couple's Garden — here in Suzhou. Today we'll be walking the full circuit of the garden: Entrance Hall, Sedan Chair Hall, Main Hall (Shequ Hall), Upper Building, Study (Hanrui Study), Opera Hall (Tinglu Hall), Lotus Pond, Rockery, Hexagonal Pavilion (Ouxiang Pavilion), and Covered Corridor — taking in every facet of what is often called the most romantic garden in Suzhou.

Let's start with a bit of background. This garden has a remarkable history. Construction began during the Yongzheng reign of the Qing dynasty — nearly three hundred years ago. It was first called Sheyuan, the Garden of Leisurely Wandering. Later, the calligrapher and epigraphist Shen Bingcheng renovated and expanded it, renaming it Ouyuan after his wife Yan Yonghua, whose courtesy name included the character "ou," meaning lotus root. In Chinese, that character is also a homophone for "couple," evoking the idea of a husband and wife choosing to retire from the world together. That is why it is often called a "couple's garden."

Now, here before you is the Entrance Hall. Three bays wide, it is a classic flush-gable structure. Small as it is, the hall is precisely laid out, and the moment you step inside you sense the Suzhou principle of "finding grandeur in miniature." Look up at the plaque hanging at the center of the hall. Those two characters — the garden's name — were written by Shen Bingcheng himself. His brushwork is bold and full of life. Shen was one of the most celebrated calligraphers and epigraphists of late Qing China, bringing together the traditions of stele inscriptions and classical copybooks in a style entirely his own.

Once you're through the door, take a look at this spirit wall. The two characters carved on it — "She Qu" — come from a line in Tao Yuanming's poem "Returning Home": "I stroll through the garden each day, and find pleasure in it." Tao Yuanming is one of China's most beloved poets of retirement and reclusion. These two characters express Shen Bingcheng's desire to step away from official life and find contentment in his garden. Think about it — a senior government official choosing to abandon his career and retreat here. What courage and conviction that must have taken.

Now look carefully at the brick gate tower on either side of the hall. This is among the finest examples of Suzhou's tradition of brick carving. The carvings depict flowers, birds, figures, and landscapes, each cut with extraordinary delicacy and layered depth. Suzhou brick carving reached its peak during the Qing dynasty, and what you see here is among the best of it. For photographers: the carvings show up most clearly in angled light. The best time to shoot is between nine and ten in the morning, when sunlight comes in from the southeast and brings out the full three-dimensional quality of the work.

Ouyuan was inscribed on the UNESCO World Heritage List in 1997 as part of the "Classical Gardens of Suzhou." Small as it is — covering barely 0.12 hectares — it has everything: halls, pavilions, terraces, and corridors, all in one compact space. A model of the small classical garden at its finest. Let's walk through the Entrance Hall and head toward the Sedan Chair Hall.

Sedan Chair Hall

轿厅

The Sedan Chair Hall sits between the Entrance Hall and the Main Hall, an indispensable transitional architectural space in traditional Suzhou residence-gardens. In former times, when the owner or guests arrived by sedan chair, the conveyance was parked here—hence the name. This hall is both a functional parking and waiting area and a transitional node in spatial rhythm—from the modest Entrance Hall through the Sedan Chair Hall into the Main Hall, building proportions gradually increase and decorations become more refined, forming a spatial progression of "from exterior to interior, from simplicity to splendor." The Sedan Chair Hall is proportionately sized—neither overshadowing nor appearing shabby—perfectly bridging the understated Entrance Hall and the dignified Main Hall, serving as the pivotal connecting link in Suzhou garden architectural sequences.

On-site narration · read it where you stand

Walking north from the Entrance Hall, we arrive at the Sedan Chair Hall. As the name suggests, this was where sedan chairs were parked and guests received — think of it as the combined parking bay and reception lounge of its day. In the Qing dynasty, visitors to Ouyuan typically arrived by sedan chair. They would disembark here, then be escorted by servants through to the Main Hall.

Look at the hall's proportions: three bays wide and six sections deep — a straightforward, functional structure with no excessive ornamentation. This is intentional: the Sedan Chair Hall was a service space, not a place for display in the way the Main Hall was. But look closely at the carved woodwork on the doors and windows. Simple as it may seem, the craftsmanship is anything but casual — the patterns include plum, orchid, bamboo, chrysanthemum, and traditional auspicious designs, reflecting what Suzhou craftsmen called "refinement within simplicity."

Inside, the hall displays Qing dynasty sedan chair models and related artifacts. Take a moment to look at how these chairs were actually built. In the Qing dynasty, sedan chairs came in multiple grades, and a person's social rank determined what kind of chair they could ride. As you can see, these chairs are fully enclosed, with ventilation windows at the top and a seat inside — not exactly comfortable by modern standards, but in their time the most dignified way to travel.

Corridors on both sides of the hall lead deeper into the garden. This is the gateway to everything beyond. Stand in the middle of the hall and look to either side: the corridors recede into shadow, walls blocking your view so you can see only a short stretch ahead. This is Suzhou garden design at work — first withhold the full picture, so that when you enter, the discovery feels like finding a hidden world.

Photographers, take note: the carved windows in this hall are a great framing device. Shoot through the latticed window grilles to capture the silhouettes of the corridors and distant plantings — it has a distinctly Jiangnan quality about it. Portrait mode on your phone, or a wide aperture on a camera focused on the window grille with the background naturally blurred, will give you a beautifully atmospheric shot.

Now let's pass through the Sedan Chair Hall — just ahead is the garden's centrepiece, the Main Hall known as Shequ Hall.

Main Hall (Shequ Hall)

大厅(涉趣堂)

The Main Hall, also named Shequ Hall, is the core building of Couple's Garden Retreat's residential area, spanning three bays with grand proportions—the principal venue for formal ceremonies and guest reception. "Shequ" derives from Tao Yuanming's phrase "delving into delights as one goes," meaning following one's interests and pleasures in exploration and experience—this is precisely the core philosophy of Couple's Garden Retreat's entire design: seeking not grand spectacle but rather abundant delight. The interior furnishings are dignified and elegant, with nanmu furniture complemented by paintings and calligraphy by renowned artists; the hall plaque "Shequ Hall" was inscribed by a prominent figure of the era. Courtyards exist both before and behind the hall—the front courtyard is open and square, the rear courtyard secluded and winding—within one hall, two entirely distinct spatial experiences are obtained, reflecting the Suzhou garden layout wisdom of "hall at center, divergent paths on either side."

On-site narration · read it where you stand

Here we are at Ouyuan's principal building — the Main Hall, also known as Shequ Hall. Stand here for a moment and take in the difference. The scale and presence of this hall are completely unlike the Sedan Chair Hall we just left. Three bays wide, nine sections deep, with a flat-beam framework, a front veranda, and a rear corridor — this is the grandest and most formal structure in the entire garden.

The Main Hall was where the garden's owner received guests and hosted banquets — the great public room of the house. In the Qing dynasty, a family's reception hall was a direct statement of their standing: the larger and more ornate the hall, the higher the owner's rank. Shen Bingcheng had stepped back from court life, but he had held significant official positions, and the scale of this hall still reflects that history.

Look up at the "Shequ Hall" plaque in the center. Those three characters are forceful and energetic. "She Qu" again references the line from Tao Yuanming's "Returning Home" — the same phrase that appears on the spirit wall at the entrance. Shen Bingcheng clearly felt a profound kinship with Tao Yuanming's vision of life in retirement. Now look at the couplet on the columns to either side. This was written by Shen Bingcheng himself: "In leisure, I gather the pleasures of music and books; even sitting still, my heart remains as steadfast as pine and stone." The first line speaks of finding joy in music and learning during an unhurried life; the second speaks of maintaining a spirit as firm and enduring as rock even while at rest. This couplet captures perfectly the life Shen Bingcheng sought after retirement — body at ease in the garden, spirit unshakeable.

Look at the hall's beam structure. This is the standard Suzhou approach to garden hall construction. The flat beams — round timber planed to a flat rectangular section — are both elegant and structurally sound. The front veranda adds a transitional zone between inside and outside, giving the building a satisfying sense of depth. Notice how the rafters in the veranda ceiling are laid out — perfectly even spacing, a precise rhythm. This is what Suzhou craftsmen called the beauty of order.

There is a terrace in front of the hall. Step out onto it and you have the whole garden before you — the Lotus Pond, the rockery, the pavilions. This is one of the finest positions in the garden for wide-angle photography. Capture the terrace, the pond, and the distant rockery in a single frame and you have the essence of Ouyuan's "garden within a garden" layout in one shot. In the late afternoon, when the sun is low, the entire scene is washed in golden light — outstanding.

Finally, look at the wood and brick carving on the beams, bracket supports, and windows. Raised and pierced carving is used throughout, with intricate layering that plays beautifully with light and shadow. These decorations are not merely ornamental — each motif carries meaning: bats represent good fortune, deer represent prosperity, and pomegranates represent many descendants. This is a defining principle of Chinese decorative art: every image carries an intention, and every intention is auspicious.

Let's step out of the Main Hall and head north to see where the garden's owner actually lived — the Upper Building.

Upper Hall (Residence Tower)

楼厅(寝居楼)

The Upper Hall, also called Residence Tower, lies at the rear of Couple's Garden Retreat's residential area—a two-story tower-style structure. The lower floor serves as daily living space with a reception room and study; the upper floor is the private sleeping quarters of the garden owner and family. The building's scale is slightly smaller than the Main Hall, with warmer, more refined decorations, reflecting the transition from public ceremonial space to private living space. Rear windows overlook the garden's rockery and lotus pool; front windows enjoy courtyard flowers and trees—it is a typical node where residence and garden intermingle. Occupants can experience garden beauty from within the tower without deliberately stepping out. This lifestyle of "living is touring, touring is living" embodies the essence of Suzhou's integrated residence-garden culture.

On-site narration · read it where you stand

We've moved north of the Main Hall and arrived at the Upper Building, also known as the Residential Quarter. This is a two-story structure, five bays wide and seven sections deep — the private living quarters of Shen Bingcheng and his family. In Suzhou gardens, the residential building was typically placed at the rear of the central axis: far enough back to ensure privacy, but elevated enough to offer a commanding view of the whole garden from the upper floor.

Look at the building's layout. The ground floor served as living space; the upper floor held the bedrooms and a study. The upper-floor windows are generously sized for light and ventilation. Look closely at the carved wooden railings, hanging fascia boards, and lattice windows throughout — the motifs include landscapes, birds, flowers, and figures, giving the space a warm, domestic quality. Despite their age, the carvings remain crisp and readable, a testament to the extraordinary skill of the craftsmen who made them.

In front of the building is a small courtyard, planted with flowering trees and shrubs. Stand in the courtyard and look up — the second-floor wooden windows, the curving roof eaves, and the sky above compose a quietly beautiful picture. This sense of a "deep, secluded courtyard" was exactly the living environment that Suzhou's educated elite sought: a retreat from the world, a world unto itself.

Here is a love story that has made Ouyuan famous. Shen Bingcheng passed the imperial examinations and served in important positions at court, but disillusioned with the turbulent politics of late Qing China, he chose to withdraw to Suzhou. His wife, Yan Yonghua, was one of the celebrated literary women of her day — gifted in poetry and painting. The two shared the same tastes and temperament, and their affection for each other ran deep. In this garden they spent their days composing poetry, painting, tending flowers, and watching fish. Many of the building names and inscribed couplets throughout Ouyuan were created by them together. This Upper Building was the setting for their daily life — imagine Shen Bingcheng reading upstairs, Yan Yonghua painting by the window, the Lotus Pond visible beyond. An enviable way to live.

Now look at the window grilles. The patterns vary from room to room — step-lattice, tortoiseshell, and ice-crack designs among them. Each pattern carries its own meaning: step-lattice suggests steady advancement, tortoiseshell suggests long life, and ice-crack suggests purity of character. Photographers: the window grilles are well worth a close-up shot. When sunlight falls through them onto the floor, they cast a dappled pattern of light and shadow that is extraordinarily photogenic. The best time is around two or three in the afternoon, when the sun angles in from the side.

The Upper Building is one of the most important surviving records of how literary-minded scholars lived in classical Suzhou. Now let's head east to see where Shen Bingcheng read, painted, and met with friends — the Hanrui Study.

Study (Hanrui Study)

书房(含蕊书斋)

Hanrui Study is the garden owner's dedicated space for quiet study and contemplation in Couple's Garden Retreat, situated at the junction between the residential area and the garden area—a small study with a serene environment and elegant furnishings. "Hanrui" means containing flower buds—potential within, yet unreleased—metaphorically referring to the literati practice of nurturing talent and awaiting the right moment, highly congruent with Couple's Garden Retreat's overall "reserved and understated" temperament. The study faces the garden side; beyond the windows, rockery and green bamboo are visible. Inside, the book collection is plentiful and writing materials are complete, creating an immersive ideal environment for reading and meditation. This was the daily space where garden owners Shen Bingcheng and his wife composed poetry, painted, sipped tea, and discussed scholarship—also one of the spiritual symbols of Couple's Garden Retreat as a "couple's shared reclusion" garden. In the study, the two shared the joy of reading in harmonious companionship.

On-site narration · read it where you stand

We're now in the Hanrui Study, east of the Upper Building. This was where Shen Bingcheng read, painted, and received scholarly visitors — one of the most culturally charged spaces in the entire garden. Step inside and notice how different the atmosphere feels here. That stillness is what classical Chinese scholarship called "cultivating the self through quiet" — the deliberate, almost meditative pace of the scholarly life.

The study is three bays wide and six sections deep — not large, but tightly proportioned and elegantly furnished. Look at the contents of the room: a writing desk at the center, bookshelves on either side, calligraphy and paintings hung on the walls. On the desk are the scholar's four essentials — brush, ink stick, ink stone, and paper. Shen Bingcheng was a calligrapher and epigraphist, and he spent his days here grinding ink, composing characters, reading texts, and producing the scholarly and artistic work that defined his later years.

Just outside the study is a small courtyard planted with banana plants and bamboo. Do you know why classical Chinese scholars loved to have banana plants near their study? Because the sound of rain striking large banana leaves has a particular beauty that has been celebrated in Chinese poetry for centuries — sitting inside, listening to rain drum on the leaves, is something between music and meditation. Suzhou's rainy season falls in June and July — visit then and you can experience it for yourself.

Now look at the study's lattice windows. The patterns are refined, and the windows let in generous, even light. The design is carefully considered: they must provide both ventilation and framing. Looking through the lattice at the banana plants and bamboo in the courtyard outside is like looking at a living painting — the window itself becomes the frame. This technique of "framing nature through architecture" is one of the defining principles of Suzhou garden design — using windows to create a dialogue between interior and exterior.

Shen Bingcheng and Yan Yonghua left behind a substantial body of work from this room. Yan Yonghua was a celebrated woman of letters — her poetry was delicate and lyrical, her calligraphy elegant and poised. The couple would often compose verses together here, commenting on each other's art in a spirit of warm intellectual companionship. Consider this: in an age without phones or television, reading, writing, and painting were the richest forms of entertainment available. Perhaps their inner lives were richer than ours.

For those who enjoy photographing people and interiors in context, the study is an excellent location. The writing desk, the ink stone, the lattice windows, the banana leaves — these elements together create an unmistakably classical Chinese atmosphere. Shoot with side lighting to capture the texture of the ink stone and the shadows cast by the window lattice — the results are striking.

Let's head west now to see where the garden's owner enjoyed music and Kunqu opera — the Tinglu Hall.

Entertainment Hall (Tinglu Hall)

戏厅(听橹厅)

Tinglu Hall is a building space in Couple's Garden Retreat rich in both everyday vitality and poetic imagination. "Tinglu" (listening to oars) derives from the garden's unique geographical setting—the east side borders Suzhou's ancient inner-city canal; sitting in the hall, one can hear the sound of boat sculls paddling through the water, hence the name. This hall served as the venue for the garden owner and his wife to enjoy music and performances, host banquets, and entertain guests—thus also called the Entertainment Hall. The interior is spacious enough for small performances and elegant gatherings. On the canal side, open windows bring the waterway's sonic landscape indoors, forming a unique "sound scenery entering the room" experience. Suzhou is a water city; oar sounds are its urban auditory signature. Tinglu Hall employs hearing as a landscape design medium, integrating the city's external living rhythm into the garden's interior tranquility—a rare example of "constructing scenery through sound" in Suzhou gardens.

On-site narration · read it where you stand

We're now at the Opera Hall, to the west of the Upper Building. This is also called Tinglu Hall — the Hall of Listening to the Oar. This was where the garden's owner watched Kunqu opera and enjoyed music. A dedicated opera hall is a rarity in Suzhou gardens; the one at Ouyuan is among the best-preserved examples to survive.

First, a word about the name "Tinglu." An "lu" is a large sculling oar used on traditional wooden boats — bigger than a paddle, and louder. Ouyuan sits close to a waterway, and in the garden's heyday boats would pass outside from time to time, the rhythm of their oars drifting faintly inward. Shen Bingcheng named the hall after this sound — partly to acknowledge the garden's waterside setting, and partly to express his aesthetic preference for "finding stillness within sound, using sound to deepen silence." Close your eyes for a moment and imagine it: Kunqu singing inside, the distant pull of an oar across the water outside — two sounds layering into something distinctly, unmistakably of Jiangnan.

The hall is three bays wide and seven sections deep, and its structure was carefully designed for acoustics. Notice the roof: the framework is high, with a rounded ceiling form. This shape allows sound to resonate and carry throughout the hall, so performers' voices ring out warm and clear. In effect, this was a Qing dynasty concert hall — no electronic amplification needed, because the architecture itself did the work.

Inside, a stage faces toward the Main Hall for easy viewing. Look at the beams and the bracket supports beneath them — the wooden carvings depict scenes from classic operas: "The Peony Pavilion," "The Romance of the Western Chamber," and "The Palace of Eternal Life." Each figure is rendered with remarkable specificity — expressions, postures, and costumes all precisely carved. This is Suzhou wood carving at its finest. Photographers: these carvings reward a close-up — every grouping tells a complete dramatic scene.

The courtyard in front of the hall once accommodated a full dining setup, where guests could eat, drink, watch the performance, and breathe in lotus-scented air from the pond nearby. Picture the scene on a clear night: the stage ablaze with lantern light, Kunqu floating through the air, Shen Bingcheng and a few close friends settled in the courtyard with their tea, a breeze carrying the fragrance of lotus — that was the height of evening entertainment for classical Suzhou's scholarly class.

A note on Kunqu opera. Kunqu is Suzhou's most celebrated cultural treasure. Often called "the ancestor of all Chinese opera forms," it was inscribed by UNESCO as an Intangible Cultural Heritage of Humanity in 2001. Originating in Kunshan, near Suzhou, it has a history of over six hundred years. Its singing is sinuous and tender; its staging refined and intricate. It is the most elegant of China's operatic traditions. If you have an evening free, the Kunqu Museum in Suzhou often has live performances — well worth attending to experience this art form for yourself.

Let's leave the Opera Hall now and head to the garden's heart — the Lotus Pond.

Lotus Pond

荷花池

The Lotus Pond is the core water feature space in Couple's Garden Retreat's garden area, and the visual and ecological center of the entire garden. The name is straightforward yet poetic—"ou" means lotus root; Couple's Garden Retreat's name itself is closely connected to the lotus, and the Lotus Pond is the living scenic source of this naming. Lotuses are planted throughout the pond; in summer, lotus leaves stretch to the horizon, red blossoms reflect the sun, and pure fragrance drifts far—harmonizing with the garden's name. The pond's banks wind with deliberate irregularity; corridors, bridges, and pavilions line the water, the surface reflecting rockery, pavilions, skylight, and cloud shadows—real and virtual interwoven like a painting. In Chinese culture, the lotus symbolizes purity and integrity. Couple's Garden Retreat's lotus theme is both a scenic choice and a spiritual commitment—the garden owners Shen Bingcheng and his wife used the lotus as a moral metaphor, embedding their aspirations for reclusive integrity among mountains, waters, flowers, and trees.

On-site narration · read it where you stand

We have arrived at the heart of Ouyuan — the Lotus Pond. Stop and take it in for a moment. After walking through a series of enclosed halls and corridors, the pond suddenly opens everything up. That shift — from darkness to light, from enclosed to expansive — is the Suzhou garden device of "withholding before revealing" at its most effective.

The Lotus Pond sits at the center of the garden, its outline pleasingly irregular, covering roughly 200 square meters. Look at the water — clear enough to watch the fish darting just beneath the surface. The pond is densely planted with lotus. In summer, red, white, and pink blooms rise above the green leaves, filling the air with fragrance from June through September. This is the source of the garden's name: the lotus plants fill the pond, their rhizomes spreading beneath the water in an unbroken web — evoking the Chinese saying "the lotus root is severed, but the threads still hold," a metaphor for a bond that endures.

In the middle of the pond is a small island. On it stands the Ouxiang Xie (Lotus Fragrance Pavilion), connected to the bank by a zigzag bridge. Look at that bridge. Its course bends and turns — practical and beautiful at once. Every step you take on it presents a different angle, a different view. This is the Suzhou principle of "the scene changes with every step." Stand at the midpoint of the bridge for a photograph — the pond stretches out behind you, the bridge curves away on both sides, creating natural depth in the frame.

The shoreline is built up with rugged, textured rockwork, softened by overhanging plantings that create what Chinese poets called "lotus breezes from all four sides." Look at the rocks along the water's edge. These are Taihu rocks — prized for four qualities: slenderness, texture, perforation, and translucency. Slender means the stone has an upright, spare form. Textured means the surface is richly grained. Perforated means it has holes through which water can pass. Translucent means the holes allow light or the view to pass through. See if you can find the rock that best embodies all four qualities.

The lotus in the pond comes in many varieties — red, white, and double-petaled types all grow here, flowering from June through September. Early morning is the best time to see them: the blooms have just opened, the petals still carry dew, and in the morning light they are luminous. Photographers: a longer focal length works well for lotus — isolate a single bloom against a blurred background. On a phone, tap to focus on the flower and lower the brightness slightly; the colors will be richer and more saturated. Rainy days are also beautiful — raindrops bead on the lotus leaves and roll about with a life of their own.

Now look at the reflections in the water. Buildings, rockery, and trees are mirrored in the surface in perfect symmetry. This is the Suzhou technique of "the real and the virtual in dialogue" — the actual scene and its reflection reinforcing each other, adding layers to the space. Crouch down close to the water to photograph the reflection — at that angle, the image takes on a dreamlike, shimmering quality.

Let's circle around the pond and head to the Rockery on the south side.

Rockery

假山

The Rockery is the three-dimensional landscape centerpiece of the garden area, located east of the Lotus Pond, constructed from Taihu stones. The mountain body rises and falls in staggered layers, with winding, deep paths forming a three-dimensional landscape scroll that is both explorable and visually appreciable. Though artificially constructed, the rockery pursues the natural ideal of "crafted by humans yet appearing as if created by nature"—stone peaks are rugged and graceful, caves are deep and intriguing, stone paths wind like real mountain stream courses. An observation platform atop the rockery offers panoramic views of the Lotus Pond and garden pavilions, with distant views of Suzhou's cityscape beyond the walls. Stone caves and chambers beneath provide cool respite in summer—an ideal spot for escaping heat while enjoying scenery. Though not as grandly scaled as Lion Grove Garden's rockery, Couple's Garden Retreat's rockery excels in refinement and subtlety, forming a classic "mountains encircling, waters surrounding" layout with the adjacent pond and pavilions.

On-site narration · read it where you stand

We've reached the Rockery on the south side of the Lotus Pond. This is one of Ouyuan's finest set pieces — modest in scale, but extraordinary in composition, a perfect illustration of the classical Chinese garden ideal: "Though shaped by human hands, it looks as if heaven made it."

Stand back first and take in the whole form. About 3 meters tall and roughly 100 square meters in footprint, it is built entirely from Taihu rocks. Taihu rocks are the preferred material for garden rockeries in China — quarried near Lake Tai outside Suzhou, they are hard, beautifully grained, and come in endlessly varied shapes. Look at the silhouette. It rises and falls, layer upon layer, like a compressed mountain range.

Now let's move in closer. The interior contains caves you can walk through. Follow me through this opening — duck your head, the passage is low. Notice as you enter: the light dims, the stone walls are streaked with water marks and moss, and the air turns cool. This is the experience of stepping into another world — a hidden space carved out entirely through the arrangement of stone. The garden-makers created this mountain-cave experience within a confined footprint using nothing but their mastery of rock.

Out through the cave, we climb the stone path to the top. Watch your step — the stairs are narrow. The path bends and angles with each step, revealing a new view at every turn. Look at the stones on either side as you climb. The stacking is sophisticated: large and small rocks are interlocked in a method that makes the whole structure look organic. This is the Suzhou "interlocking" approach to rockery construction — each stone chosen for its shape and grain and placed so that the ensemble reads as a single natural form.

We're at the top. There is a small platform here. Stand and look out — the Lotus Pond, the pavilions, the corridors, and the halls of the garden are all spread out below. From here you can take in Ouyuan's entire layout in one glance. This is one of the rockery's essential roles: a high point from which the garden reveals itself. The classical garden-makers said "mountains evoke antiquity, water evokes distance, and rocks make you feel slender and light." Standing here, that sense of elevation above ordinary life is real.

Look at how the rockery relates to its surroundings. Rockery, Lotus Pond, and buildings form a set of complementary elements — mountain and water together, architecture and landscape intertwined. The rockery's reflection in the pond is particularly striking, the real and mirrored forms echoing each other. For photographers, shooting the pond from the top of the rockery gives you one of the best angles in the garden. Use a wide lens and include the full surface of the water and the buildings around it. Around three or four in the afternoon, when the sun comes from the west, the rockery's lit and shadowed faces create a strong contrast that gives photographs a pronounced sense of volume.

Notice also the plants growing from the crevices — small trees and vines pushing out from between the stones. These are self-seeded; they weren't planted by hand. But the original garden builders left gaps in the stonework precisely to allow for this natural growth — a level of foresight that speaks to the sophistication of the design.

Let's come down now and walk west to the Hexagonal Pavilion.

Hexagonal Pavilion (Ouxiang Pavilion)

六角亭(藕香亭)

Ouxiang Pavilion is a hexagonal waterside pavilion in Couple's Garden Retreat's garden area, situated north of the Lotus Pond and facing the rockery across the water. The name "Ouxiang" (lotus root fragrance) directly highlights its defining feature—when lotus flowers bloom in summer, breezes carry their fragrance into the pavilion; sitting within to admire lotuses and inhale their scent constitutes the garden's most poetically sensory experience. The hexagonal pavilion's form is light and elegant, with open views on all six sides—every direction offers scenic entry: southward across the Lotus Pond, eastward to the majestic rockery, westward along winding corridors, northward toward the ancient city wall. Stone table and benches provide resting and tea-sipping spots—an ideal place for visitors to pause and immerse in garden scenery. Ouxiang Pavilion resonates most directly with the garden's name—"ou" and "he" (lotus) share the same origin, "xiang" (fragrance) is the lotus's essence—the pavilion name annotates the garden name, making it the garden's signature thematic work.

On-site narration · read it where you stand

Coming down from the Rockery and following the stone path west along the edge of the Lotus Pond, we arrive at the Hexagonal Pavilion. Its name, Ouxiang Pavilion, means Lotus Fragrance Pavilion — and its position directly facing the pond means that in summer, when the lotus is in bloom, every breeze carries a cloud of fragrance right into the pavilion.

Look at the pavilion's architecture. Six sides, a pyramidal roof, and eaves that curl upward at each corner — graceful from every angle. The roof is covered in small grey tiles, laid flat and tight. Look up at the finial at the very top — the decorative element that crowns the roof. It is shaped like a gourd, symbolizing good fortune and prosperity. This gourd finial is common on pavilion roofs throughout Suzhou's classical gardens — decorative, yes, but also a traditional expression of good wishes.

The pavilion has six columns. Look at the couplets inscribed on them — the verses relate to lotus and the pleasures of rural life. Time has worn some characters faint, but you can still sense the refined sensibility of the men and women who composed them. Most of these couplets were written by Shen Bingcheng or by the literary friends who visited the garden, and they carry both calligraphic and literary value.

Stone tables and benches are set inside the pavilion. Sit down, rest a while, and let the view come to you. This is the finest position from which to take in the full panorama of the Lotus Pond. From your seat, look in each direction. To the east: the pond and the Rockery. To the north: the covered corridor and the halls beyond. To the west and south: trees, flowering shrubs, and bamboo. The essence of the whole garden is visible from this one spot.

In summer especially, this is a kind of paradise. A breeze moves through, carrying lotus fragrance. The heat dissolves. The mind clears. Close your eyes for a moment. Feel the air moving, hear the faint sound of lotus leaves, the occasional bird call — this is what classical Chinese scholars described as the moment when the boundary between self and world softens, when you feel entirely at one with the place.

The planting around the pavilion changes with the seasons: weeping willows, peach trees, and osmanthus each mark a different time of year. In spring the peach blossoms are pink against the still-green lotus leaves. In summer the lotus flowers stand tall and proud. In autumn osmanthus fills the air with fragrance on the cool wind. In winter the spent lotus stems and the rockery behind them settle into a stark, meditative quality — like a landscape painting in ink, quietly contemplative.

For photographers, this pavilion has several outstanding angles. Standing outside the pavilion with the pond behind you, shoot from the side to catch the upswept eaves — the layered "pavilion outside a pavilion" framing is particularly rich. A longer focal length pulls the pavilion's silhouette and the buildings behind it into the same compressed frame.

Another angle: sit inside the pavilion and shoot through the gap between two columns, using the column pair as a natural frame around the lotus pond beyond. Pay attention to composition — let the columns form the foreground frame, the lotus and Rockery become the picture inside. The best light falls in the mid to late afternoon, when sunlight comes in from the side, the columns cast long shadows, and the water surface catches the glare in a shimmer that is pure Jiangnan.

And if it rains, the pavilion becomes even more atmospheric. Water drips from the upswept eaves, sending ripples across the pond below. The buildings and Rockery in the distance appear and disappear in the mist, like a Chinese ink wash. Rain photographers should not miss this. A slow shutter speed will blur the falling water into trailing lines — a beautiful effect.

Rest here a little longer, and then we'll follow the covered corridor back toward the entrance.

Winding Corridor

回廊

The Winding Corridor is an essential architectural element threading together all scenic points in Couple's Garden Retreat's garden area, winding along the Lotus Pond's edge, organically linking pavilions, terraces, towers, and halls with rockery and water into a complete observation sequence. The corridor is proportionately wide, with water on one side and walls or plantings on the other, forming a dual-view layout of "water on one side, wall on the other" or "scenes on both sides"—every step brings a different visual experience, representing the best practice of Suzhou garden's "shifting views with each step" principle. The corridor roof follows Suzhou's traditional corridor-pavilion construction: simple beams and columns, lightly sweeping eave corners. Every few steps, a pierced window opens—each uniquely shaped: round, square, plum blossom, or fan—through which different angles of pond and rockery scenes appear, making the corridor itself a flowing visual artwork. The corridor is not merely a traffic route but a carefully choreographed "visual narrative thread," guiding visitors to experience each garden scene in a designed rhythm.

On-site narration · read it where you stand

We're now walking back along the covered corridor that follows the edge of the Lotus Pond. This corridor is about 80 meters long in total, connecting all the major buildings in Ouyuan — the last leg of our tour, and one of the most rewarding stretches to walk.

Let me say something about what corridors mean in Suzhou garden design. A corridor is not just a passageway — it is a curated viewing route. Suzhou gardens are built around the idea that the scene should change with every step, and the corridor is the mechanism that delivers this experience. As you walk, the lattice window patterns shift, the views outside change, the light and shadow rearrange themselves — this is what garden-makers called "bu yi jing yi": the scene transforms with each step.

Look up at the roof. Small grey tiles, rising and falling as the corridor curves and turns along the terrain. Look also at the carved wooden elements — the beams, the hanging fascia boards. The workmanship is more understated here than in the main halls, but it is precise and quietly charming.

Now, the lattice windows. These are the corridor's great feature. Every few steps, a window interrupts the wall, and no two windows carry the same pattern. Some are floral — plum blossom, orchid, bamboo leaf, chrysanthemum. Some are geometric — ice-crack, scrollwork, the endless-knot. Some are figured — bats, butterflies, fish. Each pattern carries meaning: bats represent good fortune, butterflies represent love, fish represent abundance year upon year, and the scroll pattern represents continuity and the unbroken thread of family. These lattice windows are not just beautiful — they are a kind of coded language, and once you know how to read them, they reveal the wishes the garden's builders wove into every surface.

Look through a window outward. Do you see the plantings and rockwork on the other side? This is the lattice window's framing function — each window acts as a picture frame, and the view through it is the painting. Every window frames something different from the one before it. Everyone here is seeing a slightly different angle of the same scene, so no two people quite have the same picture. That is the lattice window's gift: it makes each visitor's experience of the garden uniquely their own.

For photographers: the lattice windows along this corridor are among the most rewarding subjects in Ouyuan. Stop at each one and shoot what you see through the opening. One frames a corner of the Rockery. Another frames a few stalks of bamboo. A third frames a piece of water. Assembled together, these images make a kind of visual storyboard of the garden — a walk through Ouyuan in frames.

A small compositional technique: stand between two windows, focus on the farther one, and let the nearer window fall soft in the foreground. The result is a "window within a window" layering that has a strong sense of depth. A wide aperture on a camera, or portrait mode on a phone, works well for this.

The corridor's floor deserves attention too. Stone slabs and smaller stones alternate in an arrangement that looks casual but follows an underlying pattern — called "ice-crack paving", it mimics the natural fracture lines that form in ice. It is a classic Suzhou garden paving technique. Walking on it, you have a sense of stepping across a frozen surface — a small delight that most visitors don't consciously notice.

And with that, we are almost back to the Entrance Hall. Our walk through Ouyuan is nearly complete. Think back over everything we've seen: the Entrance Hall, the Sedan Chair Hall, the Main Hall, the Upper Building, the Study, the Opera Hall, the Lotus Pond, the Rockery, the Hexagonal Pavilion, and this corridor — the full circuit of the garden.

Ouyuan is small, but it is immaculate. Every building and every view carries something of the wisdom and affection of the couple who created it. It is more than a garden — it is a love story set in architecture, a philosophy lived out in limestone and timber and water. Shen Bingcheng's own couplet says it best: "In leisure, I gather the pleasures of music and books; even sitting still, my heart remains as steadfast as pine and stone." In the middle of a noisy world, to find a quiet place that is entirely one's own — that is the gift Ouyuan offers each visitor.

Thank you for joining me. I hope the garden stays with you. If you have a little more time, find a bench and sit — listen to the wind, breathe in whatever is blooming, and let yourself feel for a moment what a slower life might be like. Safe travels, and goodbye!

Prefer to be shown around?

A local guide walks these 10 stops with you and answers what the page cannot.

Browse tours ↗