Practical infoOpening hours · Ticket · Getting there
Opening hours
**Public areas of the district:** Open 24 hours a day
**Shops/restaurants/cafés in the district:** Generally 10:00–22:00, specifically subject to the actual business hours of each merchant
**Recommended visiting time:** 1.5–3 hours
Ticket
**Public areas of the district:** Free admission
**Some exhibition halls/experience projects:** May charge separately, subject to on-site announcements
**Tip:** Restaurants, cafés, handicraft shops, etc. within the district have separate consumption, subject to actual prices
Getting there
**Metro:**
Take Metro Line 3 to Wudingmen Station, exit at Exit 2, and walk about 5 minutes to reach Laomendong
Take Metro Line 1 to Sanshan Street Station, then walk about 15 minutes after exiting the station to reach Laomendong
**Bus:**
Take Bus No. 14, 46, 305, 701, 706, etc. and get off at "Gutong Lane" stop, then walk about 2 minutes to reach the site
Take Bus No. 23, 43, 63, 81, 87, 88, 301, 305, etc. and get off at "Pipa Lane" stop, then walk about 5 minutes to reach the site
**Self-driving/taxi:** Navigate to "Laomendong Historical and Cultural District." There are multiple parking lots in the surrounding area, but parking spaces are tight during holidays. Public transportation is recommended
**Tip:** Laomendong is located near the Confucius Temple scenic area. It is recommended to arrange visits to the Confucius Temple, Qinhuai River Scenic Area, Zhonghuamen Castle, and other attractions on the same day
Inside Laomendong Historical and Cultural District
10 stops, in walking order — read top to bottom, no clicking needed.
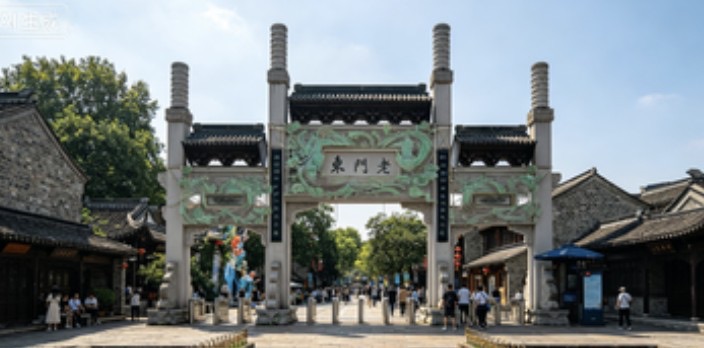
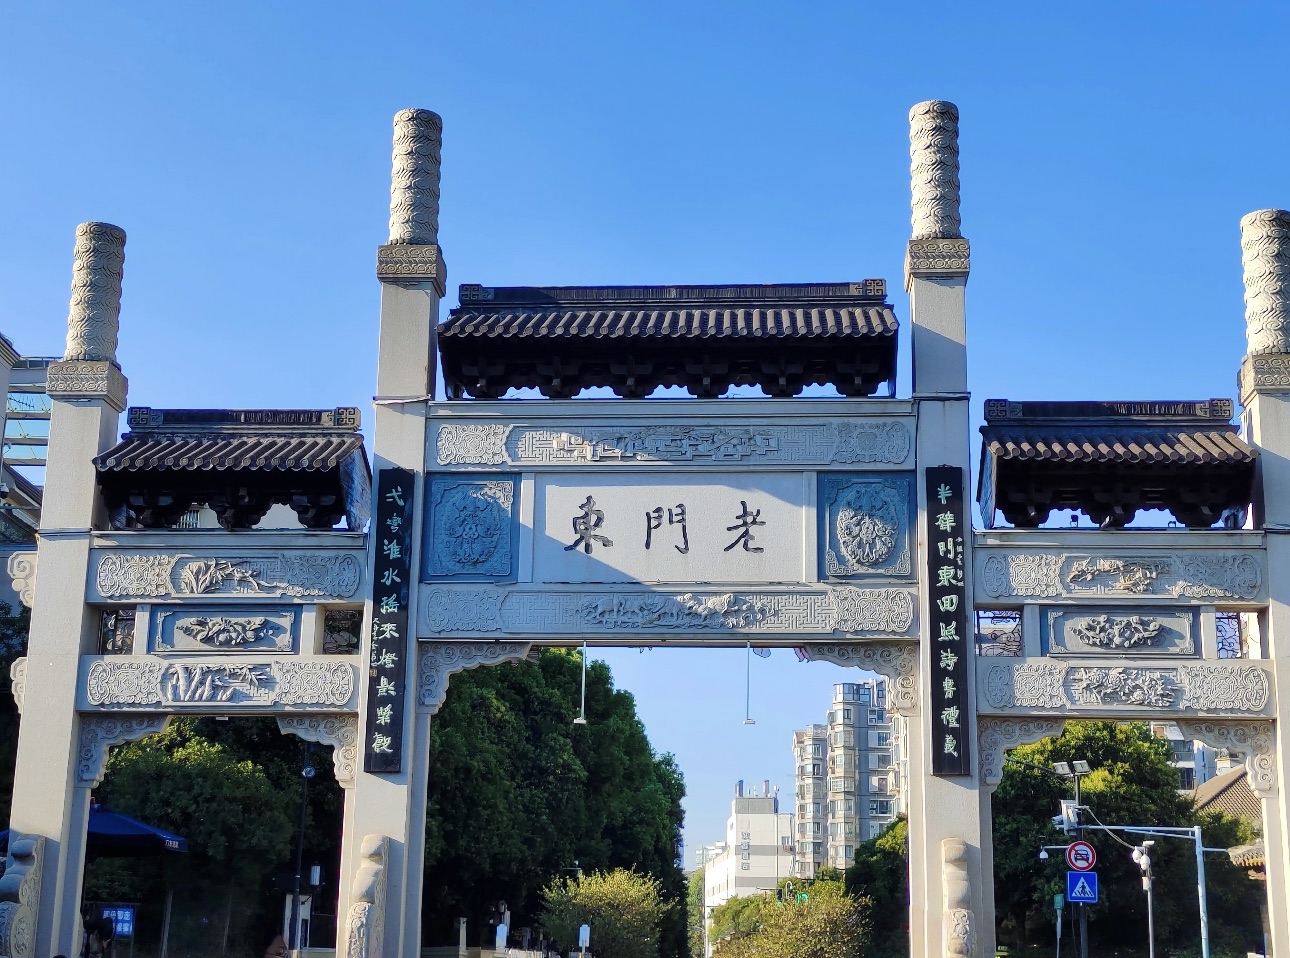
The Men Dong Archway is the principal entrance landmark of the Lao Men Dong Historical and Cultural Block, situated at the northern end of the block. The archway follows a traditional stone structure imitating timber construction, with a four-pillar, three-bay, three-roof layout, built of bluestone and topped with gray tiles. The central plaque bears the three characters "Lao Men Dong," while the flanking pillars are inscribed with couplets in vigorous, archaic calligraphy. The overall design is dignified and graceful, continuing the architectural conventions of traditional Nanjing archways while incorporating the refined aesthetics of Jiangnan gardens. As the gateway to the block, the archway is the first visual focal point for visitors and a popular landmark for photographs, bearing the cultural symbolism of the revitalization of Nanjing's historic southern district.
On-site narration · read it where you stand
Welcome, everyone, and thank you for joining us at Laomendong Historical and Cultural District in Nanjing. Today we'll be walking through the district in the following order: Mendong Memorial Gateway → Gutong Lane → Street Sculpture Group → Santiaoning and the traditional residences → Jiang Shoushan Residence (Jishanlii) → Jianzi Lane and the Jinling Art Museum → Shangjian Examination Compound → Fu Shanxiang's Former Residence → Jieziyuan → Yao Nai Residence (Xibao Xuan) → Ming City Wall. Let's step back together into six hundred years of everyday life in the old south city.
First, a quick introduction to Laomendong. The name is straightforward: the district lies east — dong — of the southern gate of Nanjing's Ming-dynasty city wall, Zhonghua Gate, so it became known as "east of the gate." How old is this place? Settlements here date back to the Three Kingdoms period — meaning that while Zhuge Liang was still fighting battles with Cao Cao, people were already cooking their meals on this very ground. But Laomendong's real prosperity came in the Ming dynasty. After the Yongle Emperor moved the capital to Beijing, Nanjing was no longer a political center, but it became the commercial heart of Jiangnan. The stretch along Zhonghua Gate and the Qinhuai River turned into one of China's most thriving trade corridors. Silk from Jiangnan, tea from Anhui, porcelain from Jiangxi — all of it passed through here. Wealthy merchants and distinguished old families chose to live in Laomendong. Think of it as the Xuhui district of old Shanghai, or the Dongcheng district of old Beijing — this was the heartland of Nanjing.
Now, the 17-meter stone gateway in front of you is Laomendong's main entrance. Look up at the couplet on the front face: "The streets and lanes are steeped in the misty charm of six dynasties; commoners and statesmen together wrote an epic chapter of history." The "six dynasties" refers to the six periods during which Nanjing served as a capital. "The misty charm of six dynasties" captures something in Nanjing's character — a love of refinement and a fondness for a certain unhurried pleasure: brewing a pot of tea, listening to a Baiju performance, eating a bowl of candied taro. The second line — "commoners and statesmen together wrote an epic chapter of history" — says that in this city, ordinary people and the powerful alike shaped the course of events. Now look down at the pavement beneath your feet. This is a large stone-carved map of Ming-dynasty Nanjing. You can find Zhonghua Gate, the Qinhuai River, and the Confucius Temple. The street layout of Nanjing six hundred years ago unfolds from the very spot where you're standing. Now let's pass through the gateway and walk into Gutong Lane.
Gutong Alley
箍桶巷
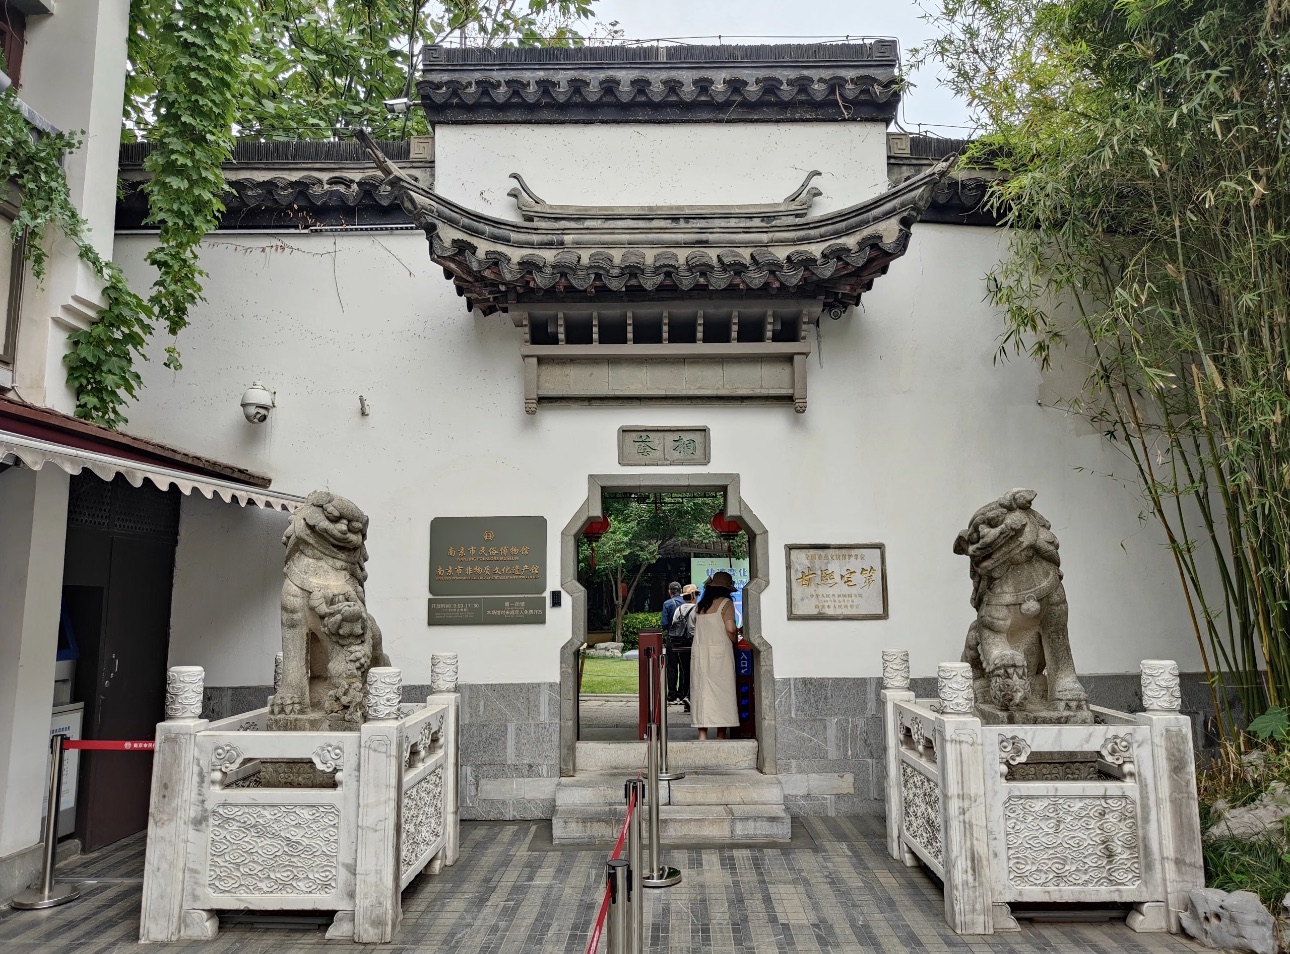
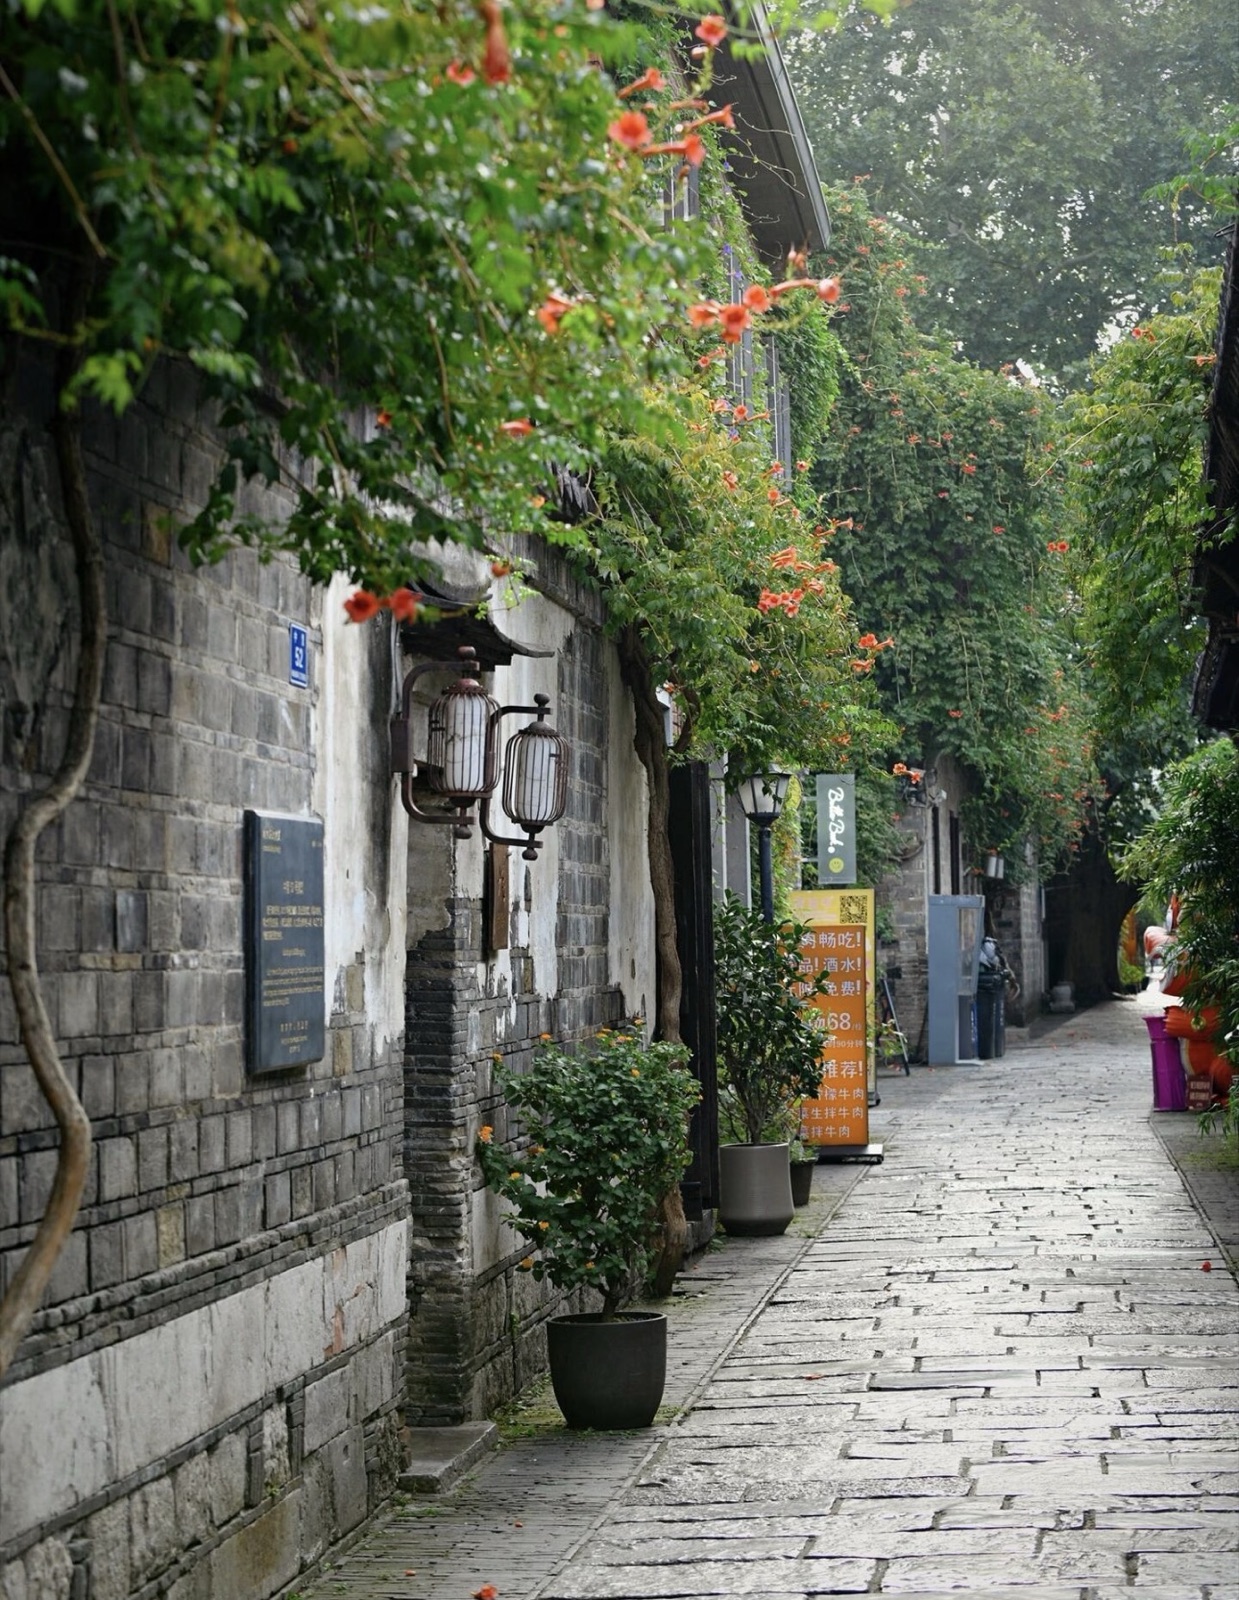
Gutong Alley is a centuries-old lane within the Lao Men Dong Historical and Cultural Block, named after the large number of barrel-making craftsmen who gathered here during the Ming and Qing dynasties. "Gutong" refers to the traditional craft of making wooden barrels by joining wooden staves and securing them with iron hoops—an indispensable trade in the daily life of old Nanjing's southern district. Along both sides of the alley are several preserved and restored traditional residential buildings, featuring whitewashed walls, dark tiles, and prominent horse-head gables, exhibiting the typical architectural style of Jiangnan folk dwellings. Today, Gutong Alley serves as a main pedestrian route of the block, lined with specialty restaurants, creative shops, and intangible cultural heritage exhibition spaces, organically integrating historical character with modern commerce, making it an excellent destination for experiencing the urban folk culture of southern Nanjing.
On-site narration · read it where you stand
We're now walking along Laomendong's main street — Gutong Lane — which runs for about 300 meters. The name might seem puzzling: why "barrel-maker's lane"? The story connects to Shen Wansan, the wealthiest merchant in Jiangnan during the Ming dynasty. Legend has it that the barrel-makers who worked for Shen's household all lived on this lane, producing wooden barrels for his estate. The lane to the east, where the carpenters lived, was called Mujianying — Carpenter's Barracks. Two streets named for the craftsmen of a single wealthy household — you can imagine the scale of Shen Wansan's operation. How rich was he? He reportedly paid for one-third of Nanjing's city wall, and when he offered to personally fund the army's rations, the gesture so enraged Zhu Yuanzhang that it nearly cost him his life. But that's a story for another day.
Look at the buildings on either side — grey brick, dark roof tiles, high stepped gable walls. This is the classic Hui-Jiangnan architectural style. But here's something worth knowing: some of these "old buildings" are genuinely old; others were reconstructed in 2013. How do you tell them apart? Look at the color of the bricks. Bricks over a hundred years old have developed a patina — the surface is grey-black, and moss grows in the joints. Reconstructed bricks tend to look blue-grey, with neat, even mortar lines. Old and new sitting side by side give this lane its distinctive character: it isn't a frozen museum. People still open shops here, drink tea, and watch comedy shows. It's a living neighborhood.
As you walk further in, pay attention to the small shops on either side — Jinling sutra carving, paper-cutting, bamboo carving, cloth painting, string puppetry — all forms of Nanjing's intangible cultural heritage. The Jinling Sutra Carving workshop on the left is especially worth stopping to see. The artisans hand-carve an entire sutra — one character at a time — onto wooden blocks, then ink the blocks, lay paper over them, and print. The technique is called woodblock printing; it has existed since the Tang dynasty. The Jinling Sutra Carving studio is the last institution in China still using this method to produce Buddhist scriptures.
Photography tip: Walk to about the eighth plane tree along the lane, then turn back toward the gateway to the north. That angle captures the full depth of the lane, the silhouettes of the gable walls on both sides, and the shadow of the Mendong Gateway all in a single frame. The lane has a completely different feel at night, when the lanterns come on — and it photographs even better then. Now let's stop and look at the sculptures by the roadside.
Street Sculpture Group
街头雕塑群
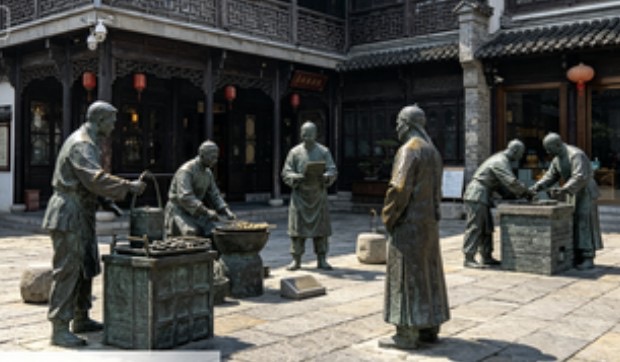
The Street Sculpture Group is scattered throughout the alleys and squares of the Lao Men Dong block, realistically recreating the diverse scenes of everyday life in old Nanjing's southern district. The sculptures cover a wide range of subjects, including peddlers carrying shoulder poles and hawking goods, craftsmen mending pots and bowls, elderly people gathered around chess games, and children playing with shuttlecocks and jump ropes. All are cast in bronze, with vivid and expressive figures and meticulous attention to detail. These sculptures complement the traditional architectural environment of the block, adding rich cultural charm to the historic district and serving as popular photo spots for visitor interaction. More than mere art installations, the sculpture group constitutes a three-dimensional illustrated guide to Nanjing folk culture, allowing visitors to directly experience the vibrant atmosphere and cultural memories of the old southern district while strolling through the block.
On-site narration · read it where you stand
Over here — this isn't a single sculpture but a group of four bronze scenes scattered throughout Laomendong. Let's look at each one.
First: the rickshaw puller. Go ahead and touch the bronze handles — notice how smooth they are? That's what happens when countless visitors have "taken a ride" in this rickshaw. In Republican-era Nanjing, the rickshaw was the primary mode of transportation. The puller's hunched posture as he leans into the weight captures the reality of tens of thousands of working-class Nanjing residents.
Second: the candied taro vendor. Candied taro is one of Nanjing's oldest street foods — taro cooked until tender, then covered with a thick sauce of lotus-root starch and brown sugar, and finished with a scatter of osmanthus blossoms: sweet and soft all at once. Look at the taro pieces in the copper pot — the sculptor even captured the texture of the skin.
Third: the old post box. This cylindrical bronze mailbox is a standard Republican-era design. The words "China Post" are engraved on it. In that era, a letter sent from Nanjing to Shanghai took about three days to arrive. Today you can reach anyone in seconds with a phone, but the particular feeling of anticipation that came with dropping a letter into a box like this — waiting days to know if it arrived — is something very hard to imagine now.
Fourth: the schoolboy on his way to the private school — satchel on his back, heading to class. Look closely at the bag and you can just make out the words "Three Character Classic." During the Ming and Qing periods, Laomendong was full of private schools, and many prominent families ran academies of their own. Taken together, these four scenes lay out a complete picture of daily life in old south Nanjing: transportation, food, communication, education — a fully functioning urban world.
For a popular photo: crouch down beside the schoolboy and pretend to read along with him. Now let's leave the main street and turn left into the narrowest lane — Santiaoning.
Santiao Ying and Jiang Shoushan's Former Residence
三条营与蒋寿山故居
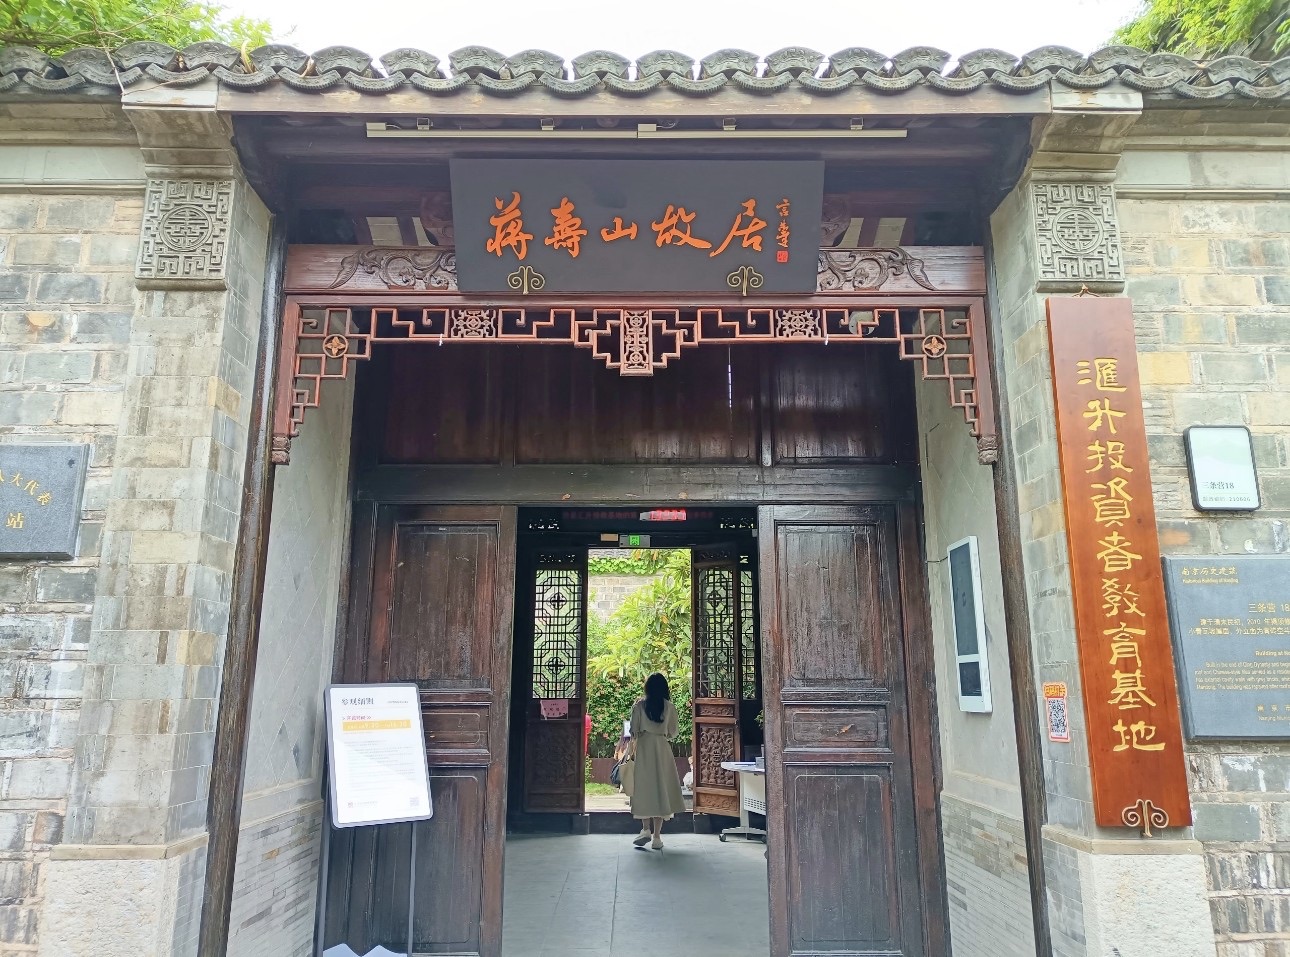
Santiao Ying is a relatively well-preserved historic alley within the Lao Men Dong block, named after the military camps stationed here during the Ming and Qing dynasties. The alley contains several restored and protected traditional residential courtyards. The Former Residence of Jiang Shoushan, located within Santiao Ying, was the residence of Jiang Shoushan, a prominent Huizhou merchant in Qing-era Nanjing. The building faces south with a multi-courtyard progressive layout, featuring an exquisitely ornate brick-carved gate tower and well-preserved wooden structural frames, representing a typical example of traditional residential architecture in the Nanjing area. The residence now serves as a cultural exhibition space open to the public. Together, Santiao Ying and the Jiang Shoushan Residence form the core historic and cultural area of the Lao Men Dong block, providing an important window into understanding the residential architecture and mercantile culture of southern Nanjing.
On-site narration · read it where you stand
Notice how the space just got much tighter? The high walls are almost pressing against your shoulders, and looking up you can only see a narrow strip of sky. This is the "slit-sky" lane scale that defines old south Nanjing. This place is called Santiaoning — but Santiaoning isn't one lane; it's the collective name for three east-west alleys. The southernmost, closest to the city wall, is Bianying; the middle one is Zhongying; and the lane we're walking through now is Santiaoning itself.
Why "ying" — barracks? There's a fascinating history here. In 1366, Zhu Yuanzhang ordered construction of the Nanjing city wall. Building the Zhonghua Gate section required more than two hundred thousand laborers. Where did they all live? Zhu's solution was purely practical: three rows of long east-west barracks were built along the inside of the wall, so the workers could eat and sleep close to the site. The row nearest the wall became Bianying, the middle row Zhongying, and the third row Santiaoning. When the wall was finished the barracks stood empty — but not for long. People quickly recognized the value: right beside the wall, close to the Qinhuai commercial zone, with ready-made housing. More and more ordinary residents moved in, converting the barracks into homes. They've been lived in ever since, for more than six hundred years.
Step up onto this threshold and look down the lane. Can you see the age difference in the buildings on either side? The high wall on the left is late Qing to early Republic; notice the ceramic shard fragments set into the mortar joints — a technique known as "porcelain-chip pointing" that was a mark of prosperous households at the time. The lower structure on the right was rebuilt in the Republican era; the iron window grilles are in a style that arrived in China in the 1920s.
Let's stop at this red-lacquer gate. This is the Jiang Shoushan Residence, number 18 and 20 Santiaoning — known in Nanjing as the "ninety-nine-and-a-half-room house." That's not literally the number of rooms. In Ming-Qing folk custom, a private home could not reach a count of a hundred; "ninety-nine and a half" expressed maximum grandeur while maintaining a show of restraint. Jiang Shoushan was one of Nanjing's great merchants during the Guangxu reign. After building his fortune, he devoted himself to charitable work: repairing bridges, paving roads, setting up porridge stalls, running a foundling home. One winter when heavy snow sealed the city, he opened his own granaries and set up soup kitchens at the city gates, keeping countless people alive. The authorities honored him by naming his lane Jishanlii — Lane of Accumulated Goodness.
Let's go inside. It's a provincial-level protected heritage site: three parallel courtyards each running five bays deep. "Three parallel" means three lines of courtyards side by side; "five bays deep" means five successive rows of buildings from front to back. Count how many thresholds you cross from the main gate to the rear hall. Each doorway draws your gaze one layer deeper — this is how Chinese classical architecture uses sequence in space to convey the sense of a great family compound. Look up at the roof structure of the main hall — faint traces of red-lacquer polychrome painting survive on the beams. Colors that a craftsman mixed from cinnabar and azurite more than a hundred years ago, still barely visible today. Now let's come back out through Jishanlii and head west toward the lane with the most history in Laomendong.
Jianzi Alley and Jinling Art Museum
剪子巷与金陵美术馆
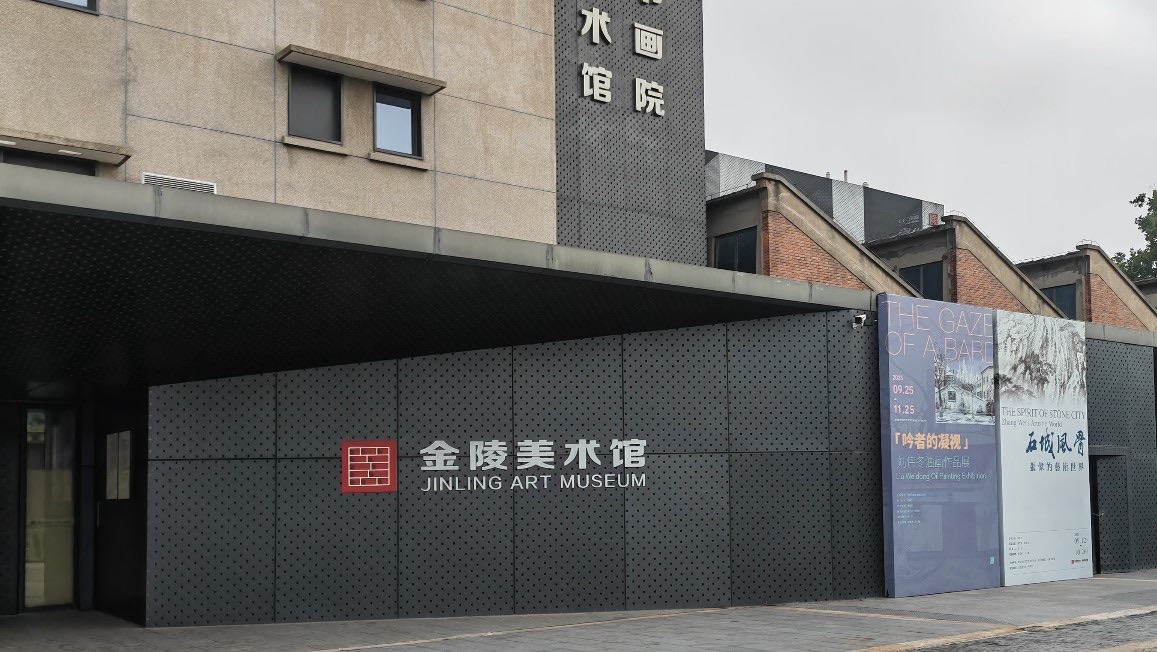
Jianzi Alley is a historic lane within the Lao Men Dong block, named after the numerous scissor-making workshops that gathered here during the Ming and Qing dynasties, bearing witness to the prosperity of old Nanjing's handicraft industry. Traditional residential buildings line both sides of the alley, with blue bricks, gray tiles, and a serene, rustic atmosphere. The Jinling Art Museum, located within Jianzi Alley, was converted from the former Nanjing Color Weaving Factory, ingeniously blending industrial heritage with modern design language. The museum primarily showcases contemporary art, encompassing painting, sculpture, installation, video, and other art forms, and regularly hosts domestic and international art exhibitions and public education programs. The historical charm of Jianzi Alley and the artistic vitality of the Jinling Art Museum complement each other, making it a landmark space where traditional culture and modern art converse within the Lao Men Dong block.
On-site narration · read it where you stand
We've arrived at Jianzi Lane. The name is actually a case of mistaken identity. In the Ming dynasty this was a military arsenal where arrowheads were stored in crates — the original name was Jianzi Lane, meaning "arrow lane." Over centuries of oral transmission the pronunciation drifted, and "arrow" became "scissors." In the Nanjing dialect the two words sound remarkably alike. So a military depot got renamed after a pair of scissors — a misunderstanding that gave the lane a much gentler name.
But the lane's real significance isn't the name mix-up; it's the way this street has kept the same social function across centuries: from the Qing dynasty through the Republican era and into the People's Republic, this has always been a place for charitable and civic institutions. The Qing period saw the Chongyi Academy (free schooling for poor children), the Puyu Tang (a shelter for the elderly and destitute), the Yuying Tang (a foundling home), and an orphanage. The Republican era brought a relief institute and a women's education center. A weapons depot that became the city's most compassionate corner — perhaps the most tender illustration of turning swords into plowshares.
Look at the building on your right — the Jinling Art Museum. The building was originally a Republican-era Western-style row house. When it was converted in 2013, the architects made a very deliberate decision: preserve the exterior entirely — the hundred-year-old bare-brick walls, the semicircular arch windows, the plaster ceiling moldings, untouched. Step inside and it's a completely different world: white exhibition walls, adjustable track lighting, a minimalist hall — every feature of a contemporary art museum. In architectural terms this approach is called "new and old coexistence" — an old shell with a new core. If you look closely at the brickwork, you can still find the production numbers that workers scratched into the mortar with their fingernails, while just the other side of that wall a contemporary abstract ink painting might be on display. The collision produced by that kind of juxtaposition is something no newly built museum can replicate.
The museum has exhibitions running year-round. If you're curious, it's worth a quick visit — about 20 minutes is enough. Now let's keep going east.
Shangjiang Examination Hall
上江考棚
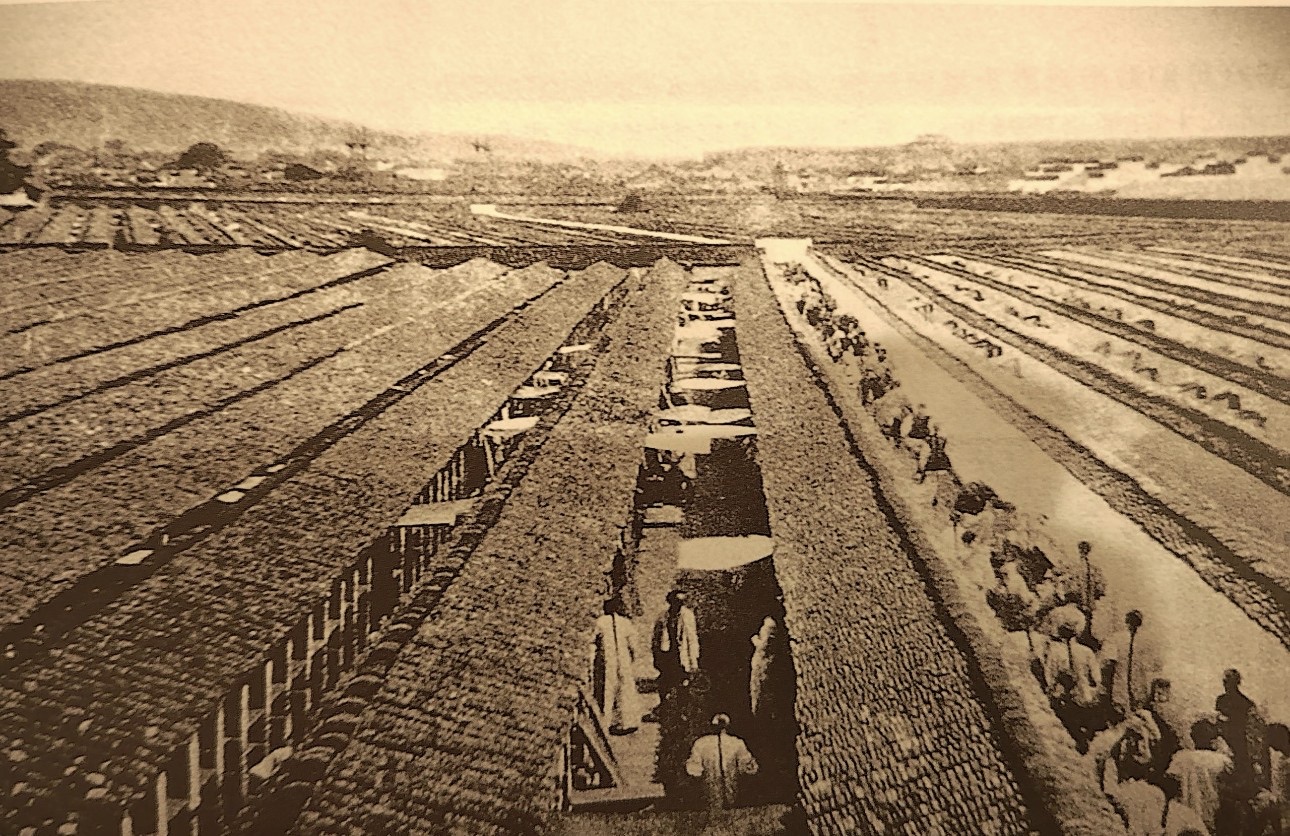
The Shangjiang Examination Hall is a historic site of profound imperial examination cultural significance within the Lao Men Dong block. During the Qing dynasty, Nanjing housed the Jiangnan Examination Hall, the largest provincial examination venue in the nation, and the Shangjiang Examination Hall served as the preparation and lodging facility for candidates from Anhui Province ("Shangjiang" refers to Anhui) traveling to Nanjing for examinations. The site preserves partial building foundations and historical stone inscriptions, and after restoration, it has been opened to the public as an imperial examination culture exhibition space. Exhibitions cover the evolution of the ancient examination system, reconstructions of examination hall regulations, and displays of examination-related artifacts, systematically introducing the historical development and social impact of the imperial examination system through combined illustrative panels and physical displays. The Shangjiang Examination Hall is an important physical witness to Nanjing's role as a center of imperial examination culture and a significant reflection of the cultural depth of the Lao Men Dong block.
On-site narration · read it where you stand
The site we're standing on was historically known as the Shangjian Examination Compound. Listen to that name: "examination compound" — a place built specifically for taking tests. But who took tests here? During the Ming and Qing dynasties, candidates from across the country gathered in Nanjing to sit the provincial civil service examination, or xiang shi. The examination came around once every three years, and thousands of men crammed into the tiny individual cells at the Jiangnan Examination Hall, eating, sleeping, and writing for days without leaving their two-square-meter booths — something we've discussed when visiting the Confucius Temple area.
But to get into the formal examination, candidates had to clear a preliminary hurdle first: a qualifying test. Candidates from Anhui Province — known in those days as "Shang Jiang" — came to this compound to sit that qualifying round. If they passed, they earned the right to compete in the official examination. Think of this as the Ming and Qing dynasty equivalent of a university entrance exam prep-round. The compound originally consisted of long rows of small, low cells, each about two square meters. A candidate went in, the door was sealed behind him, and he answered questions, ate his meals, and slept there for days on end.
Here's a striking contrast to hold in mind: you've just come from the elegant residences of Santiaoning. Now imagine that at the exact same time, scholars were squeezed into two-square-meter cells right here. A merchant's mansion of ninety-nine and a half rooms and a scholar's two-square-meter examination cell — separated by only a few lanes. That's what makes Laomendong genuinely real: it was never the exclusive territory of one social class. It was a cross-section of an entire society, compressed into a few city blocks.
Fu Shanxiang's Former Residence
傅善祥旧居
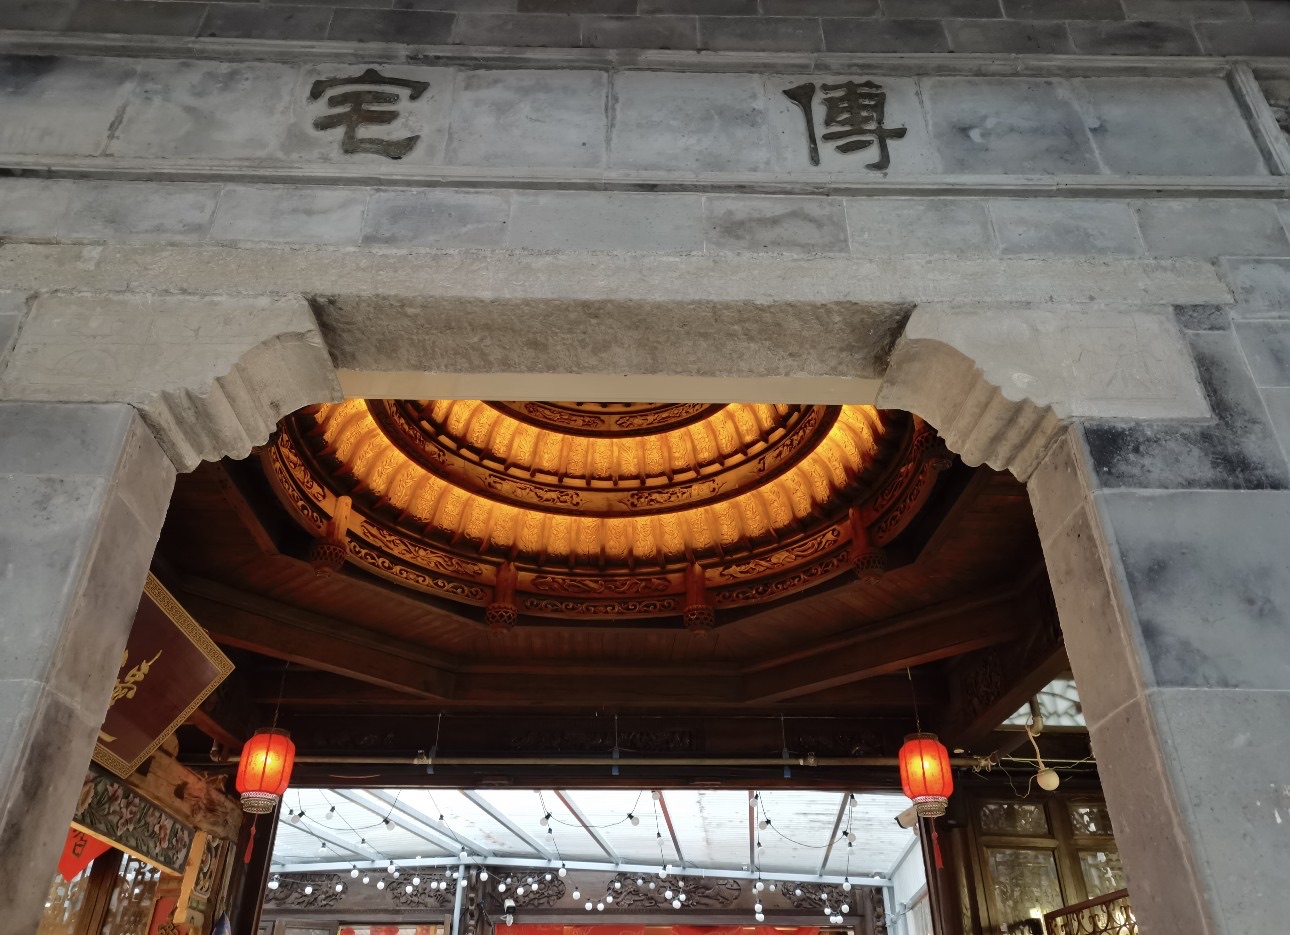
The Former Residence of Fu Shanxiang is a historic building within the Lao Men Dong block closely associated with a legendary woman. Fu Shanxiang (1833—1856), a native of Nanjing, participated in the women's imperial examination during the Taiping Heavenly Kingdom period and was appointed as the female top scholar for her outstanding talent, becoming the only female top scholar in Chinese history. The residence is a traditional courtyard-style folk dwelling, featuring blue brick walls, small gray tiles, and wooden doors and windows, with a compact and elegant layout, embodying the typical characteristics of middle-class residences in southern Nanjing. After restoration and preservation, the building is now open to the public with an exhibition themed on Fu Shanxiang's life and deeds. Through historical documents, photographs, and scene reconstructions, it tells the legendary story of this female top scholar who served as a female secretary in the Taiping Heavenly Kingdom government and participated in political affairs, showcasing the unique life of an extraordinary woman who pursued knowledge and ideals in turbulent times.
On-site narration · read it where you stand
A short walk east from the examination compound brings us to Xinminfang. This reconstructed building is the former residence of the only woman in Chinese history to have been awarded the title of zhuangyuan — top scholar — in an imperial examination. Fu Shanxiang's Former Residence.
In 1853, after the Taiping Heavenly Kingdom established its capital here in Tianjing — present-day Nanjing — the Heavenly King Hong Xiuquan introduced a radical institution: a civil examination open to women. Talented women from across the country were invited to compete. Fu Shanxiang, just twenty years old, entered the examination. The set question was a deliberately provocative line from Confucius: "Women and petty men are alike difficult to deal with." For any women in the audience today — how would you have answered that? Fu Shanxiang's essay was said to be masterful: drawing on classical sources from biographies of exemplary women to contemporary discussions of female virtue, she argued not only that women were perfectly manageable but that they were capable of remarkable achievement. Hong Xiuquan read the essay and was so impressed that he personally named her the first-ranked scholar.
From that moment, Fu Shanxiang became the first and only woman in Chinese history to hold the title of zhuangyuan — and it would be another 130 years before China had its first female PhD, its first female university president. This ground produced a groundbreaking figure 130 years ahead of its time. She went on to serve in the household of the Eastern King as a female secretary, and eventually rose to the rank of prime minister — the highest office a woman could reach in nineteenth-century China. After the fall of Tianjing in 1864, her fate is unknown. Though the residence is a reconstruction, the exhibits inside are detailed; it's well worth going in to see the life story of this remarkable woman.
Diagonally across from the residence stands a stone tablet inscribed with the words "Zhangjia Ya." This name commemorates Zhang Keda, a late-Ming general known for his campaigns against Japanese pirates. He inherited a hereditary military post in Nanjing and rose to Right Metropolitan Commander — the rough equivalent of a major regional military commander today. Zhang was defeated in the Wuqiao Mutiny and chose to take his own life rather than surrender. He was posthumously given the title Junior Guardian of the Crown Prince. A Taiping female scholar on one side, a Ming loyalist general on the other — two lanes barely thirty meters apart, separated by over two hundred years. That's Laomendong: every few steps you stumble into history.
Jiezi Garden
芥子园
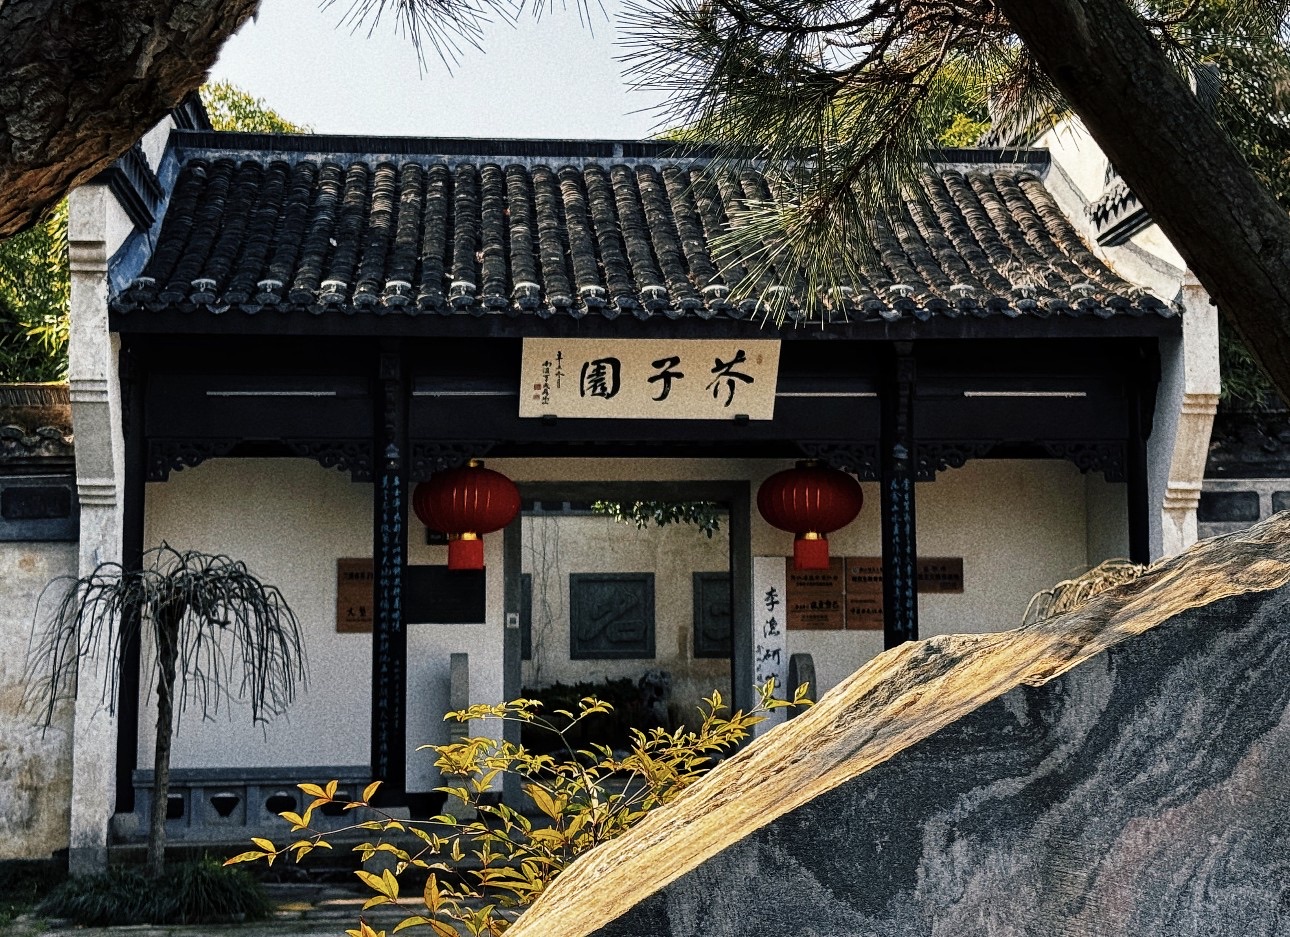
Jiezi Garden is the private garden built in Nanjing by Li Yu (1611—1680), a renowned literatus and dramatist of the Ming-Qing transition period. Named after the Buddhist concept of "a mustard seed containing Mount Sumeru," it symbolizes seeing the infinite within the finite—the cosmos within a small space. Although the original garden no longer exists, the present Jiezi Garden was reconstructed near the original site within the Lao Men Dong block. The garden features rockery arrangements, water features, pavilions, corridors, and terraces, employing refined landscaping techniques to create the illusion of vast natural scenery within a compact space, fully embodying Li Yu's aesthetic philosophy of garden design. The garden houses a Li Yu cultural exhibition introducing his achievements in literature, drama, garden design, and publishing. Though modest in size, Jiezi Garden offers richly layered scenery that shifts with every step, making it an important destination for understanding classical Chinese garden art and Li Yu's cultural legacy.
On-site narration · read it where you stand
We've arrived at the quietest corner of Laomendong — Jieziyuan. The gate is modest, but step inside and the world opens up.
Jieziyuan was the private garden of Li Yu — writer, playwright, and garden designer of the early Qing dynasty. Who was Li Yu? In today's terms he was something like a multi-platform cultural influencer: he wrote plays, staged productions, designed gardens, published books, ran a publishing house, and operated a bookshop — and he excelled at all of it, making him the most widely read author of his era. He named his garden Jieziyuan — "Mustard Seed Garden" — after a Buddhist saying: "Mount Sumeru contained within a mustard seed." In Buddhist cosmology, Sumeru is the greatest mountain in the universe; a mustard seed is the smallest thing imaginable. "Fitting the whole of Mount Sumeru inside a single mustard seed" — that was his design philosophy.
Why that name? Because this garden is less than three mu — very small. Yet through clever design Li Yu packed in artificial rocky hills, a waterfall, a bamboo grove, a pond, a thatched cottage, and a plank bridge, each element crafted with precision so that every step reveals a new view. Walk through it slowly with me — doesn't it feel like we've been walking much longer than the size would suggest? That's the defining achievement of Chinese classical garden design: using spatial illusion to make three mu feel like thirty.
Notice the stone carvings set into this wall — these are illustrations from the Jieziyuan Painting Manual. Li Yu compiled a painting primer for beginners during his lifetime, covering landscapes, birds and flowers, and figures, with each brushstroke broken down into step-by-step instructions. The manual went on to influence countless Chinese painters: Qi Baishi, who became one of the twentieth century's greatest artists, learned to paint by copying from the Jieziyuan Painting Manual as a boy. So the images on this wall in front of you may well be the most copied set of art-instruction drawings in the world.
Best photography spot: stand on the zigzag bridge on the east side of the pond and shoot westward. The rocky hills and their reflection in the water come together into a perfect circular composition. The light is softest after three in the afternoon.
Yao Nai's Former Residence (Xibaoxuan)
姚鼐故居(惜抱轩)
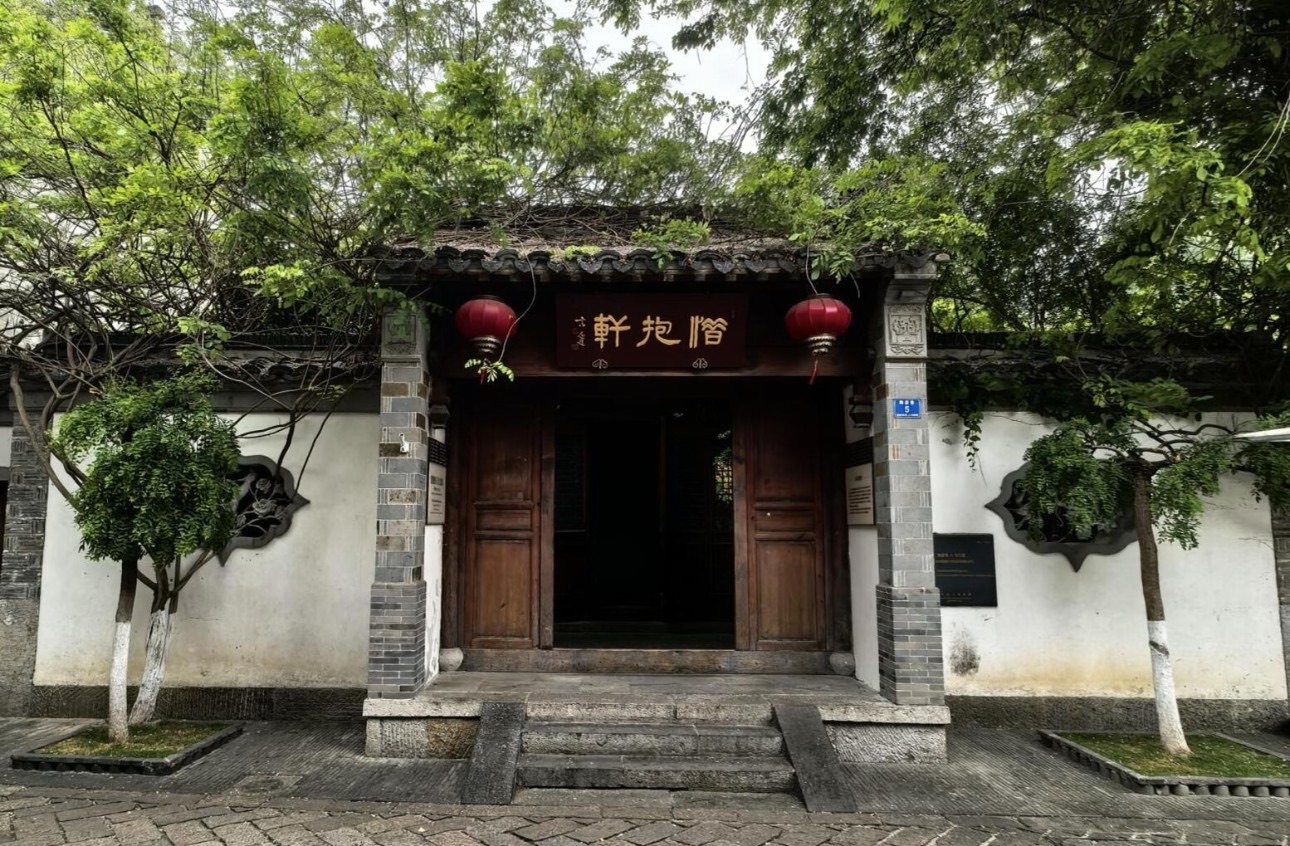
Yao Nai's Former Residence (Xibaoxuan) is an important cultural celebrity residence within the Lao Men Dong block. Yao Nai (1732—1815), courtesy name Jichuan, was a renowned prose master and scholar of the Qing dynasty and the synthesizer of the Tongcheng School. His study was named "Xibaoxuan," hence he was known as "Master Xibao." The residence is a traditional courtyard-style building, facing south with a brick-and-wood structure, featuring a tranquil and elegant courtyard with lush plants, embodying the typical character of a Qing dynasty literati dwelling. Yao Nai presided over the Zhongshan Academy in Nanjing for decades, making outstanding contributions to the city's educational and cultural enterprises. The residence houses an exhibition on Yao Nai and Tongcheng School culture, displaying his writings, academic achievements, and the lineage of the Tongcheng School literary tradition. This is an important place to experience the atmosphere of Qing dynasty scholarly culture and understand the literary principles of the Tongcheng School.
On-site narration · read it where you stand
Coming out of Jieziyuan, we return to Gutong Lane for our final stop, a scholar's study — the Yao Nai Residence.
Yao Nai was the culminating figure of the Tongcheng School of prose — the dominant literary movement in Qing-dynasty China for more than two hundred years. He argued that good writing required three things in balance: moral principle, evidential scholarship, and literary grace. He served as head of Zhongshan Academy in Nanjing for over twenty years — Zhongshan Academy, located near Laomendong, was one of the greatest academies in Jiangnan at the time.
Come in and look at this study. On the wall hangs his most celebrated line: "The grey mountains carry their burden of snow, a bright torch held up to the southern sky." It comes from his essay "Ascending Mount Tai" — eight characters that conjure a complete image: mountains blanketed in snow, the whiteness blazing like a torch against the southern sky. These eight characters are considered "the finest description of snow in the entire Chinese prose tradition."
Look at the desk — the brush, the inkstone, the scrolls of bound thread-stitched books. These are not Yao Nai's actual possessions; they are reproductions of his study based on documentary records. But one thing here may be genuine: in that corner of the bookshelf sits a fragment of a Duan inkstone. The stone is very old; experts believe it may be a piece of the inkstone Yao Nai actually used. If that's true, two hundred years ago he ground his ink on this very stone and wrote the line "The grey mountains carry their burden of snow, a bright torch held up to the southern sky." That thought is rather beautiful, don't you think?
Ming City Wall (Lao Men Dong Section)
明城墙(老门东段)
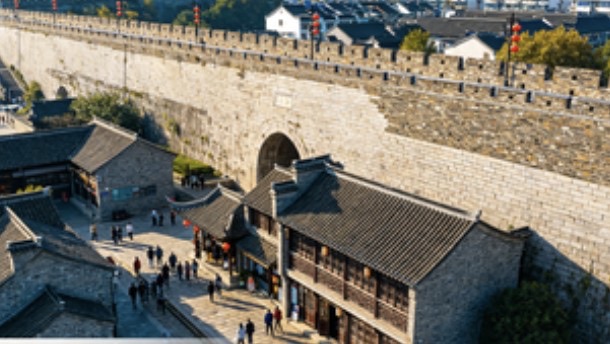
The Ming City Wall (Lao Men Dong Section) is an important component of the Nanjing Ming City Wall. Construction of the Nanjing Ming City Wall began in the twenty-sixth year of the Zhizheng era of the Yuan dynasty (1366) and took over twenty years to complete, making it one of the largest and best-preserved ancient city walls in the world. The Lao Men Dong section extends along the southern side of the block, built with massive stone block foundations and brick masonry, towering and majestic, still standing firm after more than six hundred years. This section features pedestrian stairs allowing visitors to ascend the wall and enjoy panoramic views of the whitewashed walls and dark-tiled traditional buildings of the Lao Men Dong block and the southern city, as well as distant views of Purple Mountain, Yuhuatai, and other urban landmarks. The wall itself is the most direct witness to Nanjing's urban history, and together with the Lao Men Dong historic block, constitutes the most profoundly rich historical and cultural landscape of southern Nanjing.
On-site narration · read it where you stand
That brings our tour of Laomendong to a close. This district is different from most of Nanjing's other attractions — there's no single must-see masterpiece, no one landmark building you came specifically to find. Its appeal is about immersion: walking through a narrow lane, sitting on a stone step, running a hand along a mossy old wall, letting the sound of Baiju opera drift out of a teahouse and wash over you. The "misty charm of six dynasties" isn't something you can see. It's something you gradually feel.
Three quick notes before you head off. First, if you're hungry, the southern end of Gutong Lane has Jiang Youji Guotie and Xiao Zheng Su Shaobing — both are local institutions with queues to prove it. Second, the Deyunshe comedy club is at number 128 Gutong Lane with shows in the evening; book tickets in advance. Third, walk ten minutes west from the Laomendong exit and you reach the Zhonghua Gate fortress — if your legs are up for it, climbing the wall from there is well worth it.
Thank you for listening, and enjoy the rest of your time in Nanjing.
Read next
Around Laomendong Historical and Cultural District

 2
 3
 4
 5
 6
 7
 8
 9
 10