Travel Guide› Nanjing› Gan Xi Residence (Nanjing Folk Custom Museum)
Nanjing · Museum

Gan Xi Residence (Nanjing Folk Custom Museum) 甘熙宅第(南京民俗博物馆)

Gan Xi Residence (Nanjing Folk Custom Museum)
Address
Nanbuting, Xiananli Street, No. 400 Zhongshan South Road, Qinhuai District, Nanjing, Jiangsu Province (at the intersection of Shengzhou Road)

Written Introduction (App Attraction Listing Page)

Overview

Gan Xi Residence is located in Nanbu Lane, Zhongshan South Road, Qinhuai District, Nanjing. Construction began during the Jiaqing reign of the Qing dynasty (1796–1820). It was the ancestral home of Gan Xi, a celebrated scholar and local historian of the Qing era. Popularly known as "Ninety-Nine and a Half Rooms," the residence is considered one of Nanjing's three great Ming-Qing landmarks alongside the Ming Xiaoling Mausoleum and the Ming City Wall. The complex covers roughly 14,000 square meters and comprises four groups of interconnected courtyard buildings with more than 300 rooms surviving today — making it the largest and most architecturally intact ancient private residence in any major Chinese city. The buildings face north along a central axis, with each courtyard arranged in sequence: entrance hall, palanquin hall, main hall, inner hall, flanked by studies, a Buddhist shrine, embroidery chambers, service corridors, and a rear garden. The architecture blends the graceful refinement of Jiangnan residences with the bold, encircling galleries typical of northern Chinese manor houses. Master architect Wu Liangyong once called it "a priceless folk treasure." In 2006 it was listed as a National Key Cultural Relic Protection Unit. Today the site houses both the Nanjing Folk Museum and the Nanjing Intangible Cultural Heritage Museum — the first dual folk-and-intangible-heritage museum of its kind in China.

Individual Attractions

Entrance Hall and Palanquin Hall

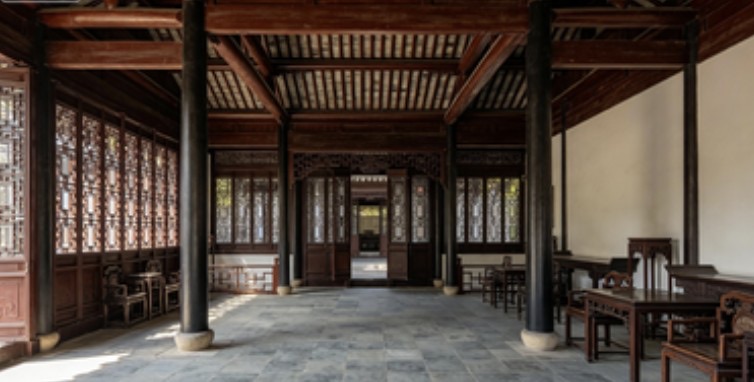
The entrance hall is the main gateway into Gan Xi Residence, featuring a brick-carved gate pavilion decorated with auspicious motifs. Stepping through it leads into the palanquin hall, the space where guests would dismount from their sedan chairs and be welcomed by the family. Together these two halls form the introductory zone of the residence — the space narrows as you move inward, embodying the traditional Chinese architectural principle of gradually unfolding space. The palanquin hall has exposed roof beams, grey brick flooring, and understated furnishings, serving as the first ceremonial threshold before the deeper quarters.

Youyong Hall (Main Hall)

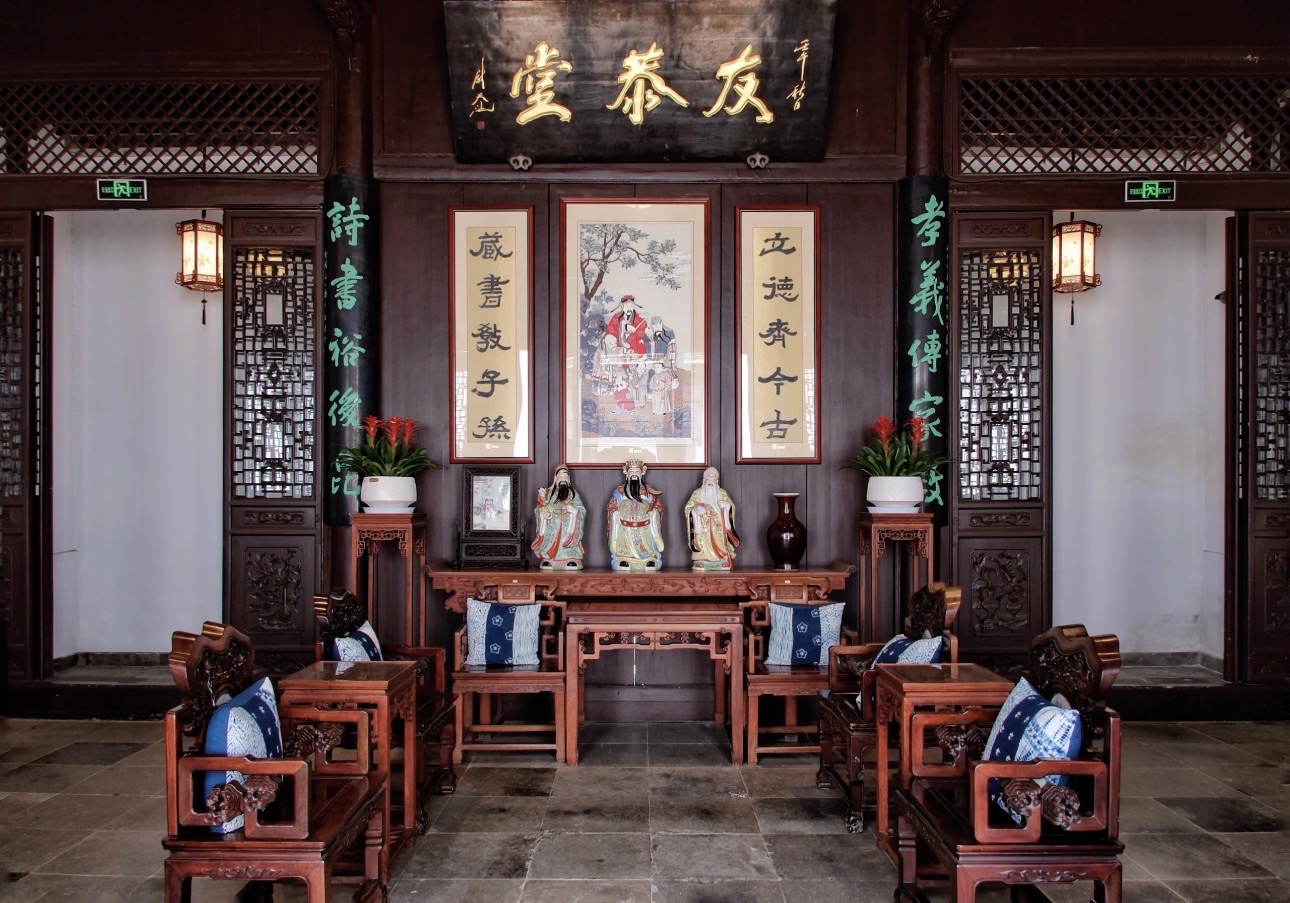
Youyong Hall occupies the third courtyard of No. 15 Nanbu Lane and was the heart of the Gan family's social and ritual life — the place where major decisions were made, guests received, and weddings, funerals, and ancestral rites held. The name "Youyong" (friendship and respect) comes from the Zuo Zhuan: "A father righteous, a mother kind, an elder brother friendly, a younger brother respectful, a son filial." In 1799, the fourth year of the Jiaqing reign, Gan Xi's grandfather Gan Guodong adopted it as the family hall name when the household relocated to Nanbu Lane. The hall displays the original "Youyong Hall" plaque and, on the east wall, a stone stele dating to 1812 bearing a text by Wang Qisun and carved by Jin Ling craftsman Liu Wenkui — a tangible record of the Gan family's guiding values. The furnishings follow Qing-dynasty gentry convention: a central Eight Immortals table, high-backed chairs, and intricately carved roof beams featuring qilins, cranes, and floral scroll motifs — all reflecting the refined cultural standards of Jinling's scholar-gentry class.

Inner Hall and Echo Hall

Beyond Youyong Hall lie the fourth and fifth courtyards — the inner hall and the echo hall — the private living quarters of the Gan family. The inner hall was where family members gathered day to day; the echo hall takes its name from the faint resonance produced by its specially constructed wooden framework as people walked across it. Both spaces are more intimate than the formal main hall, with subtler carvings and a softer atmosphere, expressing the traditional residential principle of "public hall in front, private rooms behind" and the strict distinction between inner and outer realms.

Running-Horse Gallery

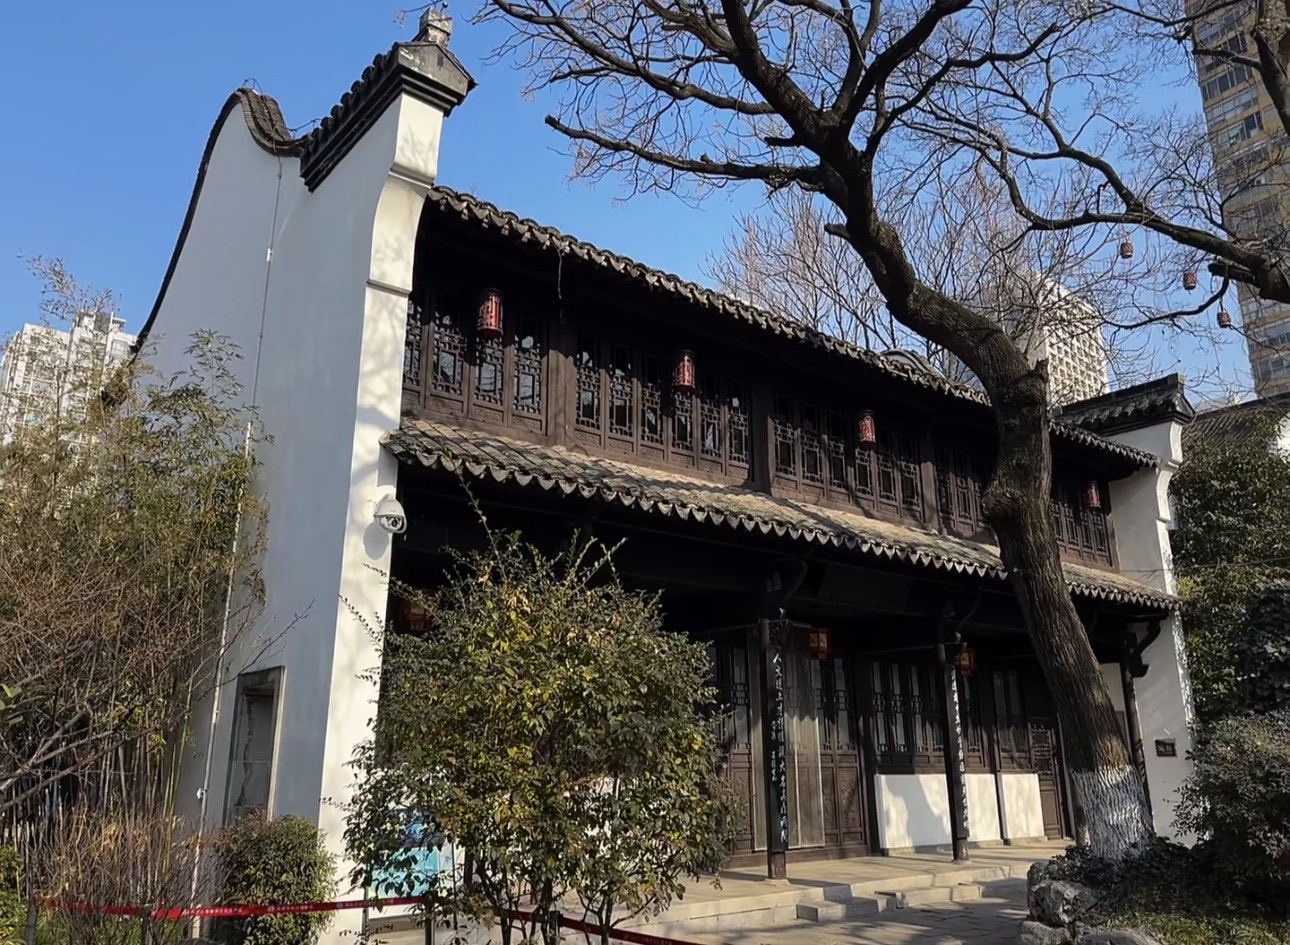
The Running-Horse Gallery stands on the east side of the residence and is one of its most distinctive structures. Built in a square, interconnected layout, the upper floor features a corridor that encircles the central courtyard on all four sides, allowing a continuous loop — like the track of a racecourse, hence the name. This architectural form originated in northern China and is exceptionally rare in Jiangnan private residences. The gallery combines the enclosed warmth of a courtyard compound with the airy openness created by the surrounding corridor, offering a compelling example of north-south architectural fusion.

Service Corridor and Courtyard System

The service corridor (beilan) is a narrow passage running lengthwise between the main and side wings — wide enough for only two people to pass side by side — linking every courtyard throughout the entire compound. Servants used it to move through the house without disturbing activity in the main halls. The compound contains thirty-five courtyards of varying sizes, along with more than thirty wells. The courtyards serve triple duty: they bring in natural light, provide ventilation, and manage rainwater drainage. Runoff from the roof eaves channels into hidden drains beneath the courtyards — a system summed up in the phrase "four streams return to the bright hall; not a drop flows outward." High walls, narrow lanes, and fire-break gable walls combine to provide protection against both fire and theft, making this system a concentrated expression of Jiangnan residential ingenuity.

Study

The study is tucked into a side wing and was where Gan Xi and his father Gan Fu read and conducted their scholarly work. The Gan family was celebrated for book collecting, literature, and local history across three generations beginning with Gan Guodong. Gan Xi's most famous work, Baixia Suoyan, remains an essential reference for the history of Ming-Qing Nanjing: it runs to more than 570 entries documenting the city's geography, monuments, customs, and social life. The study is furnished with the four traditional scholar's implements, replica rare editions, and blue-and-white porcelain brush washers, evoking the daily world of a Qing-dynasty literatus who passed learning from one generation to the next.

Rear Garden (Small Garden)

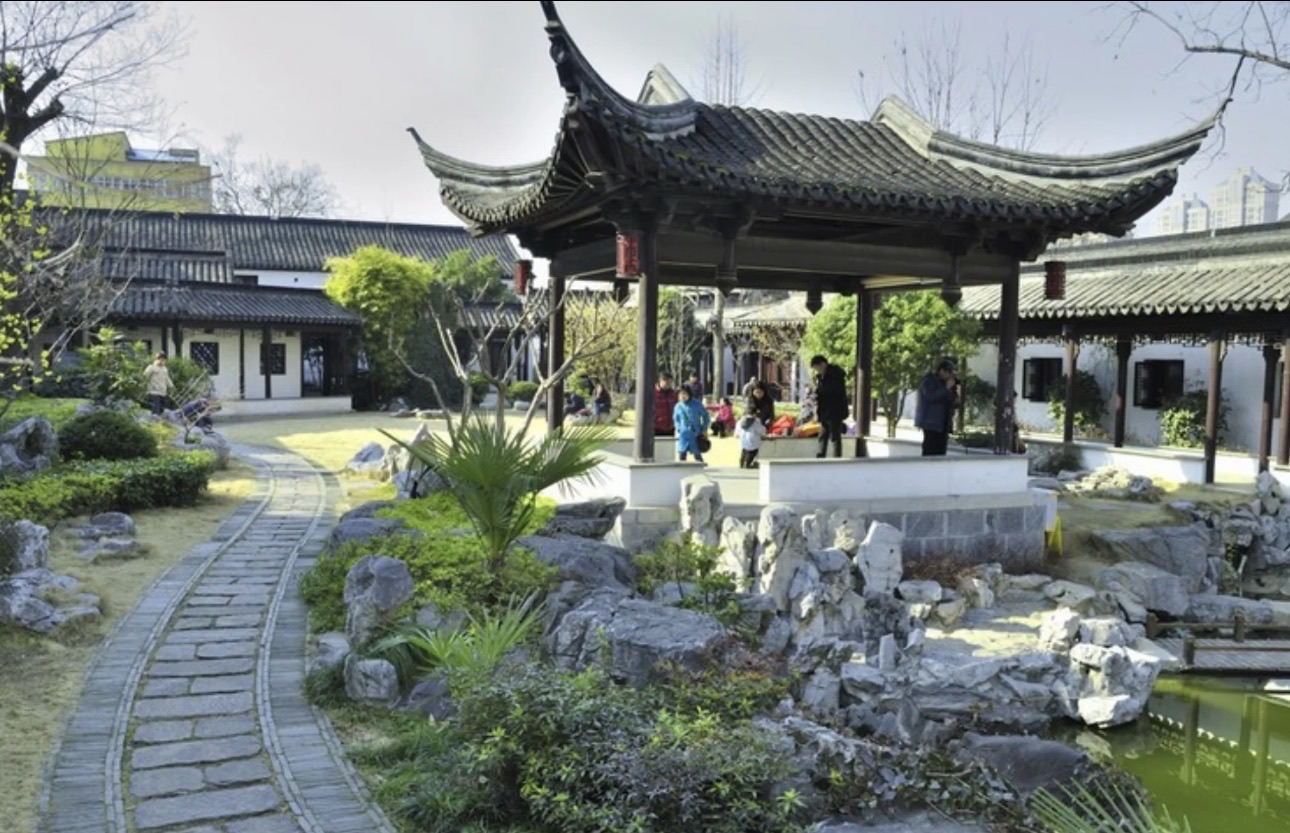
The rear garden occupies the southeast corner of the compound and provides the counterbalance to the formal architecture in front. Its centerpiece is a pond fed by an artificial rockery; a thatched pavilion atop the rocks offers a bird's-eye view of the entire residence. The garden is planted with osmanthus trees, banana palms, and bamboo, threaded through by winding covered walkways and latticed windows that frame glimpses of greenery — embodying the Jiangnan garden ideal of "city dwelling with the spirit of mountain and forest." A waterside pavilion sits at the water's edge; fish drift below the surface. Of all the spaces in this deep and stately compound, the rear garden is the most poetic.

Tingqiu Pavilion

Tingqiu Pavilion stands within the rear garden. Originally a Republic-era structure, it was preserved and restored during the 2007 renovation as a building of significant modern heritage value. Its name means "listening to autumn" — the pleasure of sitting in the pavilion to hear the wind and watch the turning leaves. The architecture reflects the East-meets-West aesthetic of the Republican period. It now serves as a resting spot for visitors; from its railing the whole garden unfolds below, making it the visual anchor of the rear garden.

Jindai Tower

Jindai Tower was originally the Gan family's private library. Built in 1832 during the Daoguang reign, it was modeled on the Tianyi Pavilion in Ningbo — the oldest surviving private library in China — with double eaves and three bays on each floor. The name "Jindai" comes from Li Daoyuan's Shui Jing Zhu (Commentary on the Waterways Classic), meaning "the crossing that leads to the other shore" — a metaphor for the path to learning. At its peak the library held over 100,000 volumes, including a Song-dynasty edition of Jin Shi Lu (Record of Bronze and Stone) — a national treasure. In 1853, during the Taiping Rebellion, Jindai Tower was destroyed by fire and nearly the entire collection was lost. Rebuilt to its original design in 2007, it now houses the Nanjing Local Literature and Documents Center. In 2021 it was named among the inaugural "UNESCO City of Literature Landmarks" — Nanjing being the only Chinese city to hold the UNESCO Creative City of Literature designation.

Moon-Gazing Tower

Moon-Gazing Tower was originally the embroidery chamber of the Gan daughters — the private space where young women of the household spent their days doing needlework and embroidery. Climbing the tower to gaze at the moon was one of their few diversions, giving the building its name. After Jindai Tower was destroyed in the war, surviving books — some twenty to thirty thousand volumes — were moved here for safekeeping. The tower now displays scenes from the daily life of Qing-dynasty women of the household and a portion of the family's remaining book collection, offering a window into both female domestic life and the Gan family's enduring commitment to cultural preservation.

Yan Fengying's Former Residence

This room in a side wing of the compound was where Yan Fengying — the legendary Huangmei opera performer — lived in the early years after 1949. During that period the young Yan Fengying studied Peking opera and Kunqu opera under members of the Gan family, and this immersive training laid the artistic foundation for her later mastery of Huangmei opera. The room displays photographs from her life, performance stills, and personal belongings, documenting her formative years within these walls.

Jinling Eighteen Workshops Exhibition Hall

This hall reconstructs the historical scene of Ming-dynasty Nanjing's artisan district. In the early Ming period, the imperial capital established eighteen specialized workshop zones that at their height employed more than 100,000 craftsmen producing both military supplies and everyday goods. Through scene reconstructions, artifact displays, and multimedia presentations, the hall brings back vanished trades such as fan shops, pawnbrokers, and weaving workshops, evoking Nanjing's prominence as the handcraft capital of the Ming empire.

Nanjing Intangible Cultural Heritage Exhibition Zone

This is the core gallery of China's first dual folk-and-intangible-heritage museum, showcasing more than 100 intangible cultural heritage items recognized at the municipal level or above. Dedicated sections cover the Jinling qin music tradition, the Jinling woodblock sutra-printing technique, Nanjing paper-cutting, Nanjing Yunjin brocade weaving, Qinhuai lantern-making, and gold-foil hammering, among others. Living inheritors demonstrate their crafts in person. A comprehensive renovation completed in 2023 brought the total of fine cultural relics on display to more than 150 pieces.

Old Nanjing Folk Customs Exhibition Zone

Themed "The Splendor of Jinling, the Legacy of the South City," this zone presents the traditional customs of Nanjing's people across the full arc of life: birth and childhood, marriage, and seasonal festivals. Reconstructed scenes include "weighing children at the Start of Summer" and the first-birthday "grab-a-lot" ceremony. The marriage gallery displays the complete set of six traditional wedding rites — presentation of gifts, inquiry of name, confirmation of good omens, formal betrothal gifts, setting the date, and the wedding procession itself — along with an interactive sedan chair experience. Through photographs, artifacts, and film, the exhibition recreates the street life of the old southern city.

Practical info Opening hours · Allow · Ticket · Getting there
Opening hours
  • **Opening hours:** 9:00—17:00 (last entry at 16:30)
  • **Closing time:** Closed on Mondays (except for statutory holidays)
  • **Special note:** Opening hours may be adjusted during holidays, please pay attention to official announcements
  • **Recommended visiting time:** 1.5—2 hours
Allow
  • *Special note:** Opening hours may be adjusted during holidays, please pay attention to official announcements
Ticket
  • **Ticket price:** 20 RMB/person (prices may change due to policy adjustments, subject to on-site announcements)
  • **Preferential policies:** Students, seniors, military personnel, etc. enjoy discounts with valid documents; children under 6 years old (inclusive) or under 1.4 meters (inclusive) in height are free
  • **Special note:** Some intangible cultural heritage exhibition and performance activities may charge separately, subject to on-site announcements
  • **Tip:** It is recommended to check the latest ticket prices and preferential policies in advance through official channels
Getting there
  • **Metro:**
    • Take Metro Line 1 to Sanshan Street Station, exit at Exit 3, and walk about 5 minutes to reach the site
    • Take Metro Line 3 to Confucius Temple Station, then walk about 10 minutes after exiting the station to reach the site
  • **Bus:**
    • Take Bus No. 35, 100, 128, 301, 313, Y2, Y12, etc. and get off at "Shengzhou Road" stop or "Zhongshan South Road · Shengzhou Road" stop, then walk about 3—5 minutes to reach the site
  • **Self-driving/taxi:** Navigate to "Gan Xi Residence" or "Nanjing Folk Custom Museum." There are a small number of parking spaces in the surrounding area. Public transportation is recommended
  • **Tip:** Gan Xi Residence is located in the core area of old Nanjing's Chengnan. The surrounding roads are relatively narrow. Priority should be given to public transportation

Inside Gan Xi Residence (Nanjing Folk Custom Museum)

11 stops, in walking order — read top to bottom, no clicking needed.

1 South Gate (Main Entrance) of 11

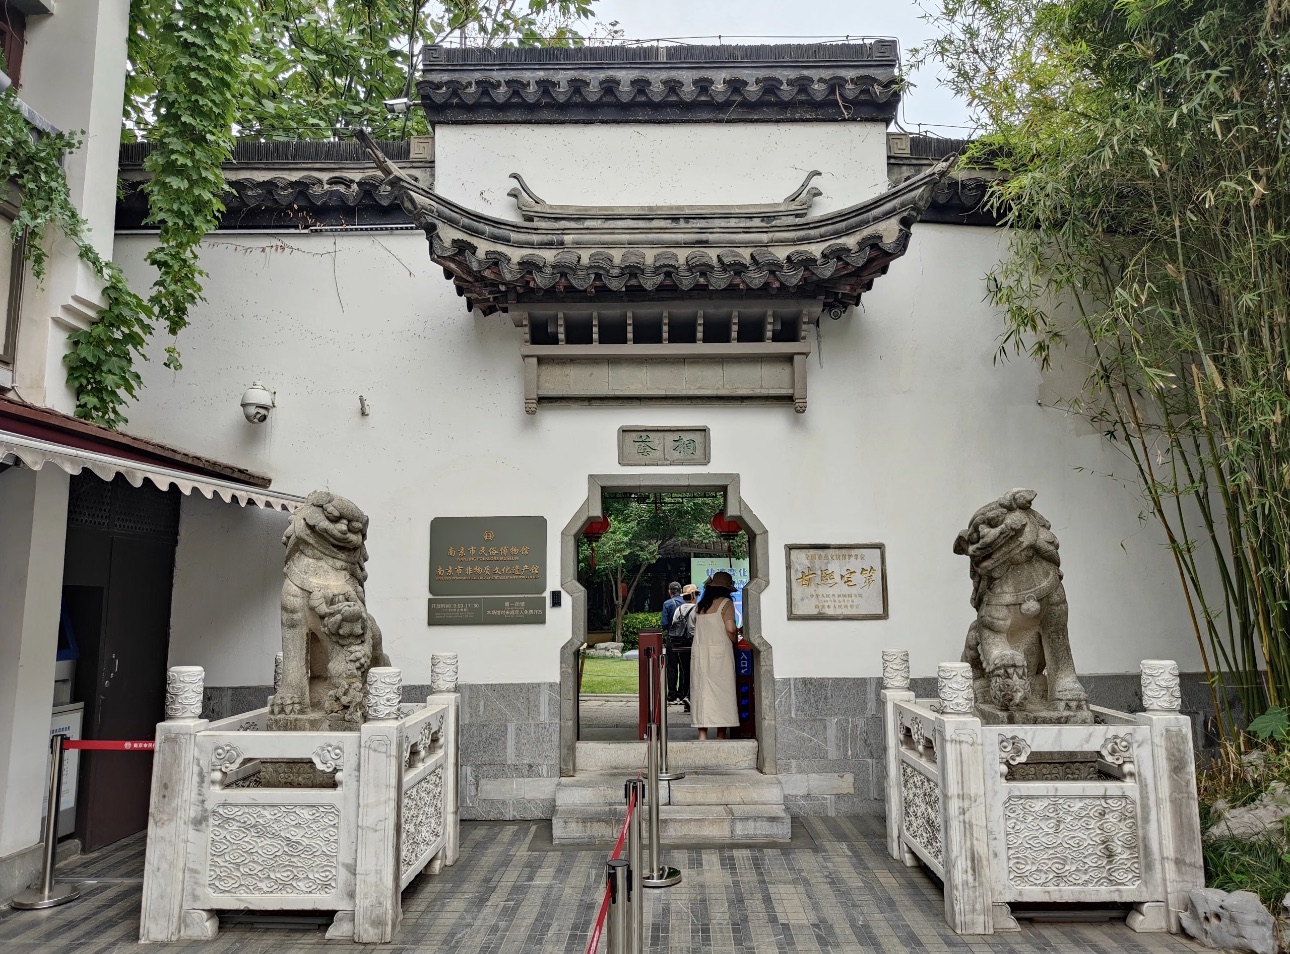
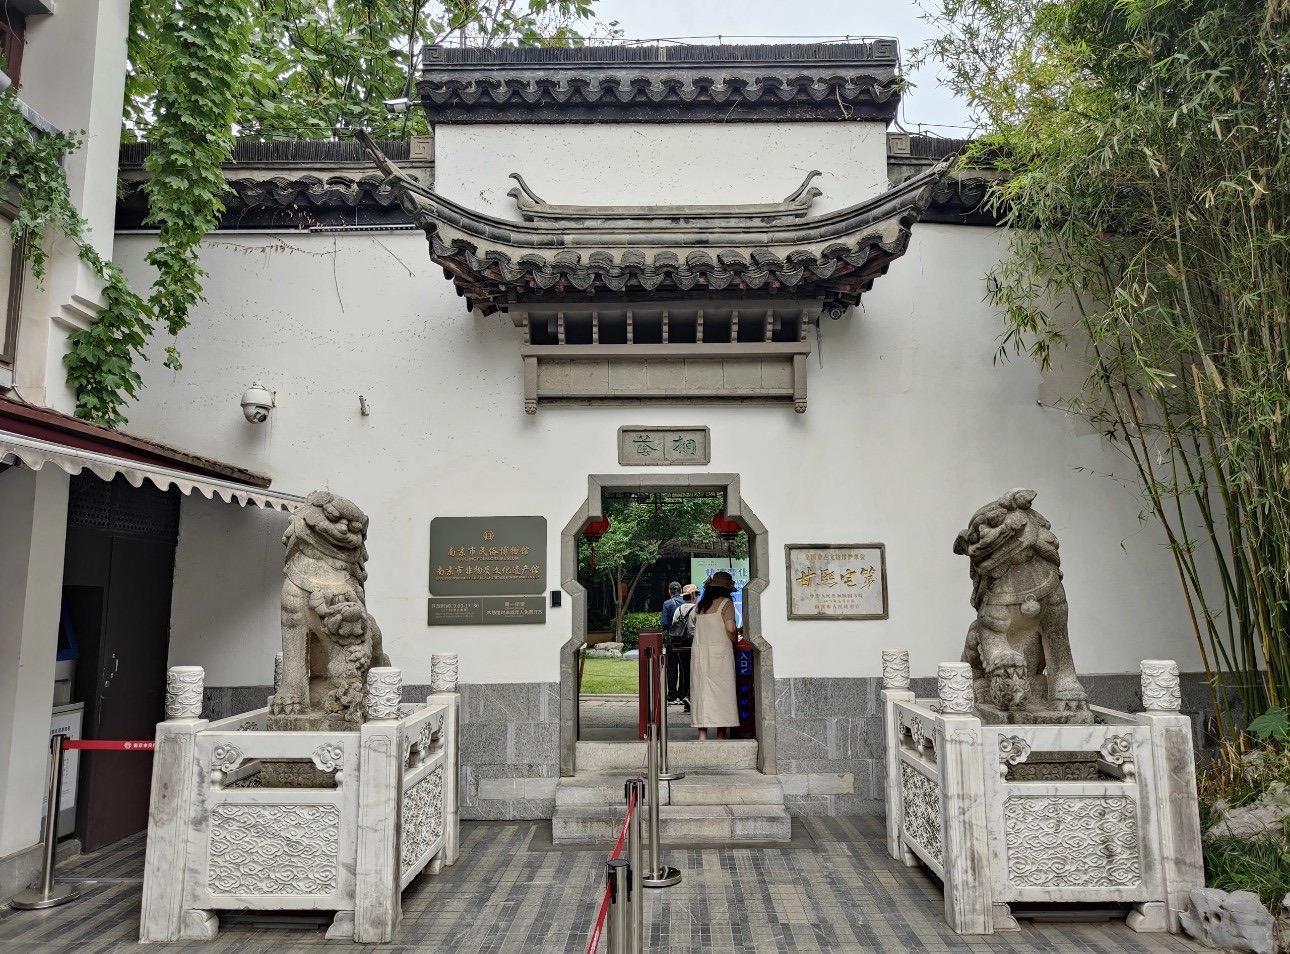
South Gate (Main Entrance)

南门(正门)

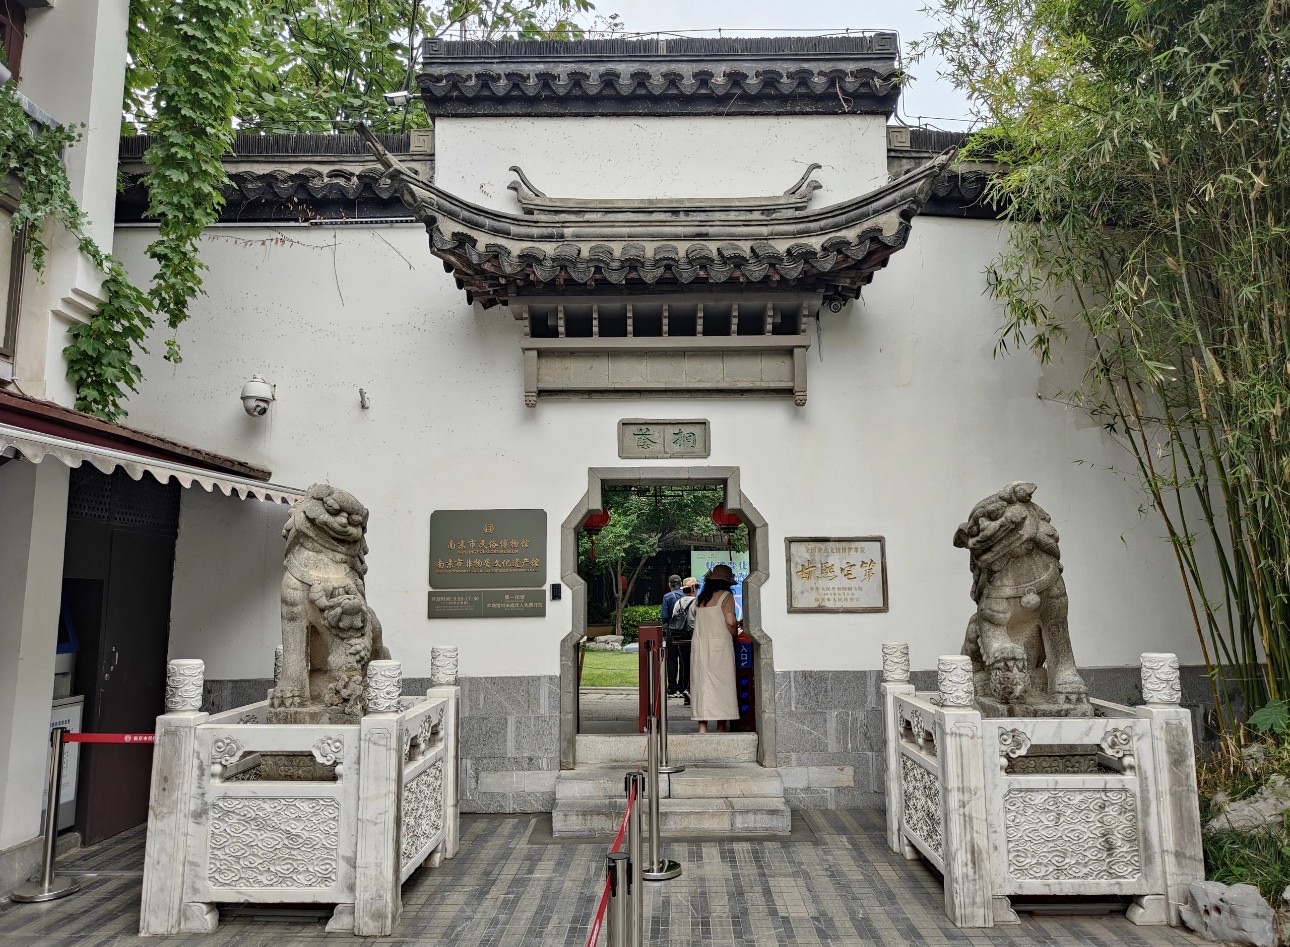
The South Gate serves as the formal entrance to the entire architectural complex. Featuring three bays in width, it exhibits the traditional Nanjing style with grey bricks and dark tiles. The lintel bears exquisite brick carvings, while the high threshold reflects the social status of a Qing Dynasty gentry family. A screen wall once stood before the gate but no longer survives. The original stone door frame and pillow stones remain intact, their carvings simple yet dignified. Passing through this gate, visitors officially enter the renowned Qing Dynasty residential complex known as "Ninety-Nine and a Half Rooms."

On-site narration · read it where you stand

Welcome, everyone, to Gan Xi Residence — the Nanjing Folk Museum. Today I'll take you through in sequence: South Gate, entrance hall, palanquin hall, Youyong Hall, inner hall, Running-Horse Gallery, study, service corridor, rear garden, Tingqiu Pavilion, Jindai Tower, Moon-Gazing Tower, Yan Fengying's former residence, the Jinling Eighteen Workshops, and the intangible heritage gallery. Together we'll explore this Jiangnan residential masterpiece, affectionately known as "Ninety-Nine and a Half Rooms."

Let's start with the basics. This great mansion was built during the Jiaqing reign of the Qing dynasty — between 1796 and 1820 — making it well over two hundred years old. It was the family home of Gan Xi, a celebrated scholar and local historian, and has been known to locals as "Ninety-Nine and a Half Rooms" ever since. Do you know why? There's a fascinating cultural logic behind it. In Chinese architectural tradition, the imperial palace — the Forbidden City — was said to have "9,999 and a half rooms." Official compounds like the Kong Family Mansion in Qufu had "999 and a half rooms." For a private residence, the ceiling was "99 and a half rooms." The "half room" signals humility — not quite reaching the round number — while simultaneously hinting at satisfaction at having come so close. It was also a clever way of staying within the Qing-dynasty regulation prohibiting private homes from reaching one hundred rooms. In reality the compound has more than three hundred rooms, but the Gan family always called it "Ninety-Nine and a Half" — a number that is itself a philosophy of life.

Gan Xi Residence stands alongside the Ming Xiaoling Mausoleum and the Ming City Wall as one of Nanjing's three great Ming-Qing landmarks. It is the largest and most architecturally intact ancient private residence surviving in any major Chinese city, and a National Key Cultural Relic Protection Unit. It is also the first dual folk-and-intangible-heritage museum in the country. When the eminent architect Wu Liangyong visited, he said simply: "Gan Xi's old home — a national treasure."

Now take a look at this gate pavilion. The entrance features a traditional brick-carved archway decorated with auspicious patterns. You may notice that this mansion faces north — the opposite of most traditional buildings, which face south. That was a deliberate decision: Gan Xi was well versed in geomancy and positioned the house facing north both as a tribute to his ancestors, who came from the north, and in accordance with the principles of the five elements. This orientation is exceptionally rare among Nanjing's surviving historic residences.

Now let's push open these heavy wooden doors and step inside.

Entrance Hall and Sedan Chair Hall

门厅与轿厅

The Entrance Hall and Sedan Chair Hall constitute the first courtyard of the residence. The entrance hall, three bays wide and relatively shallow in depth, was primarily used for receiving and registering visitors. Beyond its courtyard lies the sedan chair hall, which as the name suggests served as a parking space for sedan chairs and a waiting area. The two halls are separated by a flagstone-paved courtyard with concealed drainage channels, embodying the traditional feng shui concept of "four waters returning to the hall." Historical photographs of the Gan family and exhibition panels introducing the residence's history are currently displayed in the entrance hall.

On-site narration · read it where you stand

Passing through the south gate, we enter the entrance hall — the first courtyard of the entire compound. Take a moment to feel the scale of this space. It's not large, but the grey brick floor and exposed roof beams give it a composed, restrained atmosphere. This is one of the most important techniques in traditional Chinese residential architecture: compress first, then release. The entry space is deliberately kept low and narrow, making you think "oh, it's not that big" — but as you move deeper, courtyard by courtyard, the space opens up more and more.

Next is the palanquin hall, the second courtyard. Do you know what a palanquin hall was for? In earlier times, people of status traveled by sedan chair. Bearers would carry the chair through the entrance and lower it here in the palanquin hall; the passenger would step out, and the bearers would carry the empty chair away. When the master was leaving, the bearers would bring the chair into the hall and wait while the master walked out from the inner quarters to board. Think of it as the combination of a drop-off zone and a waiting lobby. Look at the grey bricks on the floor — wherever you see deeper wear, those are the marks left by sedan chairs being set down again and again over the years.

The roof beams in the palanquin hall carry no elaborate carvings, because this is, after all, a transitional space. But notice: if you look through the palanquin hall toward the interior, you can see one gate framing the next, one courtyard receding behind another — that layered, receding perspective is one of the most enchanting spatial experiences a traditional Chinese compound has to offer. Stand here for a moment and you'll feel it: that sense of depth, of a world retreating quietly inward, courtyard after courtyard.

Yougong Hall (Main Hall)

友恭堂(正厅)

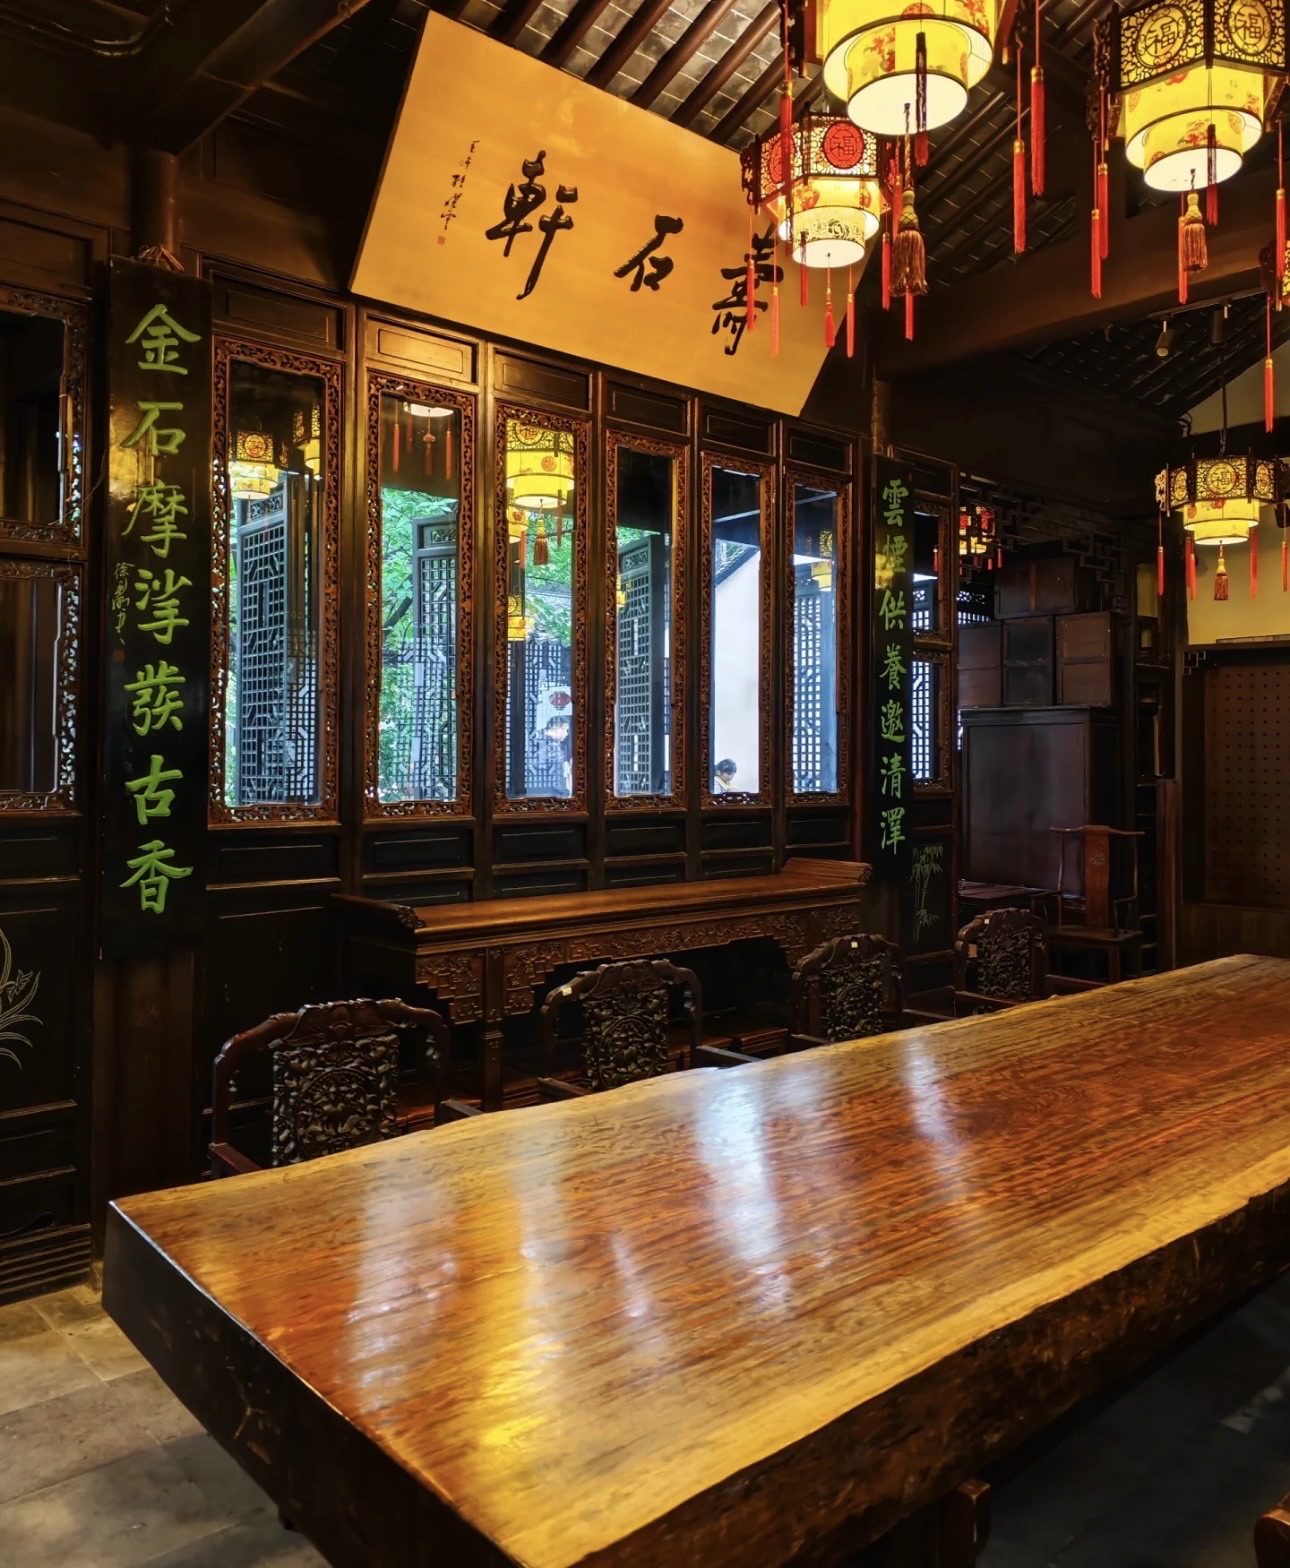
Yougong Hall is the main hall of the Ganxi Former Residence and the highest-ranking courtyard in the complex. It spans five bays with a post-and-lintel structure, featuring fine materials and sturdy beams and columns. The hall's name "Yougong" derives from the Book of Documents, meaning "brotherly love and respectful conduct," reflecting the Gan family's philosophy of household management. A calligraphic name plaque hangs at the center, and traditional furnishings including an Eight Immortals table and grandmaster chairs are arranged according to Qing Dynasty gentry protocols. This hall was used for receiving distinguished guests, holding family councils, and conducting weddings, funerals, and other important ceremonies, making it a vital window into the life of a prominent Nanjing family.

On-site narration · read it where you stand

Through the palanquin hall, we arrive at the heart of the entire compound — Youyong Hall, the third courtyard and the main hall of the residence.

Look up at the black-lacquered, gold-lettered plaque hanging above you. It reads "Youyong" — two characters that carried the entire spiritual weight of the Gan family. The phrase comes from the Zuo Zhuan: "A father righteous, a mother kind, an elder brother friendly, a younger brother respectful, a son filial." In the fourth year of the Jiaqing reign — 1799 — Gan Xi's grandfather Gan Guodong led the family from their previous home to Nanbu Lane and established this branch of the clan under the hall name "Youyong." From that moment on, those two characters became the Gan family's guiding creed across hundreds of years.

Now turn to look at the east wall. The stone stele set into it is the "Record of the Youyong Hall of the Gan Family of Jiangning." It was carved in 1812, the seventeenth year of the Jiaqing reign, with a text composed by the Qing scholar Wang Qisun and engraved by the Jinling master carver Liu Wenkui. The calligraphy is firm and precise, still perfectly legible today. The story of how this stele was found is remarkable in itself — during a cultural relics survey, officials discovered it embedded inside the wall of a resident's home. That stele was what confirmed the existence of Youyong Hall and the documented history of the Gan family's values being passed from generation to generation.

Now look around at the furnishings. In the center stands an Eight Immortals table flanked by high-backed chairs, with side tables and seats arranged along the walls — the standard layout for a Qing-dynasty gentry household receiving guests. The floor is grey brick; overhead, the roof beams carry fine woodcarvings of qilins, cranes, and interlacing floral patterns. Pay attention to the detail of the carvings. The woodwork at Gan Xi Residence is neither as densely layered as the Huizhou style nor as delicate and airy as the Suzhou garden style. It has its own character — dignified, substantial, restrained, decorative without being overwhelming. That is the cultural sensibility of Jinling's scholar-gentry class.

I'd encourage you to linger here for a while. Picture the scene two hundred years ago: the head of the Gan family convening the household to discuss important matters, the family gathering to honor their ancestors at New Year, wedding ceremonies and funeral rites conducted beneath this very plaque. Every gathering and parting under the word "Youyong" was an act of renewing a belief that held the family together across the centuries.

Inner Hall and Echo Hall

内厅与响厅

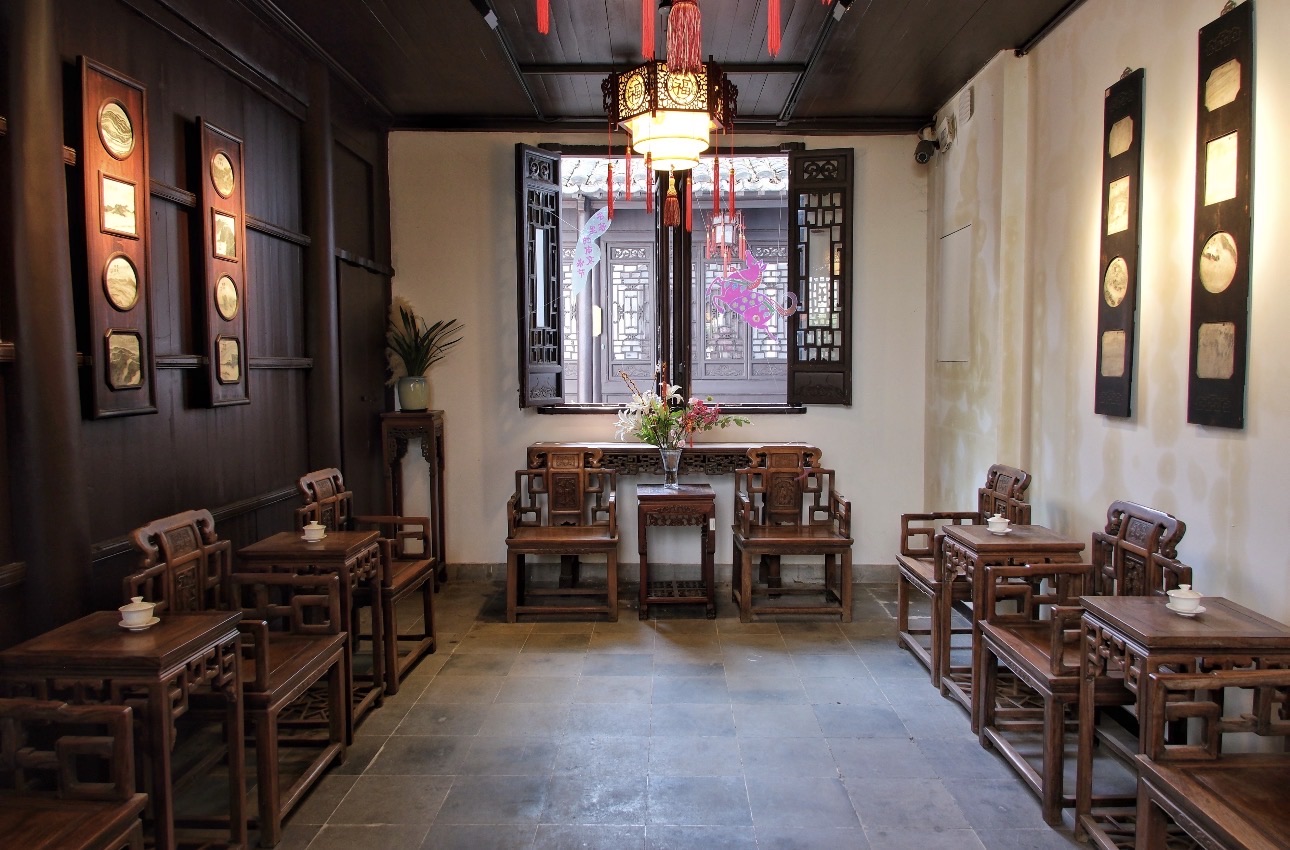
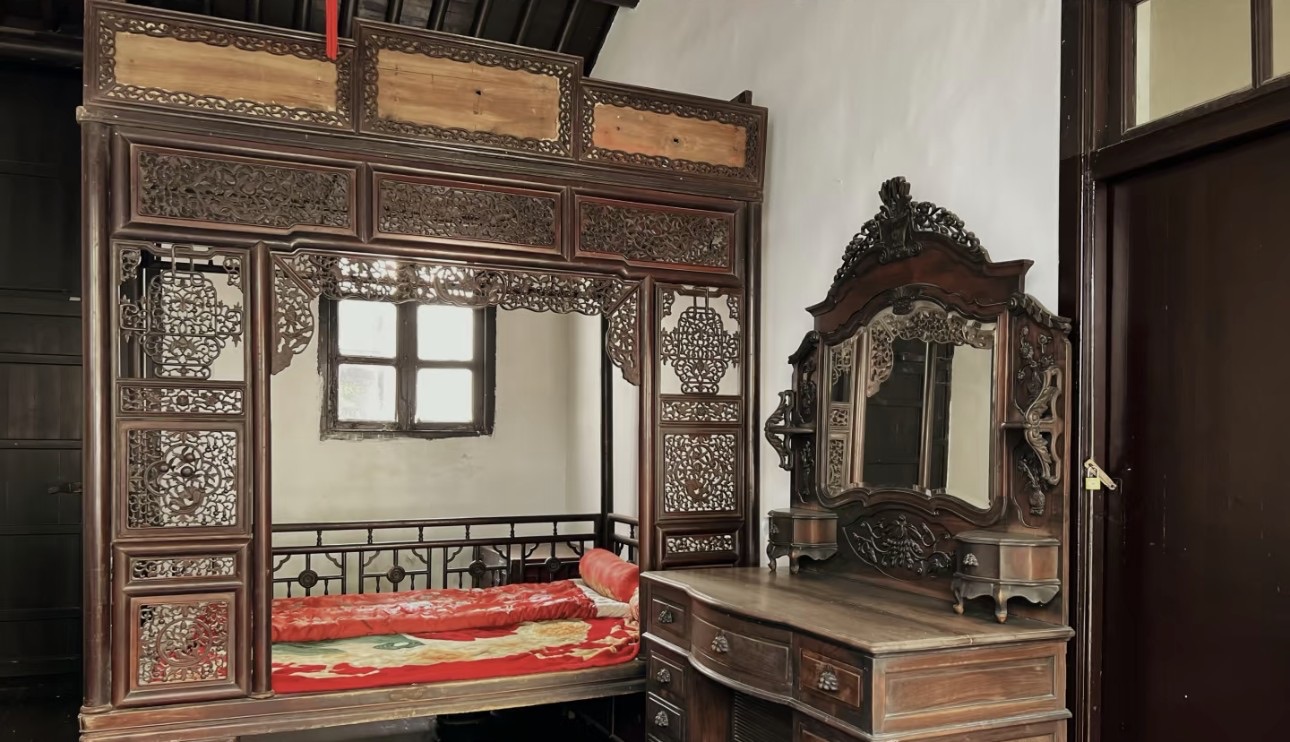
Located behind the main hall, the Inner Hall was the daily living and guest-receiving space for the women of the Gan family. Though slightly smaller in scale than the main hall, it is more finely decorated, with original Qing Dynasty wood carvings on brackets and lattice doors and windows. Adjacent to the Inner Hall, the Echo Hall is one of the most ingenious features of the residence. Ceramic resonating chambers are built beneath its floor, producing a crisp echo when someone walks across, serving both as a burglar alarm and a ceremonial announcement system. This design is extremely rare among Nanjing's traditional residences, fully demonstrating the architectural wisdom of Qing Dynasty craftsmen, and remains one of the most popular interactive experiences for visitors.

On-site narration · read it where you stand

Continuing deeper past Youyong Hall, we reach the fourth and fifth courtyards — the inner hall and the echo hall.

If Youyong Hall is "public," the inner hall is "private." In traditional Chinese residences, the boundary between outer and inner was strictly observed. The main hall received guests and handled family affairs facing the outside world; the inner hall was where family members lived their daily lives, and outsiders were not simply welcome to wander in. Notice that the roof beam carvings here are softer and more understated than in Youyong Hall, and the scale of the space feels more intimate — because it was made for family, not for guests.

One feature here deserves special attention: the echo hall. It's one of the most ingenious details in the entire residence. The wooden framework was constructed in a way that produces a faint resonant sound when someone walks across it. This was not a showpiece — it had practical uses. At night, if an intruder crept into the echo hall, their footsteps would be amplified enough to be heard clearly; it was, in effect, a built-in alarm system. But it was also a piece of everyday charm: the family said you could tell who was coming just by the sound of their footsteps — everyone walks differently.

Feel free to try it — just tread gently, as this wooden structure is over two hundred years old. You can feel the slight vibration and resonance of the timber beneath you. This is the sound of daily life that the builders encoded into the architecture itself.

Looking out through the inner hall's windows into the courtyard, you can see plants and shifting light. Life in the Qing dynasty moved slowly. People sat at these windows watching rain fall on banana leaves, watching afternoon shadows lengthen across the courtyard floor — generation after generation living out their years within the ordered rhythm of public hall and private room. That image is perhaps the most direct way into understanding what Gan Xi Residence really is.

Running Horse Building

跑马楼

The Running Horse Building is the most distinctive residential structure in the Ganxi Former Residence. It features a two-story layout with verandas connecting all four sides, allowing occupants to walk a complete circuit on the upper floor without turning back — resembling a galloping horse, hence the name. This architectural form is uncommon among Jiangnan residences and primarily served to enable family members to move between rooms during inclement weather. The wooden railings are adorned with exquisite carvings of bats, ruyi scepters, and other auspicious motifs symbolizing longevity and good fortune. The floors are connected by wooden staircases, whose handrails still bear the wear marks of generations of daily use by the Gan family.

On-site narration · read it where you stand

Leaving the inner hall, we head east to see the most architecturally distinctive structure in the compound — the Running-Horse Gallery.

Look at this building and compare it to everything we've walked through so far — doesn't it feel completely different? The gallery is built in a square footprint, and the upper floor has a corridor running all the way around the central courtyard on all four sides, connected at every corner. You can walk along the upper corridor and keep going in a continuous loop around the courtyard — just like going around a racetrack. That's where the name comes from.

This kind of architecture is actually typical of northern Chinese manor houses — places like the Qiao Family Compound or the Wang Family Compound in Shanxi. Seeing it in a Jiangnan residence, especially a Nanjing one, is extraordinarily rare. The Gan family transplanted this northern form into a southern setting while keeping the whitewashed walls, grey tiles, stepped gable walls, latticed windows, and hanging fascia boards of the Jiangnan tradition. The result has the solid presence of the north and the elegant refinement of the south. This is exactly what architect Wu Liangyong meant by "priceless folk treasure" — it doesn't belong purely to one regional tradition; it's a singular creation born from the meeting of two.

The Running-Horse Gallery also has a very practical advantage: warmth. Nanjing winters are cold, and unlike the north there are no heated kang beds. By enclosing all four sides with the upper corridor, the central courtyard acts like a large heat trap — the gallery above shields the courtyard from cold wind, creating a relatively mild microclimate. In summer, the same arrangement channels breezes through the courtyard, keeping things cool.

If you'd like, go up and walk a lap. Standing on the upper corridor looking down into the courtyard gives you a completely different experience from standing at ground level. And from every angle of the corridor the view changes — layered gable walls on one side, a glimpse of the rear garden's greenery on another, and then Jindai Tower's upturned eaves coming into view as you turn the corner.

Study and Side Alley

书房与备弄

The Study, located on the west side of the central axis, offers a tranquil setting and served as the dedicated space for the Gan family's children to study, compose poetry, and paint. The room is furnished with a writing desk, brush stand, inkstone, and other stationery items, with calligraphy and paintings by generations of Gan family members hanging on the walls. Adjacent to the Study, the Side Alley is a narrow north-south passage wide enough for only one person, flanked by high walls, connecting the courtyards laterally. In traditional residences, the side alley played a vital role: on ordinary days it allowed servants to move about without disturbing the family, while during fires it served as a firebreak and emergency evacuation route — an indispensable functional space in Nanjing's traditional residential architecture.

On-site narration · read it where you stand

Coming down from the Running-Horse Gallery, we pass through the service corridor on our way to the study.

Watch where you're stepping — this narrow passage you're in right now is the beilan, or service corridor. What exactly is a beilan? Simply put, it's the utility passage running between the main wing and the side wings. The main wing was for the family and their guests; the side wings and service corridors were for the household staff. The beilan is narrow — barely wide enough for two people to pass side by side — but it runs the full length of the compound from south to north, connecting every courtyard. Servants moved through it carrying tea, delivering messages, and attending to all the domestic work without ever disturbing what was happening in the main halls.

This division of circulation between masters and servants reflects the strict social hierarchy of traditional Chinese society. What's interesting, though, is that despite its narrowness the beilan is not dark — at regular intervals you encounter a courtyard, and the light falling from above creates alternating patches of brightness and shadow as you walk. There's a quality of surprise to it, a constant sense of something opening up ahead. The play of light in the beilan makes it one of the best spots in the whole compound for photography. Looking through the latticed windows into the adjacent courtyards, you catch hazy, half-obscured views of the spaces next door — exactly the technique of "borrowed scenery" that lies at the heart of Chinese garden design.

Stepping out of the beilan, we come to the study. This is where Gan Xi and his father Gan Fu read and did their scholarly work. Gan Xi was one of the most important local historians of the Qing dynasty, and his most celebrated work is Baixia Suoyan — a collection of more than 570 entries documenting Nanjing's geography, historic sites, customs, and social life that remains an essential source for Ming-Qing Nanjing history today.

Take a look at how the study is arranged — the four scholar's implements, hand-bound books, a blue-and-white porcelain brush washer. It recreates the everyday environment of a Qing-dynasty literatus. Beginning with Gan Guodong, three generations of the Gan family built their commercial wealth and then poured enormous resources into books: buying them, printing them, and writing them. At the collection's peak there were more than 100,000 volumes. In an era without public libraries, a family with a hundred thousand volumes was truly what the Chinese call a "house fragrant with books and ritual."

Back Garden (Small Garden) and Tingqiu Pavilion

后花园(小园)与听秋阁

The Back Garden, also known as the Small Garden, is situated at the northernmost end of the residence and served as the Gan family's private retreat. Though modest in area, the garden is ingeniously laid out with rockeries, water features, and abundant plantings including osmanthus, wintersweet, and banana trees, offering scenic views in every season. Tingqiu Pavilion, a two-story structure within the garden, takes its name from the idea of "quietly listening to the sounds of autumn." From its upper floor, visitors can overlook the entire garden. When osmanthus blooms in autumn, enjoying tea and fragrance within the pavilion while listening to the wind and admiring the moon is most delightful. Though not as grand as Suzhou gardens, this garden is celebrated for its ability to suggest vastness within a small space and stands as a typical example of Nanjing's private residential gardens.

On-site narration · read it where you stand

Through the service corridor and past several more gateways, we finally arrive at the closing movement of Gan Xi Residence — the rear garden, also called the Small Garden.

After everything we've walked through — all those formal halls and enclosed courtyards — have you noticed how compact and rule-bound the space has felt? Now step into the rear garden and feel how it suddenly exhales. This is the guiding principle behind a great traditional Chinese residence: structured formality in front, open freedom behind. The front is about ritual, symmetry, and hierarchy; the back is about leisure, ease, and harmony with nature. That single shift in register — tight then loose — is one of the most eloquent expressions of how the Chinese understood the art of living.

Look at how the garden is laid out. At its center is a clear pond where fish are visible beneath the surface. Around the pond, rockery has been built from Taihu stones — selected for the four classical qualities: slender, wrinkled, perforated, and translucent. A thatched pavilion sits on top of the rockery, and from up there you can look down over the whole compound. If you feel like it, climb up — the perspective from the pavilion is completely different from being at ground level.

The garden is planted with many osmanthus trees and banana palms. If you come in autumn, the fragrance of osmanthus fills the air, and sitting in Tingqiu Pavilion over tea is the very definition of stolen leisure.

Speaking of Tingqiu Pavilion — the building with the slightly Republican-era character over at the edge of the garden, that's it. It was originally built during the Republic period and retained during the 2007 restoration as a building of significant modern heritage. The name "Tingqiu" — "listening to autumn" — is beautifully understated: in autumn you sit in the pavilion and listen to the wind moving through the leaves, watching chrysanthemums and red maples in the garden below. It now serves as a rest area for visitors; if you need a break, this is the place to sit down and take in the whole garden at once.

The garden also has a square pavilion and a structure called Shoushi Xuan. The square pavilion is a focal point within the garden, open on all four sides, offering a different framing of the garden from every direction. Shoushi Xuan carries the traditional wish for longevity, and the standing stones beside it play off the rockery and pond perfectly.

A photography note: in the rear garden, shooting through the latticed windows to capture the garden beyond gives the most evocative results. Each window acts as a natural frame, and no two frames give the same composition. The best light is mid-to-late afternoon, around two or three o'clock, when sunlight comes in from the southwest at an angle, falling through the lattice windows onto the grey brick floor — the contrast between light and shadow at that hour is something special.

Jindai Tower

津逮楼

Jindai Tower is one of the most culturally significant buildings in the Ganxi Former Residence, serving as the Gan family's private library, built in the mid-Qing Dynasty. The literary Gan family amassed over 100,000 volumes at its peak, spanning classics, histories, philosophy, and literature, with particular strength in local documents and rare editions — rivaling the famous Tianyi Pavilion in Ningbo. The tower's name "Jindai" means "reachable ford," a metaphor for books as the bridge to knowledge. The original structure was destroyed during the Taiping Rebellion, and the current building is a reconstruction based on historical records. Inside, replicas of the Gan family's ancient books and exhibits on the culture of book collecting are displayed, telling the story of a family's enduring dedication to cultural preservation.

On-site narration · read it where you stand

Leaving the rear garden, we go to see the building that carries the highest concentration of cultural meaning in the entire compound — Jindai Tower.

The double-eaved structure in front of you, with three bays on each floor, is the Gan family's private library. The original Jindai Tower was built in 1832 during the Daoguang reign, modeled after the Tianyi Pavilion in Ningbo — the oldest surviving private library in China. The name "Jindai" comes from Li Daoyuan's Shui Jing Zhu, and means "the ford" and "arriving at the other bank" — a metaphor for the path to learning. By naming their library Jindai, the Gan family were saying: knowledge is a great river, and the library is the crossing point; from here you can reach the far shore of wisdom.

So how impressive was the original Jindai Tower? It held more than 100,000 volumes, and its most prized possession was a Song-dynasty edition of Jin Shi Lu — a work by the great Song scholar Zhao Mingcheng, husband of the poet Li Qingzhao, which catalogued bronze and stone inscriptions from before the Northern Song period and is considered a national treasure. Beyond collecting others' books, the Gan family also printed and published books on a large scale — making the library something like both a major public library and a publishing house rolled into one.

Sadly, in 1853, the third year of the Xianfeng reign, the flames of the Taiping Rebellion reached Nanjing. Jindai Tower was burned to the ground and nearly all 100,000 volumes were lost — a catastrophic blow to the family and an irreplaceable loss for Chinese culture. The books that survived were eventually donated by Gan family descendants to the rare books collection of what is now the Nanjing Library, which is its own kind of continuation.

What you see today was rebuilt in 2007 according to the original design. Though it is no longer the historic original, it now serves as the Nanjing Local Literature and Documents Center. In 2021, Jindai Tower was named among the inaugural "UNESCO City of Literature Landmarks" — Nanjing is the only Chinese city to hold the UNESCO Creative City of Literature designation, and Jindai Tower's inclusion on that list is an international recognition of its cultural significance.

When you go inside, take time to look at the book displays. Even as a rebuilt structure, the atmosphere of a library steeped in learning lingers. The truly great book collectors of history were never merely hoarders — what mattered was passing knowledge on and putting it to use. Three generations of the Gan family collected books, read them, wrote from them, and printed new ones. That is what it genuinely means to be a family sustained by scholarship and learning.

Wangyue Tower and Yan Fengying's Former Residence

望月楼与严凤英旧居

Wangyue Tower, located on the east side of the residence, is a two-story building with windows on all four sides offering expansive views — an ideal spot for the Gan family to admire the moon during the Mid-Autumn Festival or climb for views during the Double Ninth Festival. The interior is simply and elegantly furnished, preserving the original appearance of a Qing Dynasty residence. Adjacent to the tower is the Former Residence of Yan Fengying (1930–1968), the legendary Huangmei Opera performer who married into the Gan family and lived here for many years. The residence displays precious artifacts including her biographical materials, performance photographs, opera costumes, and personal belongings, recreating the life of this great artist in Nanjing and adding a layer of artistic legend to the Ganxi Former Residence.

On-site narration · read it where you stand

Beside Jindai Tower stands Moon-Gazing Tower. This building was originally the embroidery chamber of the Gan daughters — the private space where the young women of the household spent their days doing needlework. Life for well-born women in that era was contained within narrow boundaries; "never past the front gate, never past the inner gate" was the expectation. The embroidery chamber was essentially their entire world. Climbing to the upper floor to gaze at the moon was one of their very few pleasures — and that gave the tower its name.

After Jindai Tower was destroyed in the war, the Gan family moved the surviving books — somewhere between twenty and thirty thousand volumes — here to Moon-Gazing Tower for safekeeping. This single building carried two entirely different lives in sequence: first, the intimate private world of the family's daughters; then, a fortress of memory holding the remnants of the family's shattered library.

Next we visit Yan Fengying's former residence. Who was Yan Fengying? She was the greatest performer in the history of Chinese Huangmei opera — her lead roles in The Heavenly Couple and The Female Prime Minister are household names across China. What many people don't know is that she had a particular connection with Gan Xi Residence. In the early years after 1949, the young Yan Fengying came to Nanjing and lived here for a period. Many members of the Gan family were accomplished in Peking opera and Kunqu opera, and she studied under them. The time she spent training at Gan Xi Residence built the deep classical foundation that would underpin her later greatness in Huangmei opera — she absorbed elements from Peking opera and Kunqu and wove them into her Huangmei performances.

Look at the displays in the room — photographs from her life, performance stills, everyday objects she used. A Huangmei opera singer, in a century-old residence, studying Peking opera and Kunqu. That image alone is one of the most eloquent illustrations of how China's traditional opera forms have always learned from and enriched one another.

Jinling Eighteen Workshops and Intangible Cultural Heritage Exhibition Area

金陵十八坊与非遗展区

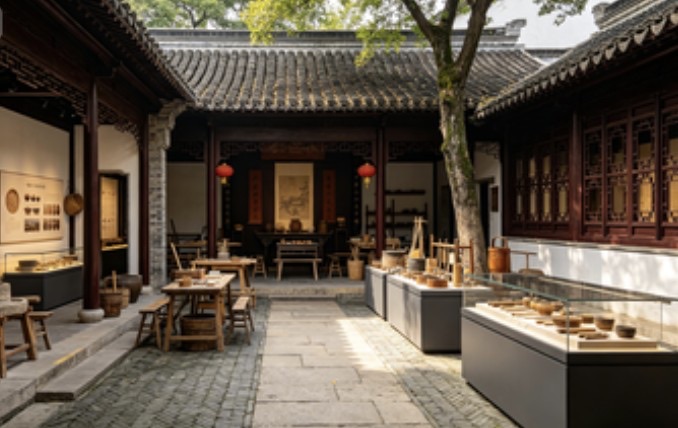
The Jinling Eighteen Workshops and Intangible Cultural Heritage Exhibition Area is the most vibrant interactive space within the residence. The original Eighteen Workshops were a cluster of handicraft workshops in Nanjing's southern city during the Ming and Qing Dynasties. Here, scene reconstructions recreate the authentic atmosphere of traditional workshops for velvet flowers, cloud brocade, lantern-making, and paper-cutting. The heritage exhibition area showcases Nanjing's intangible cultural heritage projects at or above the municipal level, including Yunjin brocade weaving, Jinling sutra printing, and the Qinhuai Lantern Festival. Some projects feature live craft demonstrations where visitors can observe the exquisite skills of heritage inheritors up close and even try certain crafts themselves, experiencing the living charm of traditional culture.

On-site narration · read it where you stand

Leaving Yan Fengying's former residence, we move into the museum's exhibition galleries. The first one we encounter is the Jinling Eighteen Workshops hall.

What were the Eighteen Workshops? During the Ming dynasty, Nanjing was the imperial capital and the largest center of handcraft production in the country. The government established eighteen specialized workshop zones along the Qinhuai River outside the south gate, each dedicated to a single trade — the Bowyers' Workshop for bows and arrows, the Blacksmiths' Workshop for ironware, the Brocade Workshop for Yunjin silk, the Pigment Workshop for dyes, and so on. At their height, these eighteen workshops employed more than 100,000 craftsmen. The Jinling Eighteen Workshops were, in effect, China's earliest large-scale industrial parks.

The hall recreates the old trades — a fan shop, a pawnbroker, a weaving workshop. These occupations have long since vanished from Nanjing's streets, but here you can catch a glimpse of how magnificent Nanjing was as a handcraft capital in the Ming dynasty. Look at the reconstructed storefronts and tools and try to hear, in your imagination, the hammering and the clatter of looms that once echoed along both banks of the Qinhuai River six hundred years ago — the industrial heartbeat of the Ming empire at full strength.

We then enter the Nanjing Intangible Cultural Heritage Gallery. Nanjing currently has more than one hundred intangible cultural heritage items recognized at the municipal level or above, and this gallery presents the finest of them. Let me highlight a few that are unmissable:

The woodblock sutra printing of Jinling Sutra-Printing Office — this is the only place in China still using traditional woodblock printing to produce Buddhist scriptures, and it has been inscribed on the UNESCO Representative List of the Intangible Cultural Heritage of Humanity. Look at the wooden printing blocks on display: every character was carved stroke by stroke with a chisel, with no room for error — carve one character wrong and the entire block is ruined.

Nanjing Yunjin brocade — hailed as "the treasure of the East," it is woven on a traditional jacquard loom by two weavers working in tandem. They can produce only five to six centimeters in a full day. The imperial dragon robes of the Ming and Qing dynasties were largely made from Nanjing Yunjin.

Qinhuai lantern-making — the thousands of lanterns that light up the Qinhuai River every Lantern Festival are made by hand: craftspeople bending and binding bamboo strips one by one.

The gallery also features live demonstrations by recognized intangible heritage practitioners. Watching them work in person is worth more than reading about their crafts a hundred times — culture is not something pinned to a wall; it lives in the hands.

Old Nanjing Folk Customs Exhibition Area

老南京民俗展区

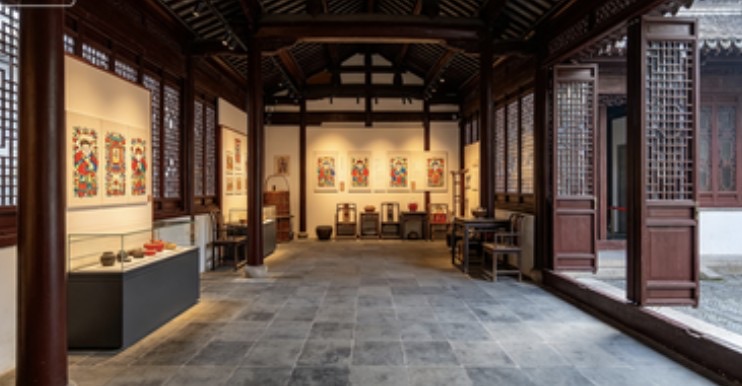
The Old Nanjing Folk Customs Exhibition Area is located in the final courtyard of the residence, combining scene reconstructions with artifact displays to comprehensively present the daily life and folk culture of Nanjing residents during the late Qing and early Republican periods. The exhibition covers themes including wedding customs, festivals, child-rearing, clothing, and food, displaying a large collection of folk artifacts such as bridal sedans, dowries, antique furniture, traditional cooking utensils, and seasonal items. The "Nanjing Wedding Customs" section, featuring a bridal sedan, phoenix coronet, and dragon-and-phoenix curtains, recreates the full traditional wedding procession and is particularly captivating. Miniature models of old Nanjing street scenes vividly recreate the bustling life along the Qinhuai River, making this an excellent destination for understanding Nanjing's local folk culture.

On-site narration · read it where you stand

Finally we come to the Old Nanjing Folk Customs Gallery, themed "The Splendor of Jinling, the Legacy of the South City." This section covers the everyday life of Nanjing's people from birth to marriage, from seasonal festivals to street scenes.

Look at the "weighing children at the Start of Summer" installation — a large hanging scale suspended from the ceiling beams, with a big bamboo basket below it. Old Nanjing had a custom of placing young children in the basket and weighing them on the day of the Start of Summer. Why? Because the summer heat made it hard for children to eat, and losing weight over the hot months was a real concern. Weigh them at the Start of Summer, then again at the Start of Autumn, and see whether they've dropped. The custom holds within it the simplest, most genuine kind of love that one generation can have for the next.

The marriage customs section next door presents all six of the traditional wedding rites — presentation of gifts, inquiry of name, confirmation of good omens, formal betrothal gifts, setting the date, and the wedding procession — each documented with artifacts and scene reconstructions, plus an interactive sedan chair you can try. Look at the craftsmanship on that sedan chair. For a woman in traditional society, the most ceremonial moment of her life was probably that one journey — carried in a chair exactly like this one, from her parents' home to her husband's.

Friends, that brings our visit to a close. Today we came in through the south gate and walked through the entrance hall, the palanquin hall, Youyong Hall, the inner hall, the Running-Horse Gallery, the study, the service corridor, the rear garden, Tingqiu Pavilion, Jindai Tower, Moon-Gazing Tower, and Yan Fengying's former residence, finishing up in the Jinling Eighteen Workshops and the folk customs and intangible heritage galleries.

If I had to sum up Gan Xi Residence in a single sentence, I'd say: it is an encyclopedia of "home," written in brick and timber and stone. Every door, every well, every courtyard here is telling us something about how people in the past understood the word "family" — not four walls and a roof, but order, ethics, learning, and a garden filled with moonlight and the fragrance of osmanthus.

One last photography suggestion: in the rear garden, if you frame the Running-Horse Gallery's upturned eaves through a latticed window — foreground lattice, middle-ground eaves, distant stepped gable walls all layered together — you'll get a composition with real depth. And the angle is one that almost no other visitor will have found.

Thank you all. I hope this "Ninety-Nine and a Half Rooms" of an old house has shown you a different side of Nanjing — not only the romance of the Qinhuai River or the grandeur of Zhongshan Mausoleum, but also this quiet, deep compound that has spent two hundred years distilling what Nanjing, at its most authentic, really feels like.

Prefer to be shown around?

A local guide walks these 11 stops with you and answers what the page cannot.

Browse tours ↗