Travel Guide› Shanghai› Wukang Road
Shanghai · Palace

Wukang Road 武康路

 Wukang Road
Address
Wukang Road, Xuhui District, Shanghai (from Huashan Road in the north to Huaihai Middle Road in the south)
Wukang Road

Overview

Wukang Road lies in Xuhui District, Shanghai, running north from Huashan Road to Huaihai Middle Road in the south, stretching roughly 1.18 kilometres. It was built by the French Concession Municipal Council in 1907 under the name Route Ferguson — named after American missionary John Calvin Ferguson — and was renamed Wukang Road in 1943. It is one of only three streets in Shanghai designated a "Chinese Historic and Cultural Street," and is home to 14 officially protected heritage buildings and 37 preserved historic structures representing French Renaissance, Spanish, English cottage, and Art Deco styles, among others. Once one of Shanghai's premier residential areas, it housed notable figures including Huang Xing, Ba Jin, Zhou Xuan, and Soong Ching Ling. Shaded by rows of plane trees, lined with old European villas, the road is celebrated as "a street that condenses a century of Shanghai's modern history" — a living testament to Haipai culture and the blending of Eastern and Western architectural traditions.

Attractions

One — Normandie Apartments

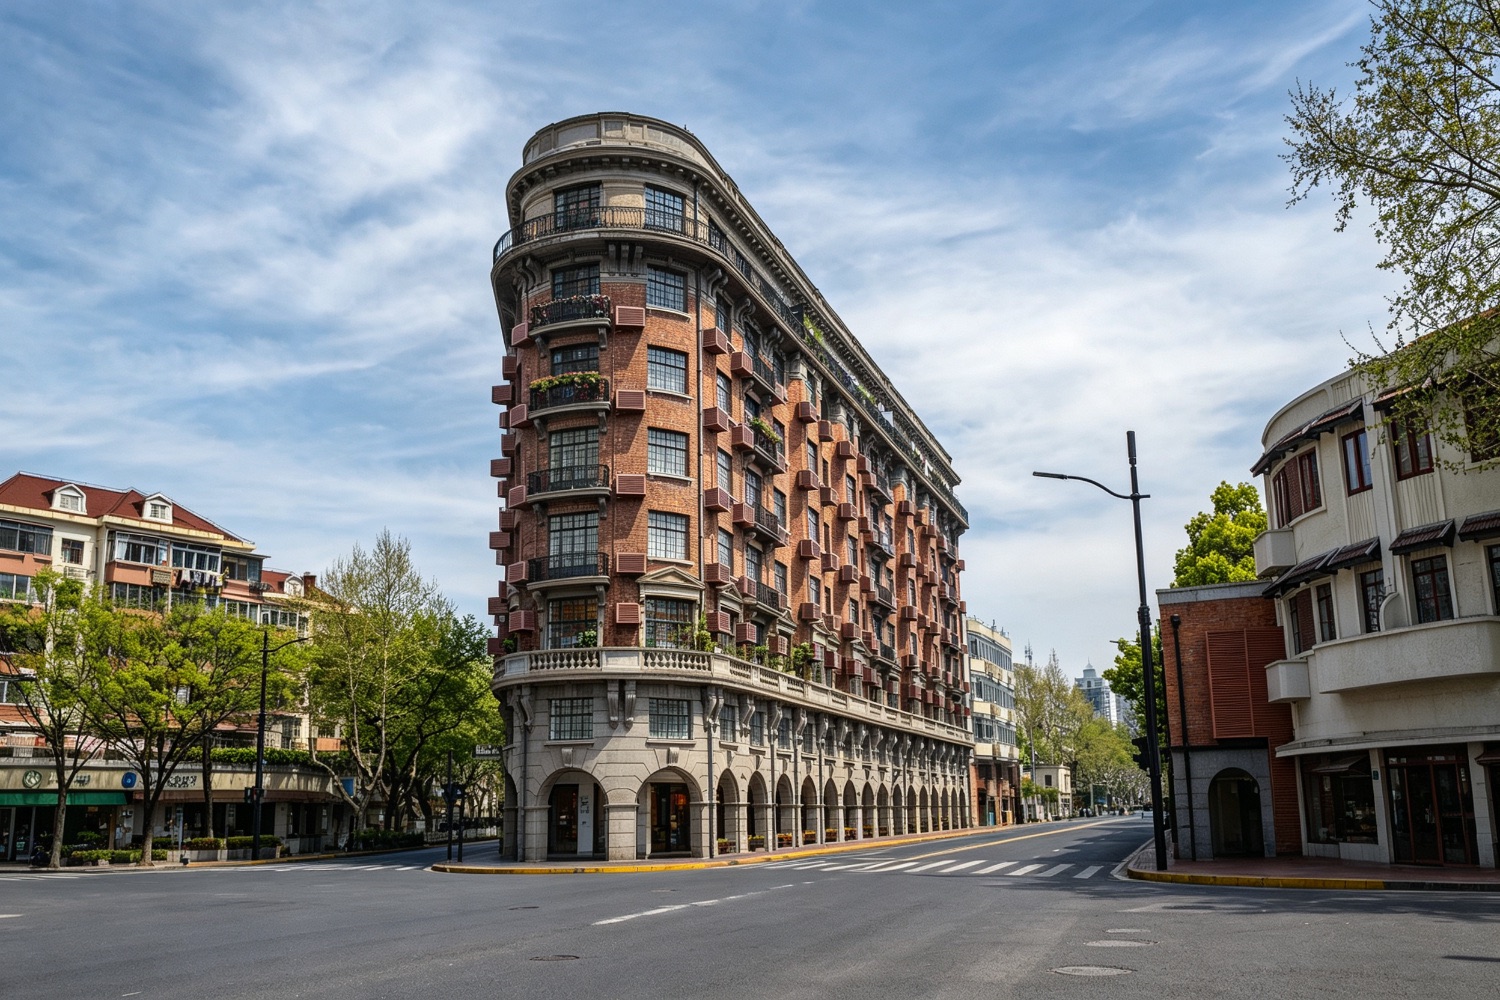
The Normandie Apartments, originally known as the Normandie Apartments, stand at the intersection of Wukang Road and Huaihai Middle Road. Completed in 1924 and designed by the celebrated architect Laszlo Hudec, they are among Shanghai's earliest gallery-corridor apartment buildings. The eight-story structure is clad entirely in red brick, its facade tracing a smooth curve that makes it resemble a great ocean liner steaming toward Huaihai Road. Commanding a six-way intersection, it is one of only three ship-shaped buildings remaining in the world and the defining landmark of Wukang Road.

Two — Soong Ching Ling's Former Residence

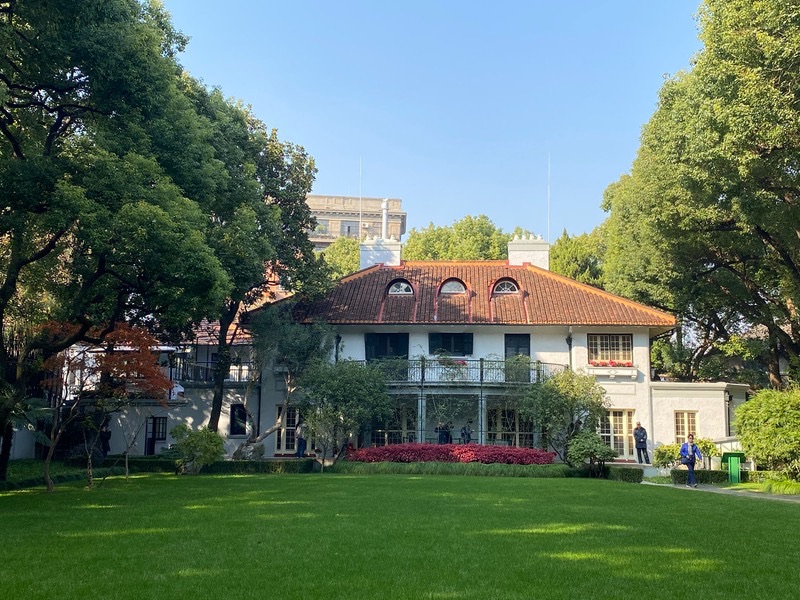
Soong Ching Ling's Former Residence stands at 1843 Huaihai Middle Road, just opposite the southern entrance to Wukang Road. The property dates to 1920, centred on a two-and-a-half-storey garden villa with red roof tiles and white walls. Soong Ching Ling moved here in 1948 and lived and worked in the residence for more than thirty years — the longest she stayed anywhere in her life. The interior is preserved exactly as she left it; the garden is canopied by century-old camphor trees, and white doves wander freely. The property is a nationally designated key cultural relic.

Three — Huang Xing's Former Residence / Old House Art Center

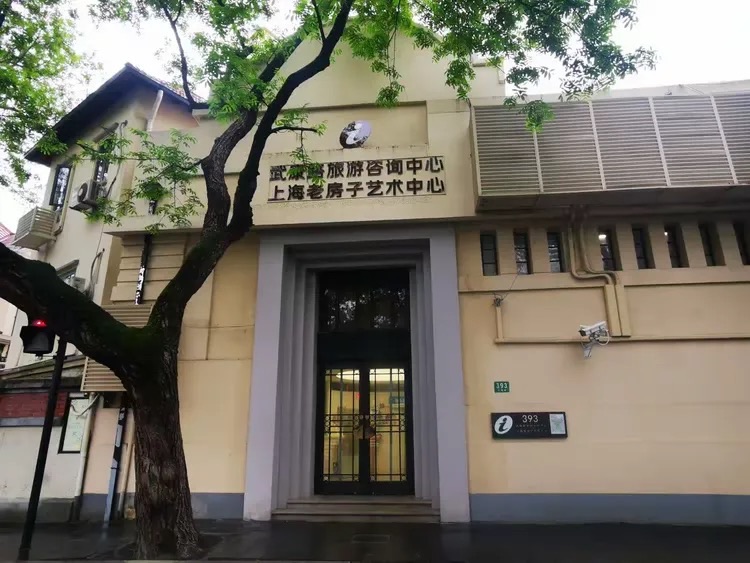
Huang Xing's Former Residence at 393 Wukang Road was completed in 1933 in the Art Deco style. Huang Xing, one of the founding heroes of the 1911 Revolution, lived here briefly; during that time Sun Yat-sen visited twice to discuss affairs of state. The north building of the compound now houses the Old House Art Center and the Wukang Road Tourist Information Centre. Its central atrium rises through all floors, and the stained-glass dome overhead survives intact — a rarity among Shanghai's historic residences. A permanent exhibition on the historic buildings along Wukang Road is on display inside.

Four — Zhou Xuan's Former Residence

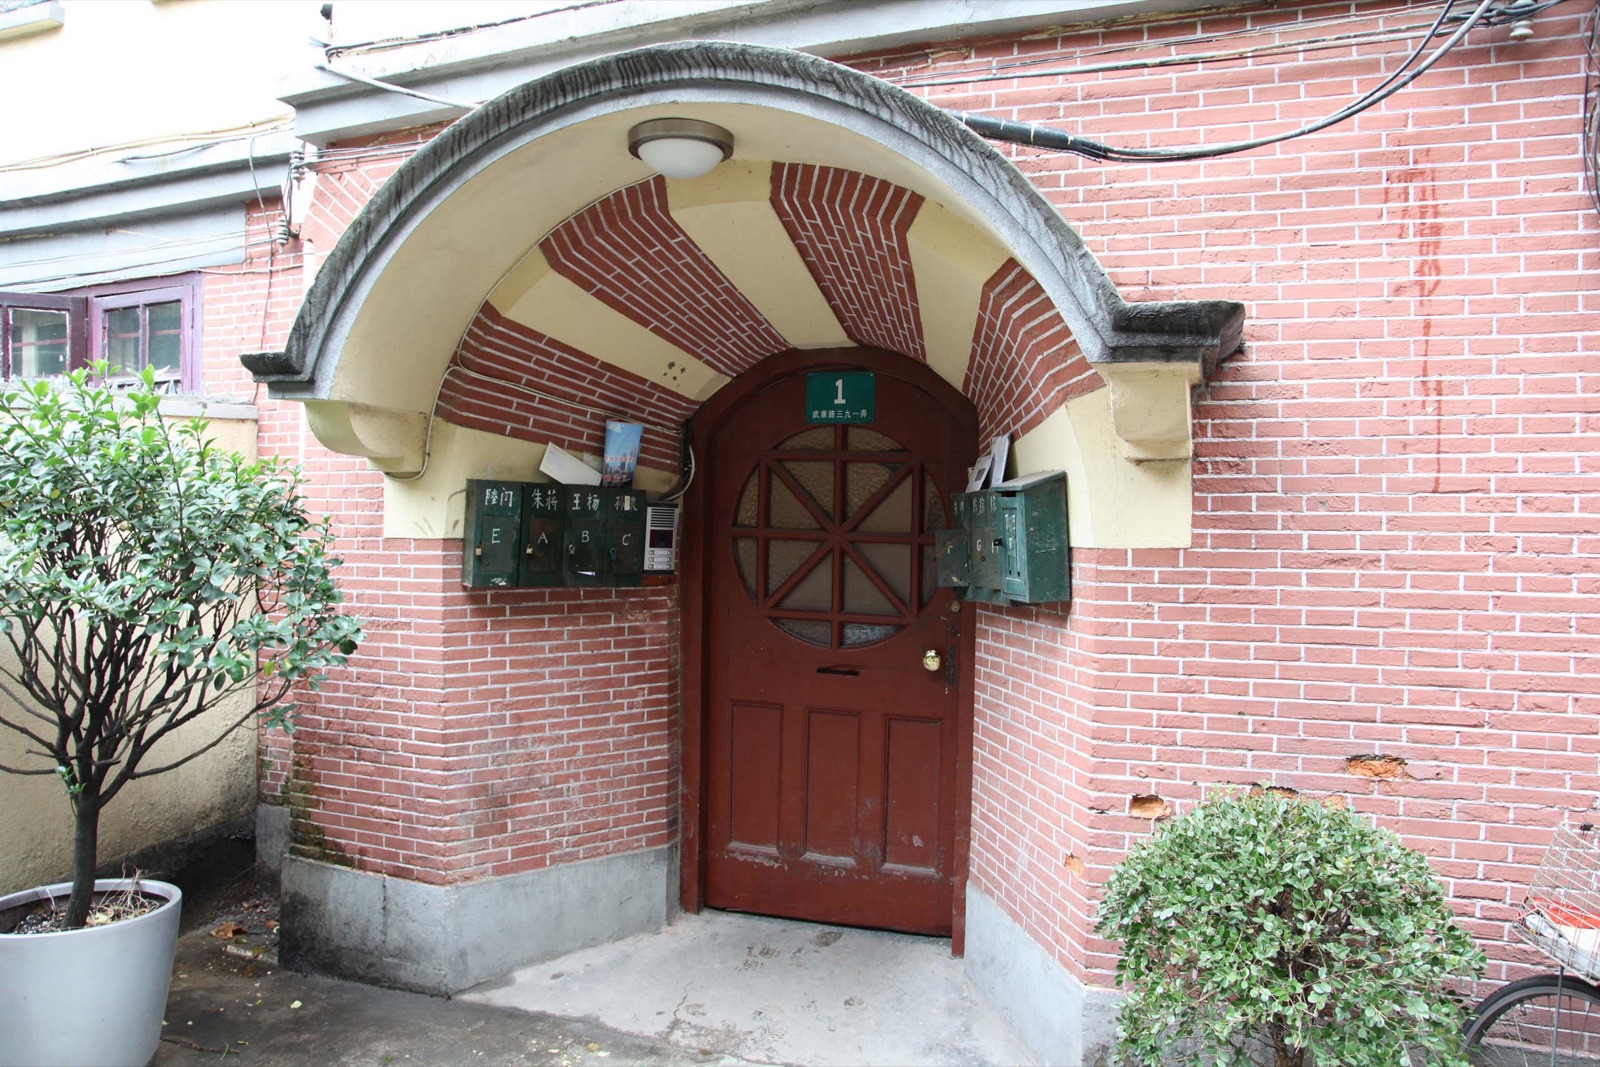
Zhou Xuan's former residence at Lane 391, Number 1, Wukang Road was built in 1916. The pale-yellow, three-storey European building features a distinctive trumpet-shaped archway at its entrance. Zhou Xuan — known as the "Golden Voice" — was the brightest singing and acting star of 1930s and 40s Shanghai, starring in films such as Street Angel and Songs of the Fishermen, and recording songs including "Wanderer's Song" and "When Will You Return?" that are still beloved today. She lived on the third floor here from 1943 to 1946. The building is a designated heritage site under Xuhui District.

Five — Former Italian Consulate

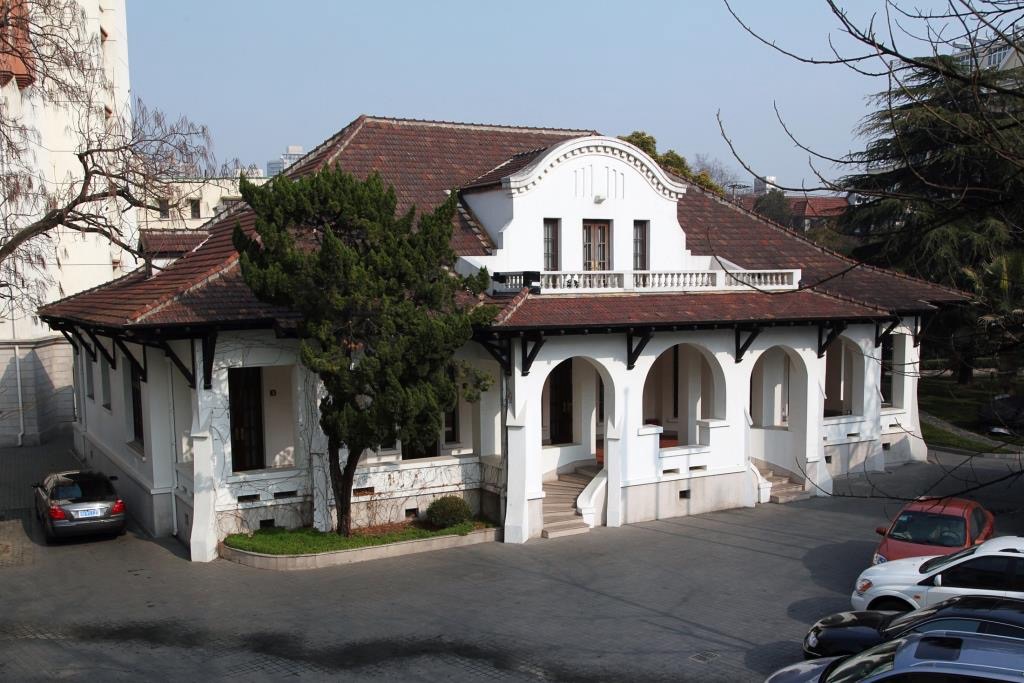
The former Italian Consulate at 390 Wukang Road was originally the official residence of Italy's Consul General in Shanghai, built in the Mediterranean style — a style now nearly extinct in the city. The ground floor opens on three sides through arcaded loggias; curved double staircases embrace the entrance; the roofline features a helmet-shaped gable; and dark roof tiles contrast with white walls, while French windows and balconies punctuate the facade. From 1995 the building passed to Shanghai Automotive Industry Corporation — the company now known as SAIC Motor — making it the birthplace of China's first domestically produced Santana sedan.

Six — Ferguson Court

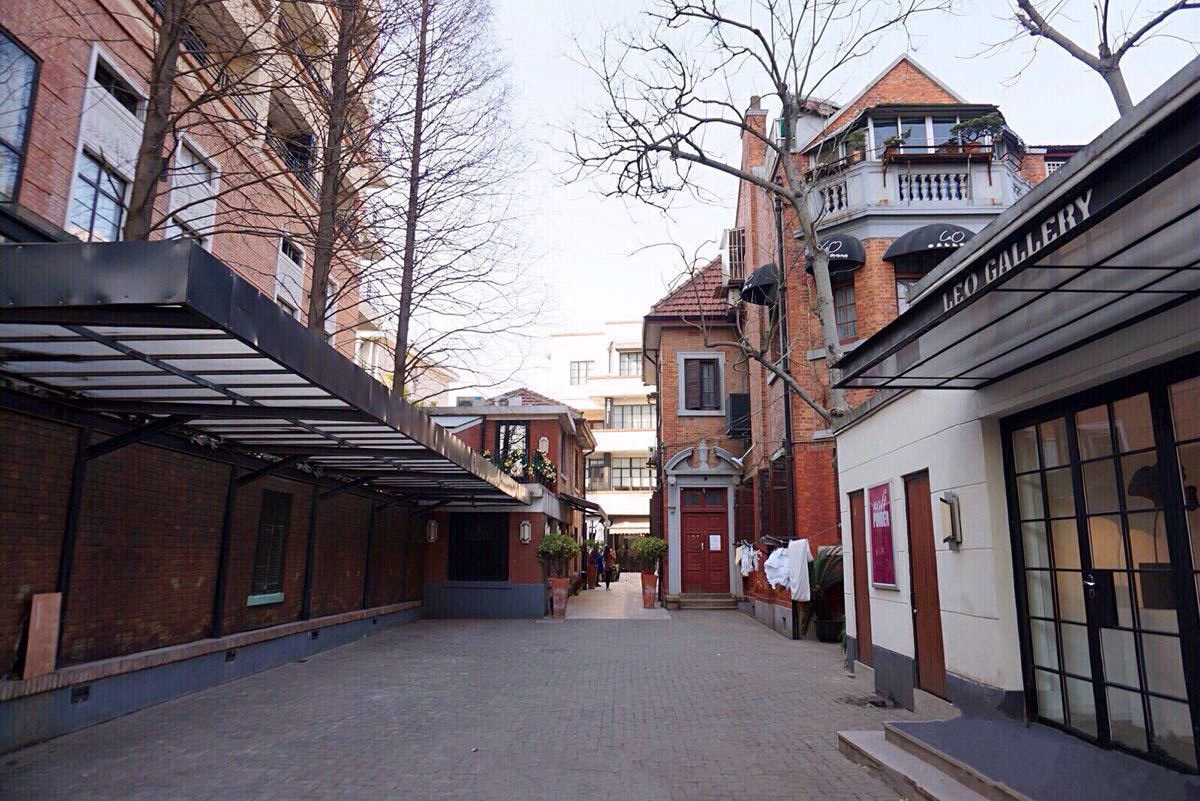
Ferguson Court at 376 Wukang Road is a multi-arts complex created from a cluster of historic buildings. Behind the red brick perimeter wall, greenery softens a gathering of concept stores, galleries, restaurants, and cafes. The celebrated architect I. M. Pei's father, Bei Zuyi, and his stepmother, Jiang Shiyun, once lived next door at Number 378. Ferguson Court blends the elegance of its historic architecture with contemporary lifestyles, making it one of the most popular stopping points along Wukang Road.

Seven — Romeo's Balcony (D'Orignazi Residence)

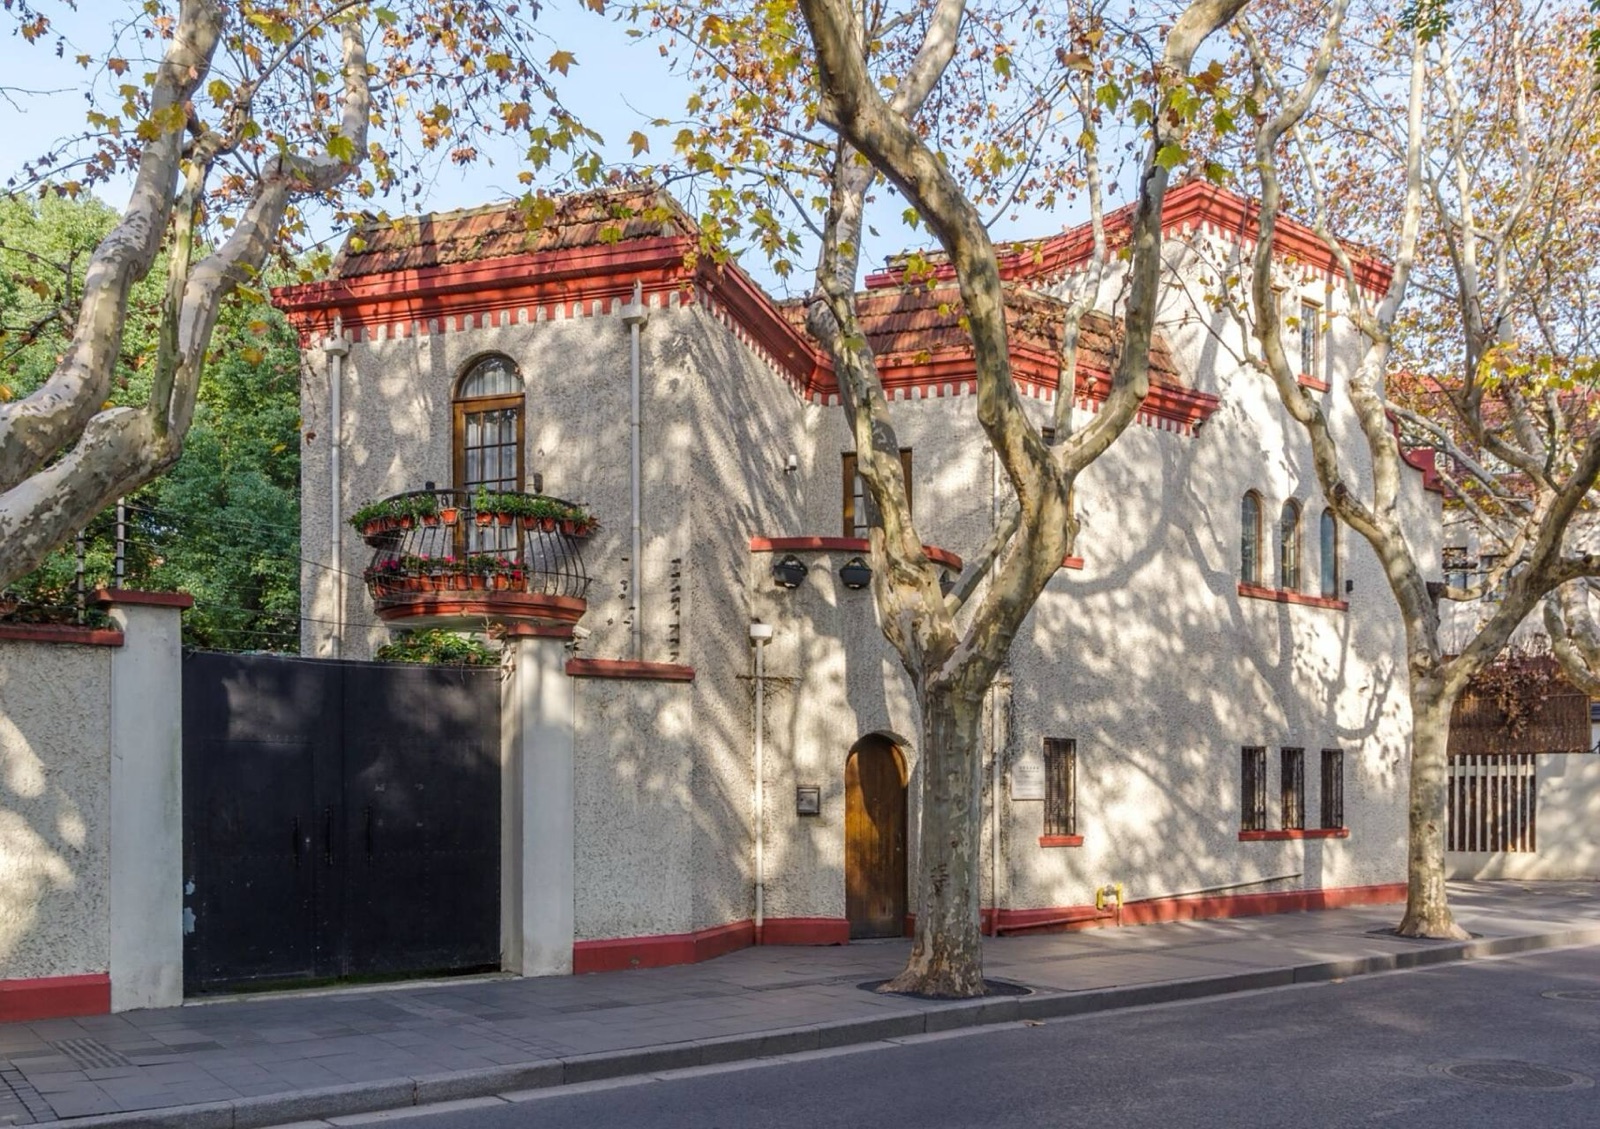
Romeo's Balcony at 210 Wukang Road dates from the 1920s and is a Spanish-style detached garden villa — another work by Laszlo Hudec. A semicircular cantilevered balcony projects from the second floor, evoking the balcony that Romeo climbed to woo Juliet in Shakespeare's play. The building acquired the name "Romeo's Balcony" after Shanghai author Chen Danyan described it in her book Shanghai's Romance, and it has since become one of Wukang Road's most romantic landmarks. It is listed among Shanghai's outstanding historic buildings.

Eight — Ba Jin's Former Residence

Ba Jin's Former Residence at 113 Wukang Road was built in 1923. The European-style detached garden villa is a timber-and-brick two-and-a-half-storey structure set amid trees. The great novelist Ba Jin moved in during September 1955 and lived here for nearly half a century, making it his longest home in Shanghai. His late masterpieces, including Random Thoughts, were written in this house. The study and sitting room are preserved as he left them; two ginkgo trees in the garden turn brilliant gold every autumn. Admission is free.

Nine — Midan Li

Midan Li at 2 Wukang Road, near the Huashan Road junction, is the key historic building anchoring the northern end of the street. It was once the residence of silk magnate Mo Shangqing and his son-in-law Cai Shengbai. The protagonist Wu Sunfu in Mao Dun's landmark novel Midnight was modelled on this family. The building blends Chinese and Western architectural elements, with a deep, enclosed courtyard. Together with the Normandie Apartments at the southern end, Midan Li forms the twin gateways of the Wukang Road historic district.

Inside Wukang Road

9 stops, in walking order — read top to bottom, no clicking needed.

1 Wukang Mansion (Normandie Apartments, No. 1 Wukang Road) of 9

Wukang Mansion (Normandie Apartments, No. 1 Wukang Road)

武康大楼(诺曼底公寓)
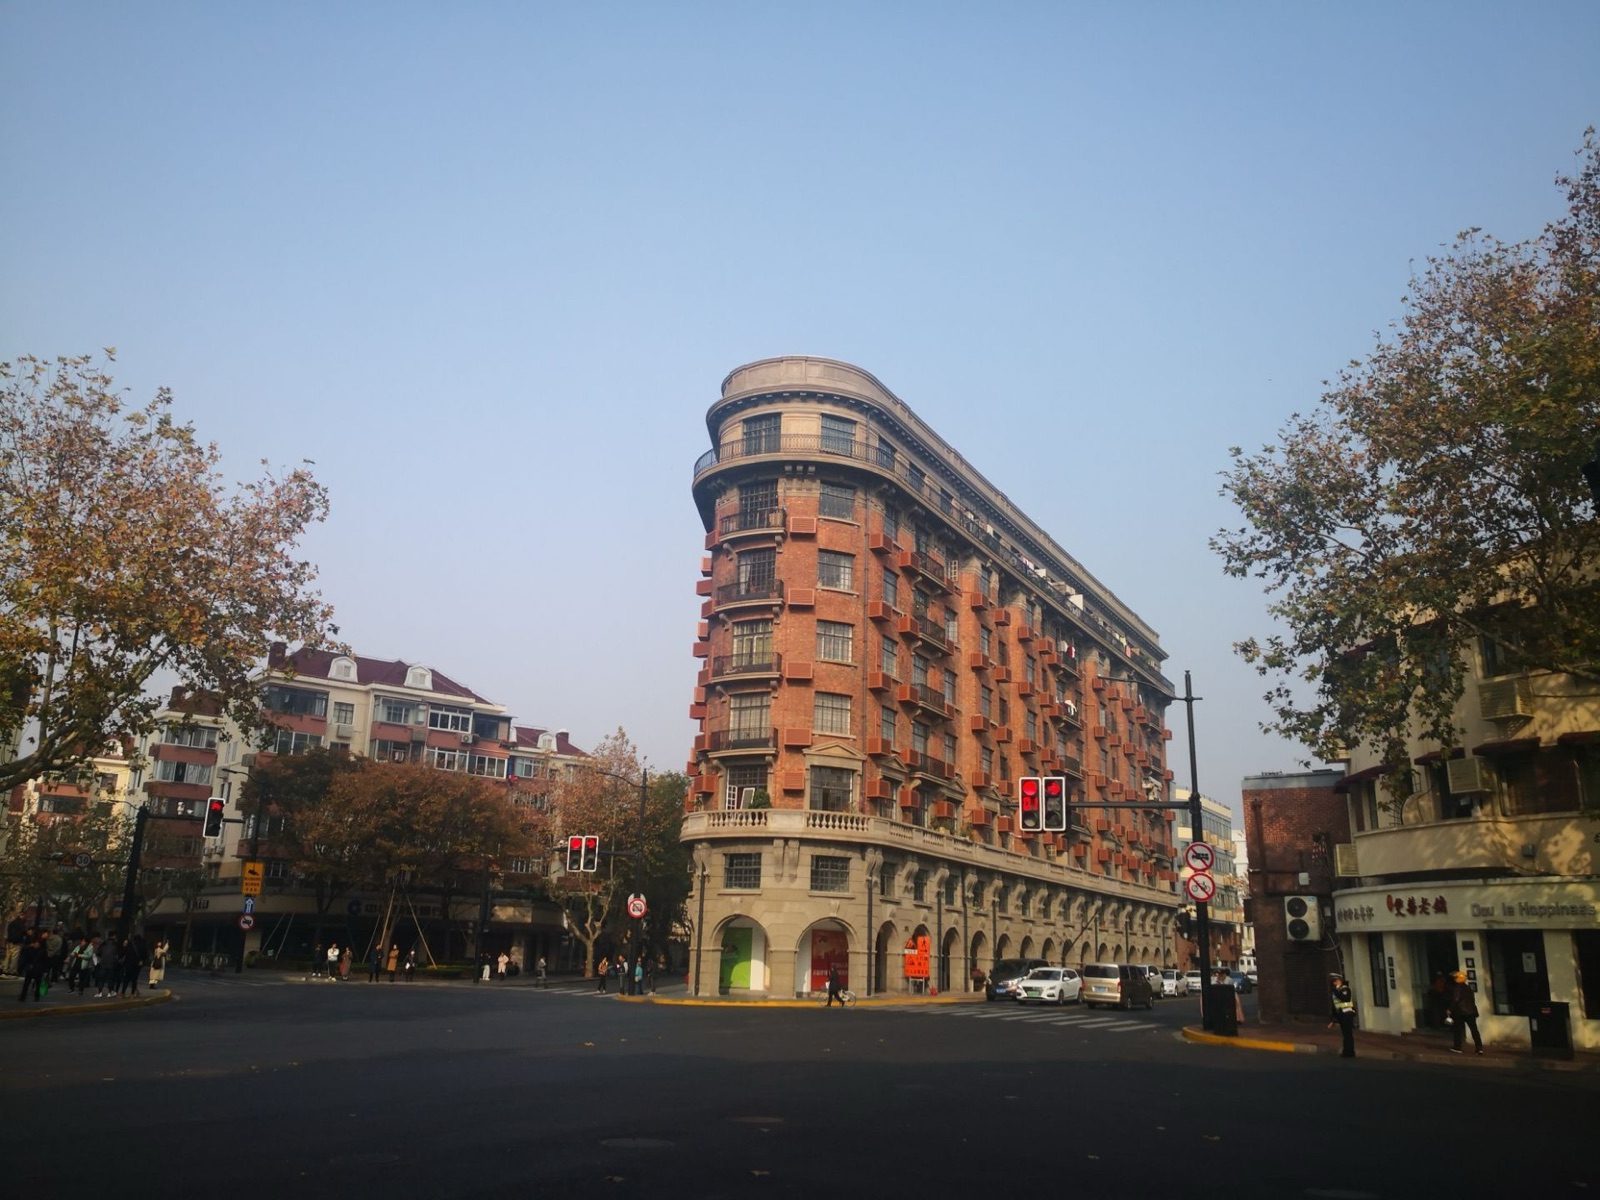
Located at the five-way intersection of Huaihai Middle Road and Wukang Road, Wukang Mansion was designed by Hungarian-Slovak architect László Hudec in 1924. Originally called "Normandie Apartments" and renamed Wukang Mansion in 1953, it is one of Shanghai's earliest modern high-rise apartment buildings. The huge "ship-shaped" wedge-shaped volume inserts itself into the intersection; with one basement and eight above-ground floors, the continuous outer corridors and rounded corner stretch from Huaihai Middle Road into the depths of Wukang Road. It is Shanghai's only surviving 1920s "ship-shaped" apartment. The ground floor hosts arcades and shops — coffee shops, light dining, creative stores, and a small documentary exhibition. After repeated renovations, the contrast between granolithic and red-brick façades is striking, making it the best viewing point for the plane-tree-lined Huaihai Middle Road streetscape and the famed "First Turn in Shanghai."

On-site narration · read it where you stand

Welcome, everyone, to the Normandie Apartments — the defining landmark of Wukang Road and one of Shanghai's most instantly recognisable historic buildings. Step back from the kerb and take in the building as a whole. Doesn't it look just like a great ocean liner? Eight storeys, clad entirely in red brick, with a facade that curves in one long, unbroken arc. Because the building sits at a six-way intersection, the architect shaped it like a ship — a vessel steaming straight toward Huaihai Road, commanding the junction with unmistakable presence.

Let's start with a little history. The Normandie Apartments were completed in 1924 — exactly one hundred years ago — under their original name. The architect was Laszlo Hudec, a Hungarian who designed more than sixty buildings in Shanghai, including the Park Hotel and the Grand Theatre. He is arguably the man who shaped old Shanghai's skyline, and the Normandie Apartments are among his finest works. They are also one of Shanghai's earliest examples of the gallery-corridor apartment style.

Why was the building called the "Normandie"? Hudec was Hungarian, and Normandy is the coastal region of northern France. The name is said to honour the Allied troops who landed on the Normandy coast during World War One. After the building opened, its residents were almost exclusively foreign expatriates — merchants, diplomats, and bankers — making it one of Shanghai's most prestigious addresses. One particularly colourful chapter: the daughter of Kong Xiangxi, known as "Second Miss Kong," was said to be fond of men's clothes and swept-back hair, and she was once the building's largest shareholder, owning most of the units.

Look closely at the ground floor. It uses an arcade design — the base of the building is set back to create a sheltered walkway that keeps pedestrians out of the rain and sun. Arcades like this are common in southern Europe and Southeast Asia, and they were a distinctive touch in Shanghai's old architecture, both practical for passers-by and commercially useful for the ground-floor tenants. Although the upper floors are a private residence and closed to visitors, the arcade level has a bookshop, gallery, and cafe that are open to the public — step inside and sense the atmosphere of this century-old building from within.

Now look at the facade in detail. The brickwork uses alternating shades of red to build up a rich, layered texture. The window frames and cornice mouldings are restrained yet refined — typical of French Renaissance ornament. If you look carefully, you can spot a few wartime bullet holes. These marks date from the war years and were deliberately left unrepaired as a record of history.

For photographers: the best position to capture the full sweep of the building is from the traffic island at the corner of Huaihai Middle Road and Tianping Road, where you can fit the entire ship-shaped silhouette into one frame. Early morning is especially recommended — around eight or nine, the light rakes in from the east and turns the red brick a warm, burnished orange, and foot traffic is light enough that nobody will walk through your shot. For a more atmospheric feel, cross to the plane trees on the opposite side and use the trunk and branches as a frame around the building's curved facade — pure Shanghai.

This year marks the hundredth anniversary of the Normandie Apartments. On the ground floor, the City Crossroads Gallery is currently hosting an exhibition on the building's history, featuring archival photographs, architectural drawings, and historic maps. Entry is free — well worth a look if you have the time.
Former Residence of Soong Ching-ling (No. 393 Wukang Road)

宋庆龄故居

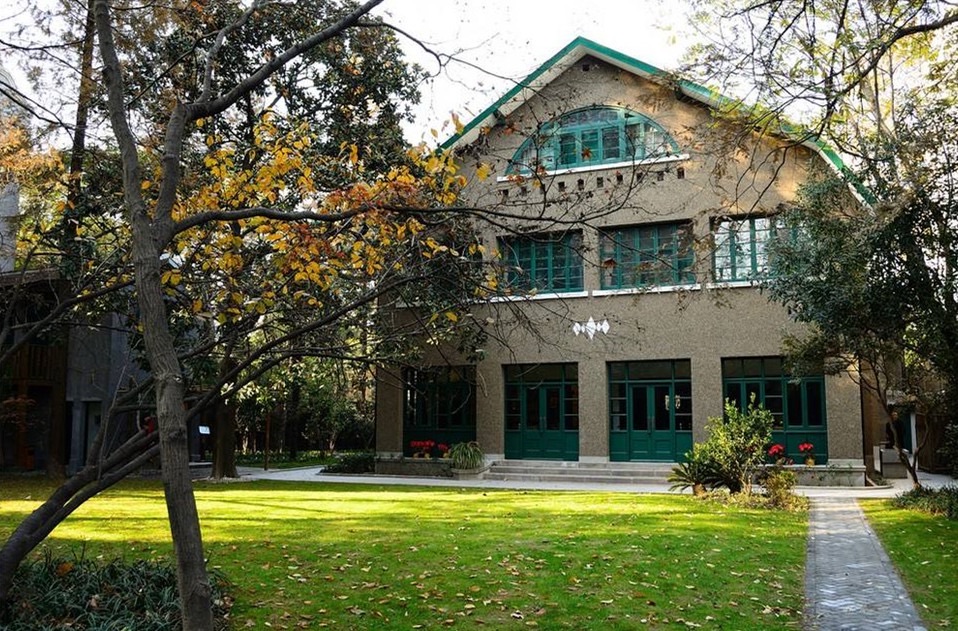
Located at No. 393 Wukang Road, the residence was moved into by Soong Ching-ling in 1948 and remained her home until her death in 1981 — her longest-tenured Shanghai residence and the place where she received the most Chinese and foreign guests. After Shanghai's liberation in 1949 it also served as a state guest parlor. Converted into a memorial museum after her death in 1981, the residence officially opened to the public in 1982. The collection holds over 15,000 items — photographs with Sun Yat-sen, Chongqing-era wartime clothing, post-1949 diplomatic gifts, late-life manuscripts, and personal effects. The main building is a 1920s Western garden residence; the front and rear gardens remain open and simple, with the dining room and parlor preserved as Soong Ching-ling kept them — one of Shanghai's most important "celebrity residence + state parlor" complexes.

On-site narration · read it where you stand

We have now arrived at Soong Ching Ling's Former Residence. Strictly speaking, the address is 1843 Huaihai Middle Road rather than Wukang Road itself, but as it sits directly opposite the southern entrance of Wukang Road, most tours of the street begin right here.

First, a word about who Soong Ching Ling was. She was the wife of Sun Yat-sen, the Honorary President of the People's Republic of China, and revered as "Mother of the Nation." Her life spanned the most turbulent decades of China's modern history — from the 1911 Revolution through the founding of the People's Republic — and she remained at the centre of it all. This is the place she lived longest in her entire life. She moved in during 1948 and stayed until her death in 1981: thirty-three years in this house.

As you walk into the garden, take a moment to simply stand here. Ancient camphor trees — some over a hundred years old — arch overhead, their branches weaving a green canopy. Sunlight filters through the leaves in shifting patches, and the garden feels wonderfully still. You will also notice a dovecote. Soong Ching Ling adored doves and fed them herself every day. The story goes that she kept doves because they are a symbol of peace, and peace was what she worked toward her whole life. White doves still wander the garden today, and their soft cooing, mixed with the dappled tree shadows, pulls you gently away from the noise of the street outside.

The main building is a two-and-a-half-storey garden villa with red roof tiles and white walls, built in 1920. It began as a German sea captain's private home, changed hands several times, and was allocated to Soong Ching Ling by the government in 1948. As you go inside, here are a few things to look out for:

First, the sitting room. A large portrait of Sun Yat-sen hangs on the wall; the furniture — a mix of Chinese armchairs and Western sofas — is original to the room, simple and elegant. Soong Ching Ling often received foreign ambassadors and public figures here; both Zhou Enlai and Liu Shaoqi were guests in this room.

Second, the study. The shelves hold books in both Chinese and foreign languages — politics, philosophy, literature, and many originals in English. Soong Ching Ling was fluent in English and often drafted her articles in English first before having them translated into Chinese.

Third, the bedroom. You may be surprised by what you see — an ordinary single bed, a bedside cabinet with a few books and a pair of reading glasses. It barely looks like the room of a senior leader. But this was entirely in keeping with her character: a life of simplicity, with no taste for luxury. She donated most of her income to welfare causes and lived with great modesty herself.

Visitor note: Photography is not permitted inside the main building. The garden and courtyard may be photographed. Admission is ¥20, and advance reservation is required through the WeChat Official Account for the Shanghai Soong Ching Ling Memorial. Opening hours are Tuesday to Sunday, 9:00 to 17:00, with last entry at 16:30; closed Mondays. We recommend picking up the audio guide inside — it gives a far richer account of Soong Ching Ling's life and the details of her daily existence in this house.

Photography tip: The white doves and camphor trees in the garden are the best subjects. Around ten in the morning, sunlight falls through the canopy onto the lawn and the doves pace through it — a scene with real narrative depth. The red-and-white exterior of the villa also photographs beautifully: shoot upward from within the garden with blue sky and clouds behind it for a strong colour contrast.

Huang Xing's Former Residence / Old-House Art Center (Lane 393, Wukang Road)

黄兴故居(老房子艺术中心)

Located in Lane 393 of Wukang Road, this was Shanghai residence of 1911 Revolution leader Huang Xing during 1913—1916, commonly known as "Chongde Lou." When Huang Xing passed away in Shanghai in 1916, Sun Yat-sen inscribed the characters "Xingjian" (Vigorous Action) in his memory. Listed as a Shanghai Municipal Cultural Relic in 1992, since 2010 the building has been operated as the "Old-House Art Center," co-curated by Shanghai Dramatic Arts Centre and Shanghai Jingju Theatre. It regularly hosts small art exhibitions, drama salons, Peking-Chinese opera chamber concerts, and creative markets. The building is a three-bay two-story brick-and-timber Western-style residence with gray-brick walls and simple cornices — a typical early-Republic Shanghai high-end residence forming a "dual-landmark" pairing with the Soong Ching-ling residence to its south.

On-site narration · read it where you stand

We are now at 393 Wukang Road — Huang Xing's Former Residence, also known today as the Old House Art Center and the tourist information centre for Wukang Road.

First, a word about Huang Xing. He was one of the founding heroes of the 1911 Revolution, known alongside Sun Yat-sen as the two pillars of the movement that overthrew the Qing dynasty and established the Republic. Huang Xing died in Shanghai in 1916, aged just forty-two. This building was completed in 1933 and is the north wing of the original compound. It has to be said that Huang Xing actually lived here for less than four months. But within that short time, something significant happened — Sun Yat-sen came here twice to meet with Huang Xing and discuss affairs of state. This building witnessed the final encounter between two of modern China's greatest figures. After Huang Xing's death, the compound hosted a series of cultural institutions and organisations, never quite parting from its connection to intellectual and cultural life.

Start with the exterior. The building is Art Deco in style — a look that was enormously fashionable in Shanghai during the 1920s and 30s. Look at the lines on the facade: clean, strong, and geometric in its ornamentation, with a distinctly modern feel that sets it quite apart from the French and Spanish villas elsewhere on Wukang Road. Interestingly, although this is called Huang Xing's Former Residence, the north wing you are standing before was actually added in the later part of 1933 — after Huang Xing had already been dead for seventeen years. He lived in the older south building, which was later demolished. The north wing is all that survives and all that can be visited.

Follow me inside. Admission is free, no reservation needed. The moment you step through the door, look down at the floor — the mosaic tiles in the entrance are the originals, laid in 1933. Nearly a hundred years later, the patterns are still crisp and delicate, full of that Republican-era character. This type of mosaic was fashionable in the grander Shanghai homes of the era, each tile hand-cut and hand-set with great care.

Now walk in further and look up — there is a stained-glass dome above the central atrium. Sunlight pours through the coloured glass in a cascade of shifting colours that is genuinely spectacular. This dome is the building's greatest treasure, preserved in excellent condition. A stained-glass dome on this scale is exceedingly rare among Shanghai's old residences. It was apparently custom-made in Italy. If you have visited the former HSBC Building on the Bund — now the Pudong Development Bank — you may recall the famous stained-glass dome in its banking hall. That one is in a commercial building. This one is in a private residence, which makes it all the more remarkable.

Inside there is a permanent exhibition on the historic buildings along Wukang Road, with archival photographs, architectural models, and historical maps, along with a special display marking the hundredth anniversary of the Normandie Apartments. Spending fifteen to twenty minutes here is well worth it — it gives you the full story of Wukang Road's thirty-seven heritage structures and provides excellent context for the walk ahead. Think of it as a guided introduction to everything you are about to see.

Opening hours are 9:00 to 17:00 daily, no reservation required — walk in whenever you like. There is also a seating area inside where you can sit down and rest while taking in the exhibition. Photography tip: The stained-glass dome is a must-shoot. Stand directly below it in the centre of the atrium and aim straight up, using a wide-angle lens to get the full dome in frame. With sunlight shining through, the effect is at its most beautiful.

Former Residence of Zhou Xuan (No. 1, Lane 391, Wukang Road)

周璇旧居

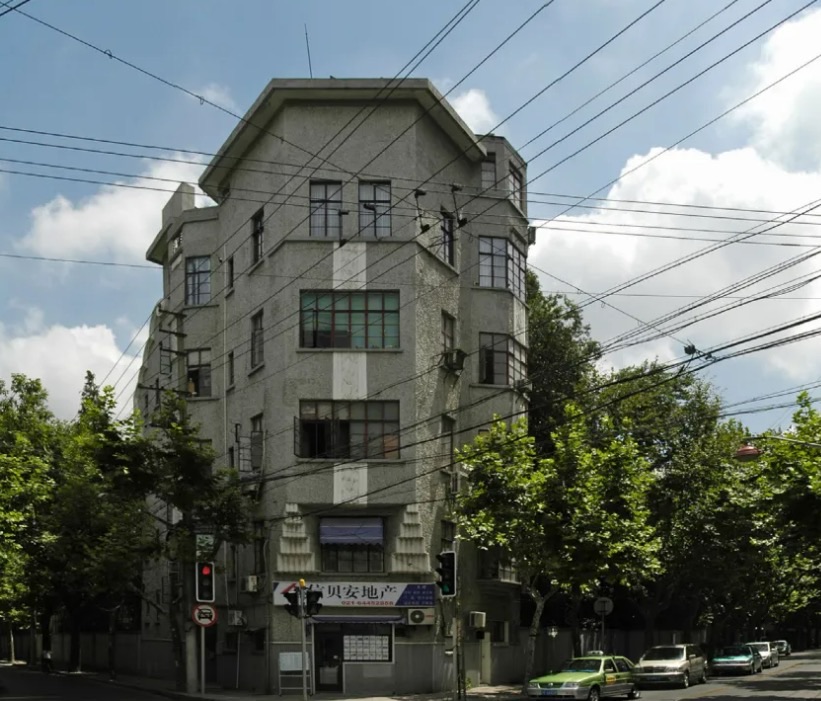
Located at No. 1, Lane 391 of Wukang Road, this is one of 1930s—40s "Golden Voice" singer Zhou Xuan's several Shanghai residences. The building is a 1920s three-story brick-and-timber Western-style residence with cream-yellow walls, a corner balcony on the second floor, and dormer windows on the third — a simple and understated façade. The lane is a private "new-style lilong," used by Zhou Xuan's family and peers in the entertainment world. After Zhou Xuan passed away in 1957 the building reverted to private ownership and has never been publicly opened; it remains a private plot. Visitors can view the façade and take photos from the lane entrance, but the interior is not accessible. It is best combined with other celebrity residences along Wukang Road for a "Searching for Socialites Beneath the Plane Trees" themed walk.

On-site narration · read it where you stand

We are now at Lane 391, Number 1, Wukang Road — Zhou Xuan's former residence. It's right next door to Huang Xing's Former Residence, tucked inside the neighbouring lane — easy to miss, but well worth stepping in.

First, a word about Zhou Xuan. In 1930s and 40s Shanghai, she was simply the biggest star there was — as a singer and an actress, nobody came close. She was known as the "Golden Voice," and her starring roles in films such as Street Angel and Songs of the Fishermen are touchstones of Chinese cinema. Songs she recorded, including "Wanderer's Song," "When Will You Return?" and "Night Shanghai," are still sung and heard today. You could say she defined the sound of an era. But Zhou Xuan's life was marked by hardship. Born in 1920 under uncertain circumstances, adopted as a child, famous by fourteen, she died at just thirty-seven — a life full of both brilliance and tragedy.

Look at the building itself — a pale-yellow, three-storey European structure built in 1916, over a hundred years old. The most distinctive feature is the archway at the main entrance. Look closely: it is not an ordinary rectangular or round arch but one that flares outward like the bell of a trumpet — growing wider as it opens toward you. This kind of design is rare among Shanghai's old buildings, and it carries a natural sense of ceremony, as though it is inviting you to step through.

Zhou Xuan moved here in 1943 and lived on the third floor for about three years. Picture it: eighty-odd years ago, on some Shanghai evening, Zhou Xuan may have walked through the very spot where you are standing now, entering the lane on her way home. A light burning on the third floor. Her own voice drifting from a radio somewhere. It was the golden age of old Shanghai — neon signs, qipaos, the Paramount Ballroom, Pathe records — and Zhou Xuan was one of the most luminous stars of that world.

The building is now a private residence and cannot be entered. Feel free to photograph the exterior from here. This is also a protected heritage site under Xuhui District, with an explanatory plaque by the door. Photography tip: The trumpet-shaped archway makes a wonderful framing device. Stand just outside the arch and shoot inward — you will capture both the building's depth and the interplay of light and shadow. On a phone, portrait mode can blur the foreground gently while keeping the architectural detail in focus. The lane is relatively dark, so morning daylight gives you the best exposure.

Former Italian Consulate-General Residence (No. 390 Wukang Road)

意大利总领事馆旧址

Located at No. 390 Wukang Road, this building was designed and built by Credit Foncier d'Extreme-Orient in 1932 as the Italian consul-general's residence in Shanghai. The site covers about 2,630 m² with a floor area of 612 m², a half-basement + two above-ground-floor brick-and-stone mixed structure. The main façade faces south toward the garden; the east, south, and west sides of the ground floor are all open arcades, with red barrel-tile pitched roofs combined with semicircular and square window openings — one of Shanghai's rare surviving Mediterranean-style garden residences. After 1949 it served as offices for Shanghai's machinery and electrical systems; from 1995 it was assigned to SAIC Motor. After renovation, from 2024 it has operated as the "Mediterranean Lifestyle Hall" with reservation-based public access to the building, garden, and small art exhibitions.

On-site narration · read it where you stand

We have arrived at 390 Wukang Road — the former Italian Consulate. Peer through the iron gate — dark roof tiles, white walls, open loggias running along the east, west, and south sides of the ground floor, curved double staircases that sweep outward from the entrance, a helmet-shaped gable at the roofline, and tall French windows and balconies distributed across the facade. The overall effect is graceful and expansive.

This style is called Mediterranean, and it is common along the coasts of Italy and Spain in southern Europe. In Shanghai, however, it has nearly vanished — and on all of Wukang Road, this is the only example, which makes it exceptionally precious. The defining feature of Mediterranean architecture is its response to a warm climate. Notice those ground-floor loggias: open on three sides, they allow a sea breeze to pass straight through and keep the rooms cool. The curved staircases and the helmet-shaped gable add flowing curves to the composition, so the building feels less like a boxy container and more like a piece of sculpture.

The building was originally the official residence of Italy's Consul General in Shanghai, constructed in the 1920s. The Consul General held considerable standing in the city, and with a sizeable Italian community living in the French Concession at the time, this residence served as one of their social centres. The building's later history, however, took a surprising turn.

In 1995 the property was transferred to Shanghai Automotive Industry Corporation — the predecessor of SAIC Motor. What many people do not know is that China's first domestically produced Santana sedan was born right here in this courtyard. The Santana was the most ubiquitous car in China during the 1980s and 90s — so common that it practically became a synonym for "car" in the Chinese vocabulary of that era. From the official residence of an Italian Consul to the birthplace of China's modern car industry — the Italians moved on, but something of the Italian spirit for industry carried on in a very different form.

The building is closed on weekdays, but at weekends it switches to a semi-open arrangement: between 9:00 and 18:00 you may enter the courtyard to view the exterior and the garden layout. The interior remains inaccessible. Photography tip: Shooting through the iron gate with the main building beyond it is the best angle — the ornamental ironwork of the gate itself acts as a natural frame. If you are here on a weekend and can enter the courtyard, shooting back from the curved staircase toward the gate and the plane trees of Wukang Road beyond makes for another excellent composition.

Wukang Mansion Courtyard (No. 376—378 Wukang Road)

武康庭

Wukang Mansion Courtyard sits at Nos. 376—378 Wukang Road, on the site of 1920s British firm Aquarius Co. (the famous "Zhèng Guǎng Hé" soda-water brand) Shanghai offices and surrounding new-style lilong. Renovated into an open commercial courtyard in 2007, it preserves historical elements such as the red-brick walls, dormer windows, and terrazzo stairs, and uses a central water feature, long wooden benches, and vine trellises to create an "European-style lilong atrium" atmosphere. The courtyard gathers specialty coffee shops (such as %Arabica, Peet's Coffee, Manner pop-ups), independent designer boutiques, contemporary art galleries, wedding-dress ateliers, and light dining. It is the longest-paused "small and beautiful" complex on Wukang Road, directly connected to the street, free to enter, and one of the most iconic shooting spots for an "afternoon in Wukang Road."

On-site narration · read it where you stand

We have arrived at 376 Wukang Road — Ferguson Court. The entrance, with its red brick wall, does not shout for attention, but step inside and the space opens up considerably.

Ferguson Court is a multi-arts complex carved out of a cluster of historic buildings — red brick walls, climbing plants, a mix of concept stores, galleries, restaurants, and cafes. It is one of the most popular spots to pause and unwind along Wukang Road. The buildings here originally formed a foreign residential compound from the French Concession era, and they have kept their 1920s and 30s appearance. The renovation has placed modern lifestyles inside old architectural shells — quintessentially Haipai, which is to say, a seamless blend of East and West, old and new.

There is a small story worth telling here. Next door at Number 378 lived Bei Zuyi and his wife Jiang Shiyun. Bei Zuyi was the father of the architect I. M. Pei — a name most visitors will recognise: the glass pyramid at the Louvre in Paris, the Suzhou Museum, the Bank of China Tower in Hong Kong. I. M. Pei is widely regarded as one of the greatest architects of the twentieth century. His father, Bei Zuyi, was a banker of the Republican era who served as General Manager of the Bank of China. Father and son each reached the summit of his respective world — the father formidable in finance, the son legendary in architecture — and their family home sat quietly right here beside Ferguson Court. It is easy to walk straight past.

Go inside and explore. The courtyard is not large, but every corner is thoughtfully arranged: red brick, Virginia creeper, iron railings, timber windows. It is thoroughly photogenic. A couple of shops inside are worth noting: Percent Arabica has a minimalist aesthetic that photographs beautifully — the white-on-black logo wall is a classic photo spot, and the Spanish latte is worth trying; Grains Cafe is known for making latte art that spells out "Wukang Road," which makes for a nice keepsake image with the old villa in the background.

There are also galleries and concept stores. The gallery programme rotates through contemporary art exhibitions, and the boutiques carry pieces from independent designers. If you have been walking a while and need a rest, this is the place — sit down, order a coffee, look out through the floor-to-ceiling windows at the red brick wall and the plane trees, and settle into the particular rhythm of Shanghai.

Photography tip: The interplay of light and shadow on the red brick walls, contrasted against the greenery, is the best subject inside Ferguson Court. Portrait mode on a phone works well here for courtyard corners — softening the background makes the subject pop with a magazine-editorial feel. The Percent Arabica logo wall is also a must-shoot: white letters on white paint against the red brick backdrop, clean and striking.

Romeo's Balcony (No. 210 Wukang Road / Former Del Nerce House)

罗密欧阳台(德利那齐宅)

Located at No. 210 Wukang Road and built in the 1930s, this was the private residence of Italian merchant Del Nerce. The building is a three-story brick-concrete Western-style house with cream-yellow walls, white window casings, and a small curved iron balcony projecting south from the second floor, facing the plane-tree-lined depths of Wukang Road. Seen from a distance, the balcony with its surrounding walls, vines, and garden forms a highly theatrical scene, hence its popular nickname "Romeo's Balcony" (literally "Juliet's Balcony") coined in the 2000s — the most romantic micro-landmark along Wukang Road. The building is privately owned and not open to the interior; visitors can view and photograph the façade from the Wukang Road sidewalk — an unmissable "view along the way" on a Wukang Road City Walk.

On-site narration · read it where you stand

We are now at 210 Wukang Road — the famous Romeo's Balcony. Look at this little villa: a Spanish-style detached garden house, warm pale yellow walls, a red-tiled sloping roof, half-hidden in the shadows of the plane trees, quiet and romantic. The most eye-catching feature is the semicircular balcony that projects from the second floor — doesn't it look exactly like the balcony that Romeo climbed in Shakespeare's play to confess his love to Juliet?

The name has a literary origin. Shanghai writer Chen Danyan described this balcony in her book Shanghai's Romance: "Romeo would climb up to this balcony." That single sentence gave the building — originally known as the D'Orignazi Residence — a romantic new identity. Romeo's Balcony became one of Wukang Road's most beloved landmarks, a place many couples have come to think of as a kind of love shrine.

You may not know that this building is also a work by Laszlo Hudec — yes, the same Hungarian architect who designed the Normandie Apartments at the southern end of Wukang Road. On this single street, Hudec left at least two very different works: one, the great red-brick ocean liner at the southern end — bold and commanding; the other, this pale yellow cottage — gentle and romantic. One architect, two buildings on the same road, utterly different in character. It is a testament to the breadth of Hudec's design sensibility.

The building dates from the 1920s and was originally named after its first owner. It is a textbook example of the Spanish style — notice a few defining features: first, the softly curving red-tiled roof; second, the projecting semicircular balcony with its cast-iron railing; third, the plastered walls in warm pale yellow; and fourth, the round-arched windows and door openings — a hallmark of Spanish architecture. Freestanding Spanish-style garden villas are uncommon in Shanghai, which makes this one stand out even on a street as architecturally varied as Wukang Road.

After 1949 the building served as an office for the Shanghai Chemical Industry Bureau, then later became a private residence. It is now listed among Shanghai's Fifth Batch of Outstanding Historic Buildings. Currently it is only accessible for exterior viewing. But even from the outside, the romance is entirely intact — plane tree shadows play across the pale yellow facade, and the semicircular balcony traces a graceful curve in the sun, inviting exactly the Shakespearean associations the name promises.

Photography tip: The balcony is the essential shot. The best angle is from across the road, using a medium telephoto lens to shoot upward, bringing the curve of the balcony and the plane tree branches together in the frame — inherently romantic. If you visit in late autumn, the plane tree leaves turn golden and drift against the pale yellow walls, adding layers of colour and mood to the image. Many couples choose this spot for portraits: standing under the plane tree opposite, with the villa and its balcony in the background.

Former Residence of Ba Jin (No. 113 Wukang Road)

巴金故居

Located at No. 113 Wukang Road, this was Ba Jin's residence from 1955 — when he moved here from Huaihai Lane — until his death in 2005, a span of nearly half a century and his longest-tenured Shanghai home with the highest output. The building is a three-bay two-story detached garden villa built in the 1920s, with simple gray-brick façades, a modest gate, and a garden preserving the magnolia and cherry trees Ba Jin himself planted. From 1958—2003, here he completed Random Thoughts (five volumes, 150 essays), True Words, In Sickness, and other major works, and hosted many Chinese and overseas scholars of his writing. Officially opened to the public in 2011, the interior retains the original arrangement of Ba Jin's furniture, desk, bookcases, and phonograph. Exhibits include manuscripts, letters, photographs, books, and personal items of Ba Jin and his wife Xiao Shan.

On-site narration · read it where you stand

We have arrived at 113 Wukang Road — Ba Jin's Former Residence. For lovers of literature, this is a place of pilgrimage, in the way that the Wuhou Shrine is for enthusiasts of the Three Kingdoms era or the Forbidden City for historians. This is a sacred site for anyone who cares about modern Chinese literature.

First, a word about Ba Jin. Born Li Yaotang, Ba Jin is one of the most important writers in the history of modern Chinese literature. His most celebrated works include the Torrent Trilogy — Family, Spring, and Autumn — and his late masterpiece Random Thoughts. His writing shaped the lives and thinking of generations of Chinese readers, and in 2003 he was awarded the title "People's Writer." Ba Jin once said: "I give my heart to my readers," and he lived by that principle — writing about his era, about human nature, and about conscience with unflinching honesty.

This is the place he lived longest after settling in Shanghai. In September 1955, with the personal approval of Chen Yi, then Mayor of Shanghai, Ba Jin and his family moved into 113 Wukang Road. He lived and worked here for nearly half a century, until his death in 2005. Random Thoughts, Memoir on My Writing, and the Complete Works of Ba Jin were all completed in this house. It is fair to say that this small building carries within it the second half of modern Chinese literature's history.

The villa is a European-style detached garden house built in 1923, a timber-and-brick structure rising two and a half storeys amid the trees — quiet and unassuming. By a curious coincidence, 1923 was also the year Ba Jin first came to Shanghai — as though house and writer were fated for each other. As you go inside, here are a few things to look out for:

First, the study. This is the heart of the house. Ba Jin's writing desk is still in its original position, with the lamp, pen holder, and manuscript sheets as he left them. The shelves are densely packed with books in Chinese and foreign languages. Ba Jin wrote in his late journal, Random Thoughts: "I write not because I have talent, but because I have feeling." Standing in this study, you understand exactly what he meant.

Second, the sitting room. A modest room — sofa, low table, bookcase, simple furnishings. On the walls hang photographs of Ba Jin with friends and fellow writers: Shen Congwen, Cao Yu, Bing Xin — giants of modern Chinese literature who all sat as guests in this very room.

Third, the garden. Two ginkgo trees grow here, planted by Ba Jin himself. In autumn they turn brilliant gold, the fallen leaves carpeting the ground in a sheet of yellow that looks like a painting. Ba Jin was in the habit of walking in the garden to think, and many of his essays are said to have taken shape here.

Admission is free, but advance reservation is required through the WeChat Official Account for Ba Jin's Former Residence. Opening hours are Tuesday to Sunday, 9:00 to 16:30; closed Mondays. Please note that flash photography is prohibited in certain areas. The space is intimate and visitor numbers are limited; during peak season, booking a few days ahead is advisable.

Photography tip: The study is the essential scene to photograph — no flash permitted. The garden ginkgo trees are at their most beautiful in autumn; the golden fallen leaves against the red brick villa make this one of Wukang Road's finest autumn photo spots. If you are lucky, you may catch the moment the leaves are falling — quietly poetic.

Medan Apartments (No. 115 Wukang Road)

密丹公寓

Located at No. 115 Wukang Road, Medan Apartments was funded by the French International Savings Society and designed by the architectural firm A. Léonard & P. Veysseyre in 1924. The building has six above-ground floors (originally four, later added), a brick-concrete structure, with yellow rough-cast cement walls and simple geometric window casings and balconies; the ground floor has a continuous arcade. Overall it shows the typical "Art Deco" early-modern style of the late 1920s. Located in the heart of the former French Concession next to the Ba Jin residence and Wukang Mansion Courtyard, it has long been rented by foreign doctors, engineers, and cultural celebrities. After 1949 it became ordinary residential housing for Shanghai citizens; the first and second floors are partly commercial, with residential units above. The exterior is open to view; the interior is not accessible — a must-stop on Wukang Road's "Architecture Can Be Read" walk.

On-site narration · read it where you stand

We have now walked to the northern end of Wukang Road, at the junction with Huashan Road. Number 2 is Midan Li — and this is the final stop on our walk today along Wukang Road. It was once the residence of silk magnate Mo Shangqing and his son-in-law Cai Shengbai. Those names may not be familiar, but if you know Mao Dun's novel Midnight, you will understand immediately.

The protagonist of Midnight, Wu Sunfu, was modelled on the Mo Shangqing family. Mao Dun drew on this family's rise and fall in Shanghai to write what became a landmark work of modern Chinese literature. Midnight depicts a 1930s Shanghai industrialist — ambitious, resourceful, yet ultimately swept away by the tide of history — in a story of Chinese national capitalists caught between foreign imperialism and comprador capital. Wu Sunfu became one of the most iconic figures in Chinese literary history. And the real story behind the family was just as compelling: Mo Shangqing was from Wuxing in Zhejiang province. He built his fortune in Shanghai's silk trade from nothing, eventually founding the Meiya Silk Mills — one of the largest silk enterprises in Republican China, with products sold overseas. His son-in-law Cai Shengbai had studied in America and brought modern management methods back to the family business, making him one of China's first "returned-overseas-graduate entrepreneurs." The family's rise and fall is a compressed history of China's modern national industry.

Look at the building itself — a blend of Chinese and Western styles, with a deep, enclosed courtyard. Though it has been converted to residential use, you can still sense from outside the scale and substance of a great family home. The materials are fine, the details precise; the ornamental work on the gate and window frames weaves Chinese pattern motifs together with Western mouldings, reflecting the Republican Shanghai aesthetic that sought to take the best of both traditions. Midan Li is a private residence and not open to visitors — a look at the exterior from here is all that is possible.

Stand at the gate of Midan Li and turn to look south. From where you stand to the Normandie Apartments in the distance is 1.2 kilometres of road that holds more than a hundred years of Shanghai history. At the southern end, the Normandie Apartments — Laszlo Hudec's red-brick ocean liner — stand for the spirit of Shanghai's modernisation. At the northern end, Midan Li — the silk king's mansion — bears witness to China's national industrial heritage. One is foreign in feeling, the other deeply Chinese. One is open and assertive; the other, enclosed and inward-looking. These two buildings at opposite ends of the street mirror each other across the distance, forming the twin gateways of the Wukang Road historic district — and together, they embody the central theme of this road: the meeting and blending of East and West.

Now look up at the plane trees at the end of Wukang Road. Most of these trees are seventy or eighty years old. Their canopies have grown together overhead into a green tunnel, and sunlight falling through the leaves dapples the pavement below. Fresh green in spring, deep shade in summer, gold in autumn, bare and angular in winter — through every season, the plane trees are Wukang Road's most faithful witnesses. They have seen the French Concession years of Route Ferguson, the fires of wartime, the changes that came after 1949, and now the steady flow of visitors who come today.

Our walk along Wukang Road ends here. Thank you for spending this time with us. From the Normandie Apartments to Midan Li, we have not simply walked 1.2 kilometres — we have walked through a hundred years of Shanghai's modern history. Behind every old villa along this road, behind every weathered window, a story is waiting. We hope that today you have not just walked down a street, but stepped inside Shanghai's memory.

If you still have energy, continue east to Anfu Road — the Shanghai Dramatic Arts Centre is there, along with a good number of interesting cultural shops, all well worth exploring. Enjoy the rest of your time in Shanghai.

Prefer to be shown around?

A local guide walks these 9 stops with you and answers what the page cannot.

Browse tours ↗